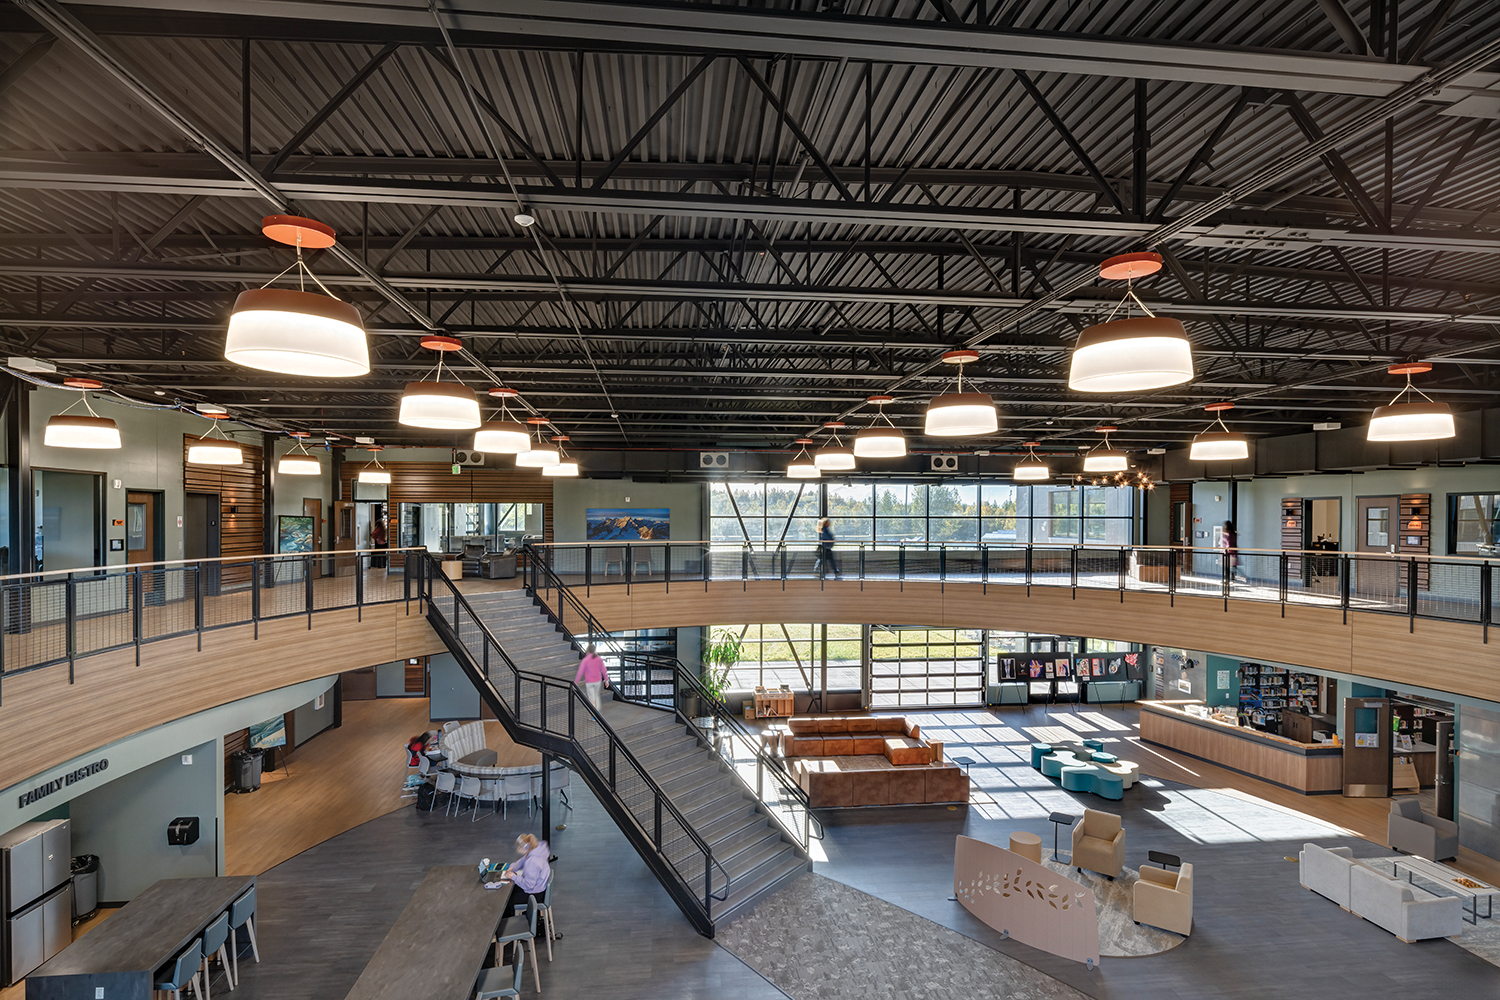
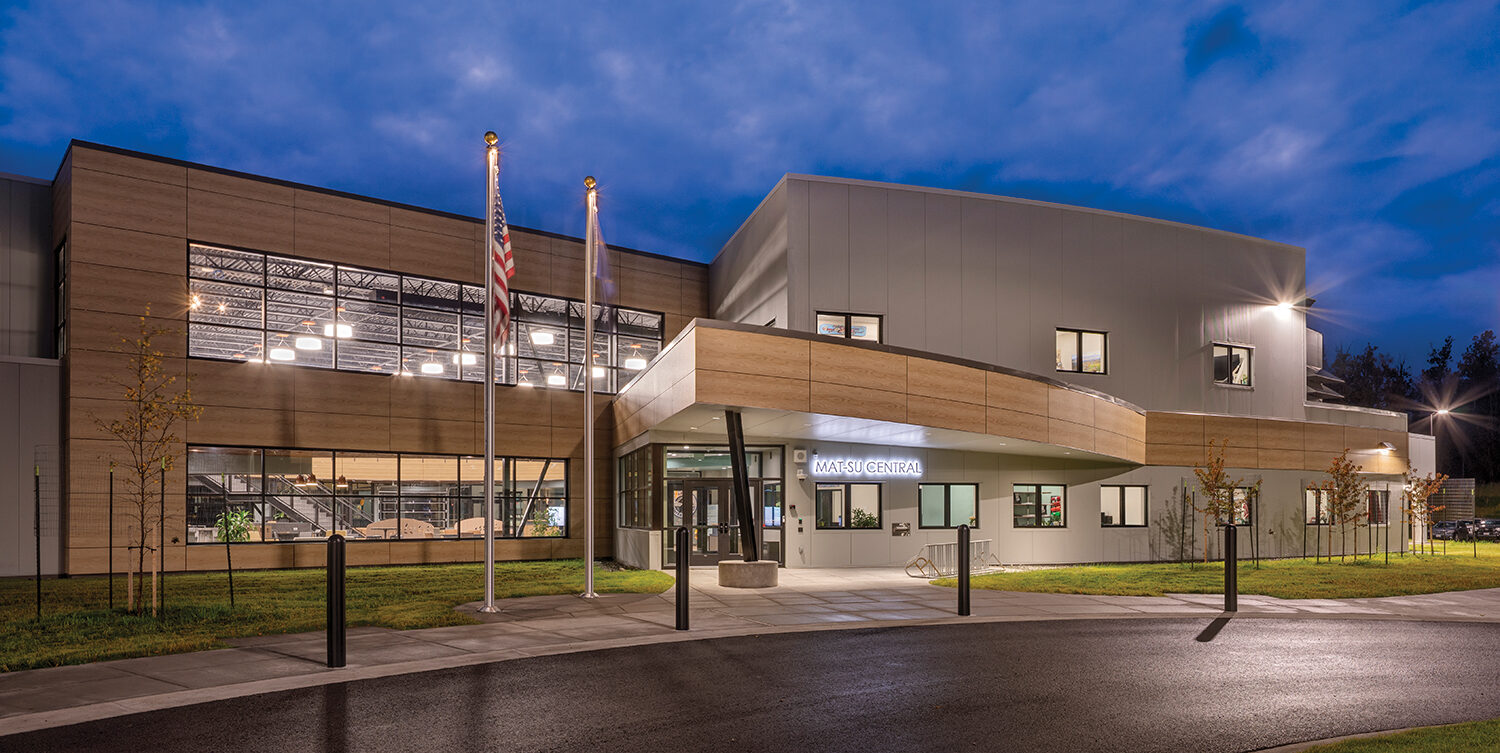
‘We are a school that is not a school’
This bold identity statement headlined the initial brief and was the guiding principle of the planning process. The school supports families who choose homeschooling and view the facility as dynamic learning hub that helps them personalize and optimize their learning experience. All 3,200 students have access to resources, specialists, teachers, classrooms and labs, however, the building capacity is 400 students at any given time. This strategy is arguably the most efficient and effective use of public resources in the country today.
Mat-Su Central serves a geographic area the size of Delaware ranging from highly populated cities to remote homesteads. Flexibility and customization are key concepts in delivering quality education to their PreK–12 students. The school’s commitment is to support each student on their own personal learning journey.
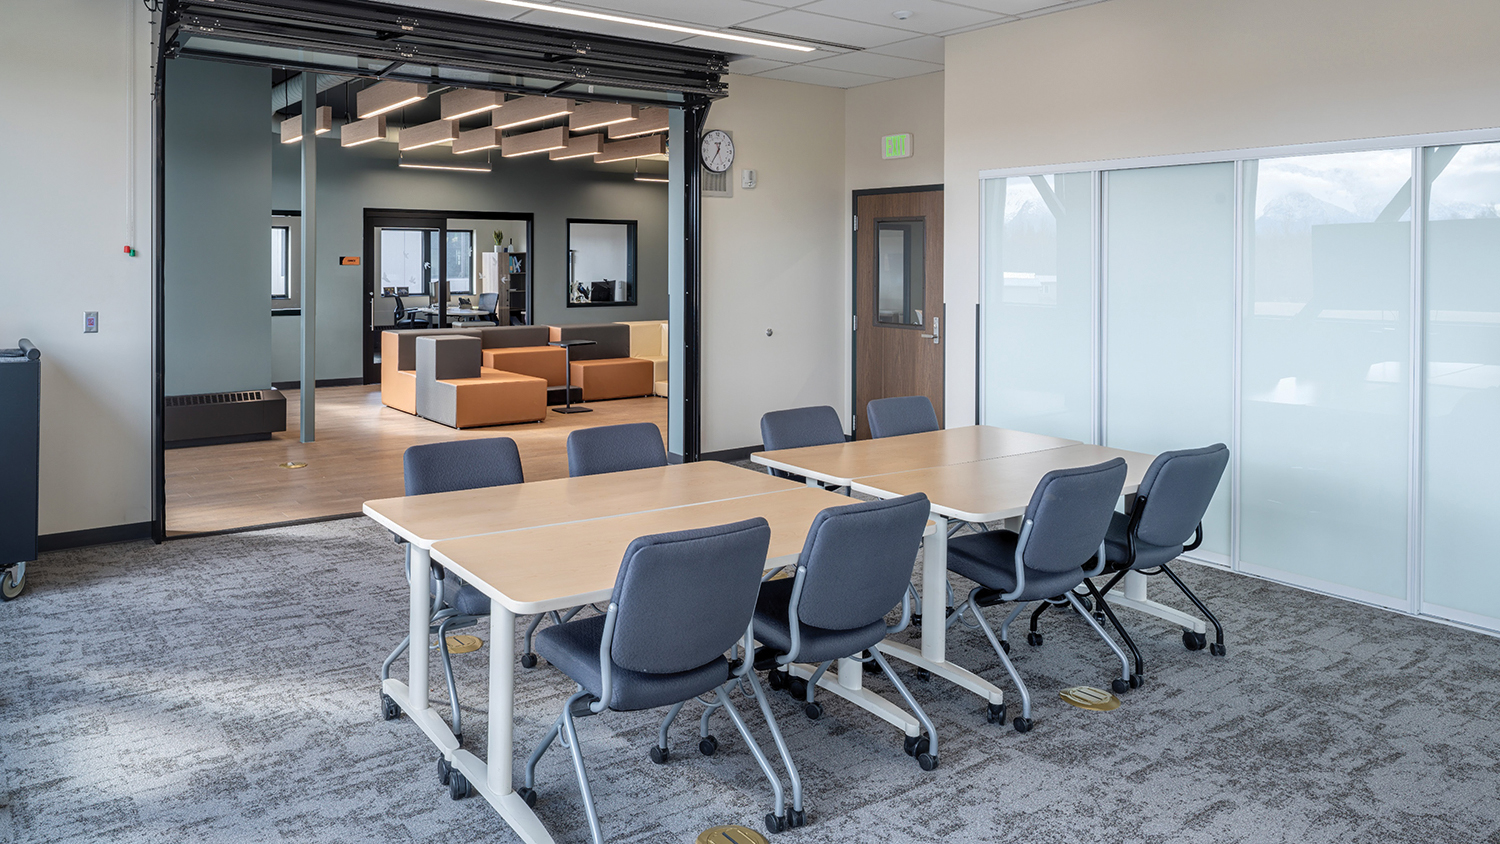
The concluding statement of the brief; ‘So, is Mat-Su Central looking for a school building? Perhaps… but not like any one that currently exists.’ was a challenge and opportunity that motivated the design team to create a truly one-of-a-kind learning environment.
What would it look like if we designed a school for the belief that learning happens everywhere? It would look like Mat-Su Central School.