The Career Academies renovation at Mentor High School reflects the district’s commitment to expanding meaningful career pathways and hands-on learning opportunities for students. The project transforms 8,200 sq. ft. of underutilized space into three specialized Career Technical Education labs focused on Construction Trades, Culinary Arts, and Cyber Security.
Each academy was designed to mirror real professional environments, providing students with access to industry-standard equipment, tools, and spatial layouts that support authentic skill development.
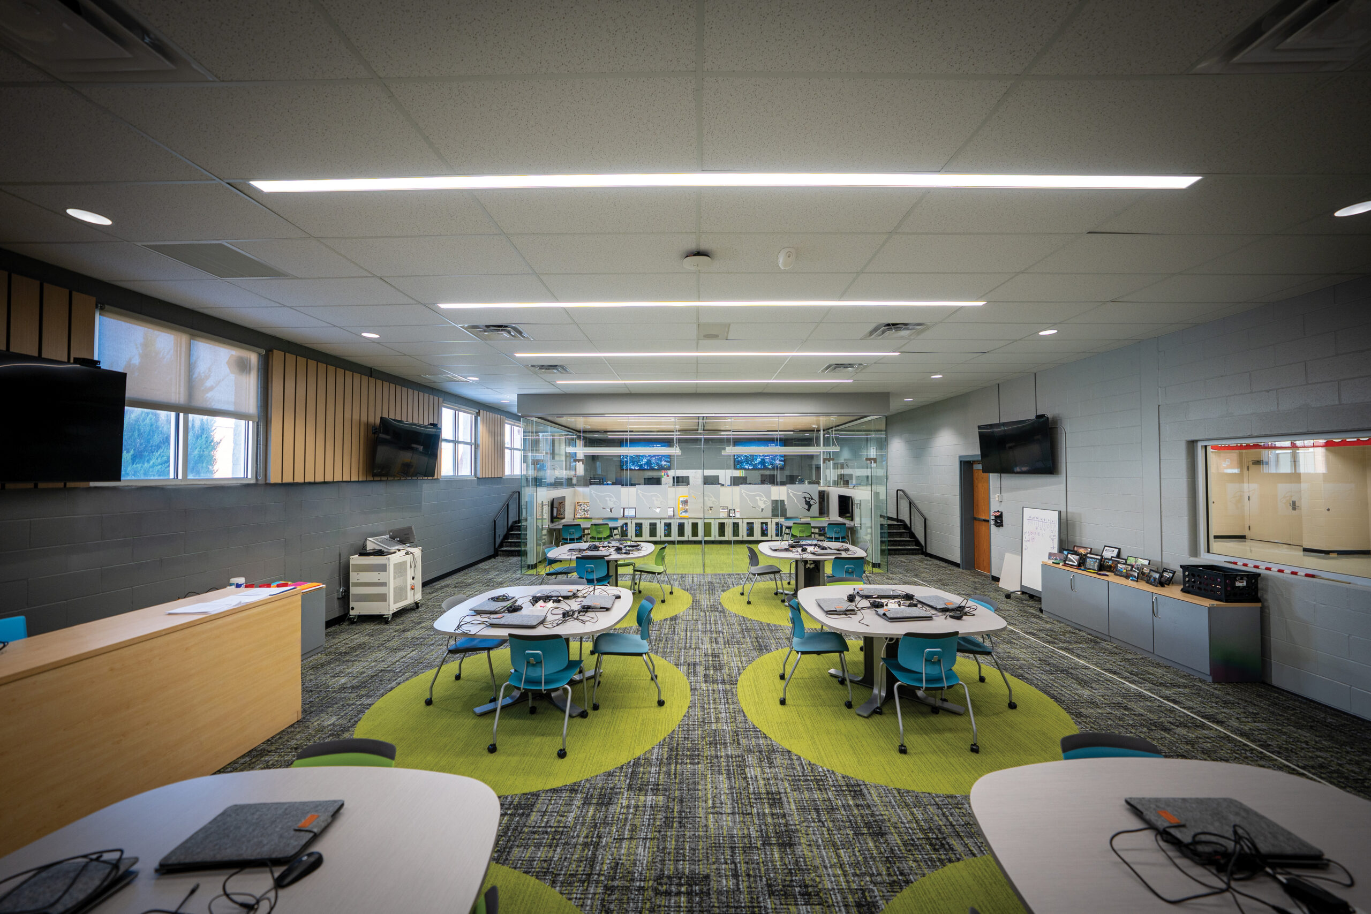
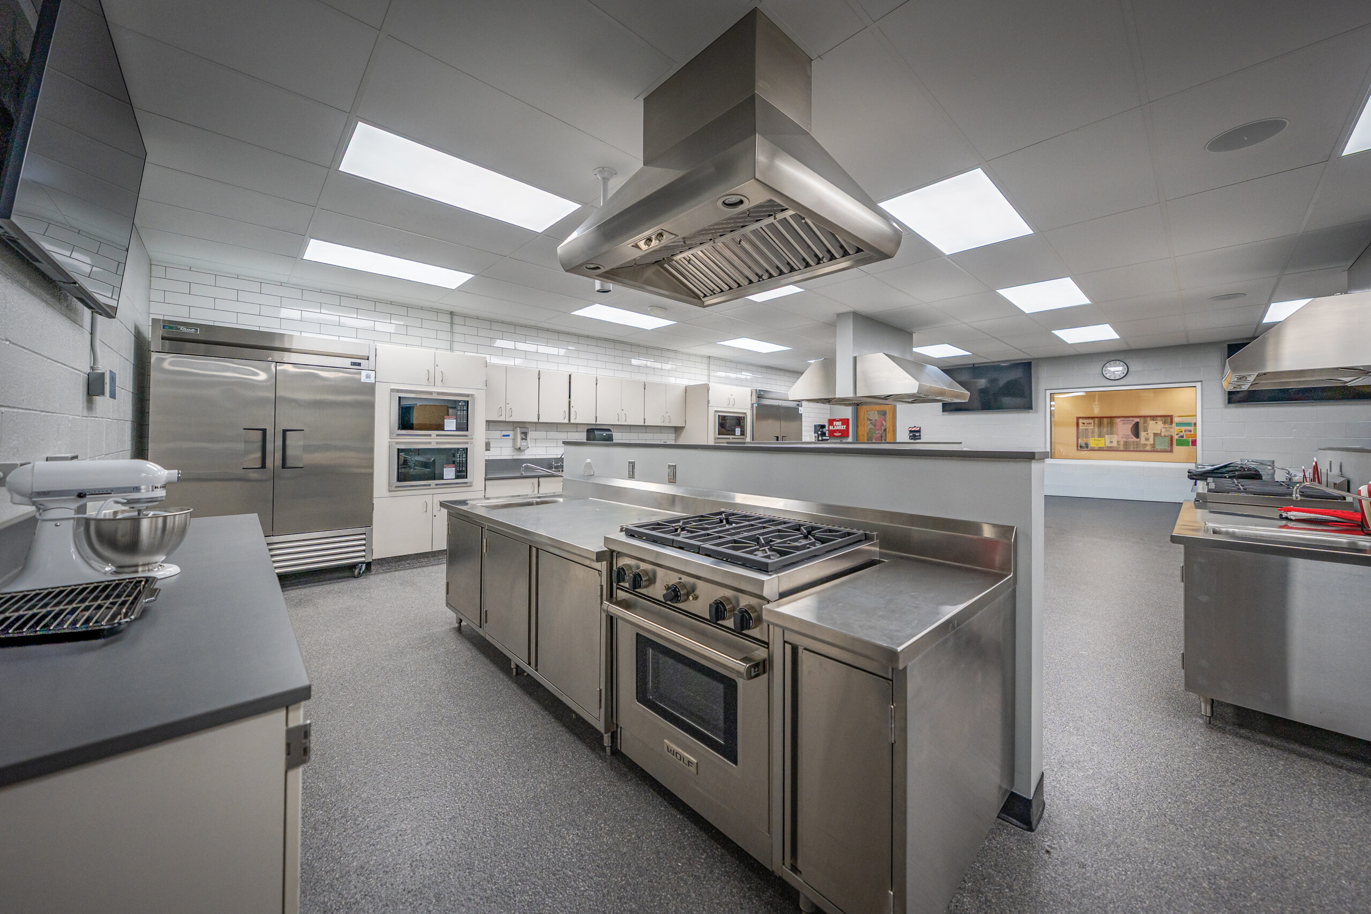
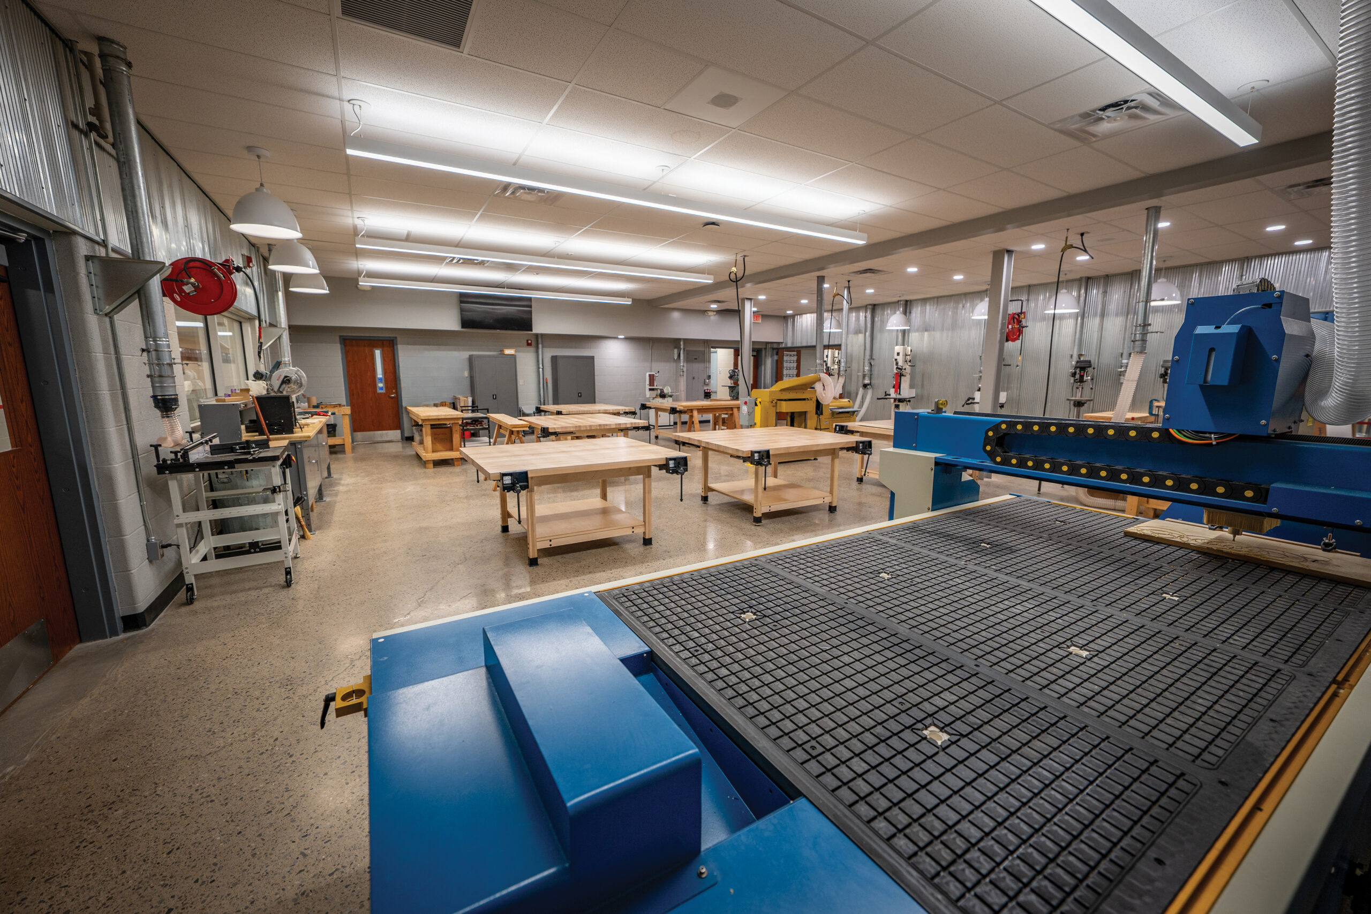
The culinary academy functions as a commercial-grade teaching kitchen that introduces students to food preparation, sanitation, and kitchen operations. The construction lab incorporates digital fabrication technology, including a CNC machine and high-efficiency dust collection systems that support safety and precision. The cybersecurity lab features tiered seating and collaborative work zones that encourage interactive learning, communication, and problem-solving.
Visibility and curiosity were central design priorities. Interior windows facing the main corridor allow students to observe active learning in progress, encouraging peer interest and increasing program awareness. Collaborative breakout areas were integrated to support both individual focus and group work.
By renovating existing space, the project maximizes efficiency while promoting sustainability through material reuse, durable finishes, and energy-efficient systems. The Career Academies now provide dynamic, future-focused environments where students can explore career interests and develop real-world skills.