Mission Road Elementary School is a new facility designed to meet the needs of a growing community while respecting its history. The design prioritizes innovative solutions to foster 21st-century learning, including:
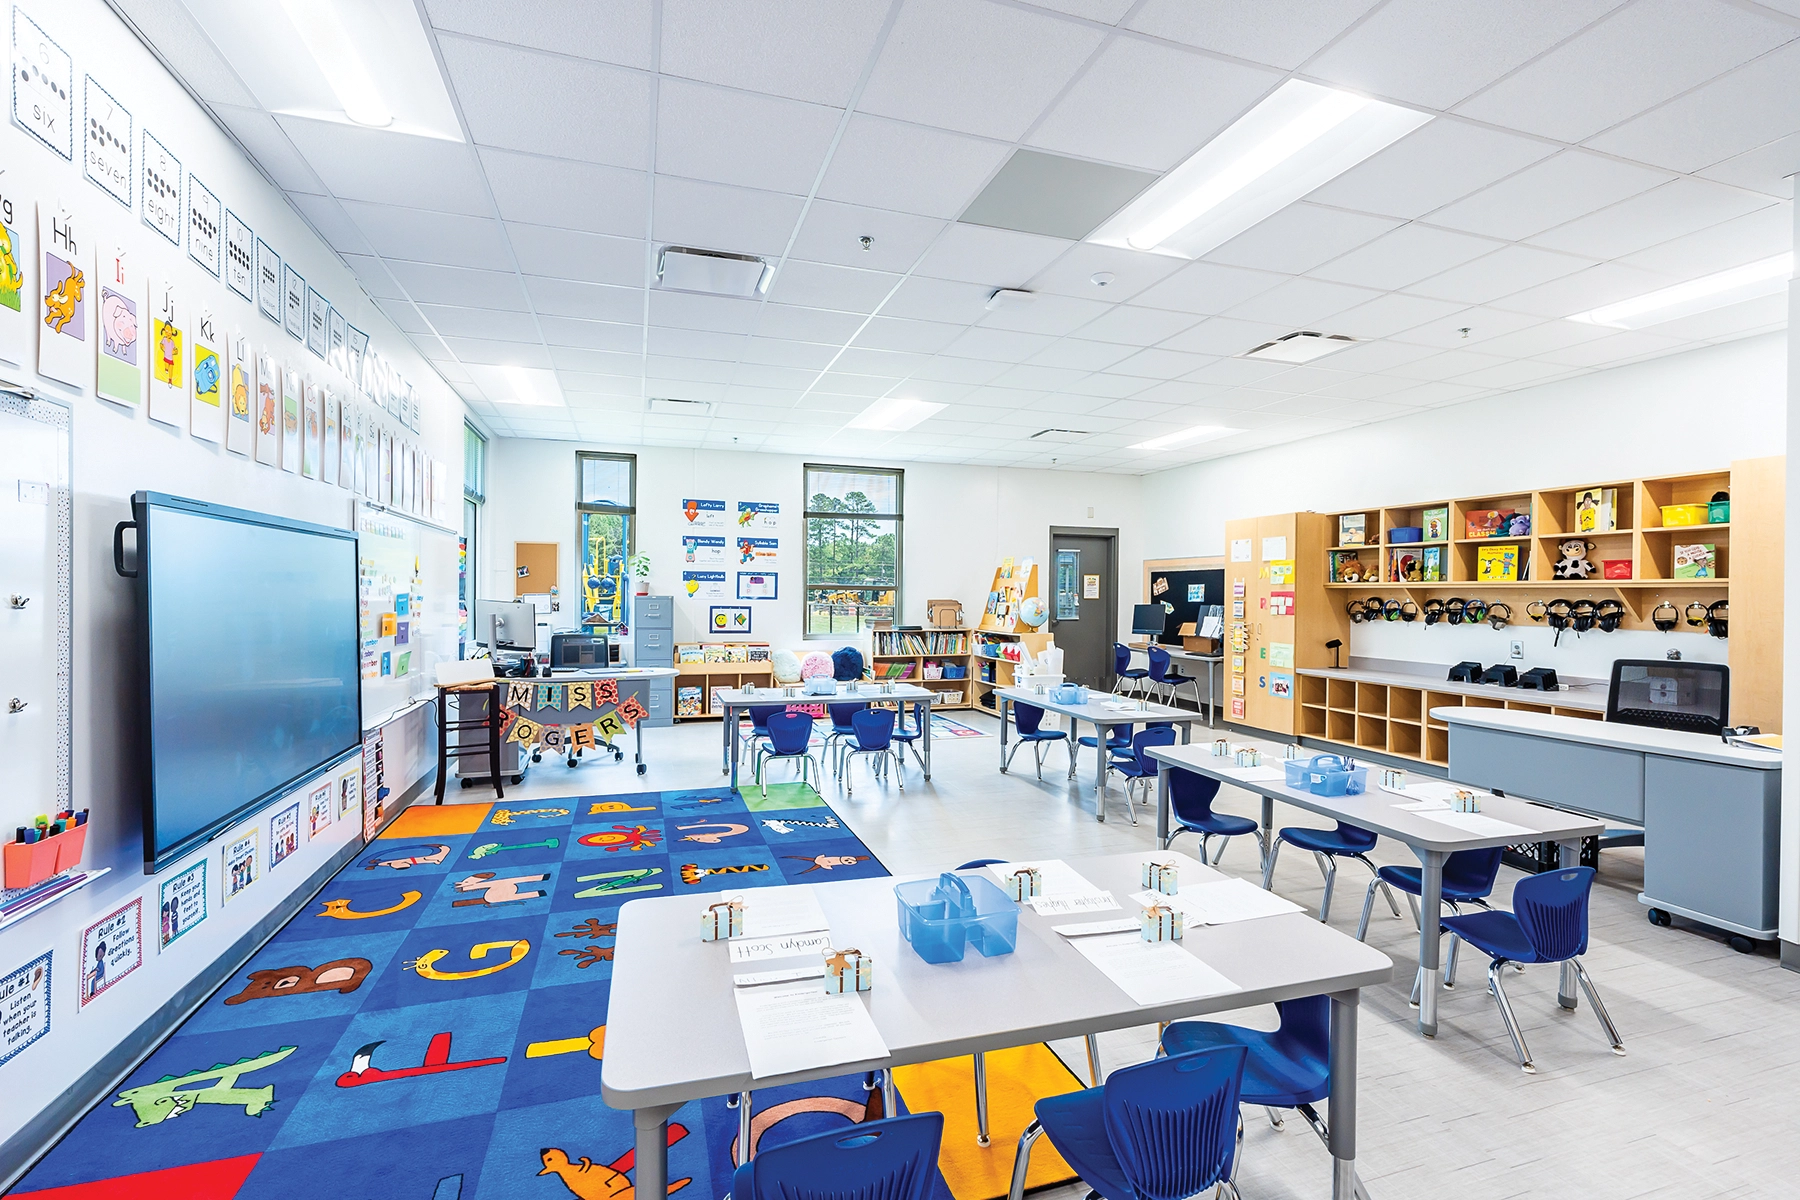
Flexible Learning Spaces: Small break-out areas and collaboration zones encourage student-centered learning.
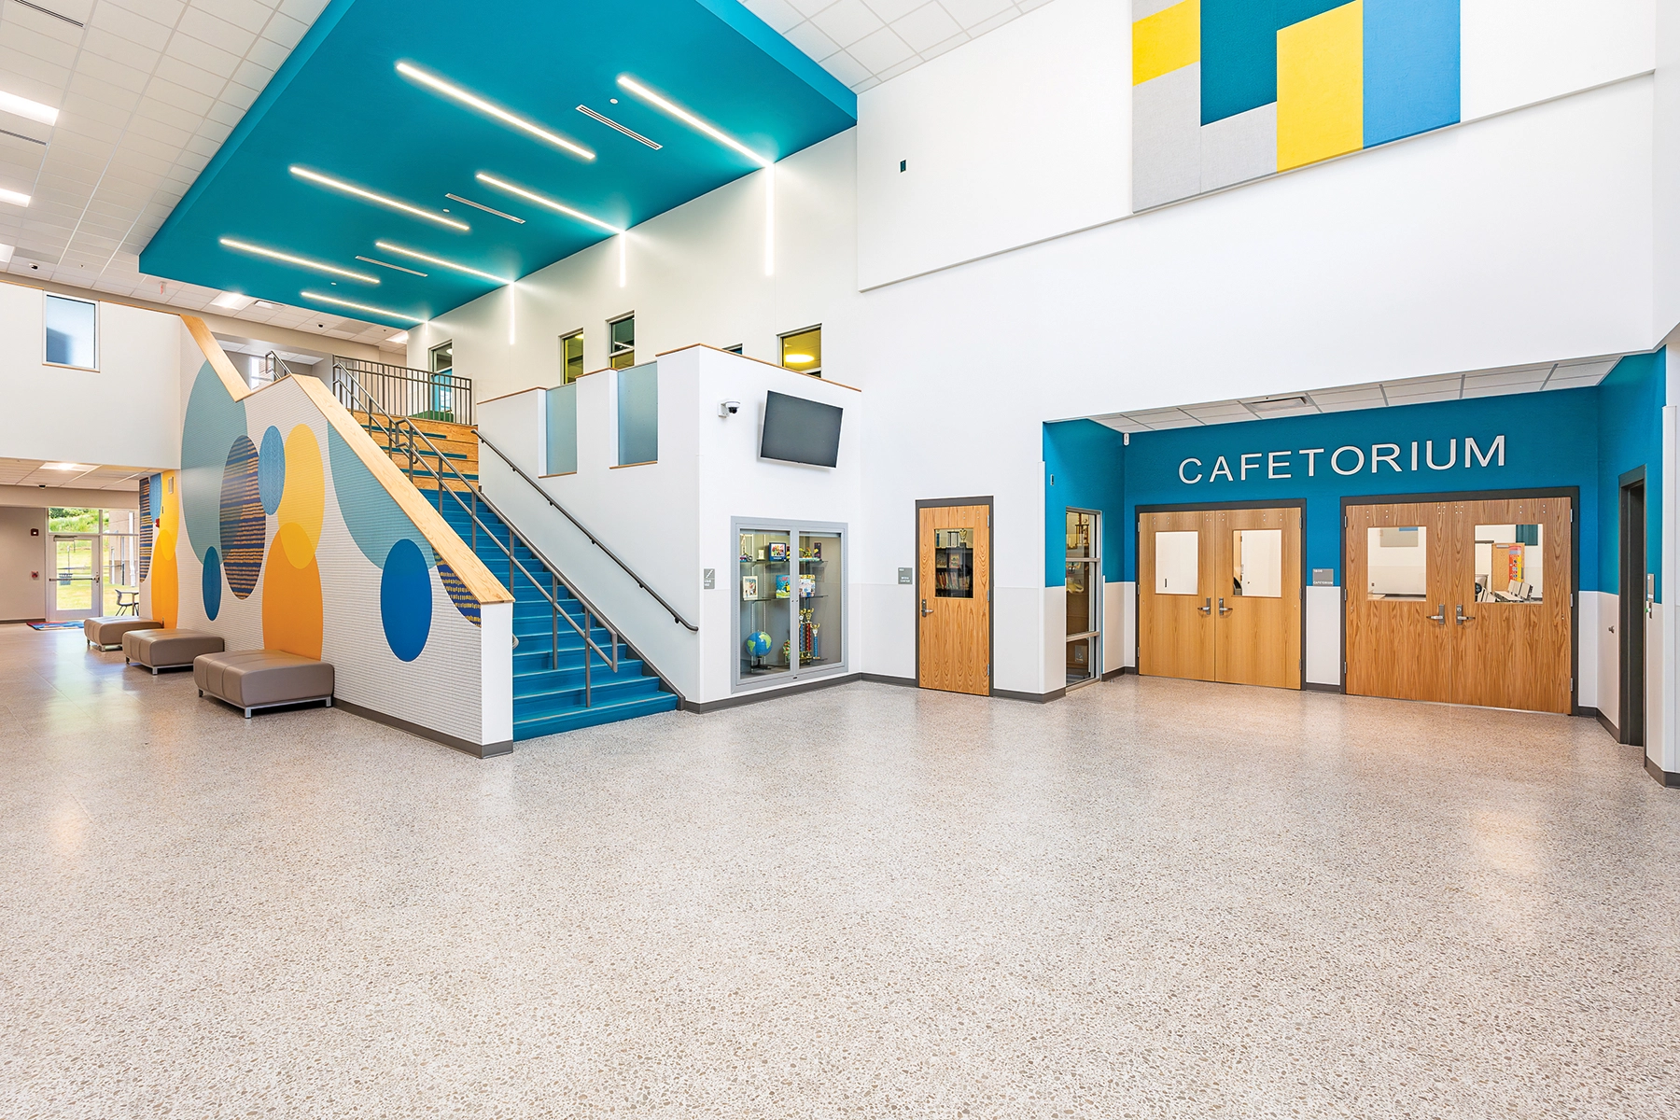
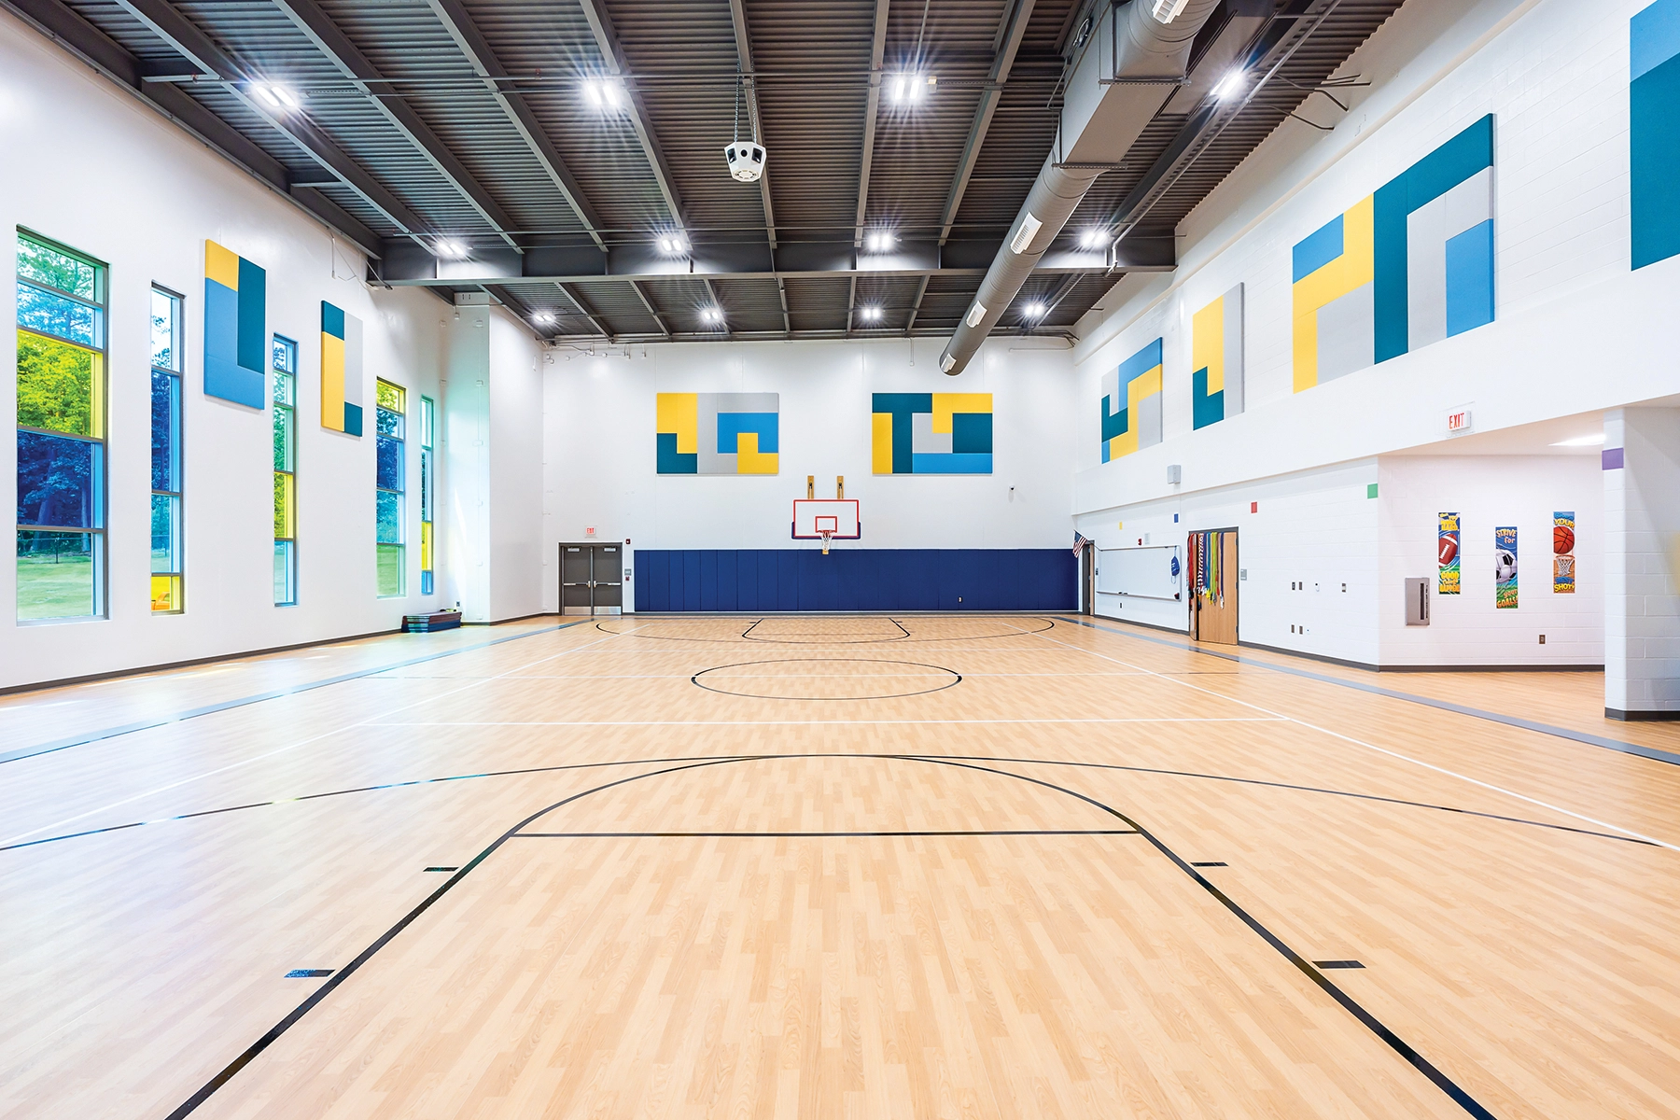
Vibrant Design: The strategic use of color enhances wayfinding and creates a stimulating environment.
Outdoor Learning: Courtyards extend learning beyond the classroom, promoting physical activity and environmental awareness.
Sustainable Design: The integration of natural light, sustainable materials, and energy-efficient systems contributes to a healthier and more sustainable learning environment.
The interior architecture creates a welcoming and inspiring atmosphere, celebrating the community’s cultural heritage. The design ensures a successful and impactful learning environment, addressing the organization’s strategic vision and meeting the needs of key stakeholders.