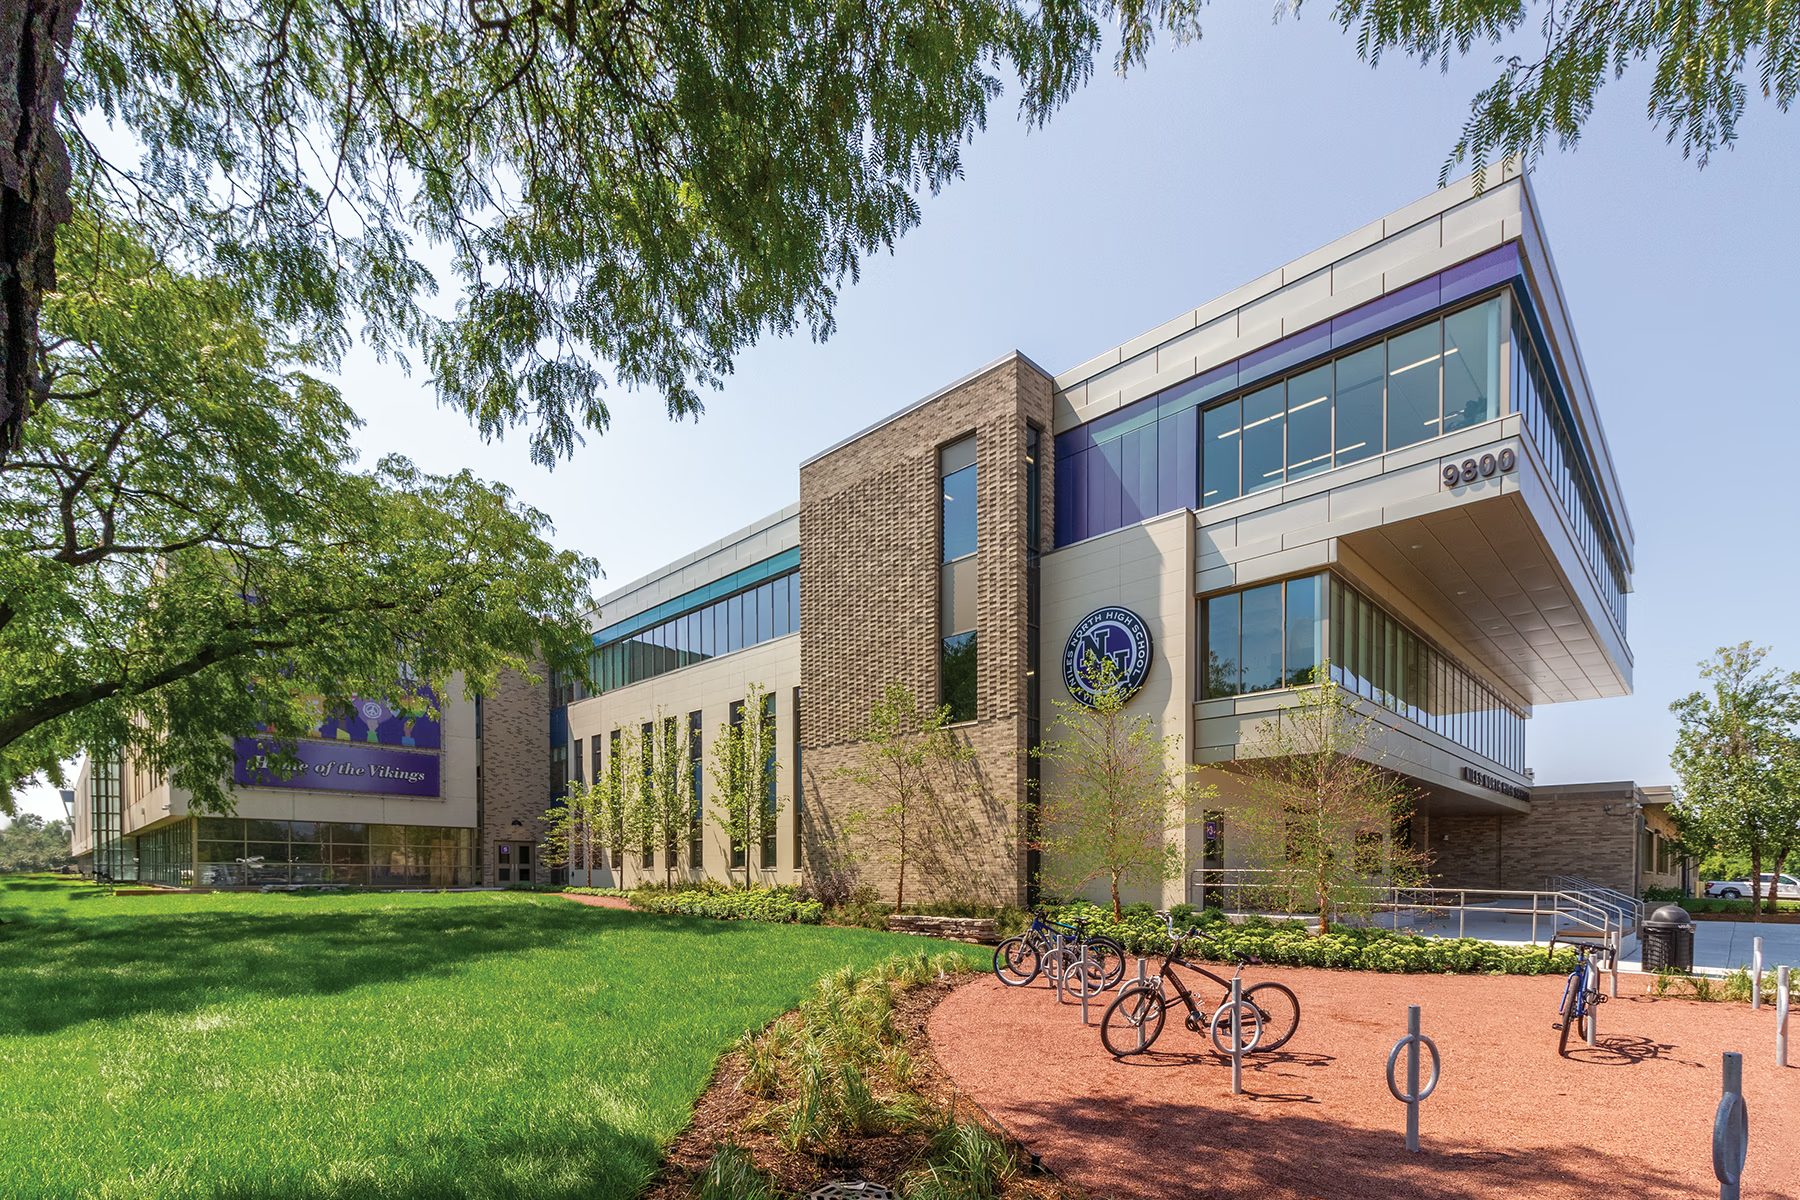
In response to safety concerns and overcrowding, the district initiated a comprehensive project at Niles North High School, resulting in a three-story, 43,000 square-foot addition and 16,000 square-foot renovation. This endeavor not only enhanced security but also addressed challenges like flexible spaces and disjointed student gathering areas.
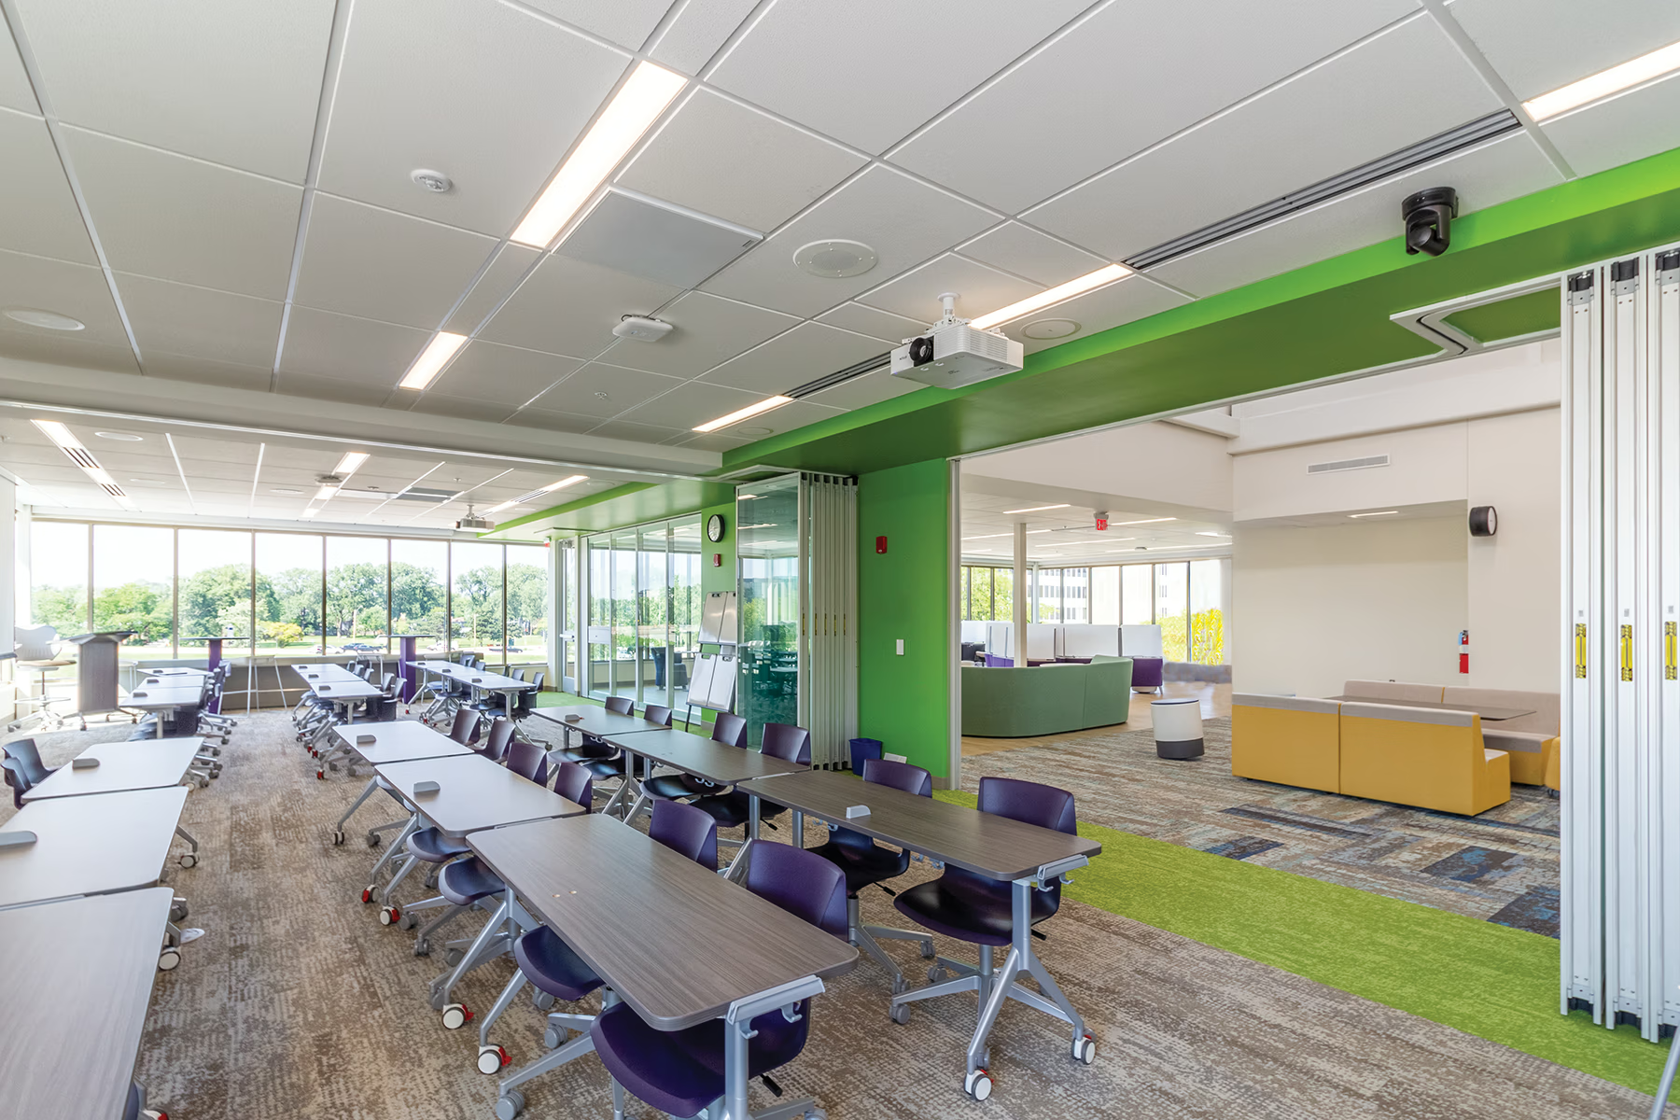
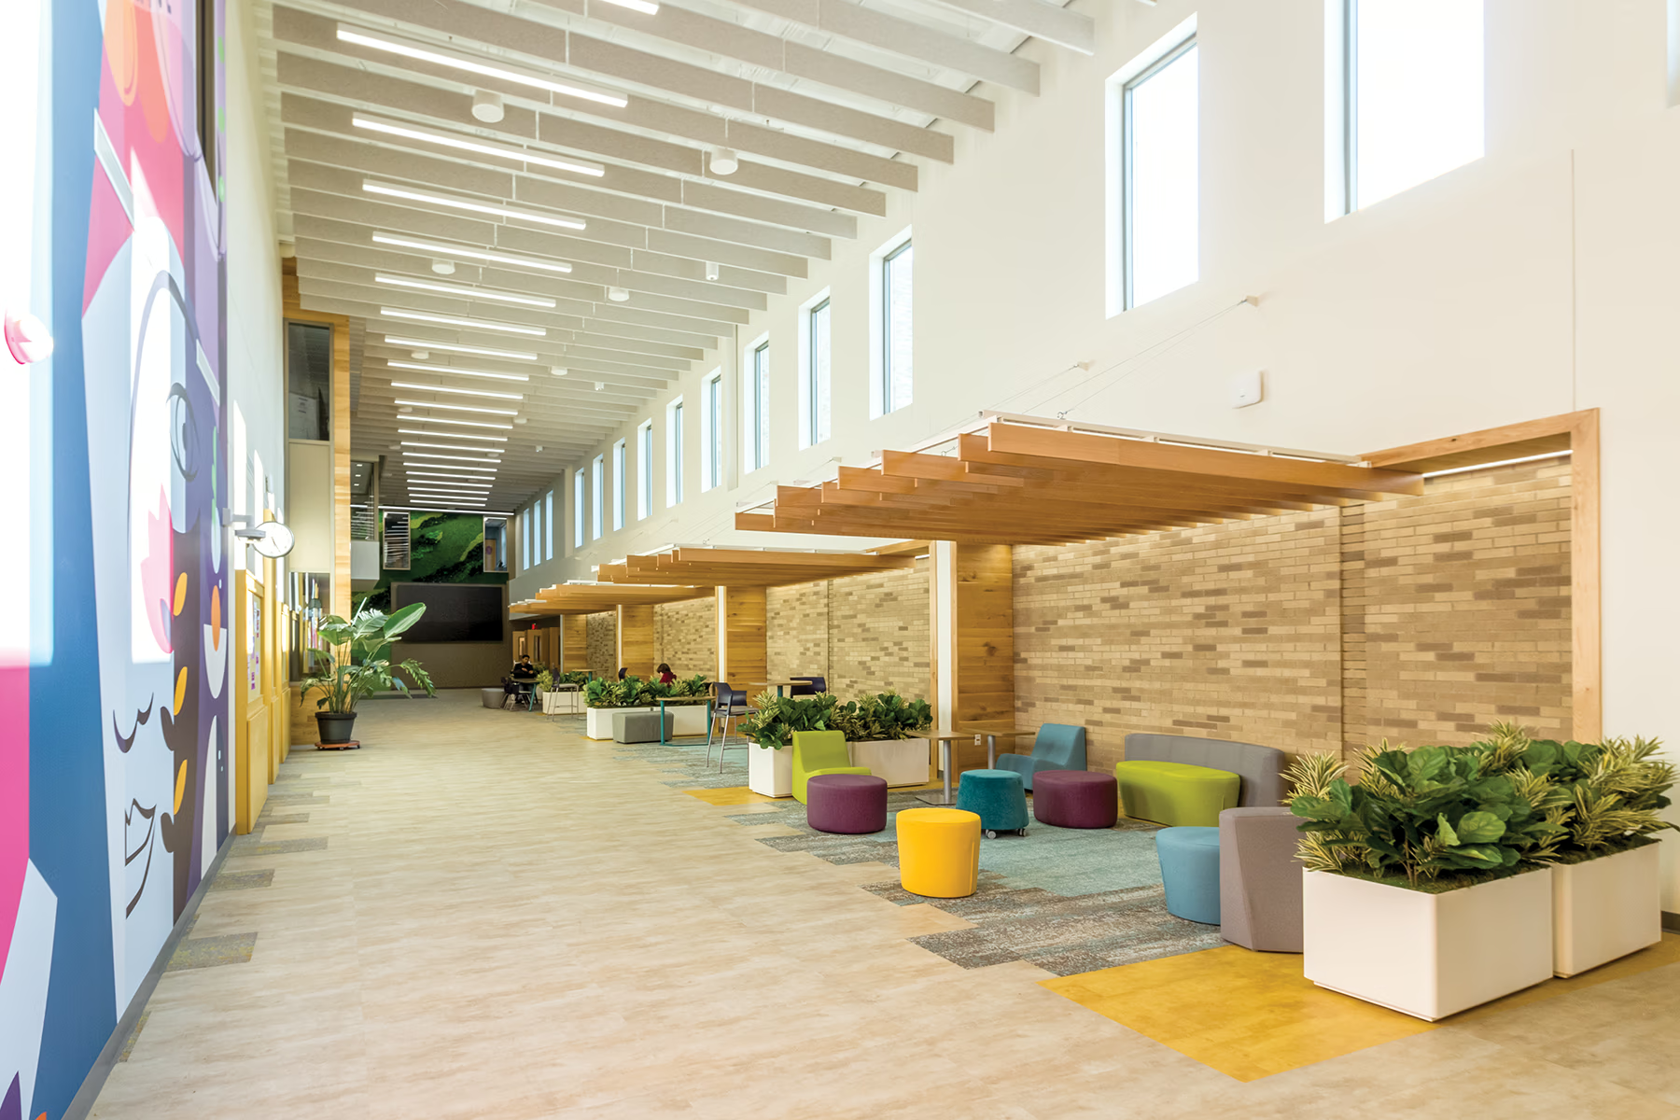
The exterior design, harmonizing with the existing building, boasts a recognizable entrance with color-shifting metal panels for a dynamic visual experience. The first floor serves as the main entry and informal student gathering space, featuring a welcoming design and natural daylight. The third-floor houses agile learning studios with movable furniture, operable glass partitions, and interactive technology to support diverse learning activities. Biophilic design elements are present throughout the addition, inspired by the earth, water, and sun.
Embracing diversity, the renovated student areas encourage collaboration in various settings, promoting student agency with flexible furniture and virtual conferencing capabilities. These spaces, used by students during the day, transform into public venues after hours, supporting adult education, student clubs, and community meetings.
The project not only addresses immediate safety concerns but also establishes a foundation for collaborative, inclusive learning environments, aligning with the District’s vision for continued community growth and engagement.