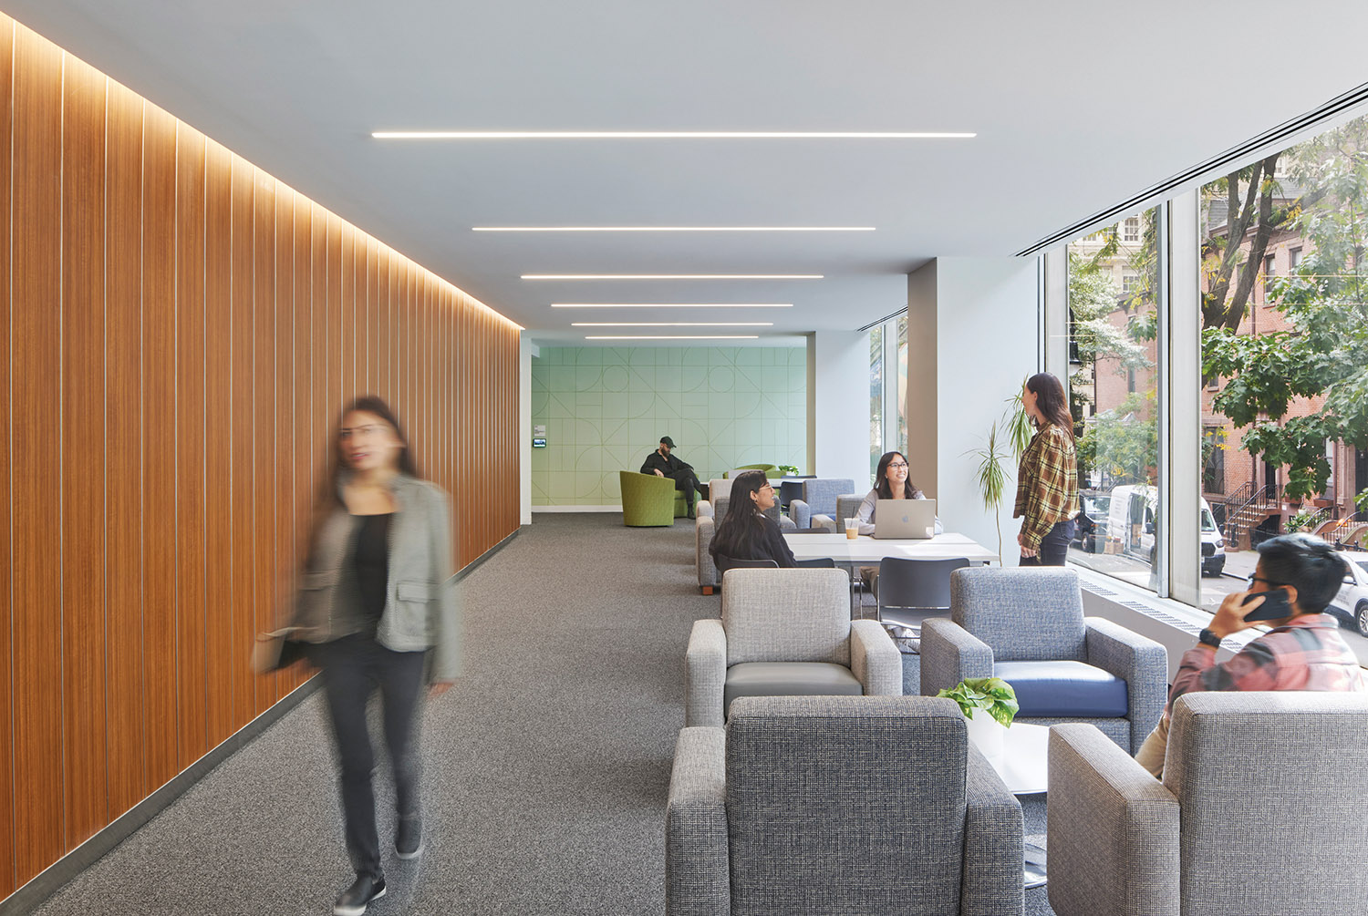
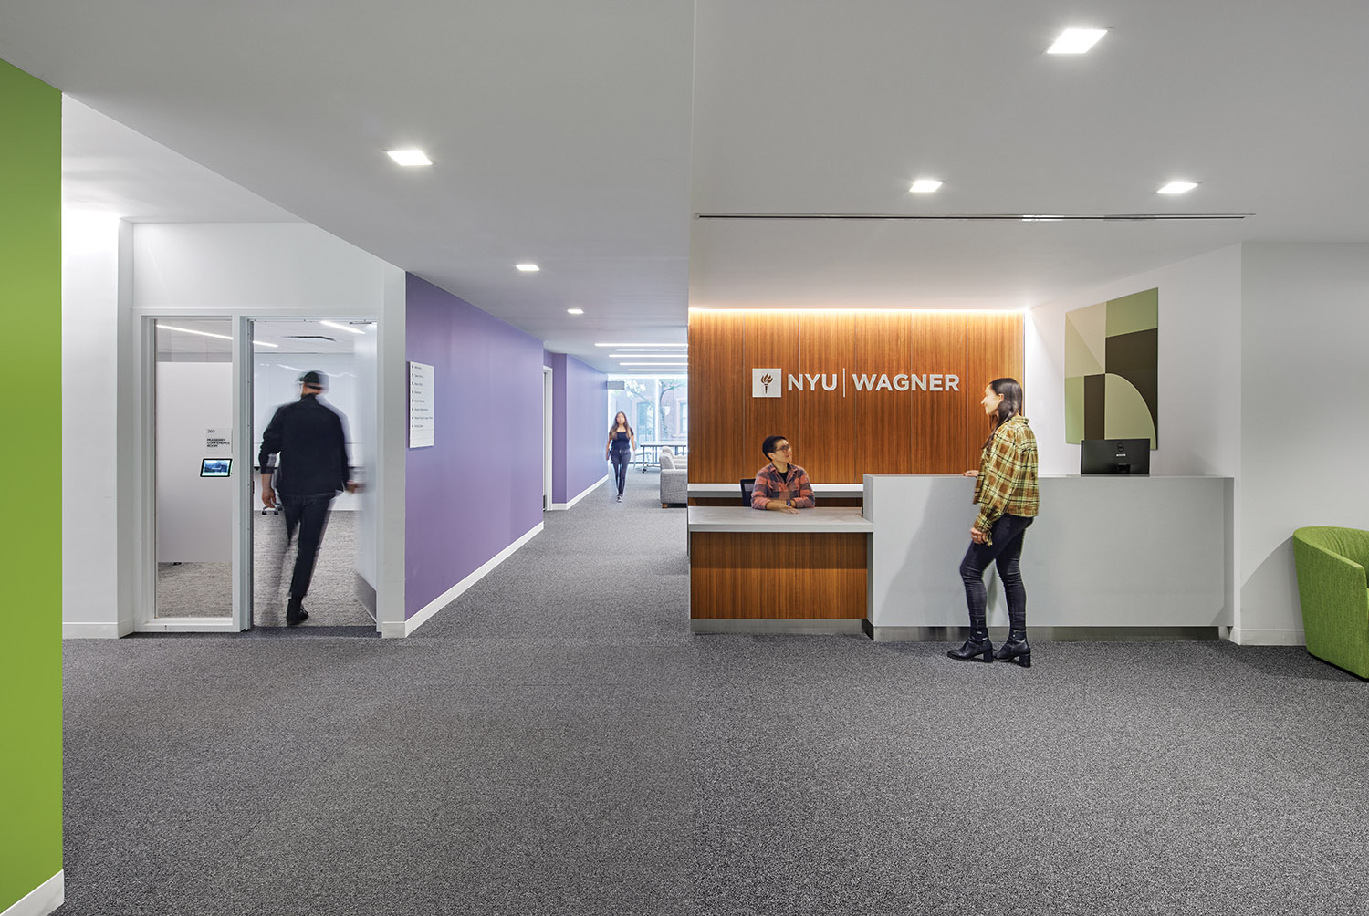
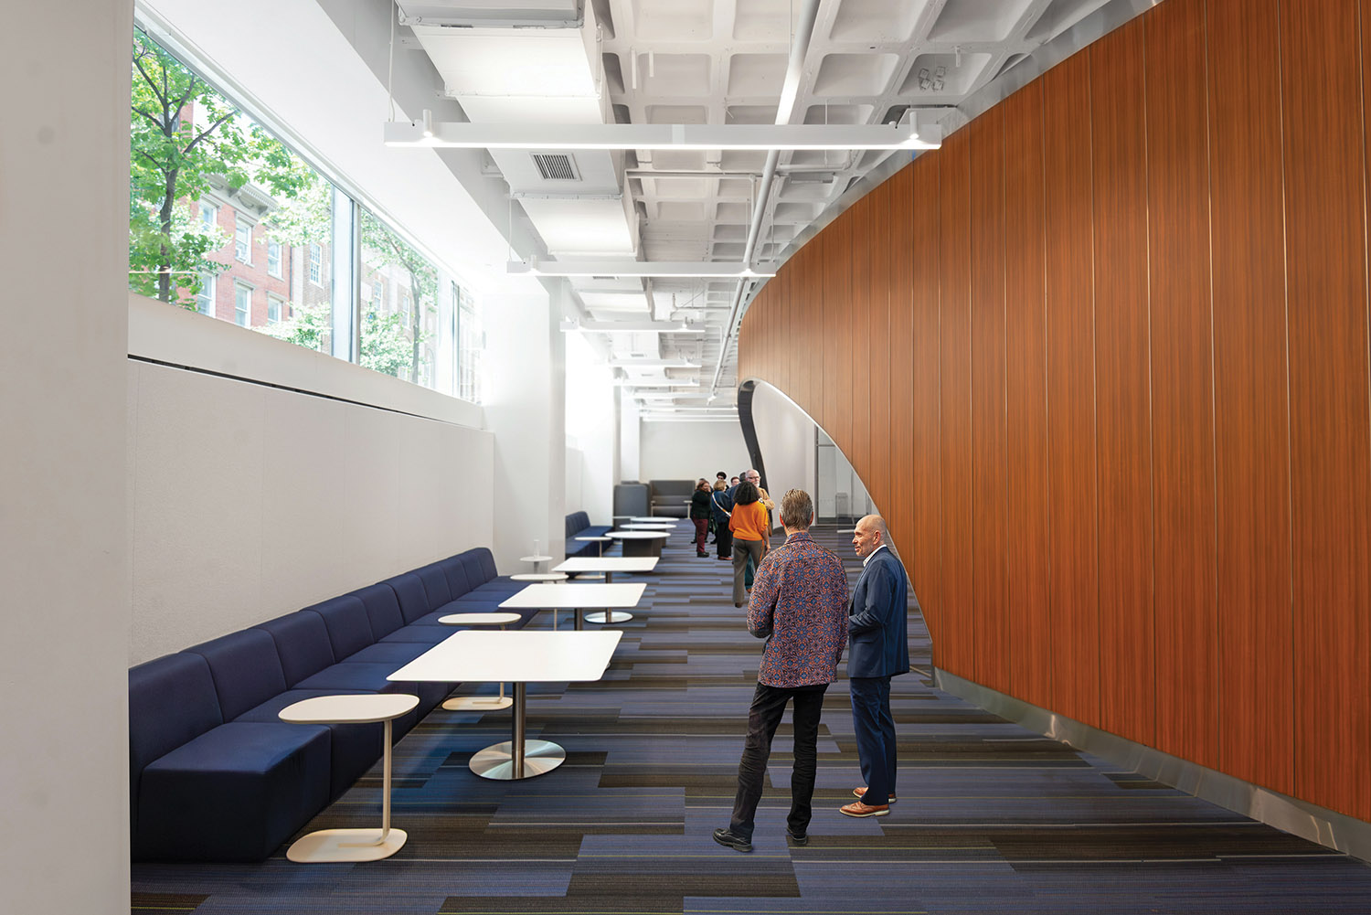
NYU’s Robert F. Wagner Graduate School of Public Service now has a dedicated, purpose-built home—uniting its academic community for the first time since the founding of the school. Our renovation of this 70,000 sq. ft. legacy building, originally designed by Skidmore, Owings & Merrill, represents more than a physical transformation; it is a bold architectural expression of Wagner’s identity, values, and civic purpose. Principles such as collaboration, community, and transparency influenced the design of this project, which preserves the building’s mid-century modern character, including its high volumes and expansive glass, to create a variety of spaces that support the school’s programmatic and functional needs.
Spanning three floors, the program contains 5,100 sq. ft. of space for student life, over 3,100 sq. ft. for faculty convening space, a 3,300 sq. ft. event space, and twelve state-of-the-art classrooms, equipped with moveable furniture and operable partitions, to easily reconfigure these spaces to support a wide range of class sizes and formats.
Located directly across the street from the historic Tammany Hall, the school’s new home reinforces a powerful connection between New York City’s civic history and Wagner’s mission—cultivating a learning environment that is inwardly engaged and outwardly connected to the city and communities it serves.