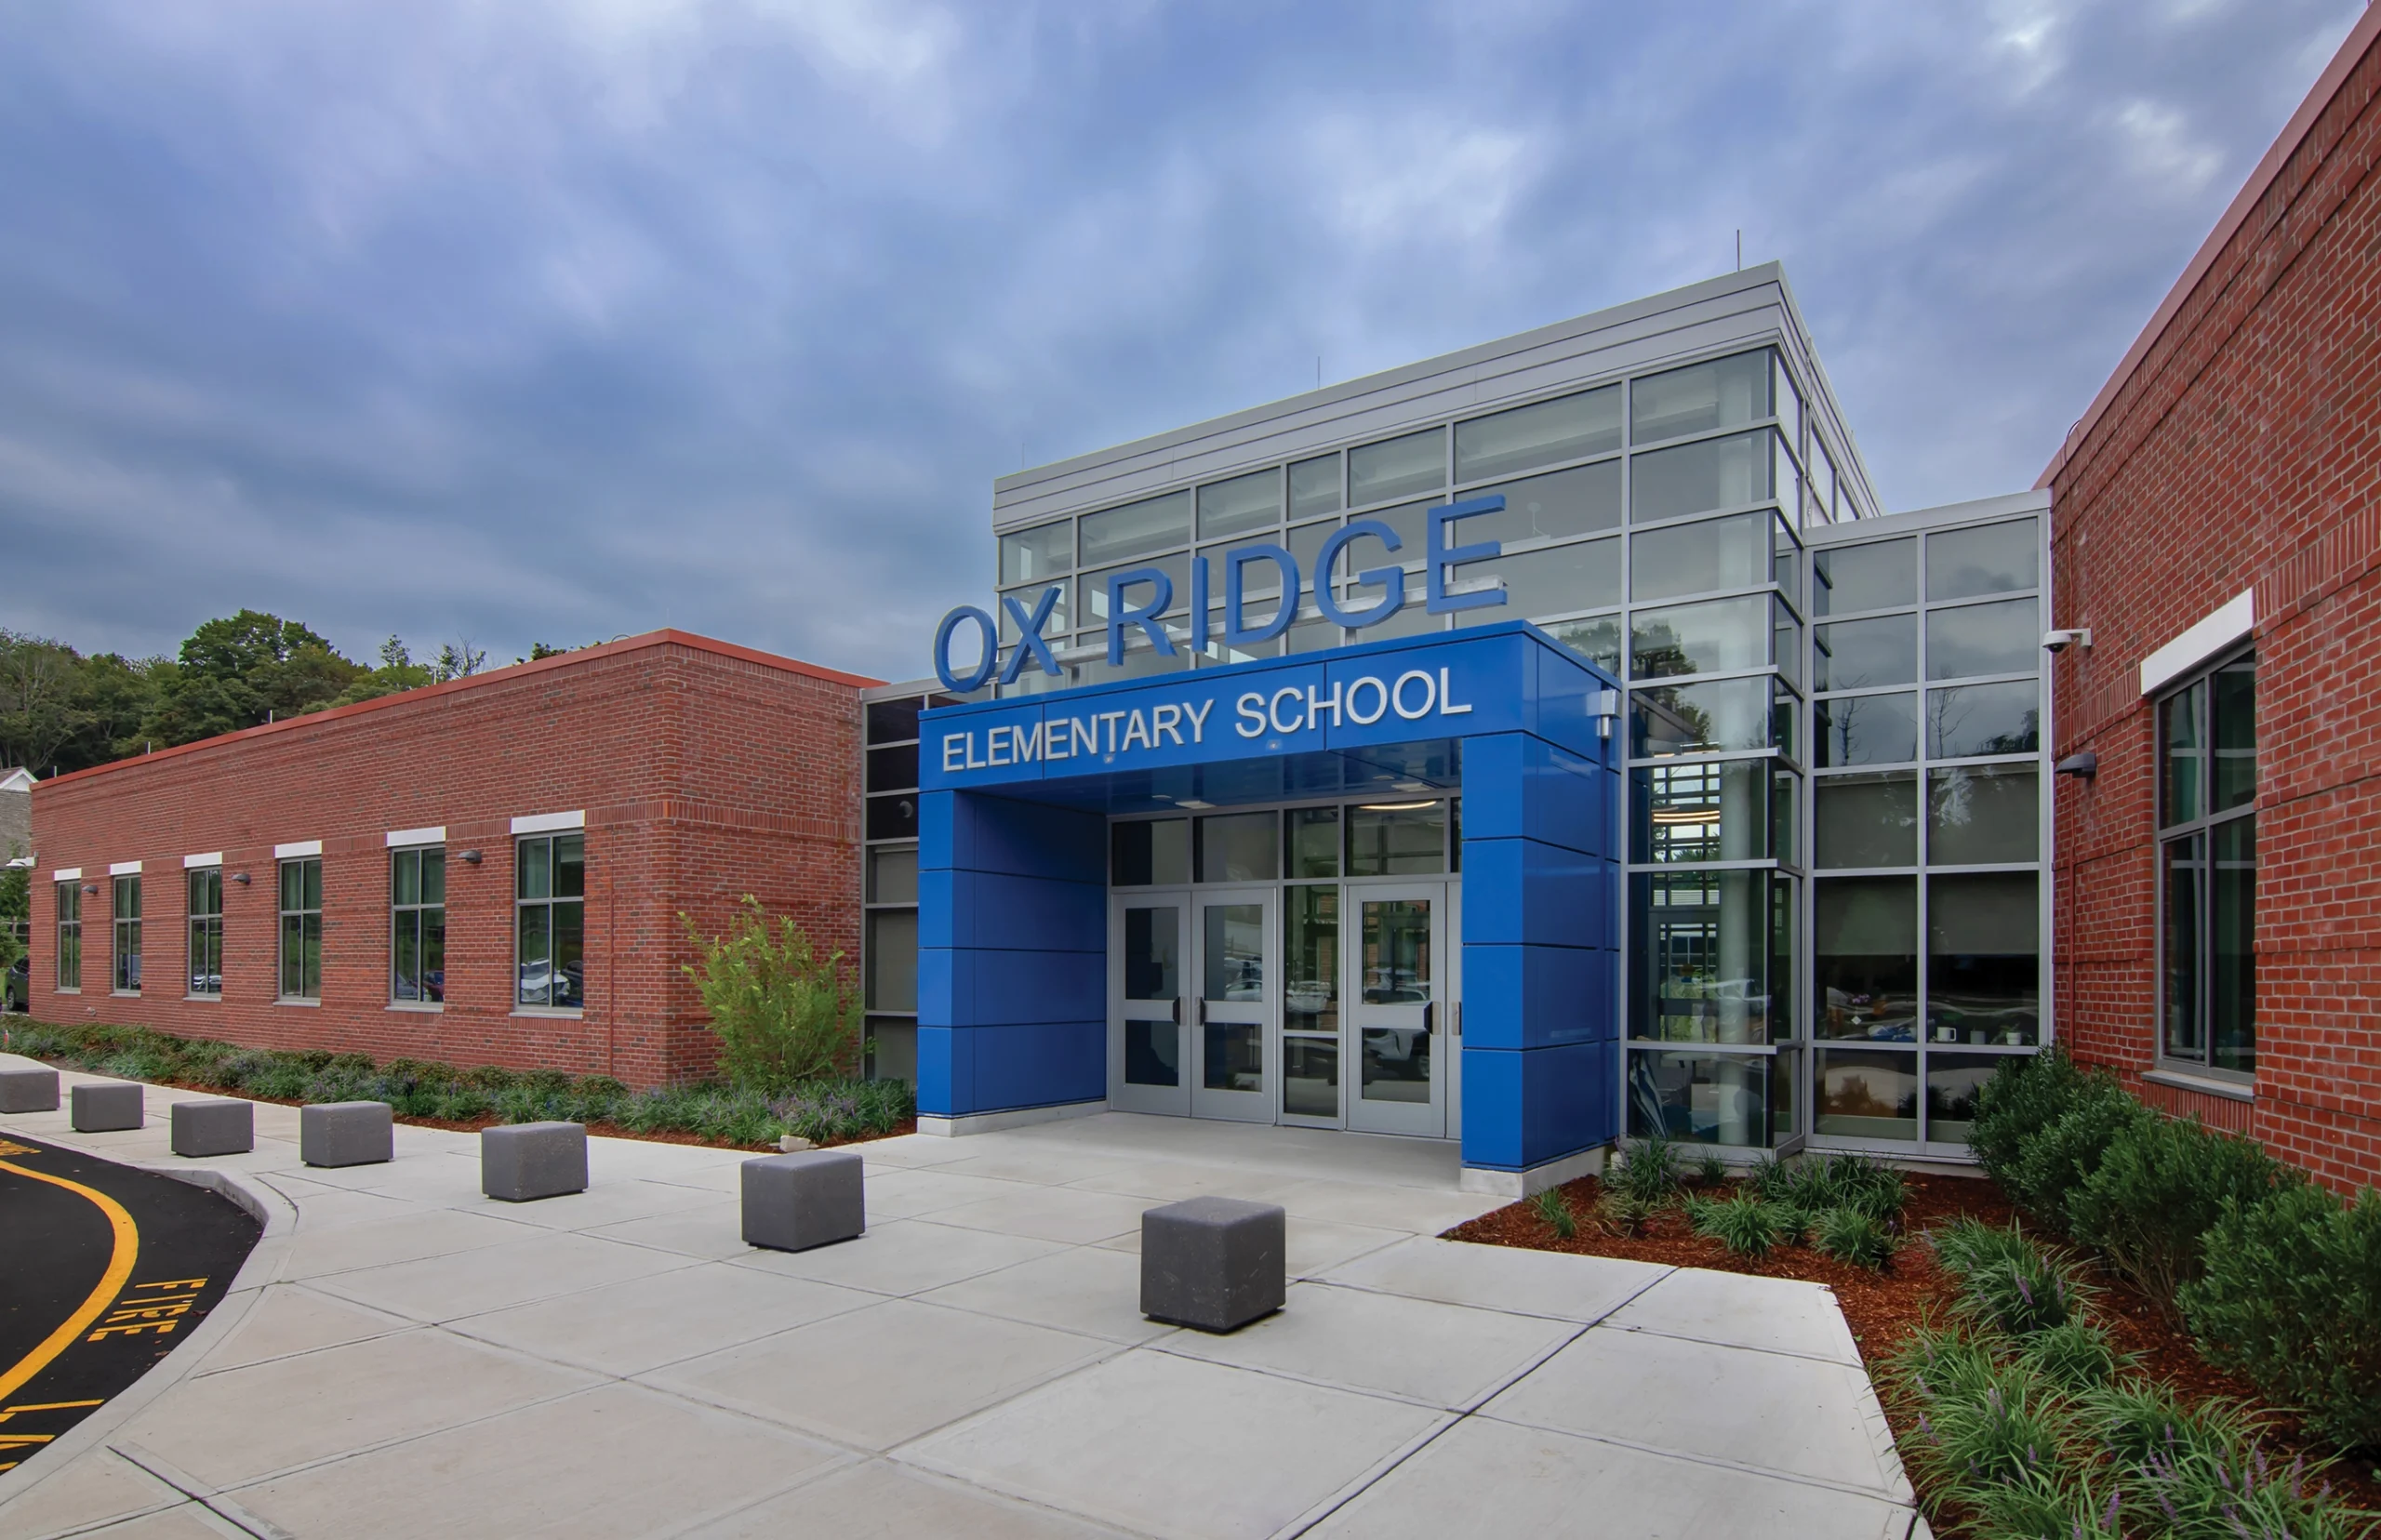



In 2019, the town of Darien, CT, embarked on a mission to replace the existing one-story 1966 Ox-Ridge School with a new K–5 school for 428 students and a district-wide Early Learning Program for 150 PreK students. Working closely with the Board of Education, a new school was envisioned as a place of discovery for the diverse student population rather than an assembly line of rote learning.
The challenges:
- The existing building must remain operational during the construction of the new building and site
- The challenging topography of the site available for new construction
- The steep slope informed the building shape and organization
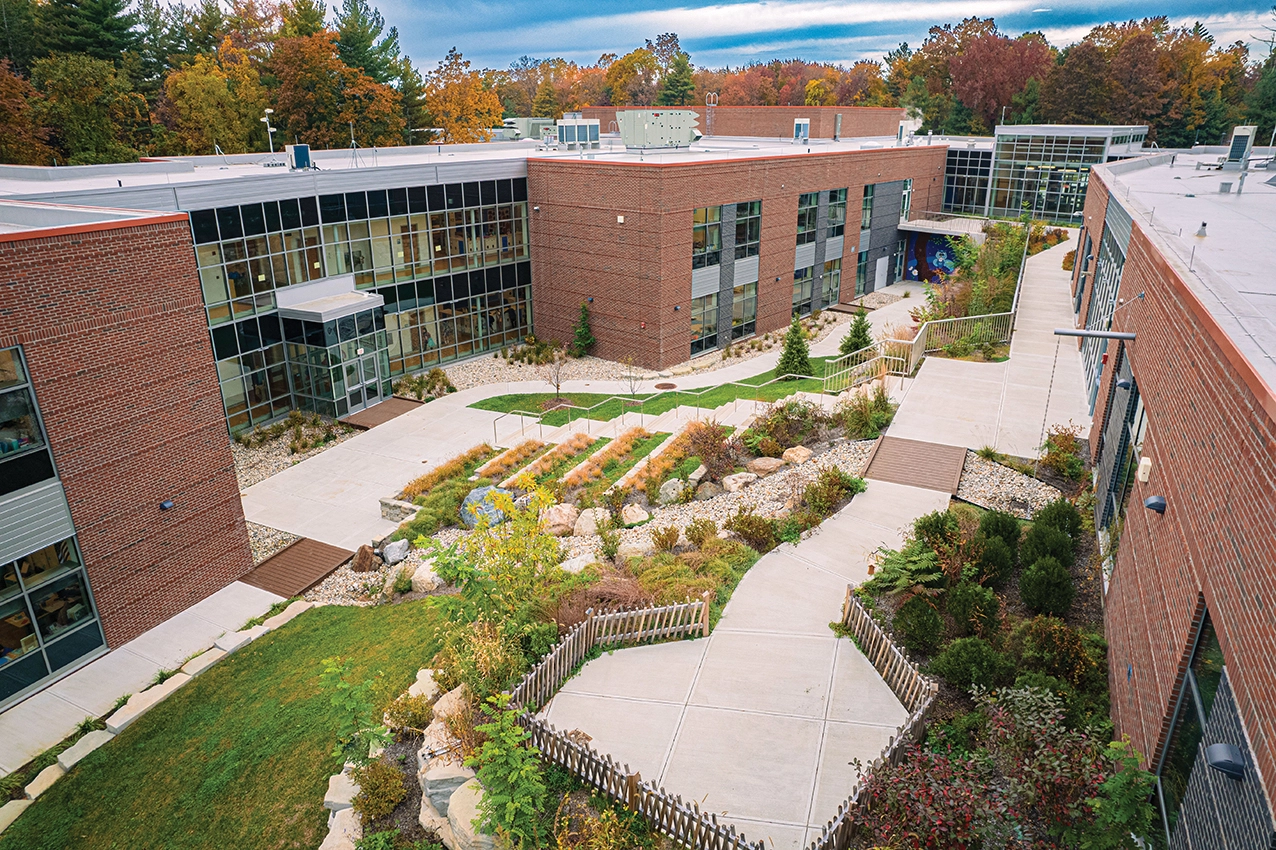
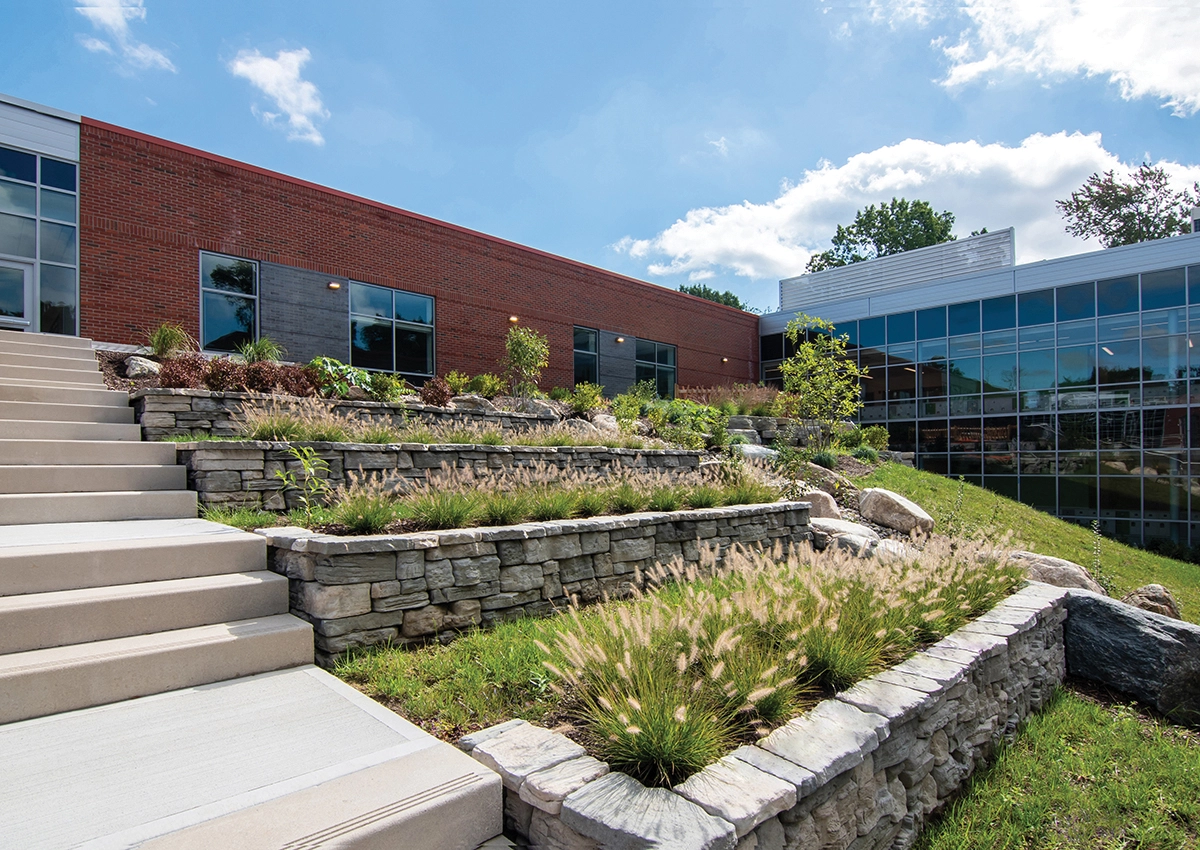
- After multiple studies, the final design offered a school organized around an elongated courtyard with dramatic 14’ grade change.
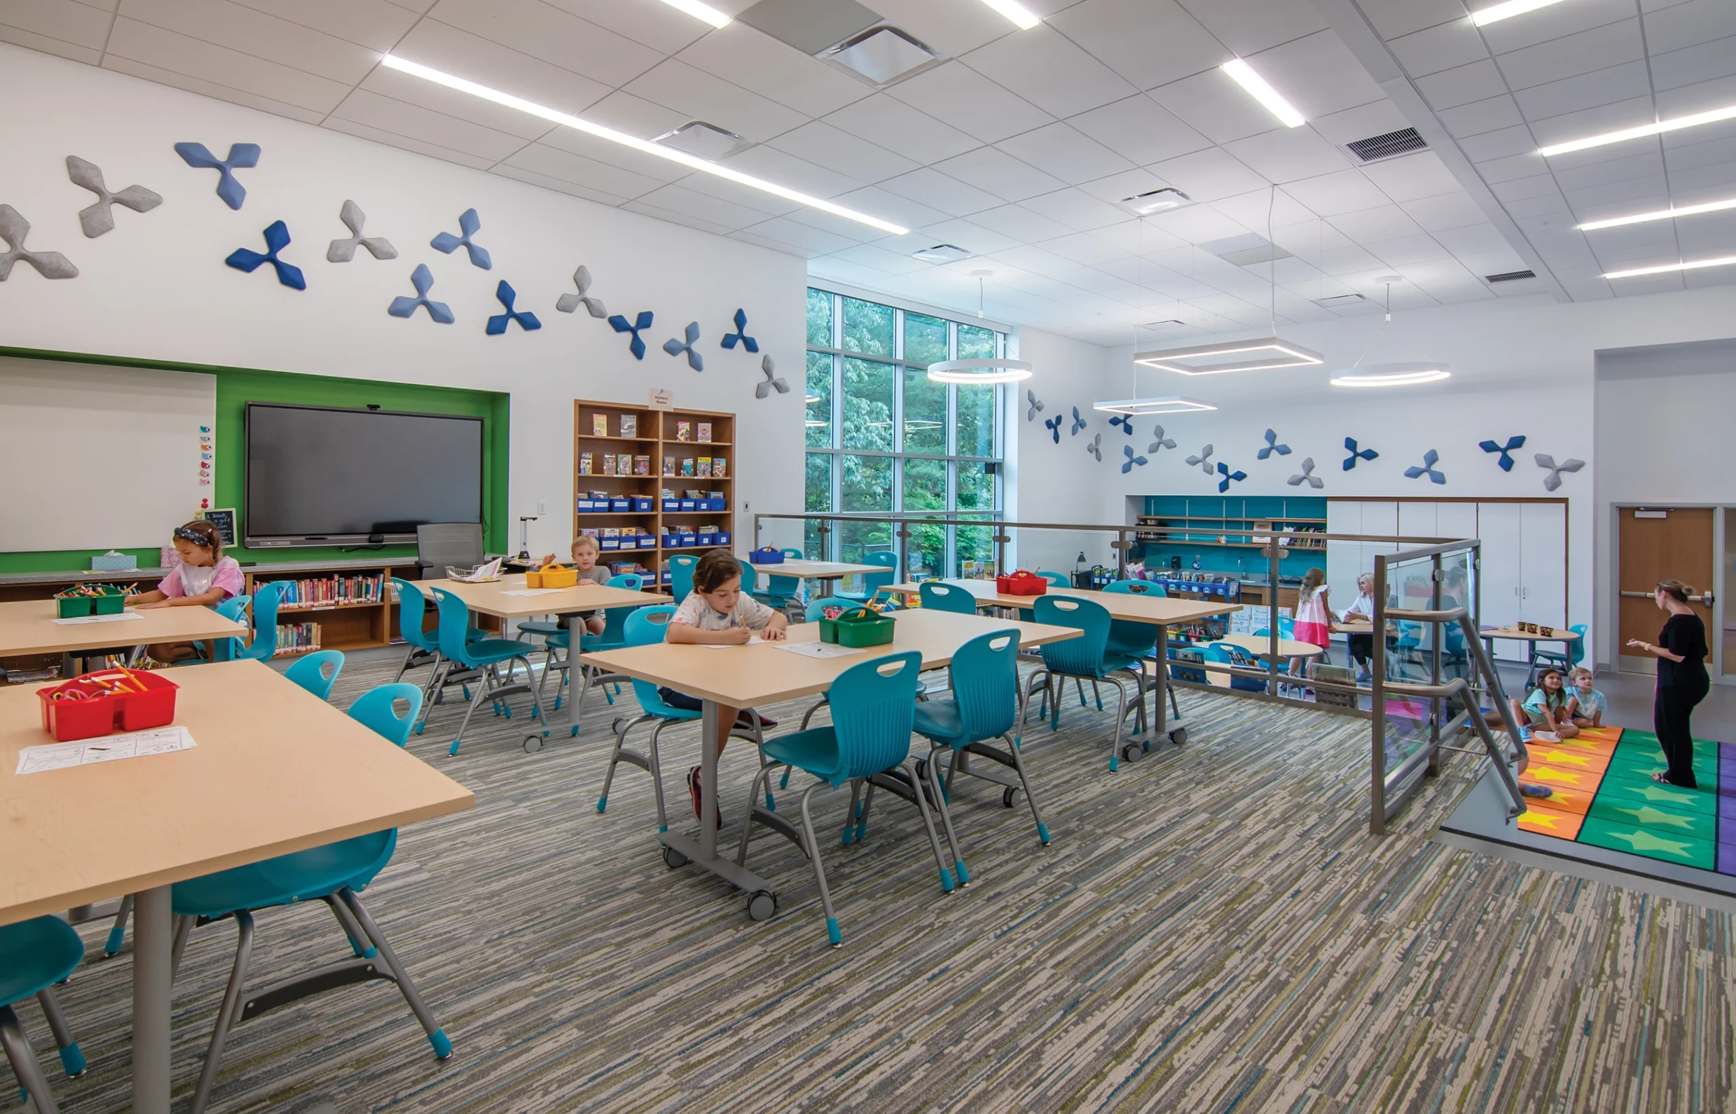
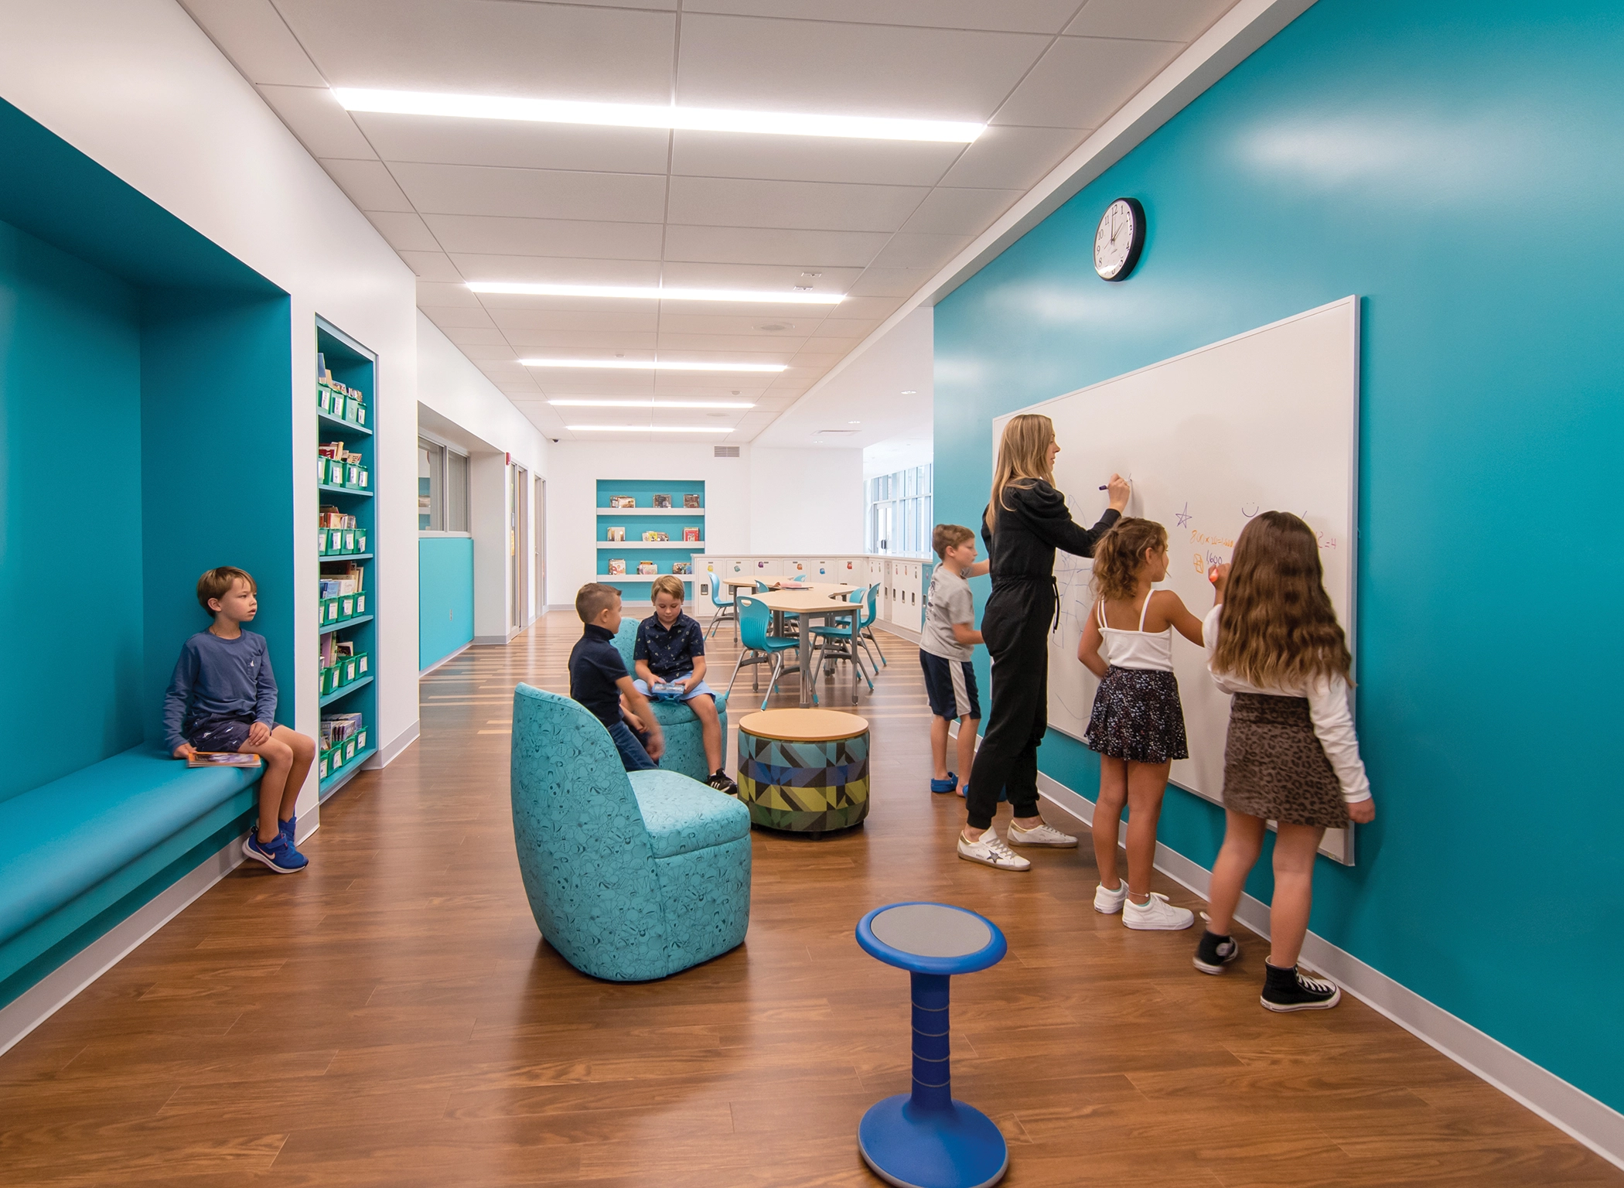
This courtyard is designed as a unique educational environment accommodating outdoor classrooms, terraced amphitheater, art and sculpture garden adjacent to the art room. It offers an abundance of daylight and views for the onlooking learning commons and is a place where students feel safe and free to experiment and explore. The interior is divided into neighborhoods of grade-level classrooms with open learning commons in front of each pod. The Learning Commons are equipped with writable walls, printing stations and mobile technology allowing teachers to expand learning zones beyond the classroom.
The Early Learning Program classrooms and commons have direct access to the outdoor classrooms and playgrounds on the upper level and upper grades have direct access to the courtyard at the lower level. This integration of a variety of outdoor and indoor learning places in addition to traditional classrooms gives a refreshing impetus for learning and distinguishes this school from any other.
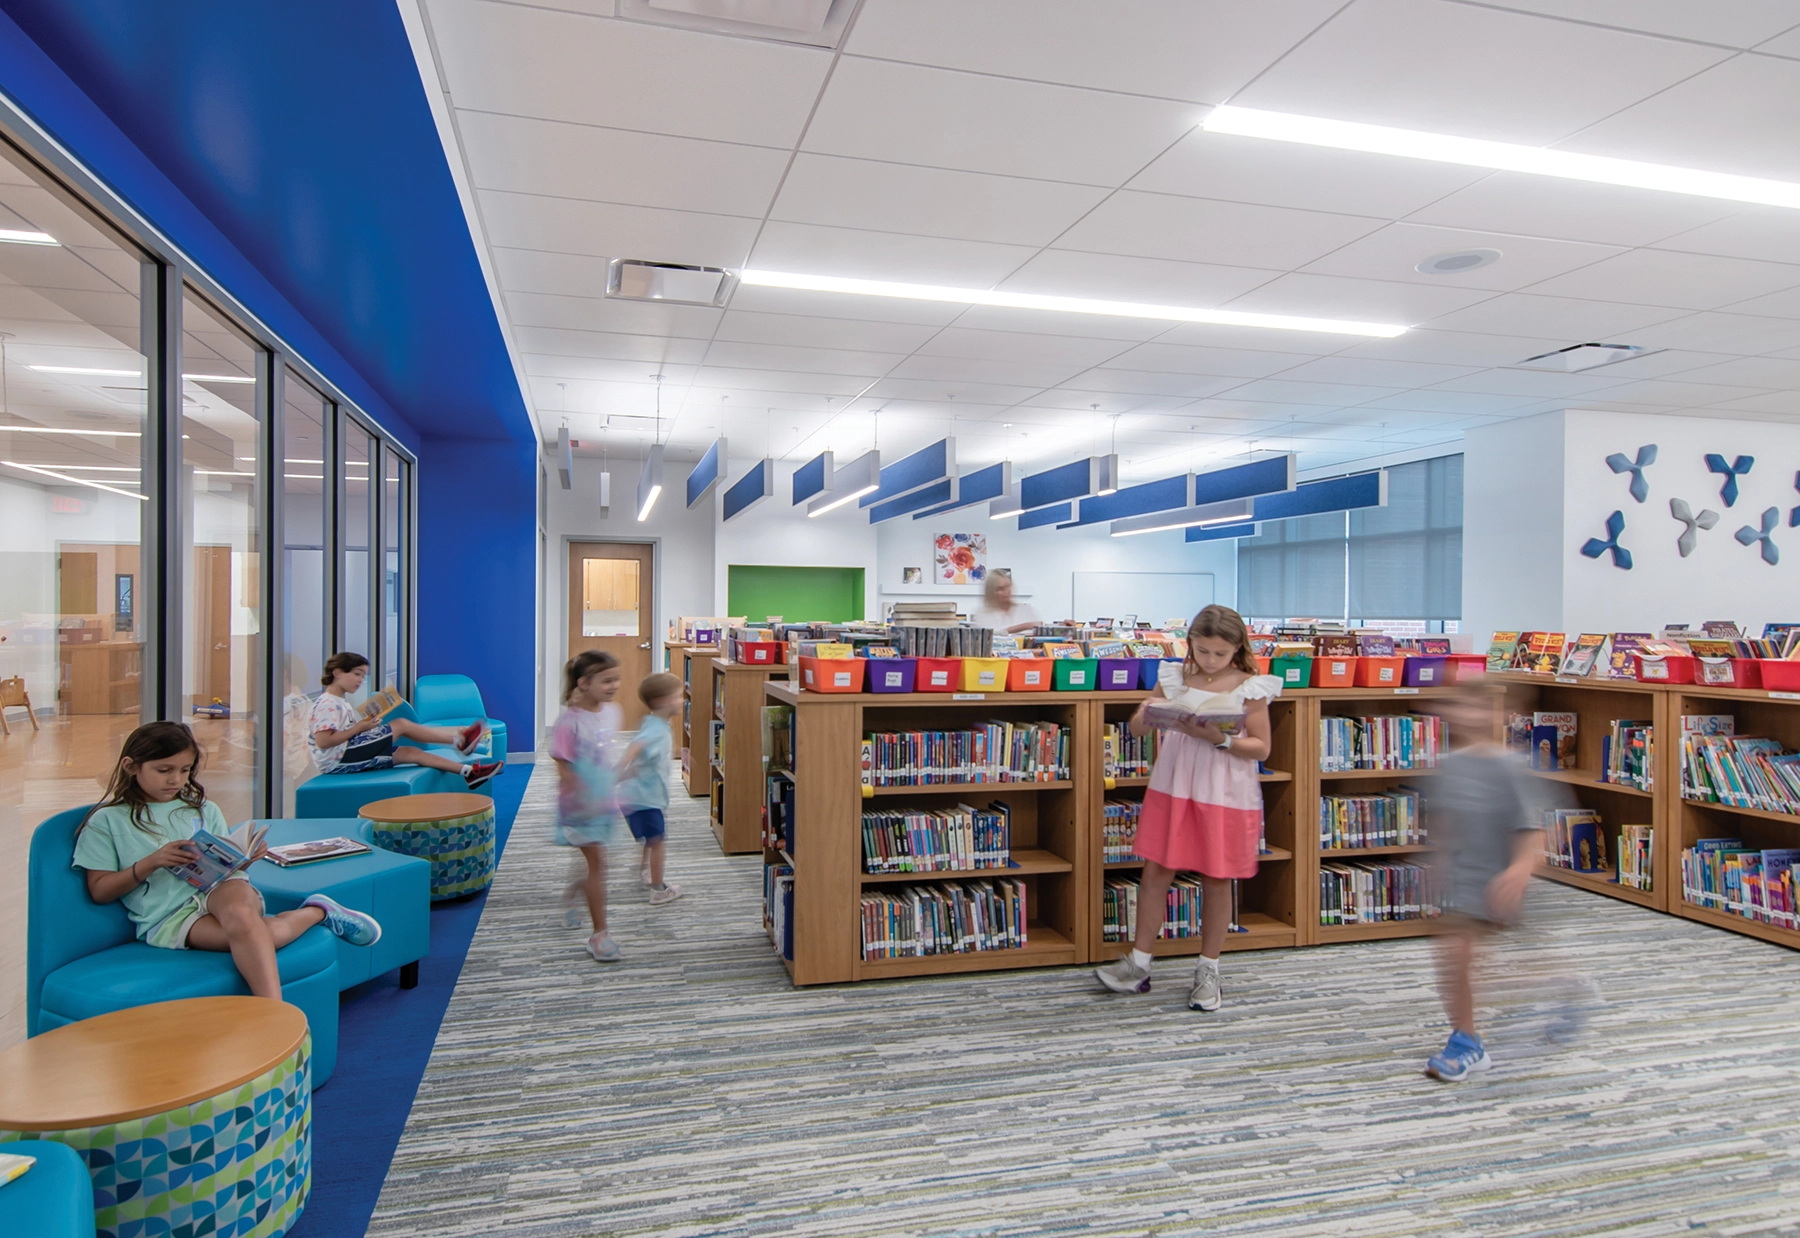
The final design with progressive spaces that support new teaching methodologies, strengthens the connection between the neighborhood and the school, establishing it as a community hub. The library media center is stepping down following the terrain creating a dynamic three-level space with easy access for the community to use after school hours.
The project exceeds Connecticut’s High Performance Building Standards, achieving LEED Gold equivalent.