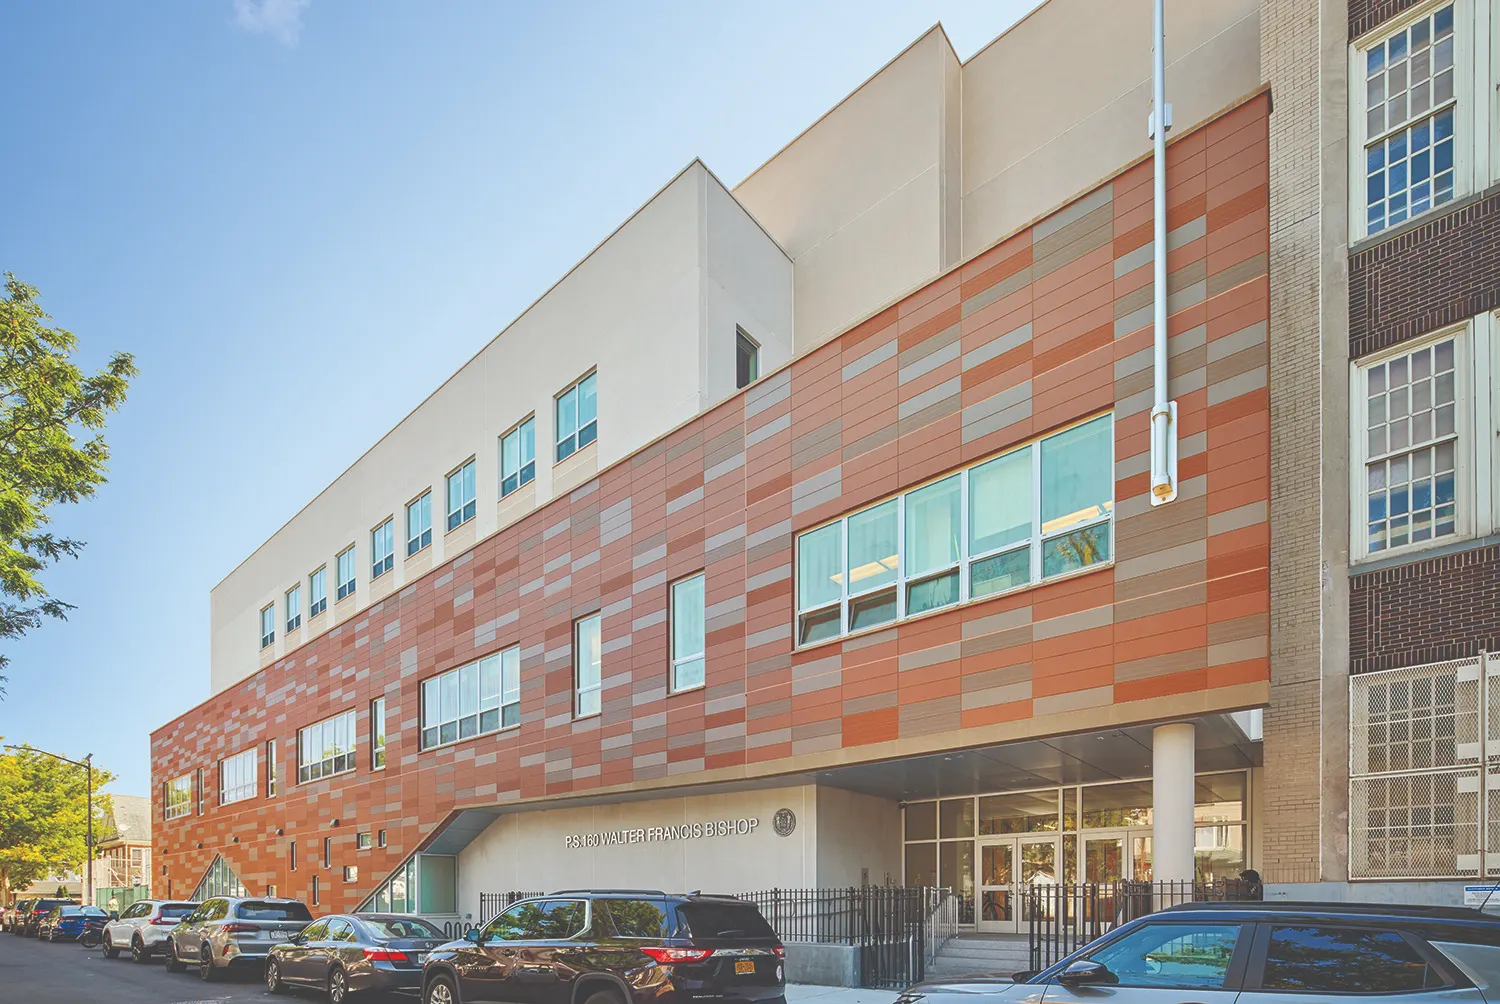
Completed in Fall 2025, the new addition to P.S. 160Q Walter Francis Bishop School expands and modernizes the campus to better support how students learn today. Designed by DRG Architects in collaboration with the New York City School Construction Authority, the $54 million, 151,794 sq. ft. project increases capacity while transforming existing areas into brighter, more flexible learning spaces.
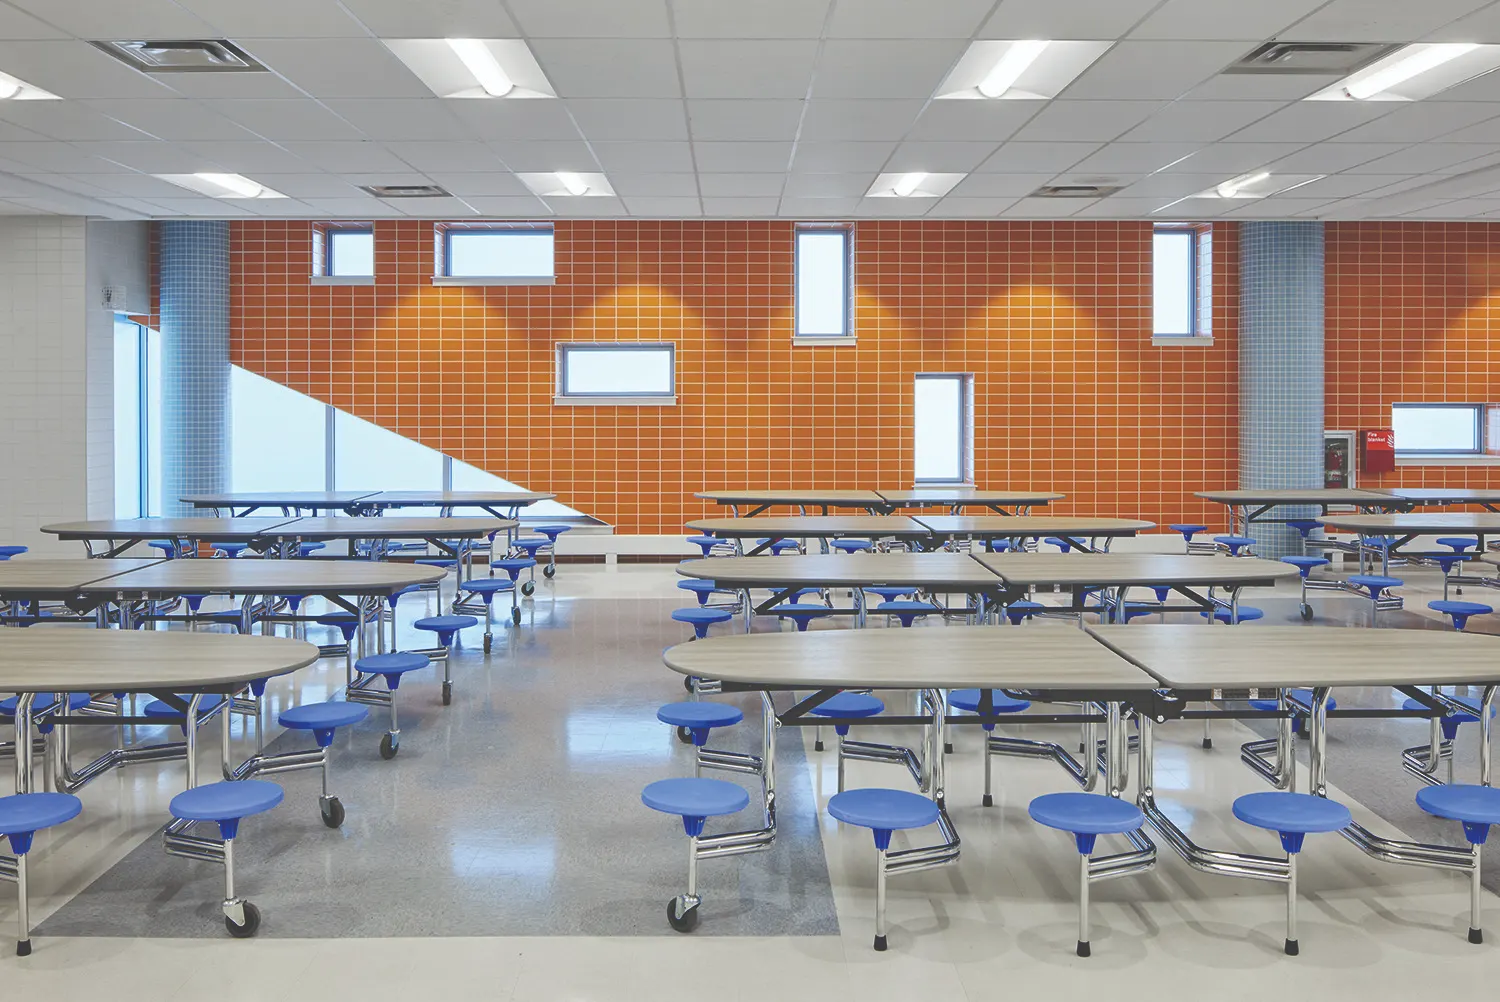
The design builds on the character of the existing school while giving the addition its own identity. Insulated precast concrete panels and variegated terra-cotta tiles echo the original brickwork, while a welcoming entrance lobby links the new and existing buildings and creates a clear, everyday point of arrival for students and staff. Large areas of glazing at the lobby and cafeteria bring daylight deep into the building, brightening shared spaces where students gather and spend time throughout the day. An upper-level setback helps reduce the building’s perceived scale and better align it with the surrounding neighborhood.
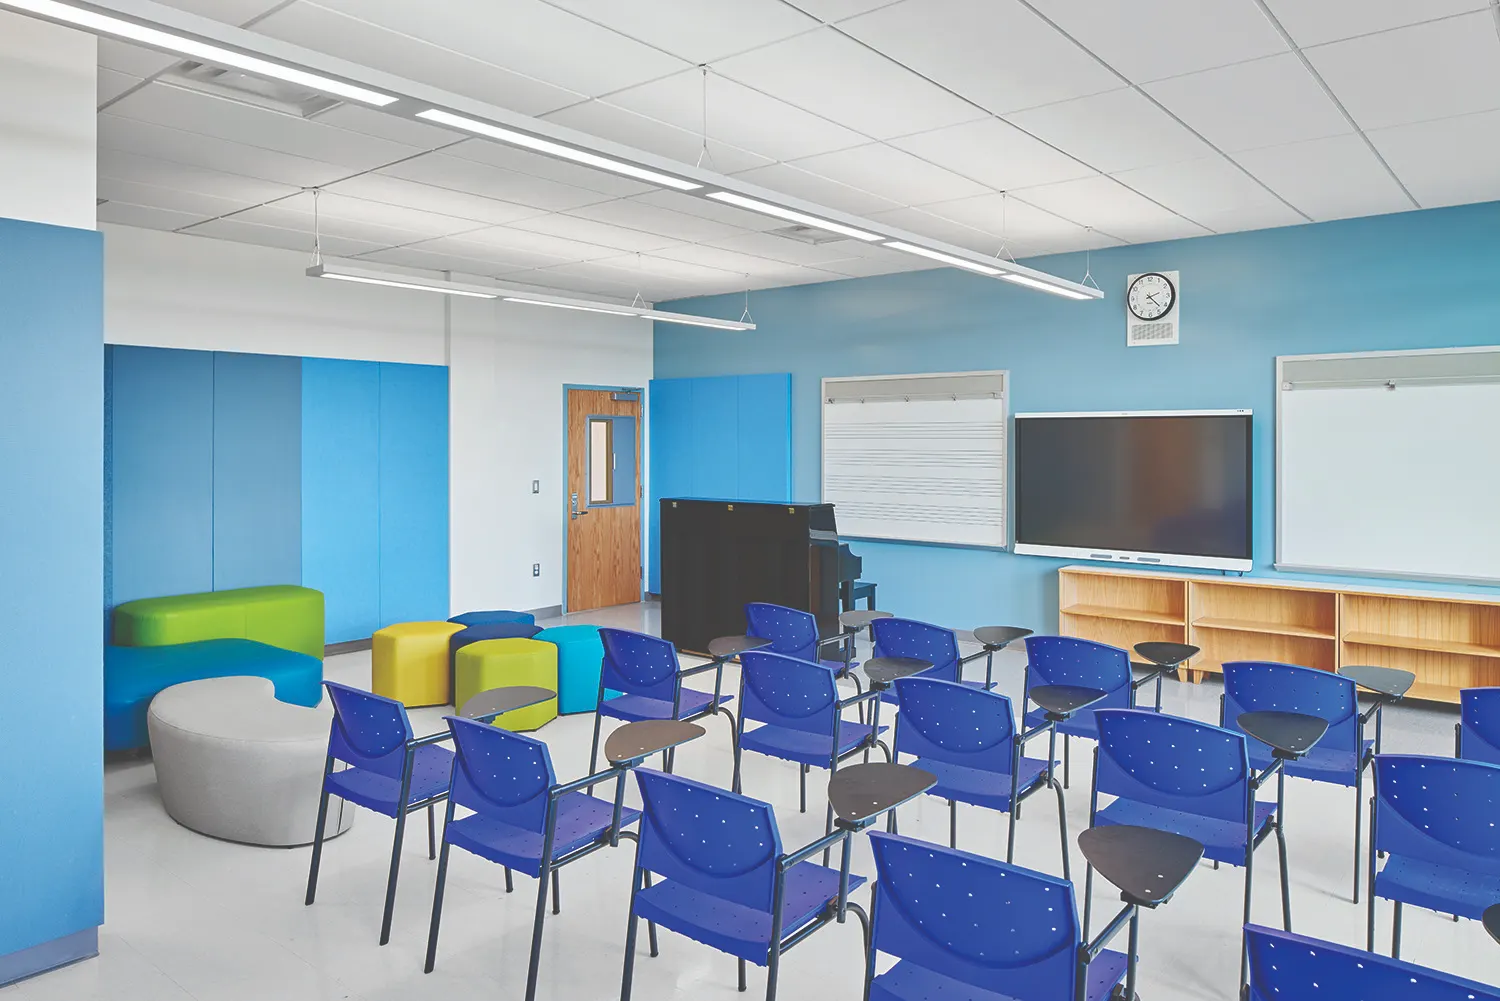
Flexible classrooms, along with dedicated spaces for art, music, and science, support creativity, collaboration, and hands-on learning. Together, these spaces create an adaptable environment that can evolve with changing needs while strengthening both student outcomes and the school’s connection to the community for years to come.