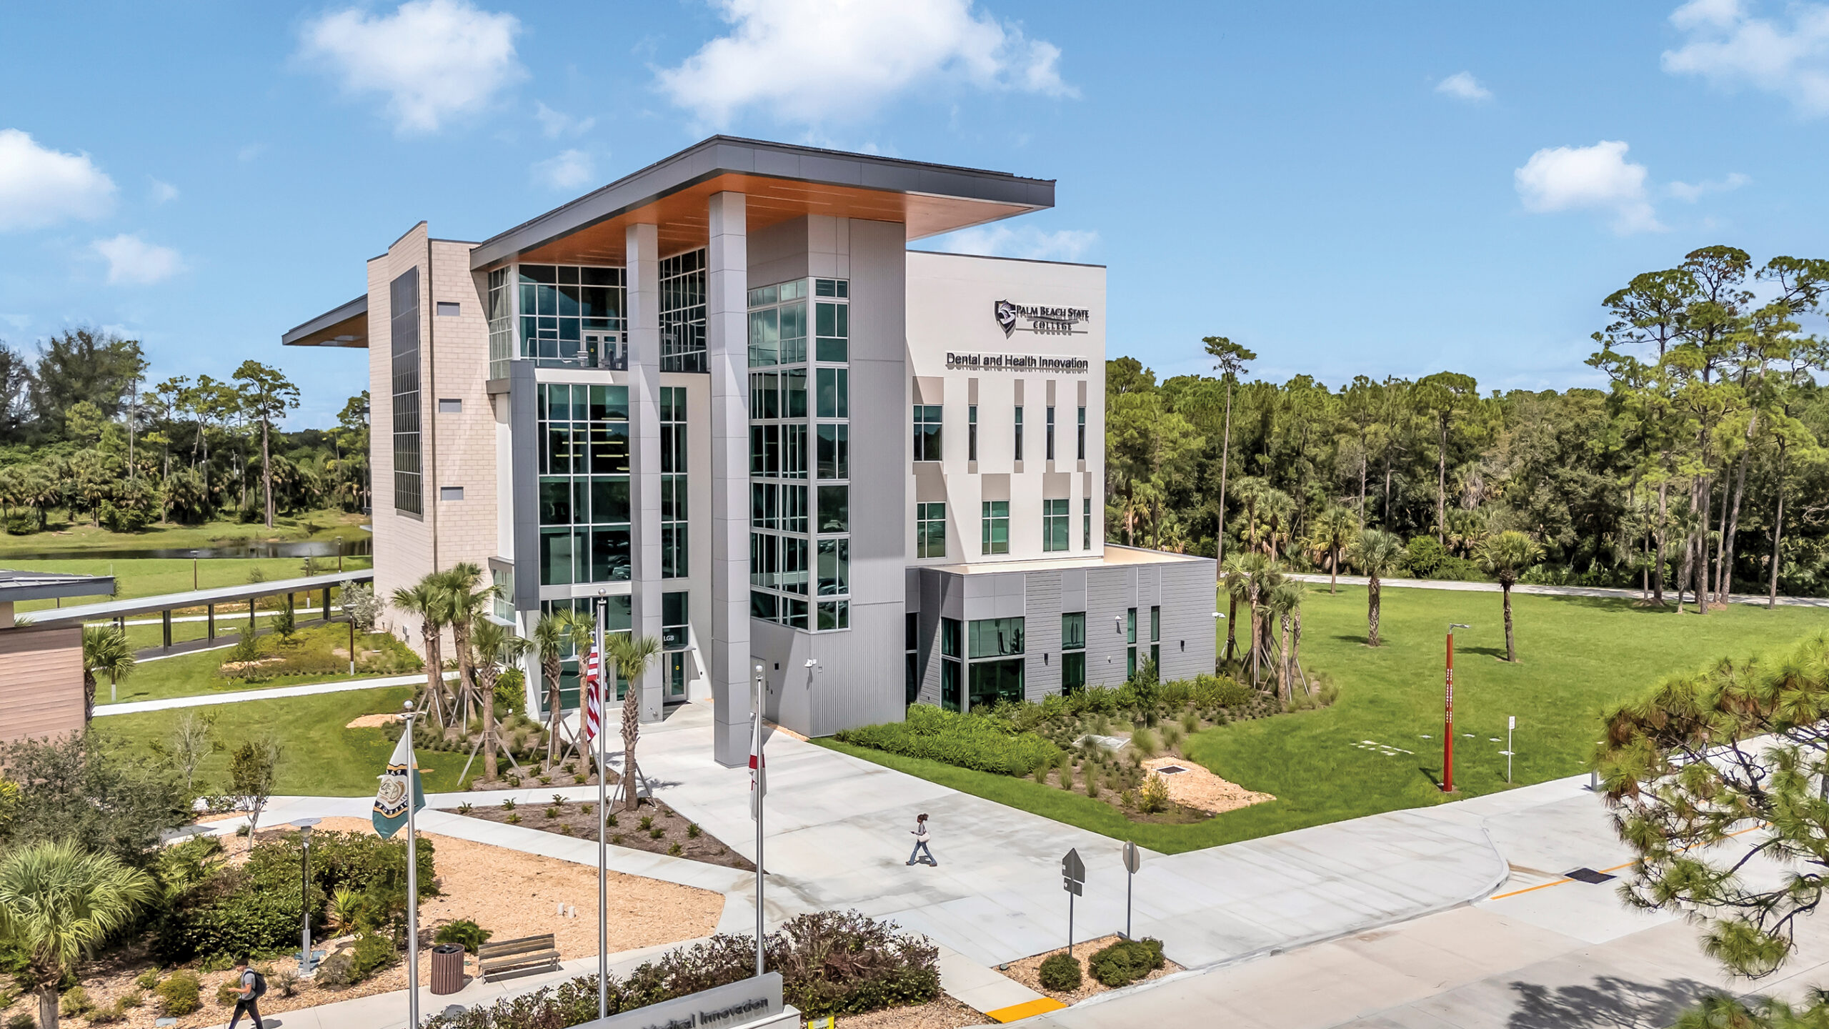
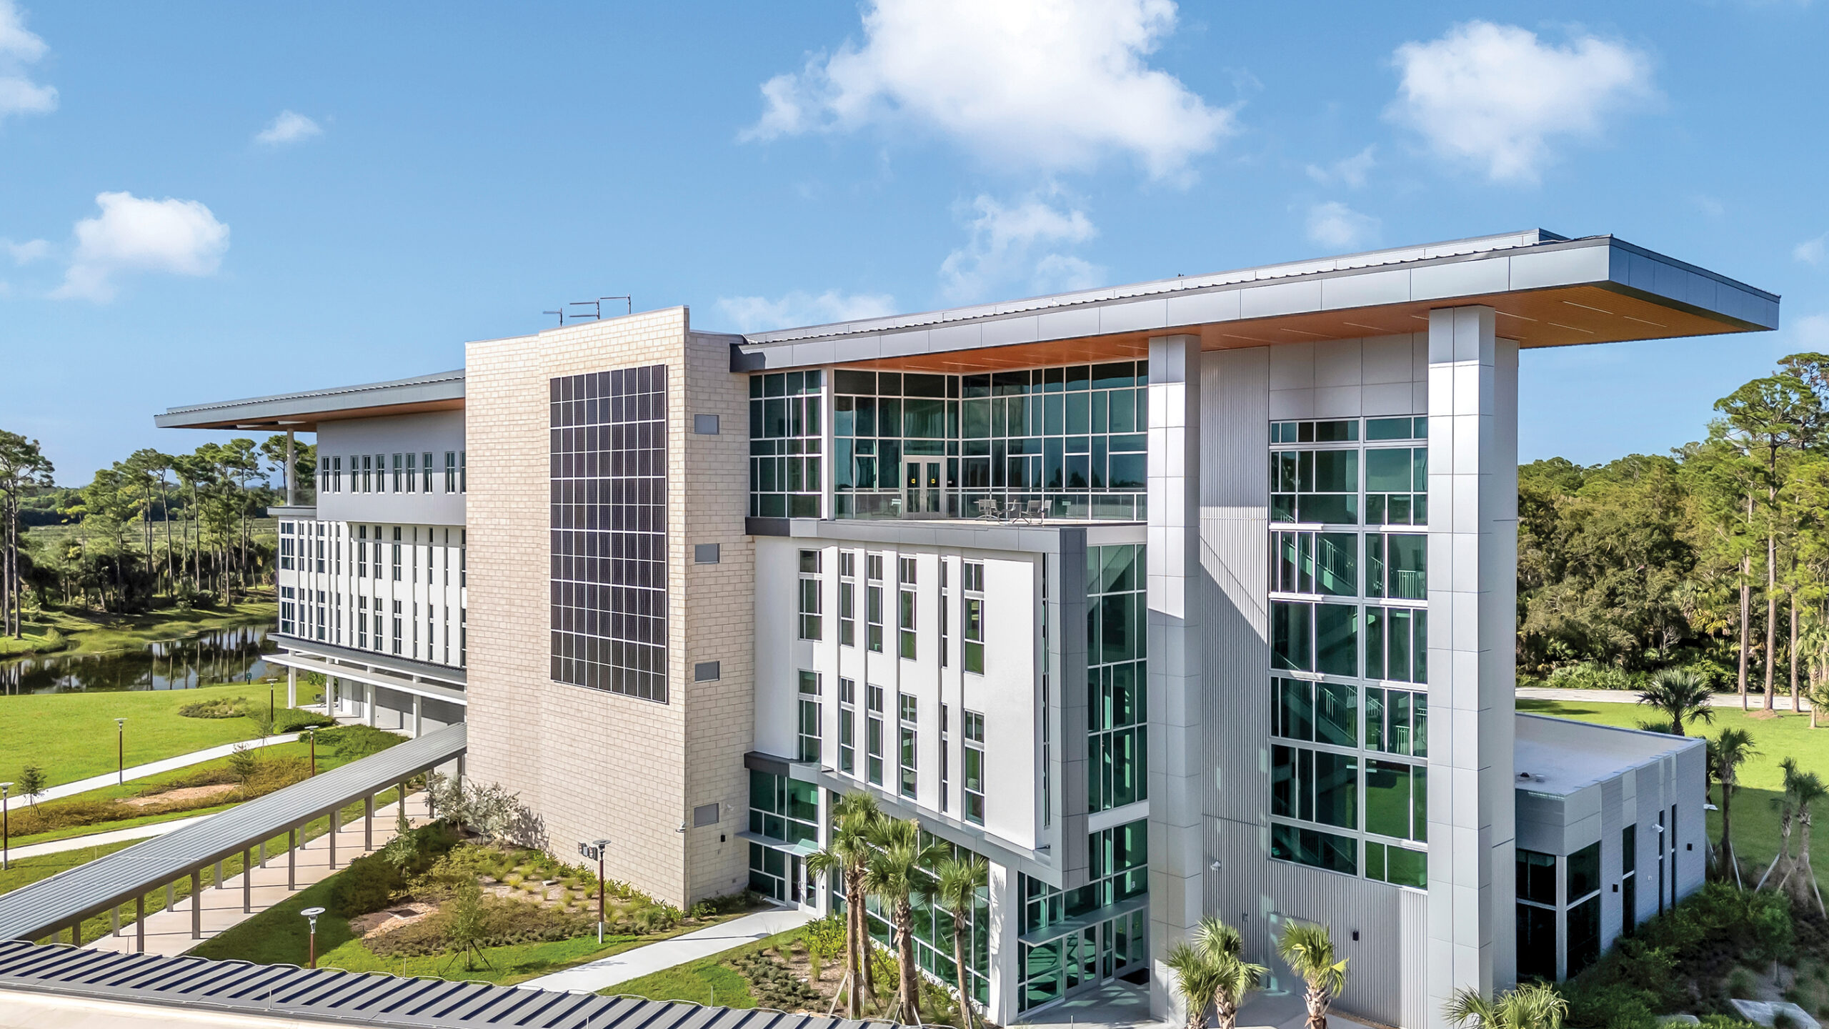
Located on the Dr. Dennis P. Gallon Campus in Loxahatchee Groves, the new 82,731 sq. ft. Dental & Medical Services Technology Building at Palm Beach State College represents a major investment in the future of healthcare education and community wellness. The facility brings together dental, medical, and science programs under one roof, providing flexible, future-ready learning environments that prepare students for high-demand careers.
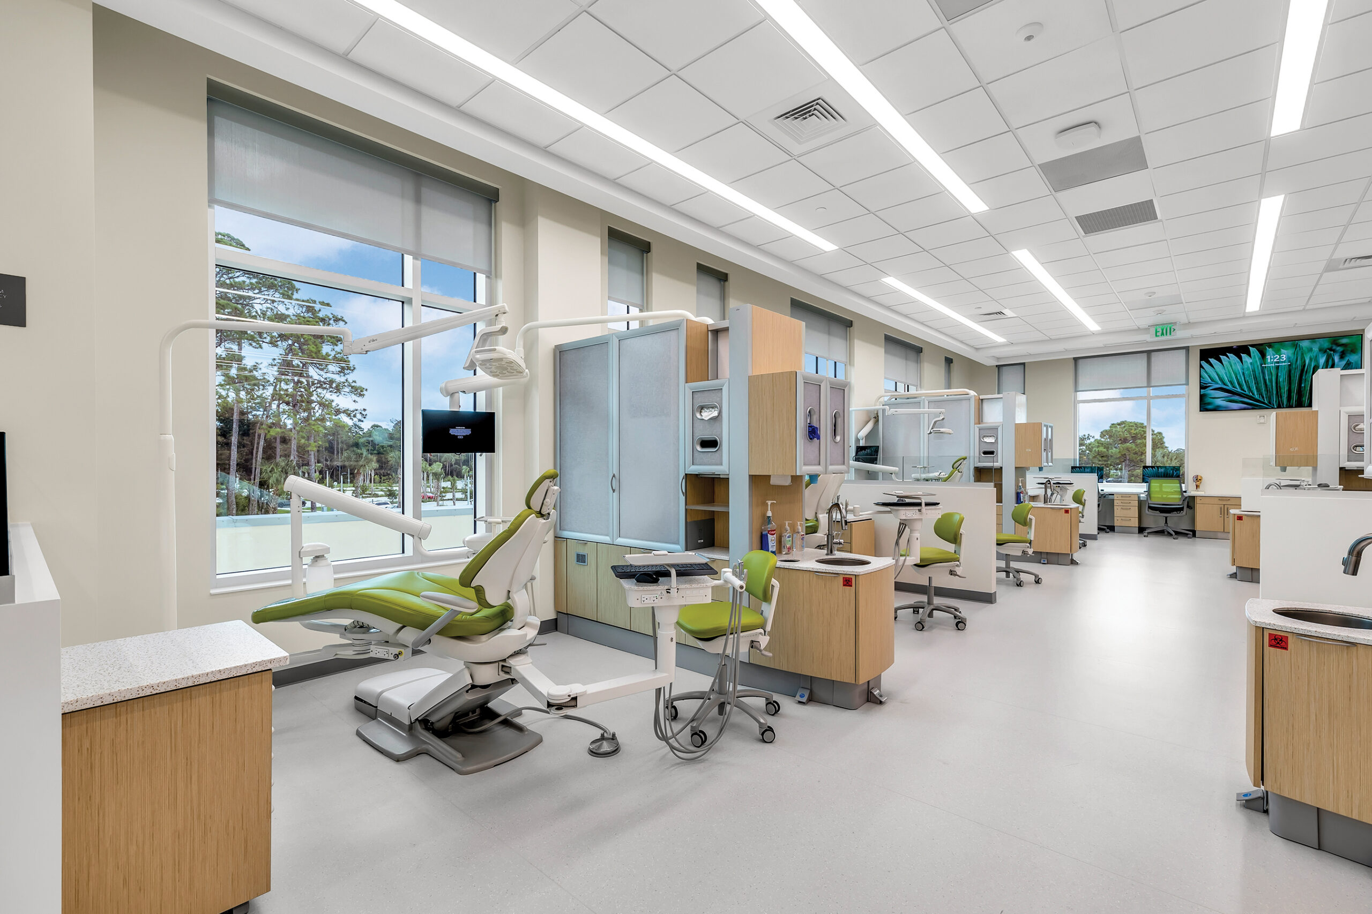
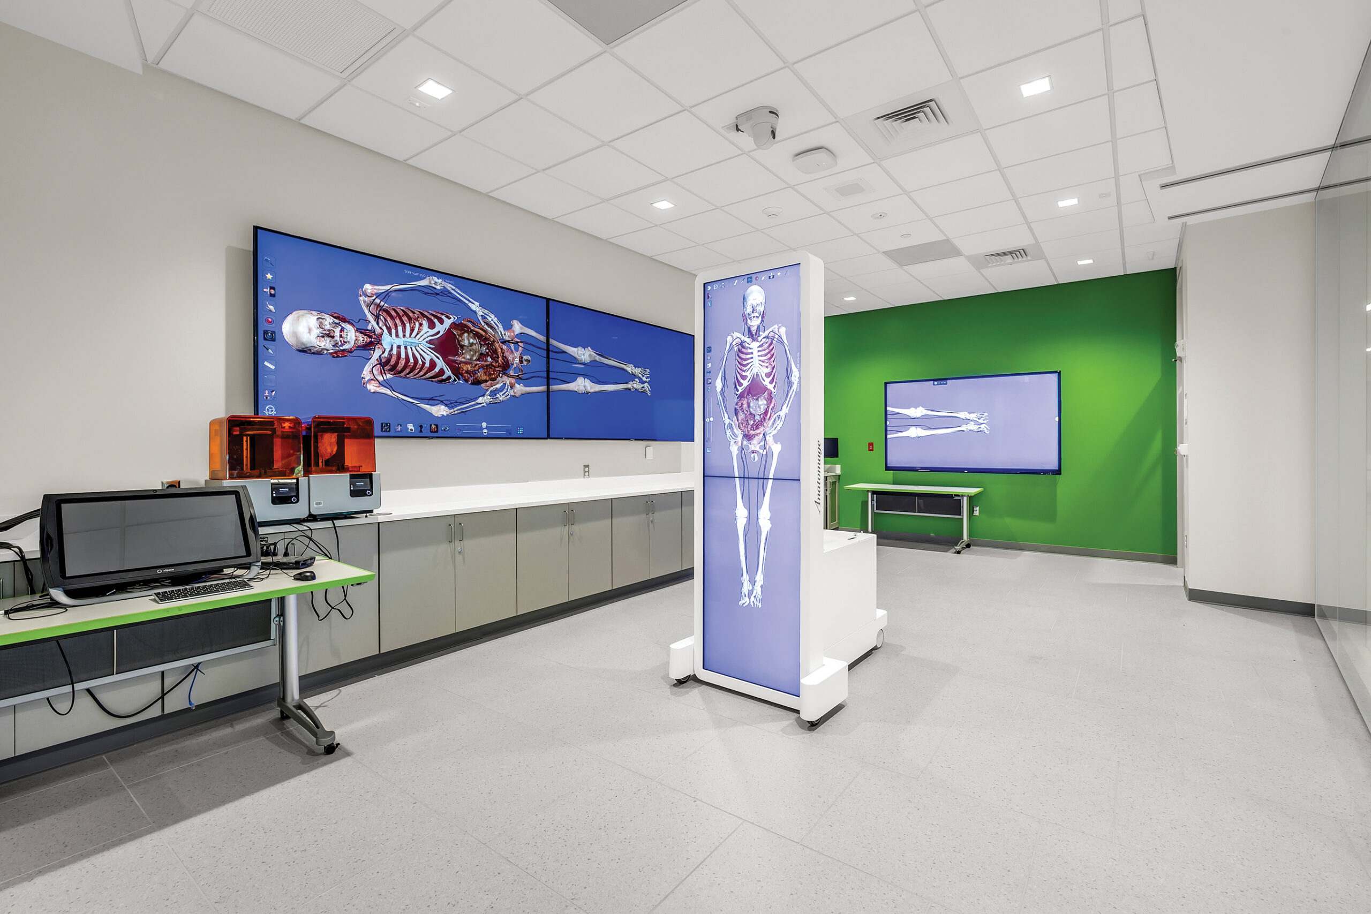
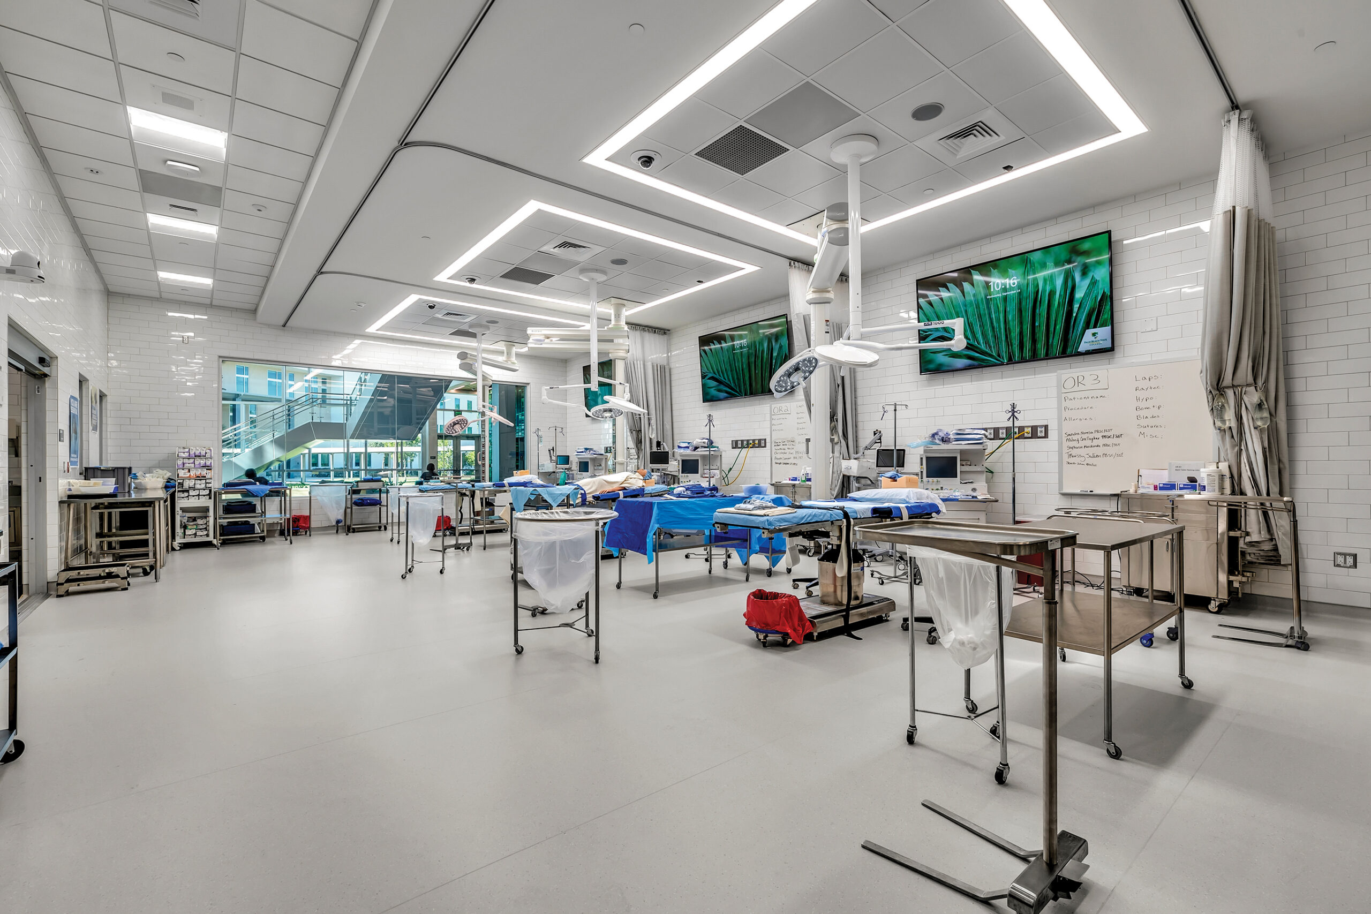
Designed by Stratus (formerly Zyscovich), the building serves both students and the community. Its expanded dental assisting and dental hygiene suites support academic programming while offering clinical services to the community in partnership with Palm Beach Atlantic Dental Clinic. The inclusion of a Physical Therapy Assisting suite, a new program for the College, and a high-fidelity Medical Surgical Simulation Lab allows students to learn in real-world, interdisciplinary scenarios. These spaces feature observation and debriefing rooms that promote hands-on learning while supporting faculty goals.
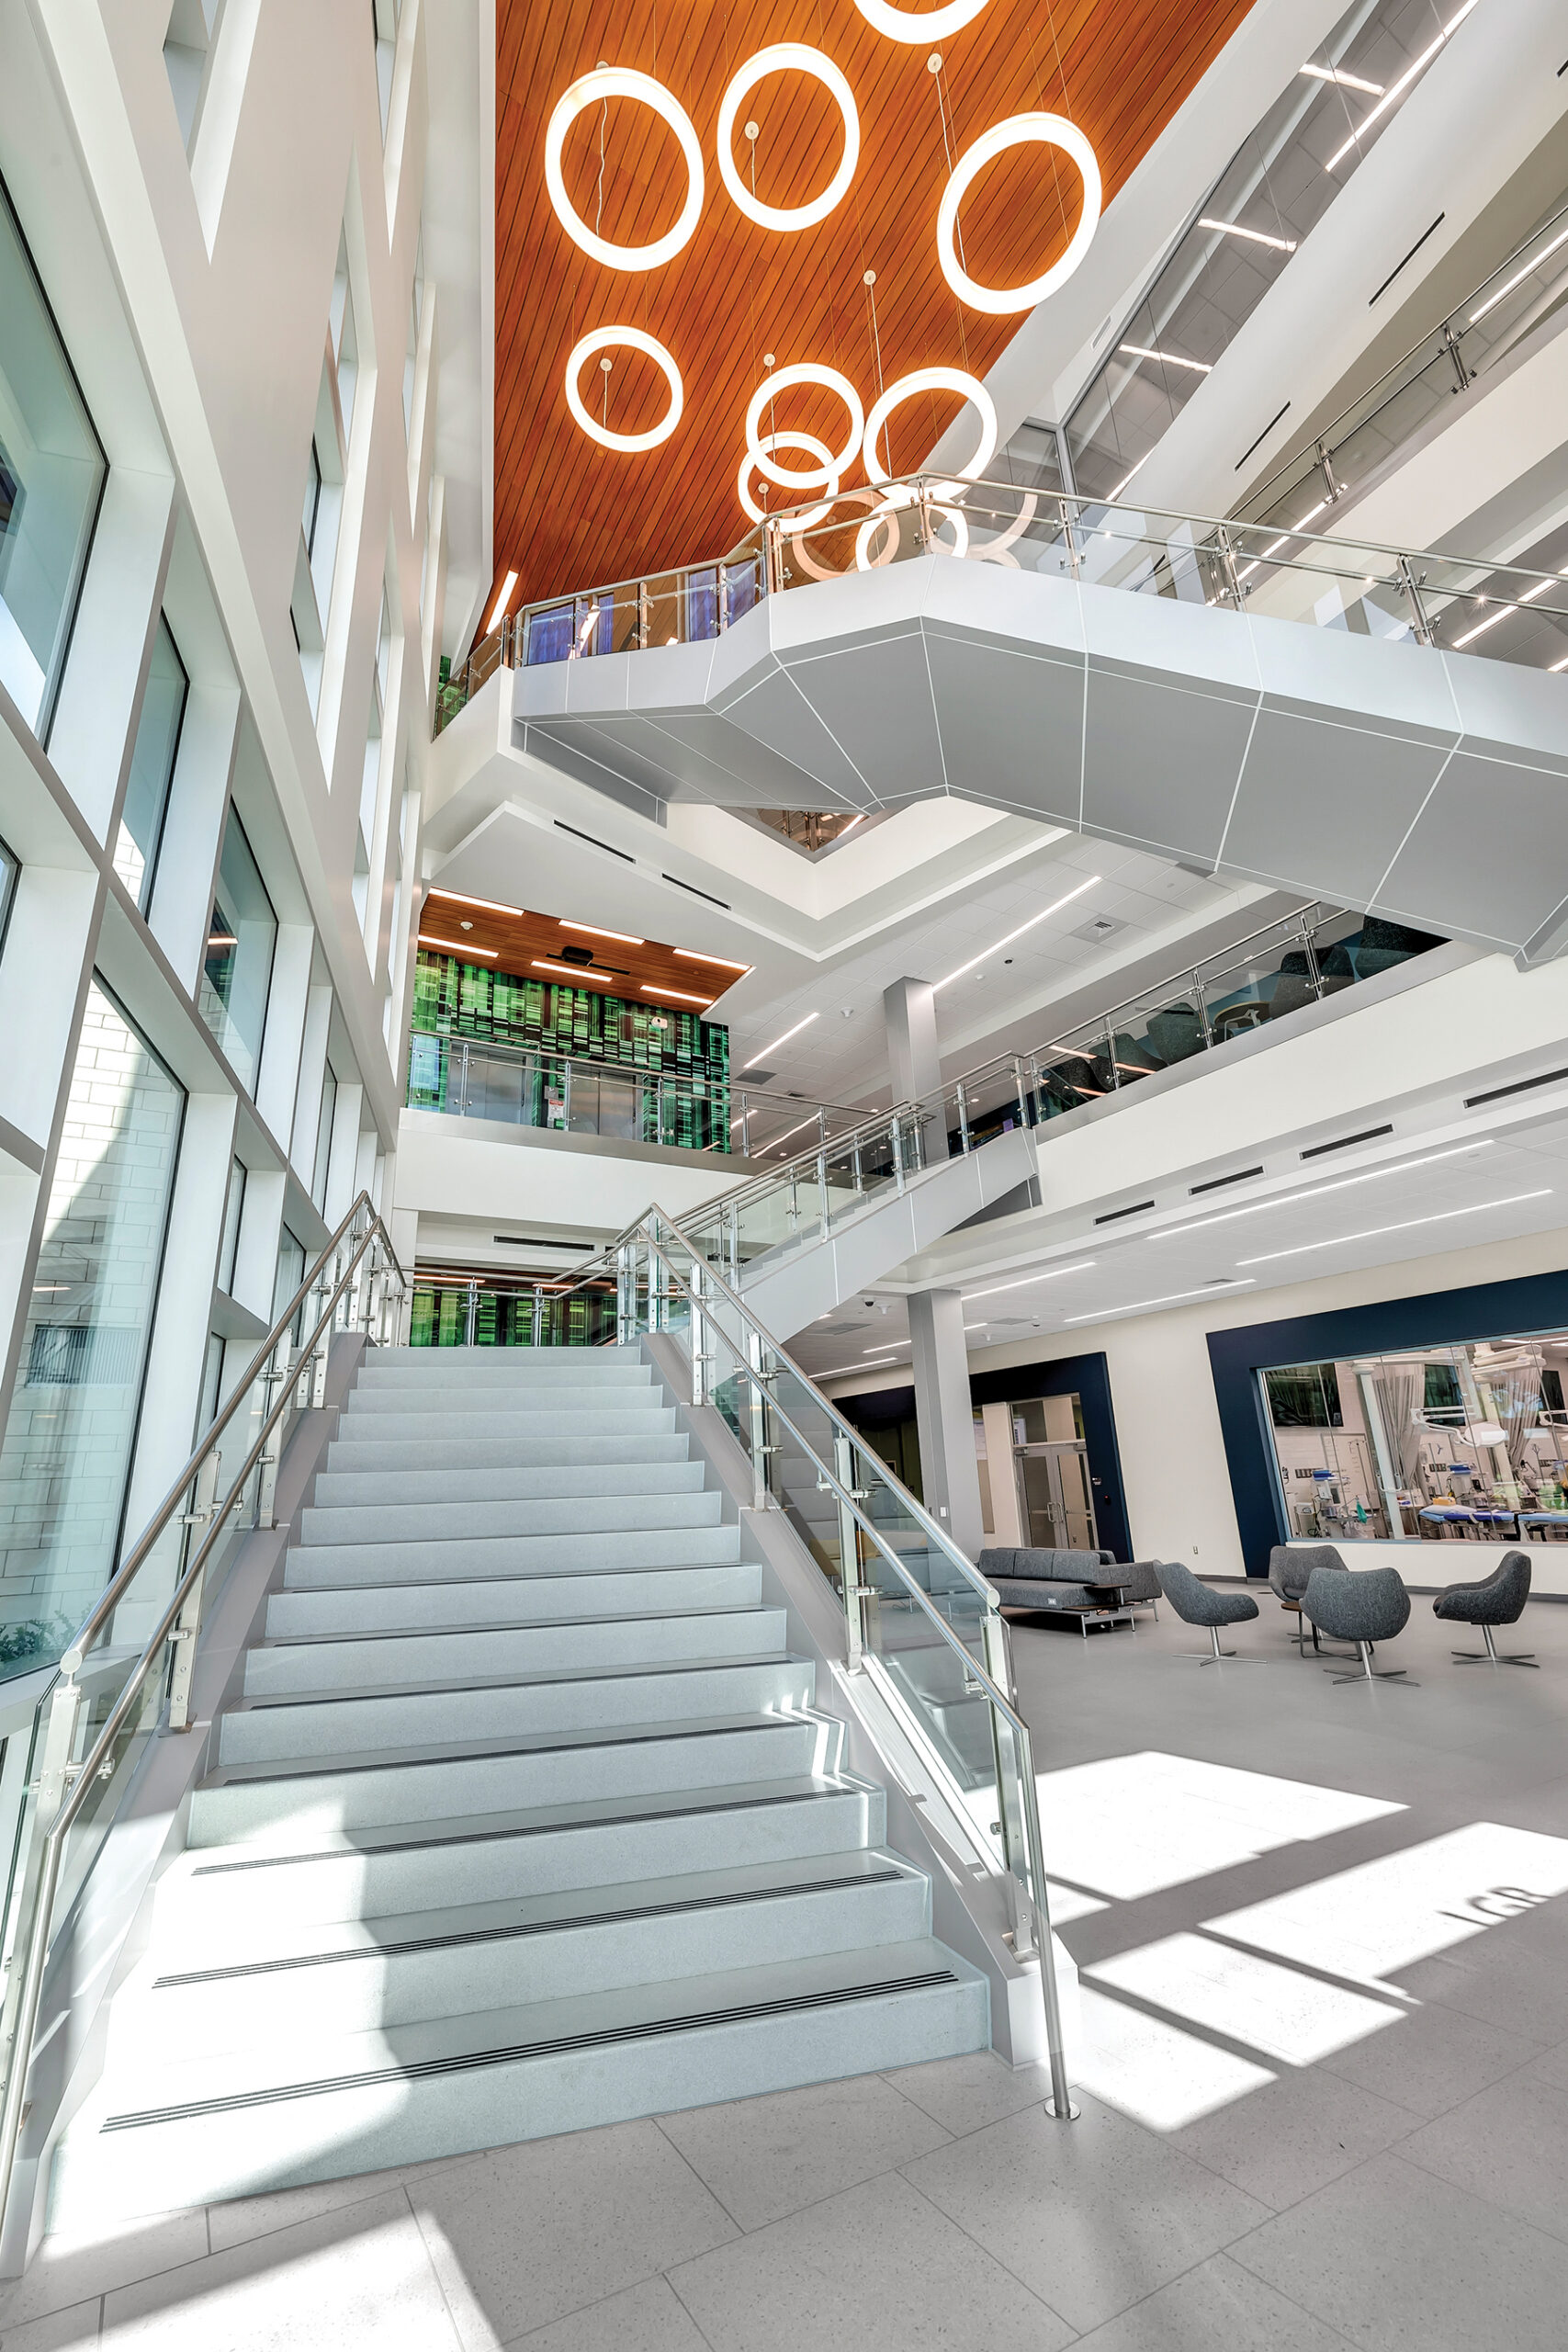
Beyond specialty labs, the building houses multipurpose classrooms with operable partitions, interdisciplinary wet labs for anatomy, biology, and chemistry, and a collaborative faculty suite. The architecture integrates open lounge areas, study porches, exterior collaboration spaces, and a central plaza overlooking a preserved cypress dome. Every element extends learning beyond the classroom and cultivates belonging, particularly for first-generation and non-traditional students.
Interior design choices promote focus and well-being. Daylight and views of nature reduce stress and improve attentiveness. Materials were selected for durability and human-centered experience, offering a palette reflecting the local environment while supporting the hygiene standards of a clinical facility. Study nooks and soft seating encourage spontaneous collaboration and quiet reflection.
The building’s sustainable features are extensive. A high-efficiency mechanical system connects to a campus-wide chiller loop and is supported by backup power systems and solar panels. The site plan includes pervious parking, drought-tolerant native landscaping, stormwater recharge areas, and night sky-friendly lighting. The project was designed to meet the International Green Construction Code and is prepared for future net-zero operation, reducing long-term operational costs for the College.
The Dental & Medical Services Technology Building responds directly to the changing needs of Palm Beach County and the broader healthcare workforce. It supports student success through a flexible design that bridges academic rigor with hands-on experience. As Palm Beach State College shapes tomorrow’s caregivers, this facility stands as proof that thoughtful design can elevate education, strengthen community, and inspire a healthier, more connected future.