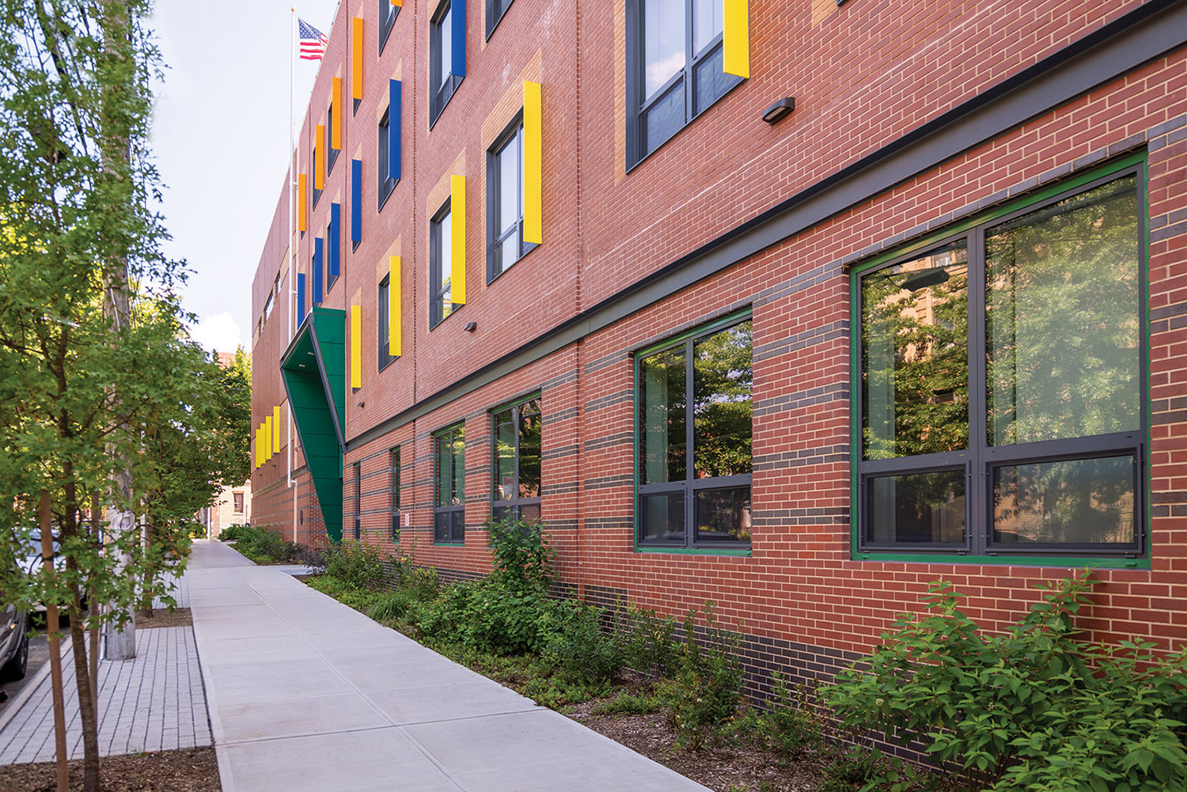
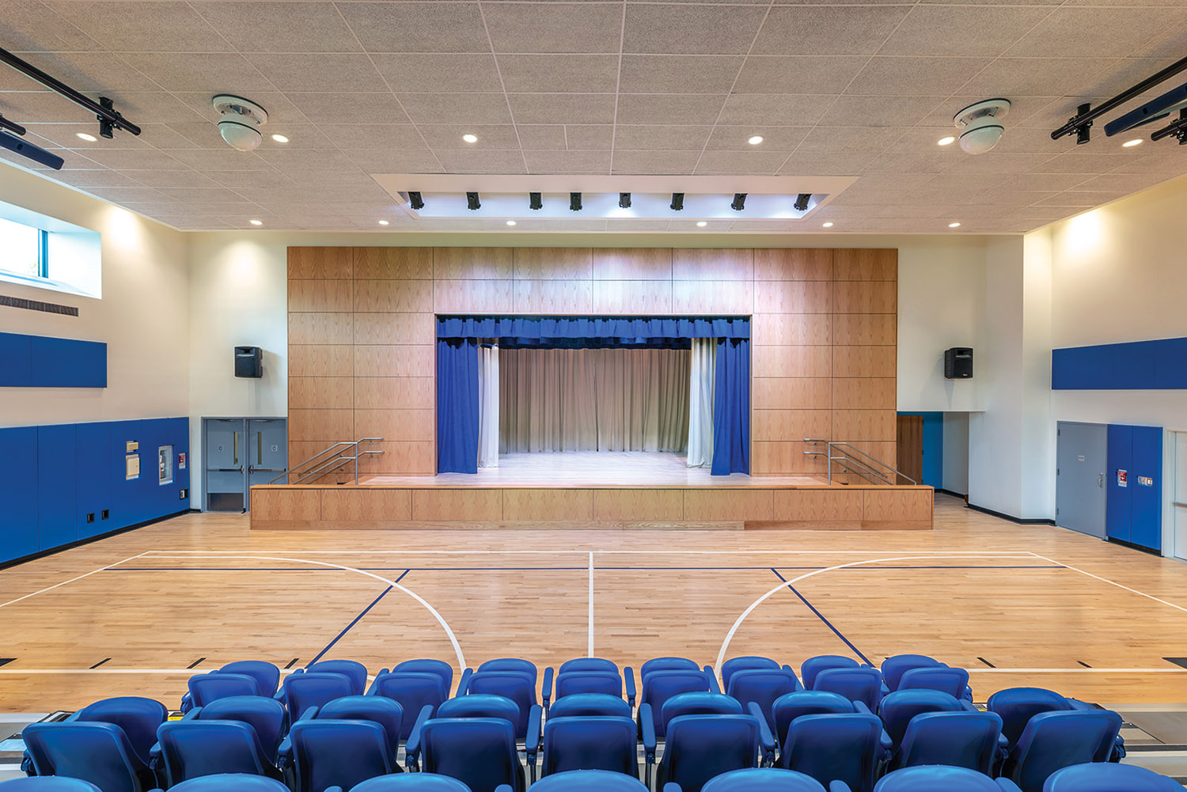
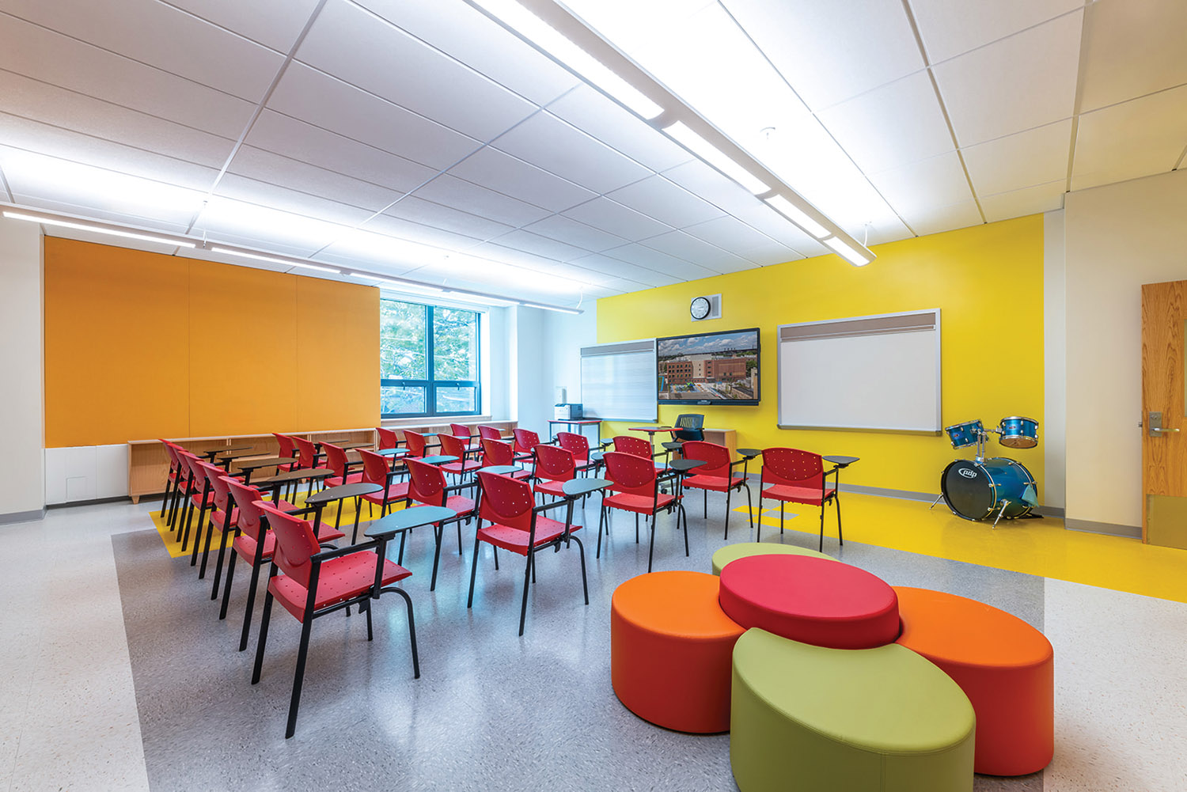
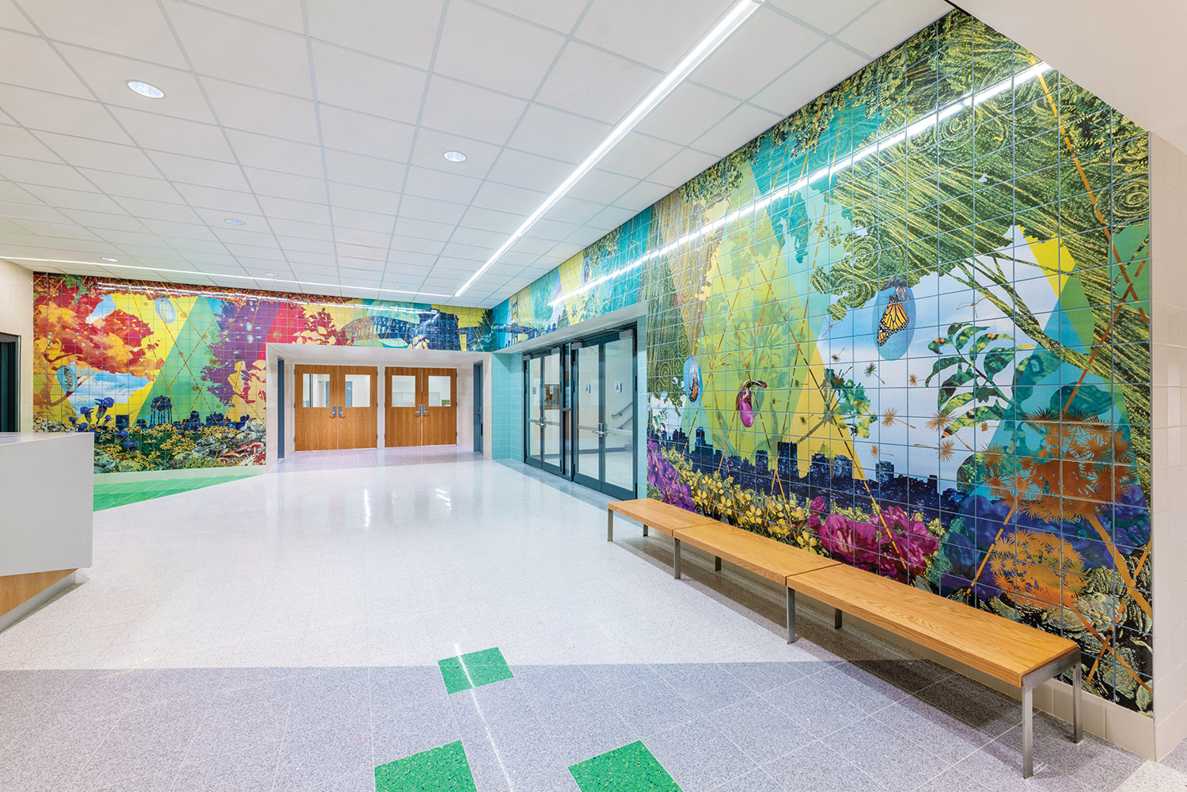
JLGA’s design for the PS-85Q New School Annex in Queens, NY, is a 68,000 sq. ft. freestanding facility that provides an innovative, sustainable learning environment for 450 Pre-K through Grade 5 students. The building includes classrooms, a cafeteria, and a gym-auditorium, all designed to enhance educational function and student experience. A bright, welcoming interior with vibrant finishes and a bold entry mural fosters school spirit and a strong sense of place.
Sustainability was a central focus, with the goal of creating the most energy-efficient public school in Queens. In collaboration with the NYC School Construction Authority, JLGA implemented energy-saving strategies including a high-performance building envelope, optimized HVAC systems, and rooftop photovoltaic panels expected to supply up to 50% of the building’s energy. Advanced materials were selected to reduce both operational and embodied carbon, positioning the school as a model of environmental responsibility.
PS-85Q’s four-story design responds to the site’s urban constraints with a clear separation between teaching and public spaces, maximizing flexibility. Despite ambitious energy goals, the project remained cost-efficient, with only modest increases to accommodate high-performance systems. The PS-85Q Annex sets a new standard for sustainable school architecture in New York City.