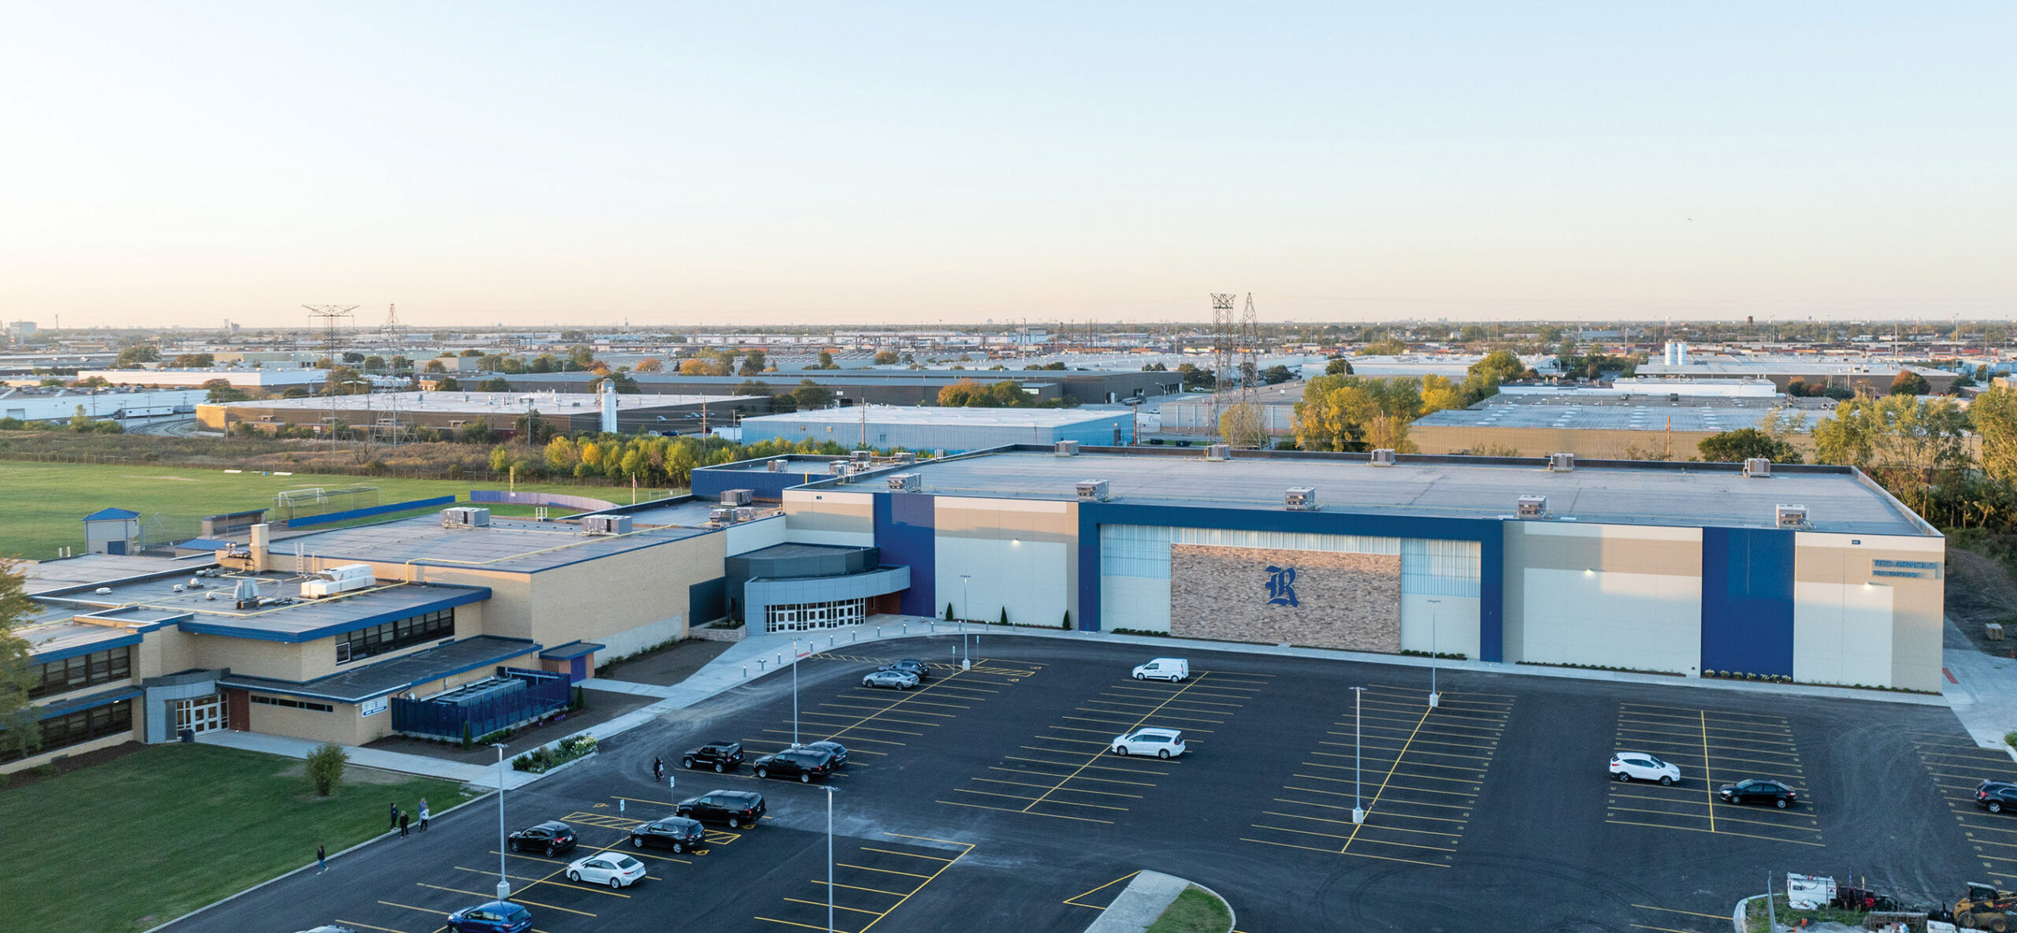
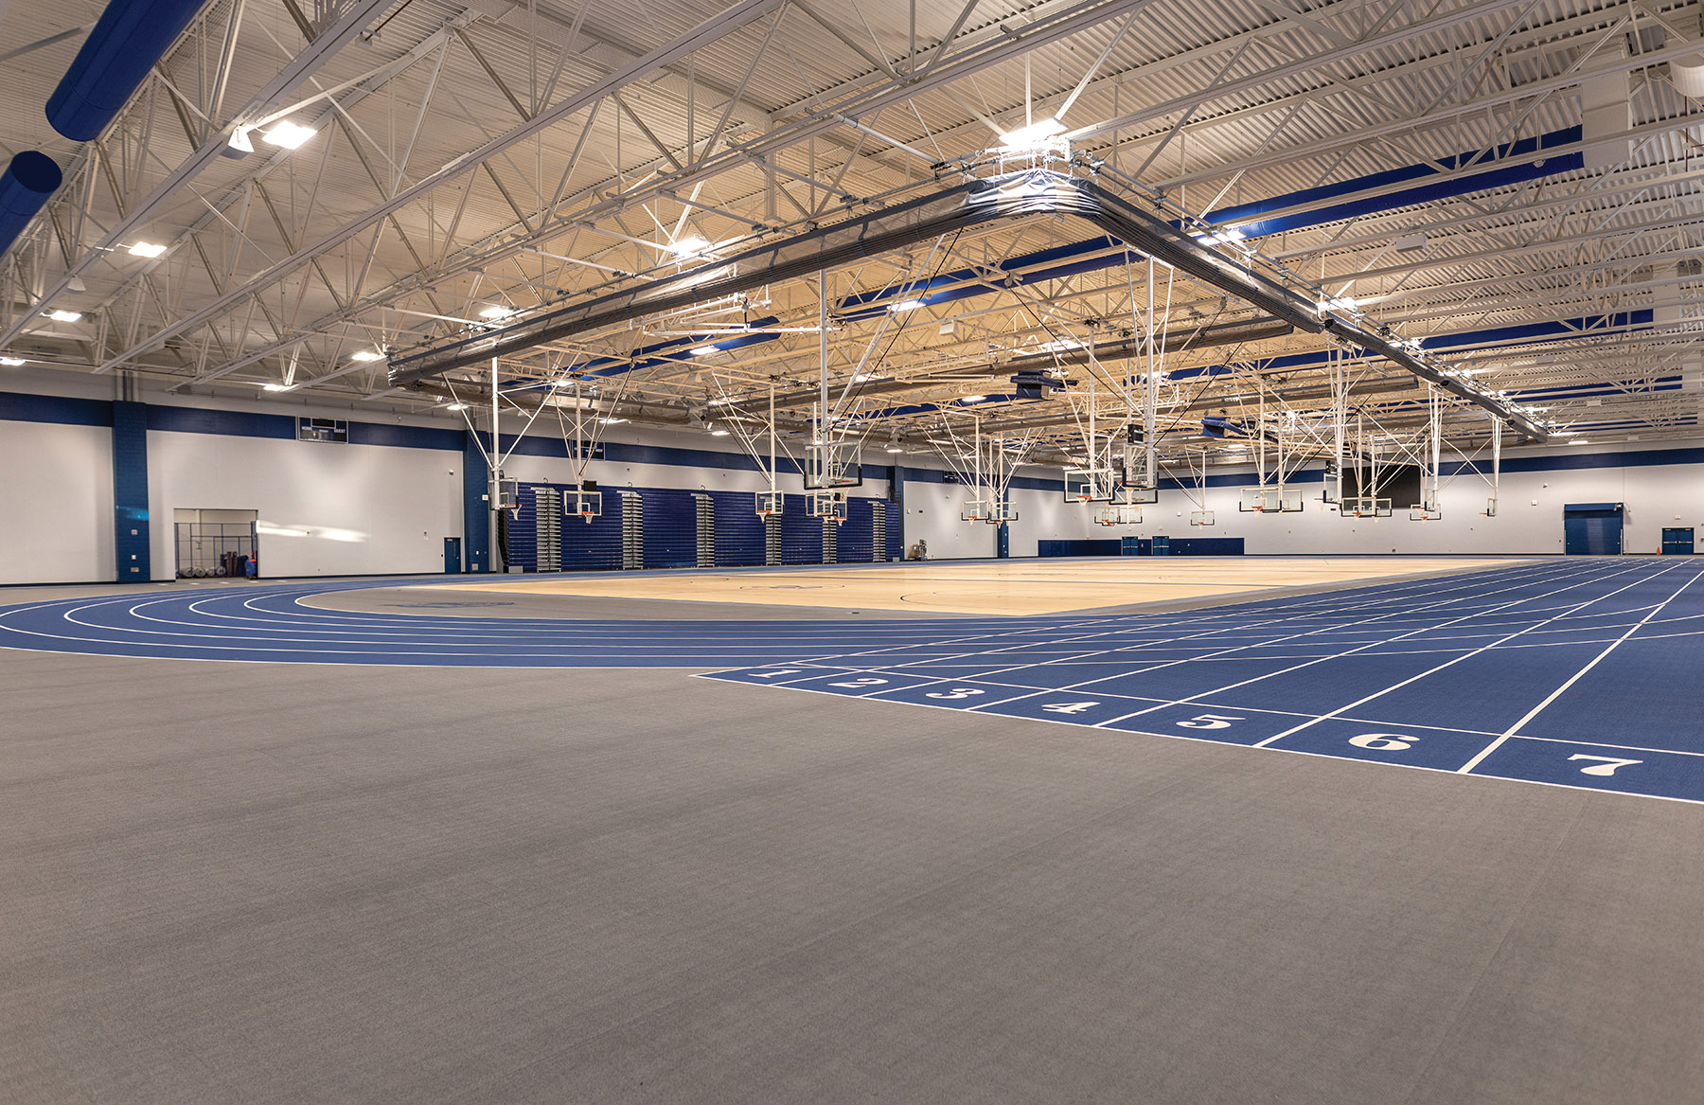
The high school fieldhouse was conceived as a purposeful response to the district’s vision: to create an attractive, functional, and efficient facility that enhances student wellness, supports expanded academic offerings, and serves the broader community. From the start, the project faced a critical challenge with an accelerated timeline complicated by widespread supply chain disruptions. The client’s primary goal was to have the building under roof before winter, ensuring interior work could continue uninterrupted despite seasonal and logistical constraints.
To meet that milestone, the team had to act decisively. Precast concrete panels were selected for their speed, cost-effectiveness, and spatial efficiency. Proactive procurement was essential. Key materials were secured early to avoid delays caused by shortages and shipping uncertainty. This strategy allowed trades to work indoors through the winter, ensuring the project stayed on schedule and fulfilled the client’s timeline and delivery expectations.
The narrow, sloped site adjacent to the existing campus posed additional constraints, addressed by partially embedding the structure into the terrain to reduce energy loads and visual impact. The layout is modular and adaptable, accommodating athletic training, health sciences, and future expansion. Overlooking views between classrooms and athletic areas reinforces the integration of movement and education.
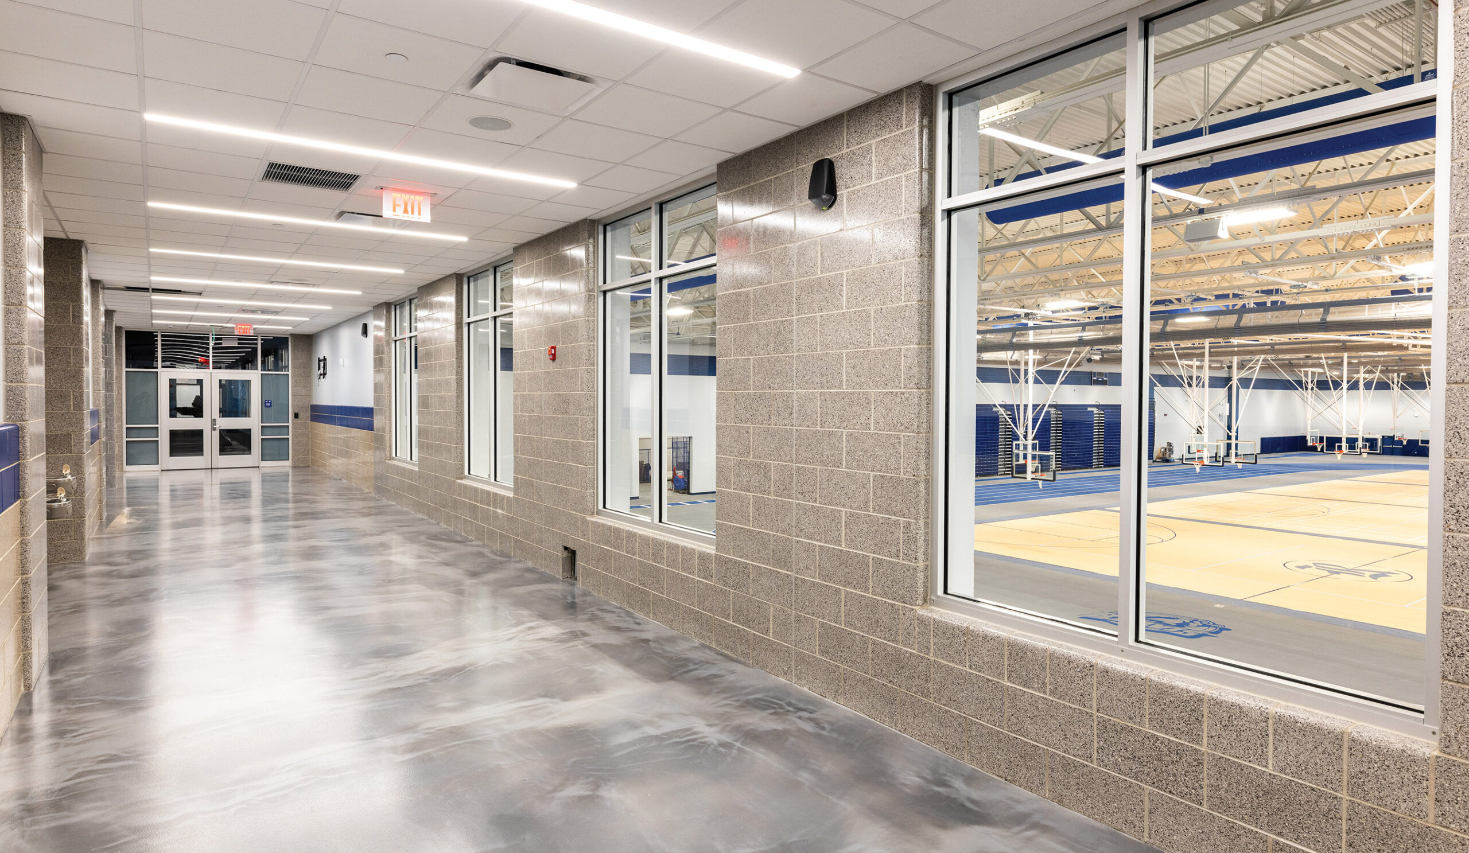
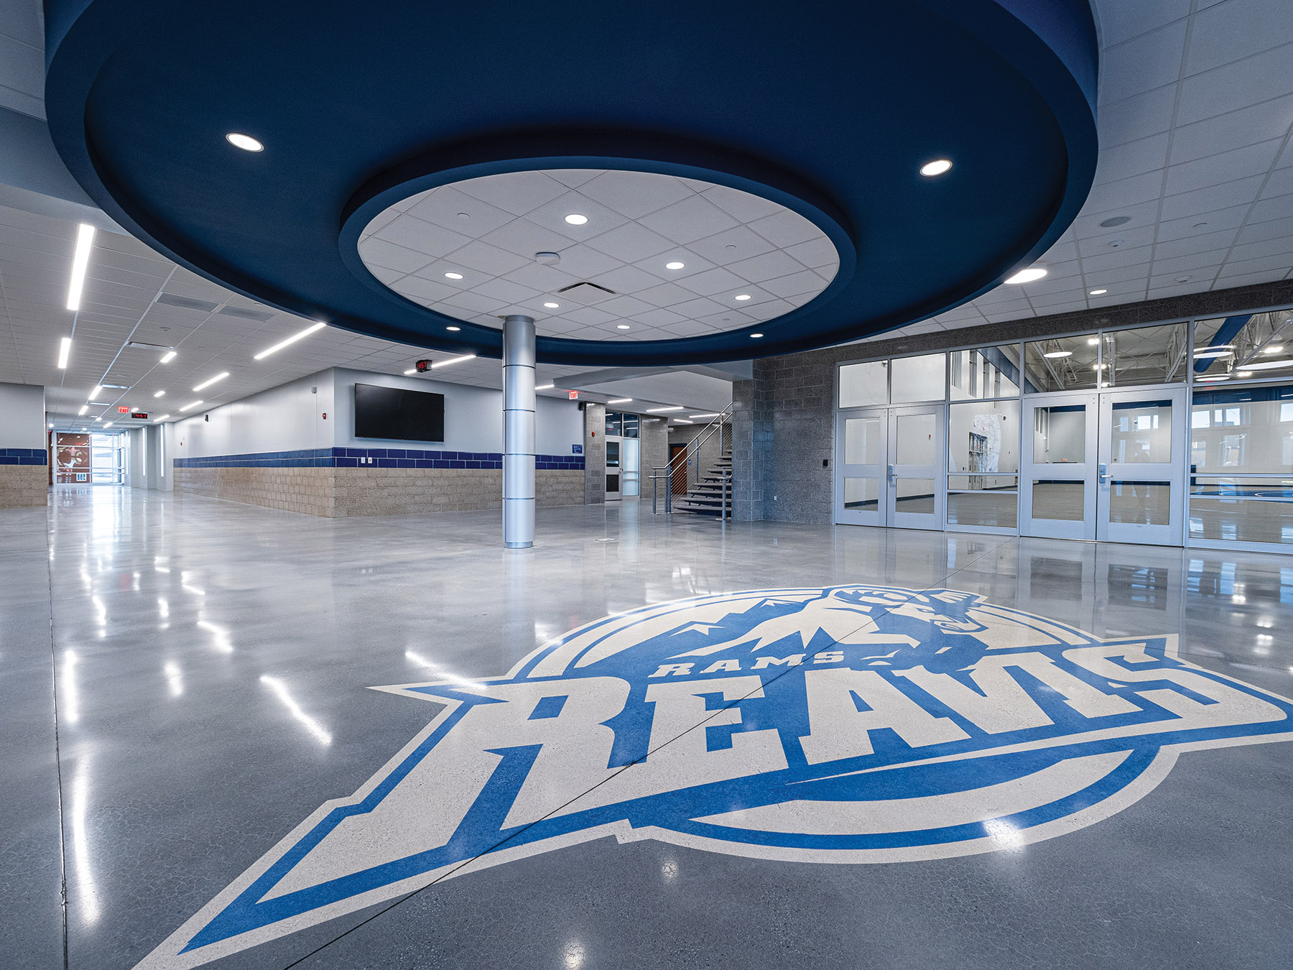
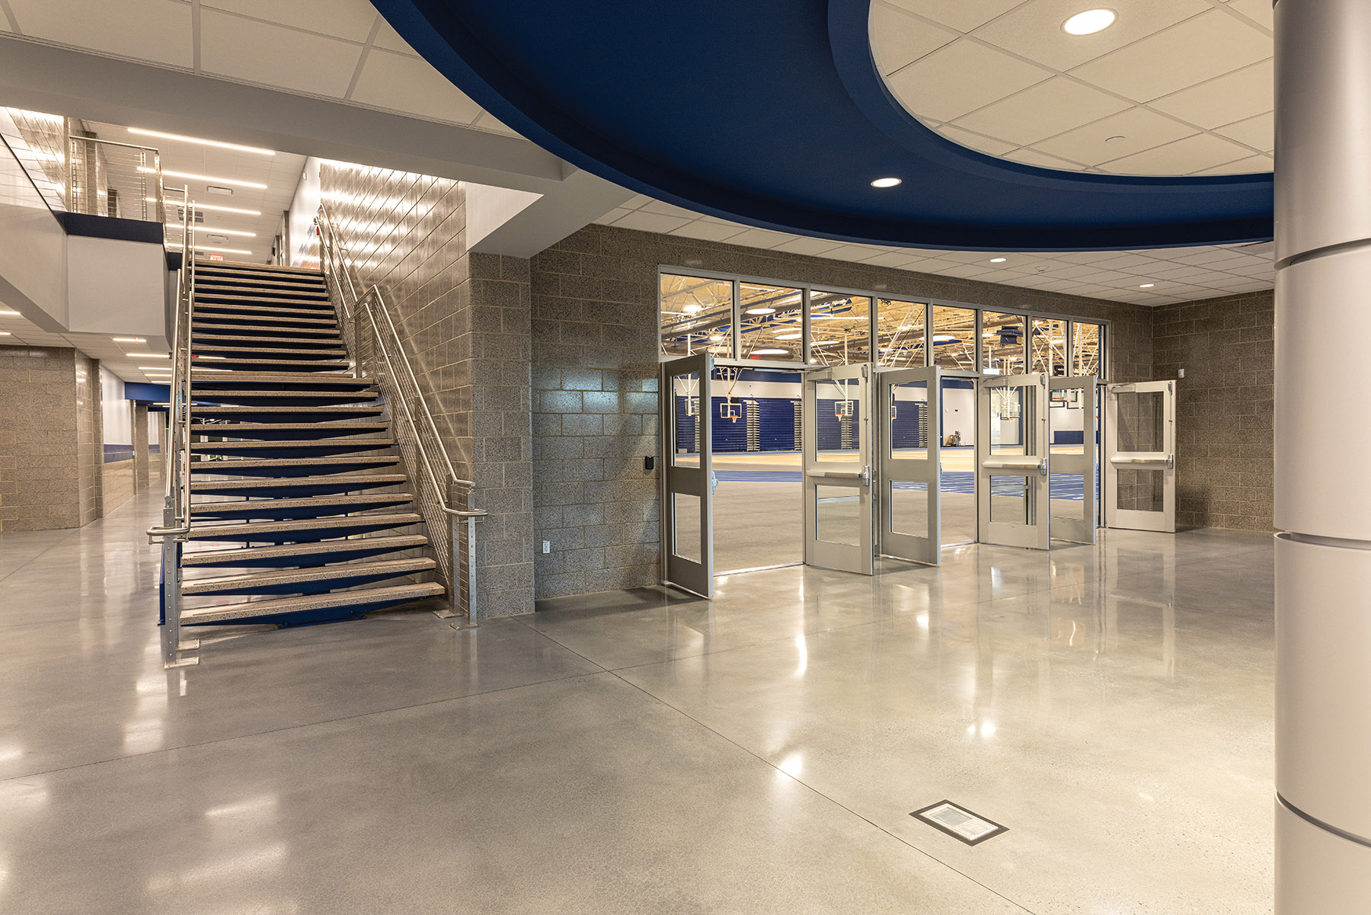
Beyond school use, the facility functions as a civic asset. Public zones are designed for secure, independent access and feature regionally sourced materials that reflect the character of the surrounding neighborhoods. Daylit corridors connect the interior, doubling as gallery and lounge space that supports social interaction.
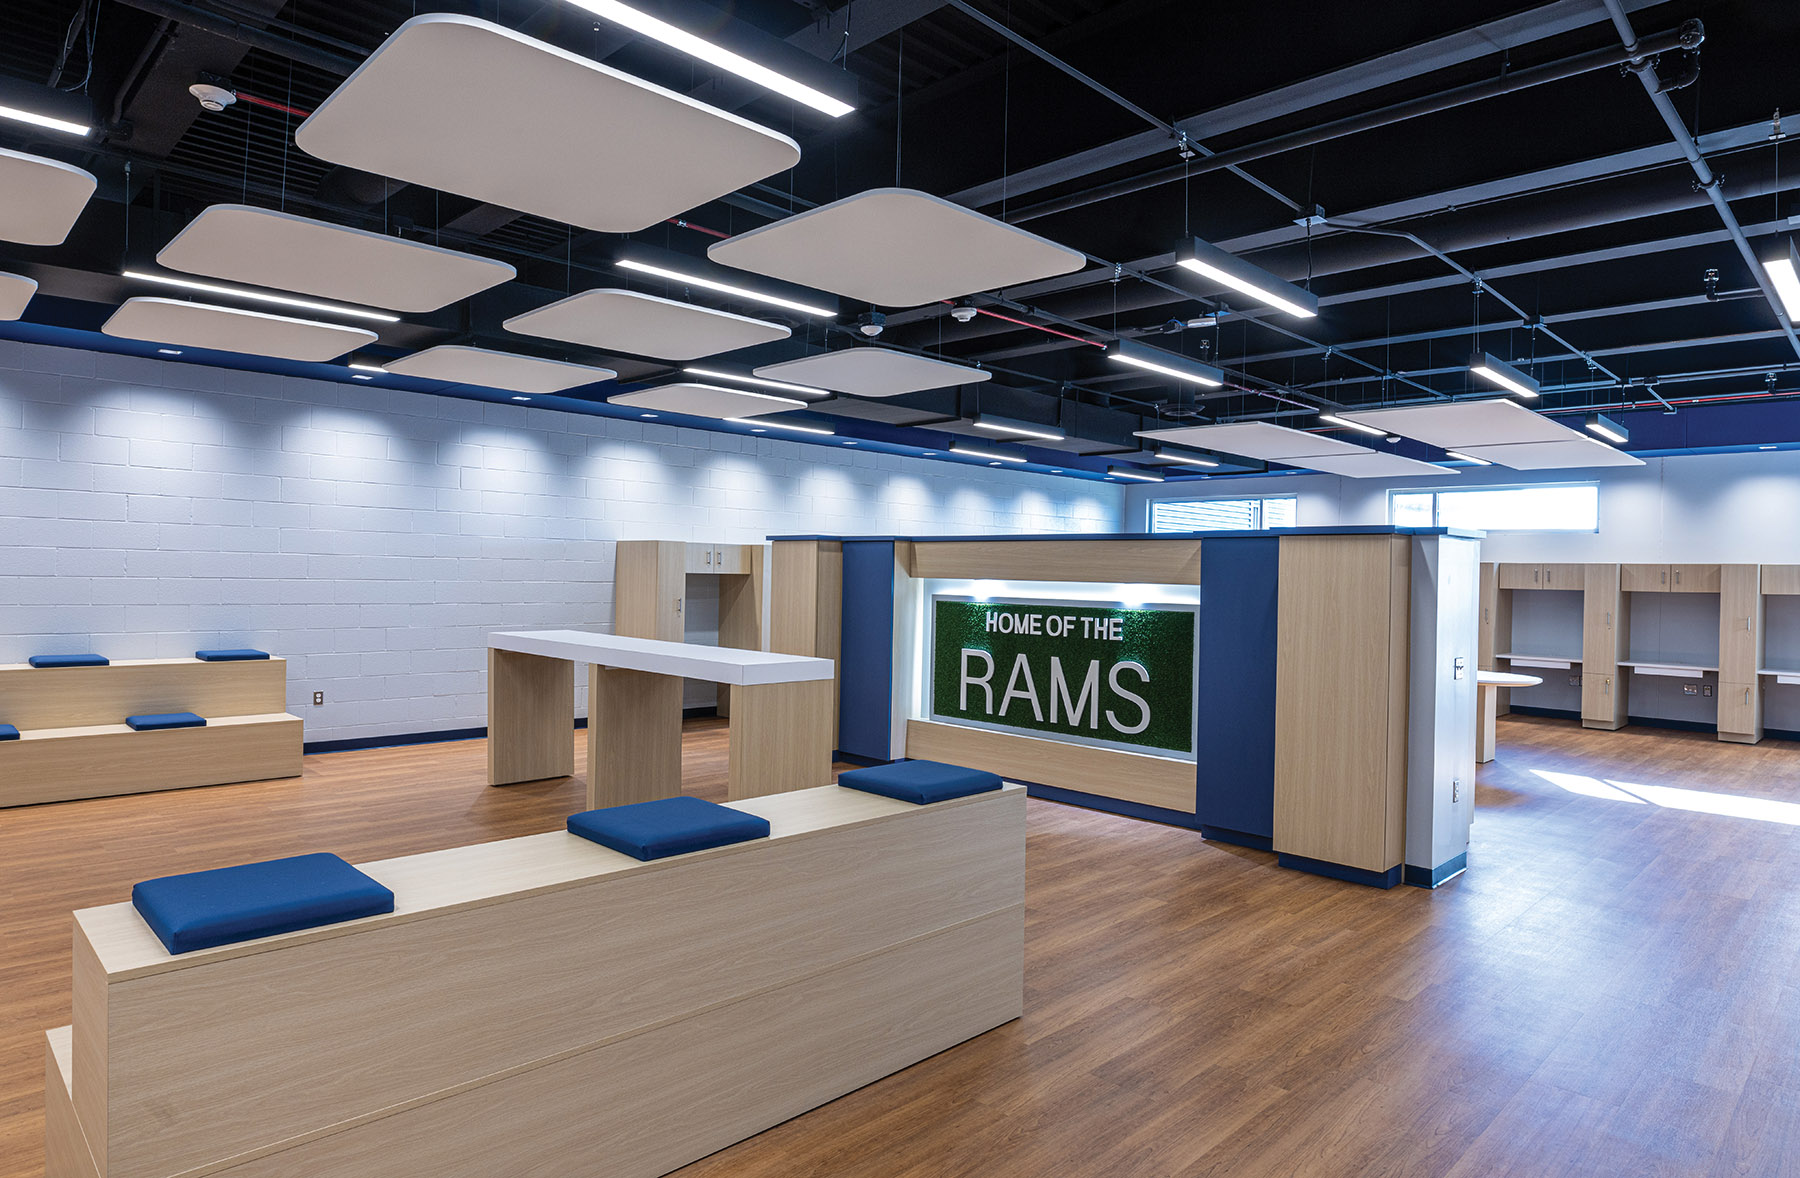
Interior finishes were selected with students in mind. Acoustic treatments reduce fatigue, color-coded wayfinding improves navigation, and durable surfaces provide both comfort and longevity. Sustainability is embedded throughout; passive solar orientation, daylighting strategies, low-flow fixtures, and resilient materials contribute to long-term efficiency and wellness.
Constructed with a durable steel-and-masonry system, the field house balances adaptability with high performance. By aligning fast-track construction with thoughtful design, this project demonstrates how innovation and discipline can overcome complex challenges and deliver a transformative space for both learning and community impact.