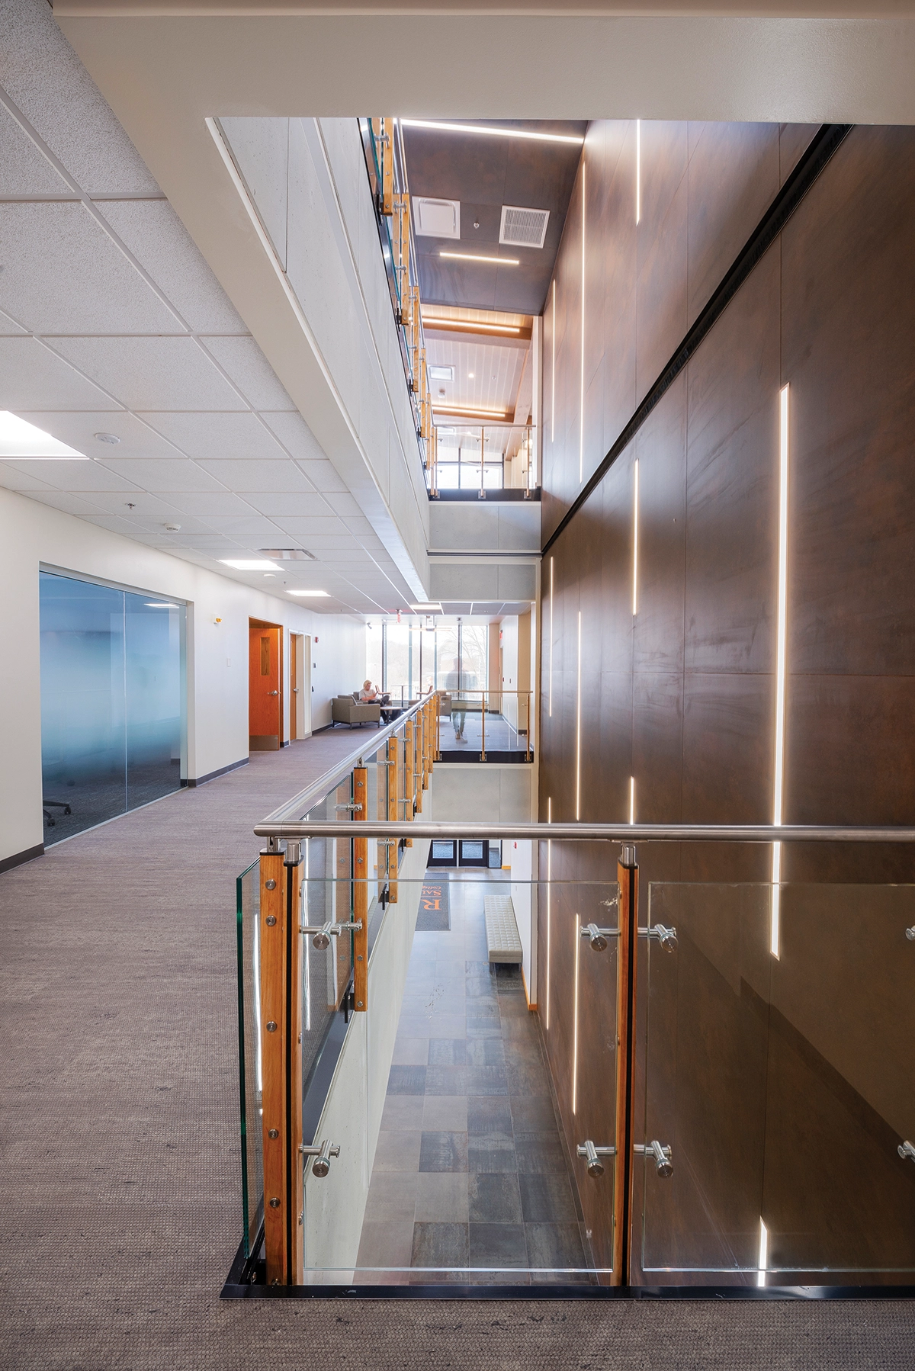
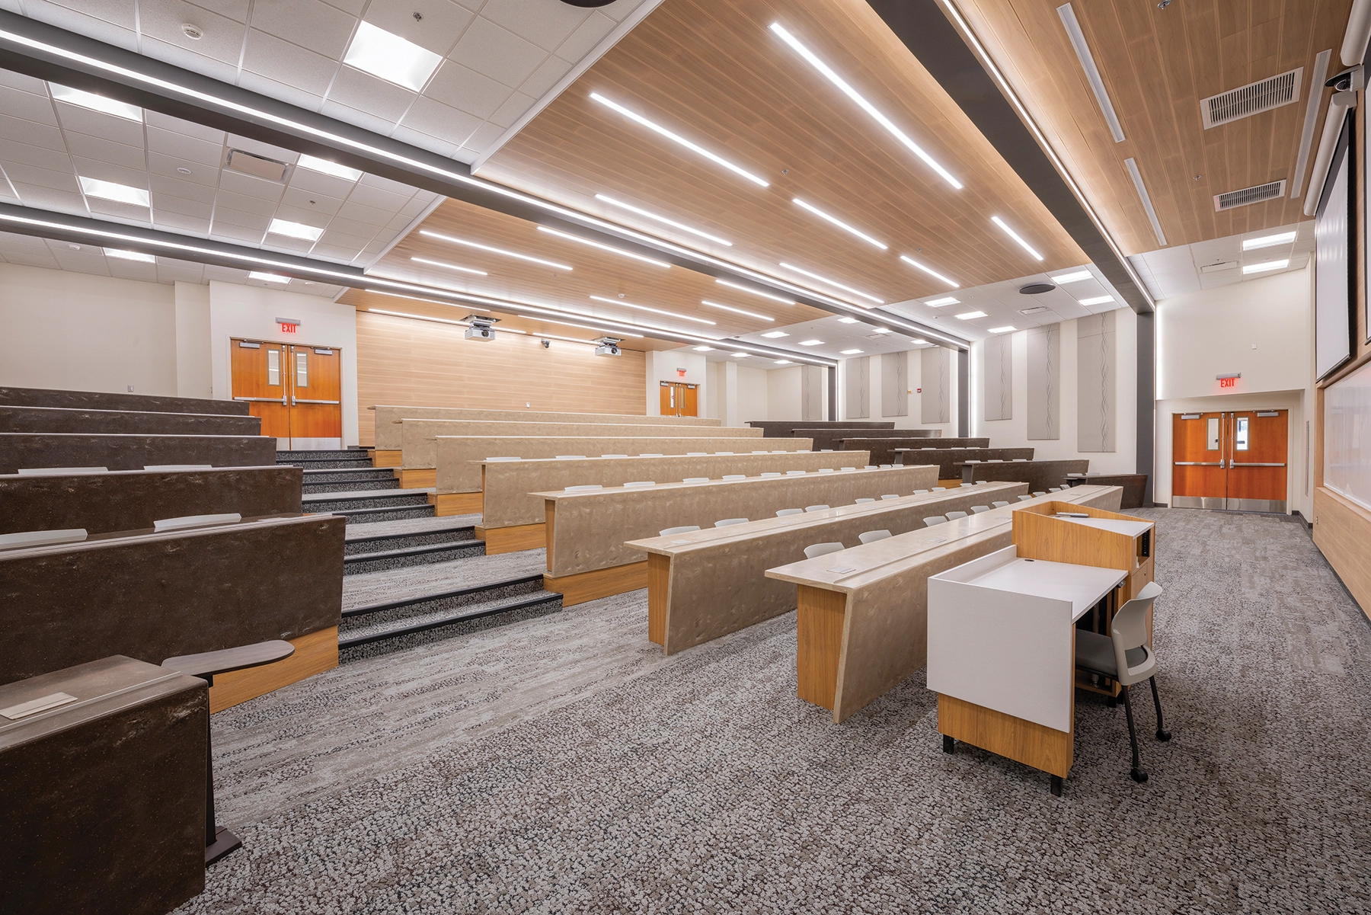
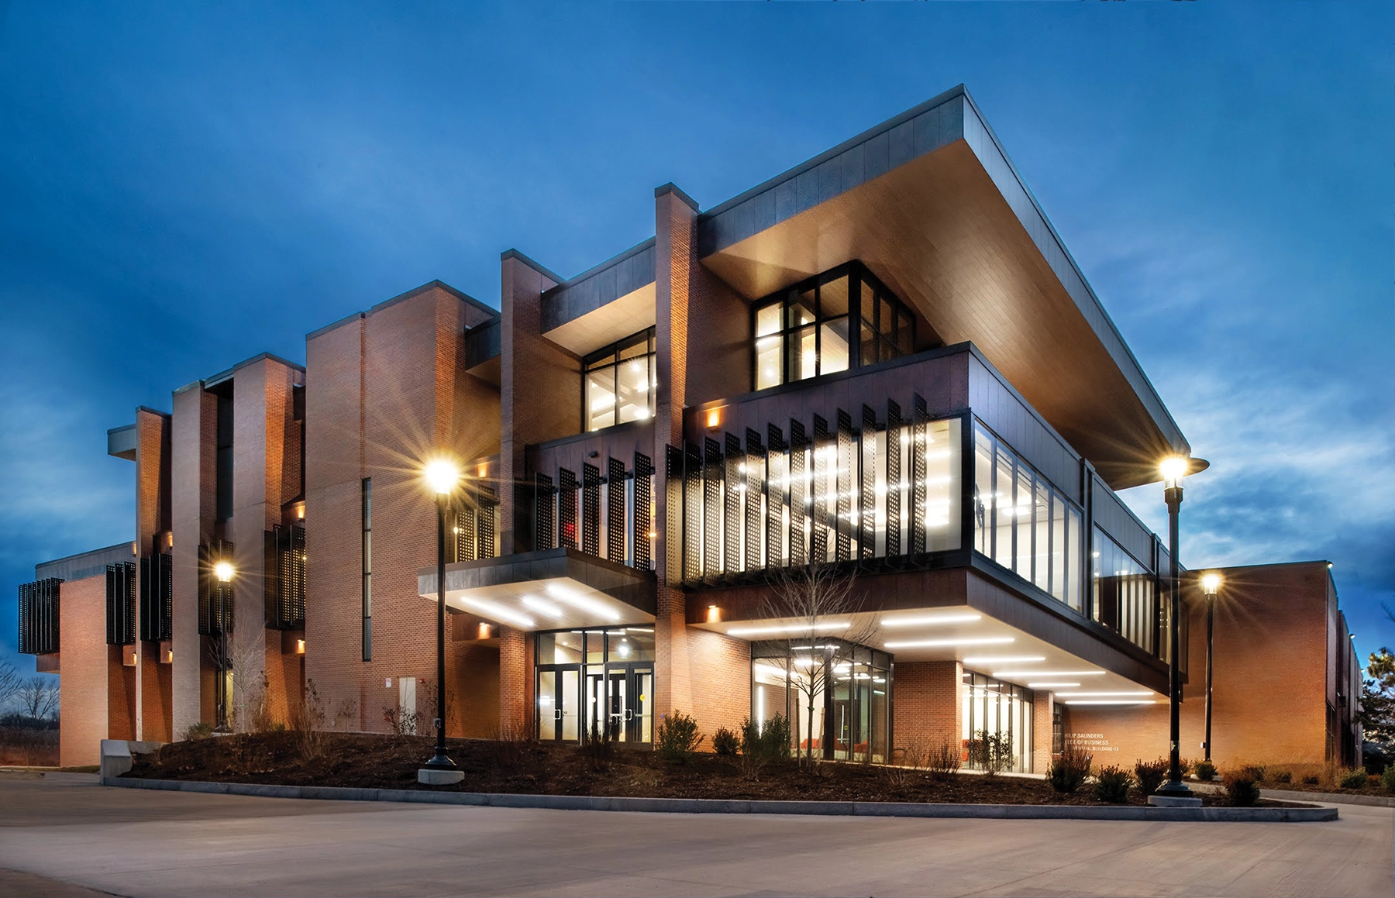
The Lowenthal Hall addition at Rochester Institute of Technology’s Saunders College of Business provides roughly 80% more space for the college. Comprised of four floors and 38,000 square feet, the addition contains an auditorium, classrooms, student collaboration spaces, lounges, food venue, offices, and a preeminent event space on the fourth floor featuring two outdoor terraces.
The project is an addition to a preexisting 1970s building and sought to honor the Modernist detailing and material palette consisting of brick, wood, and concrete. While referencing the rhythm of deep brick recesses along the original façade, the addition incorporates significantly more glass, creating a healthy learning environment. To prevent excessive solar heat gain, several measures were integrated, including ceramic fritted glass, custom building-mounted louvers, and strategic shading inherent to the building massing.
The project promotes next-generation learning by understanding that flexibility is key. Classrooms are equipped with multiple teaching walls, and feature easily reconfigurable furniture that can adapt to changing pedagogies. A variety of informal learning and breakout spaces cater to varying student preferences.
In addition to hosting regular classes, the building will serve the entire RIT community, with thousands of visitors and students attending conferences, workshops, and special events each year.