The Roberts Wesleyan University Community Engagement Center is a community resource for business education and training. The facility incorporates resources for professionals and supports the development of an innovative, new workforce.
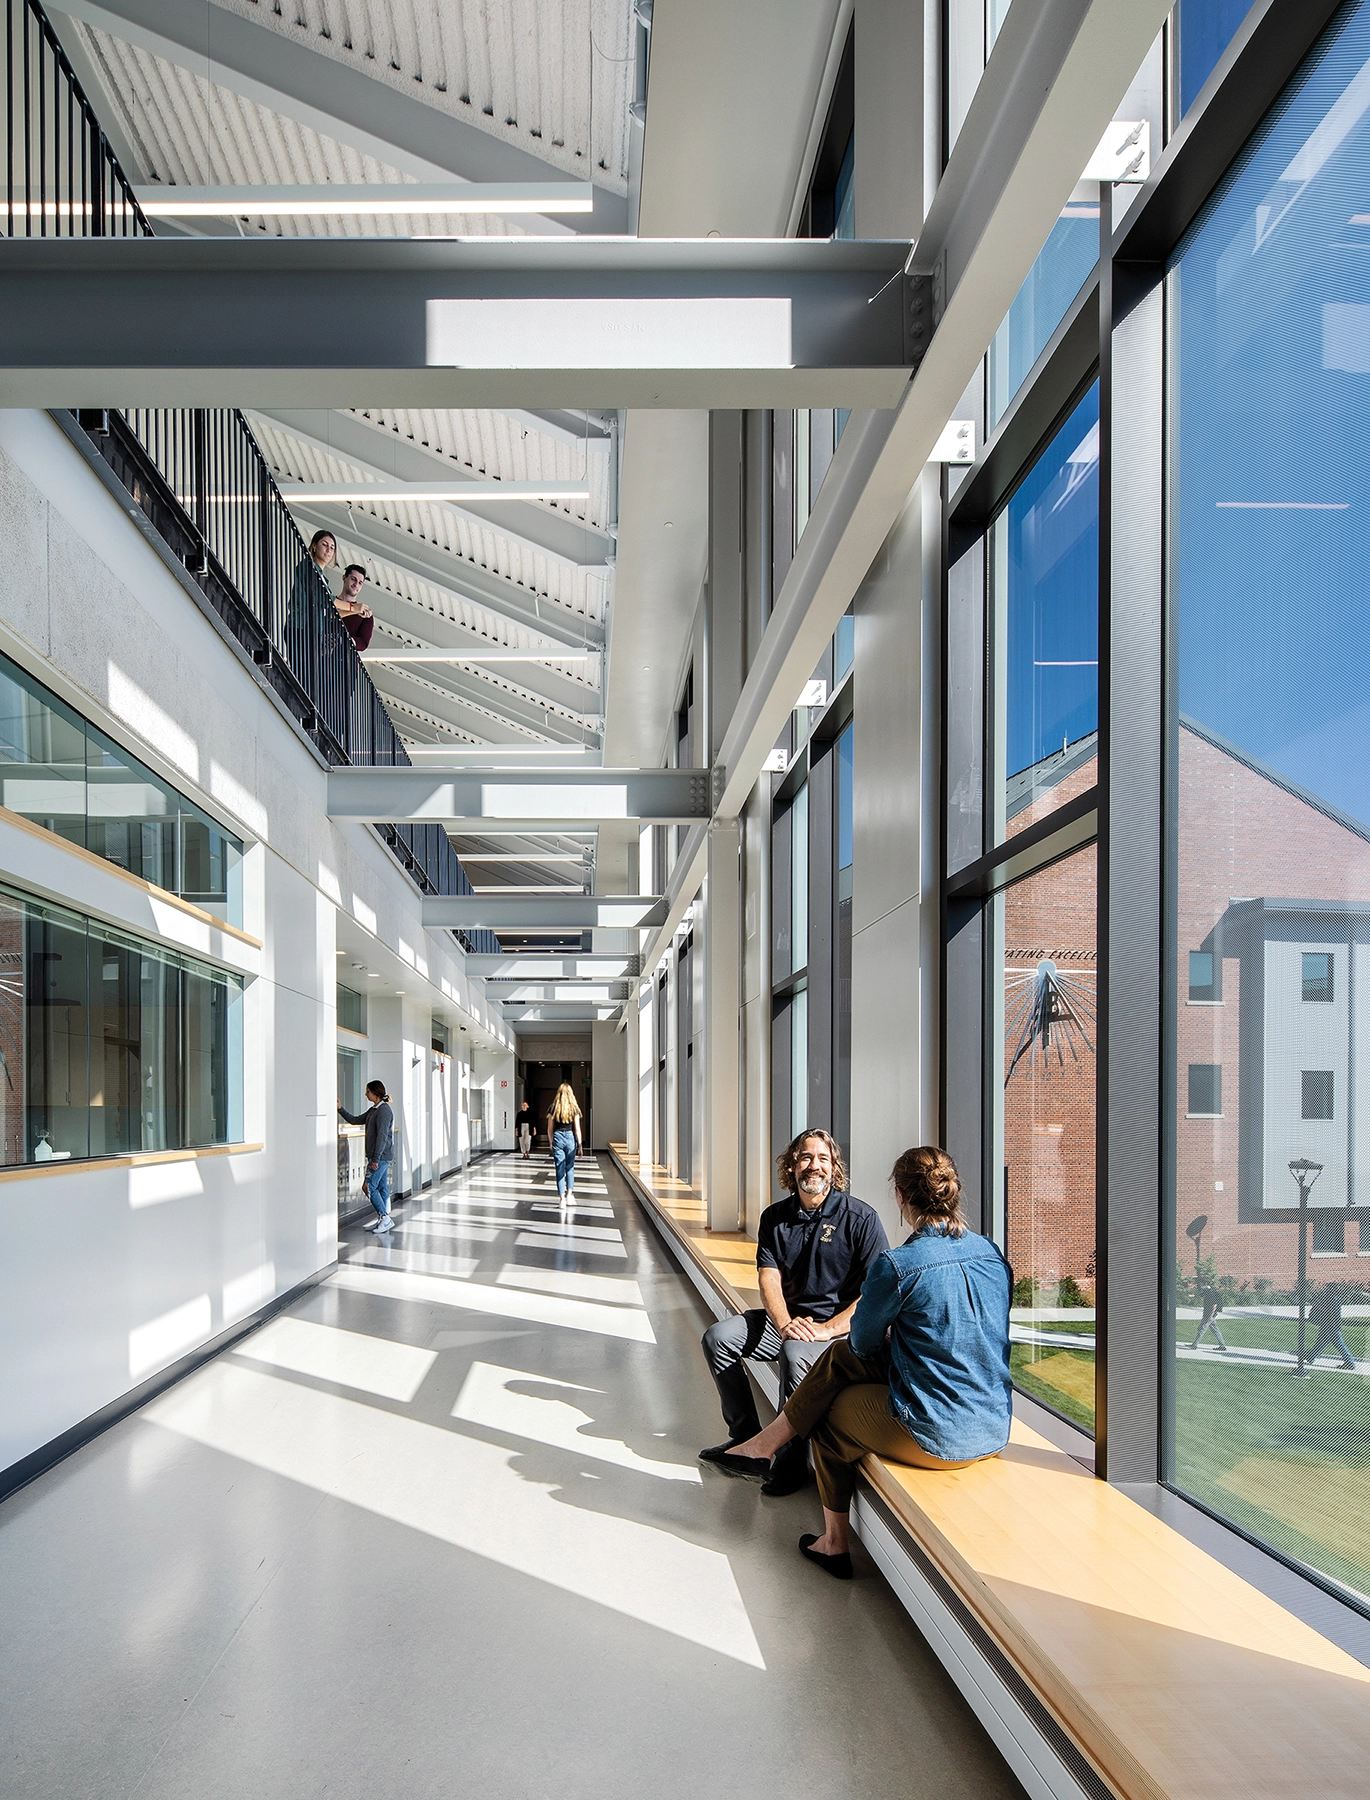
The Center is a community hub for outreach services. An inclusively designed, versatile facility, the 26,000 square-foot Community Engagement Center provides two stories of valuable multi-purpose community engagement spaces, collaboration rooms for tutoring, meeting, and training, and the necessary technologies to support the campus and community.
This project is an important phase in the University’s expansion to the north campus. Sited just north of Westside Drive, the new facility strengthens the campus fabric, reinforces existing pathways, bridges the academic and residential areas of the campus, and establishes an easily accessible destination for this mixed-use community venue.
Convenient grab-and-go food and beverage service supports the campus residents, community members, and non-traditional students—making it a dynamic community hub. An adjacent, quiet, two-story lounge and prayer chapel complete the program.
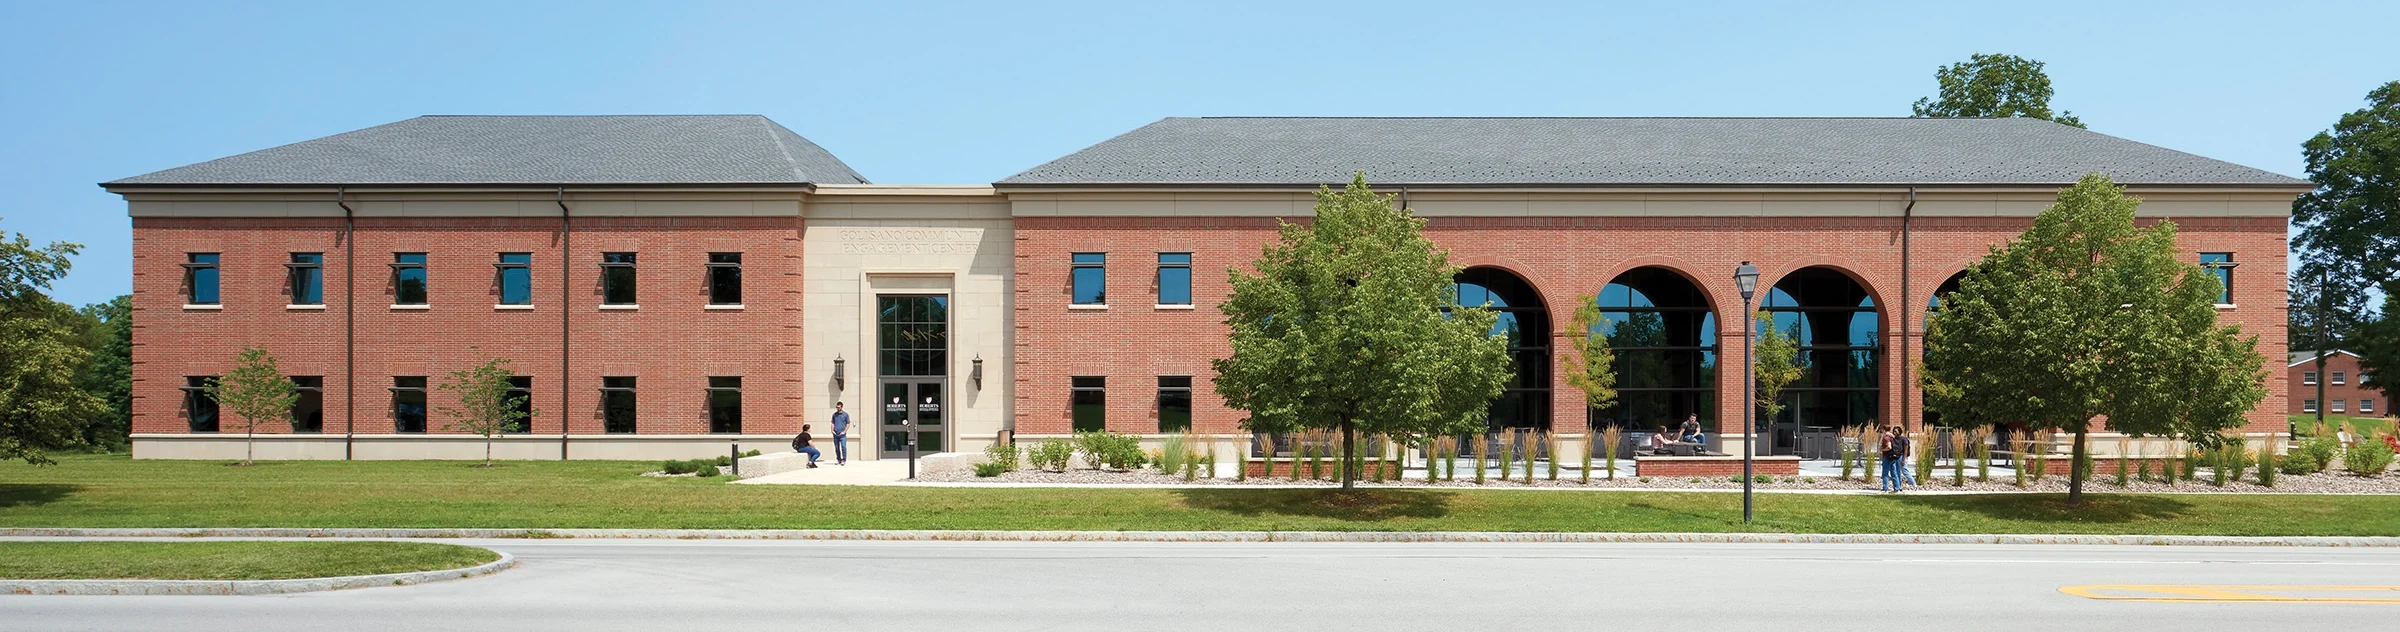
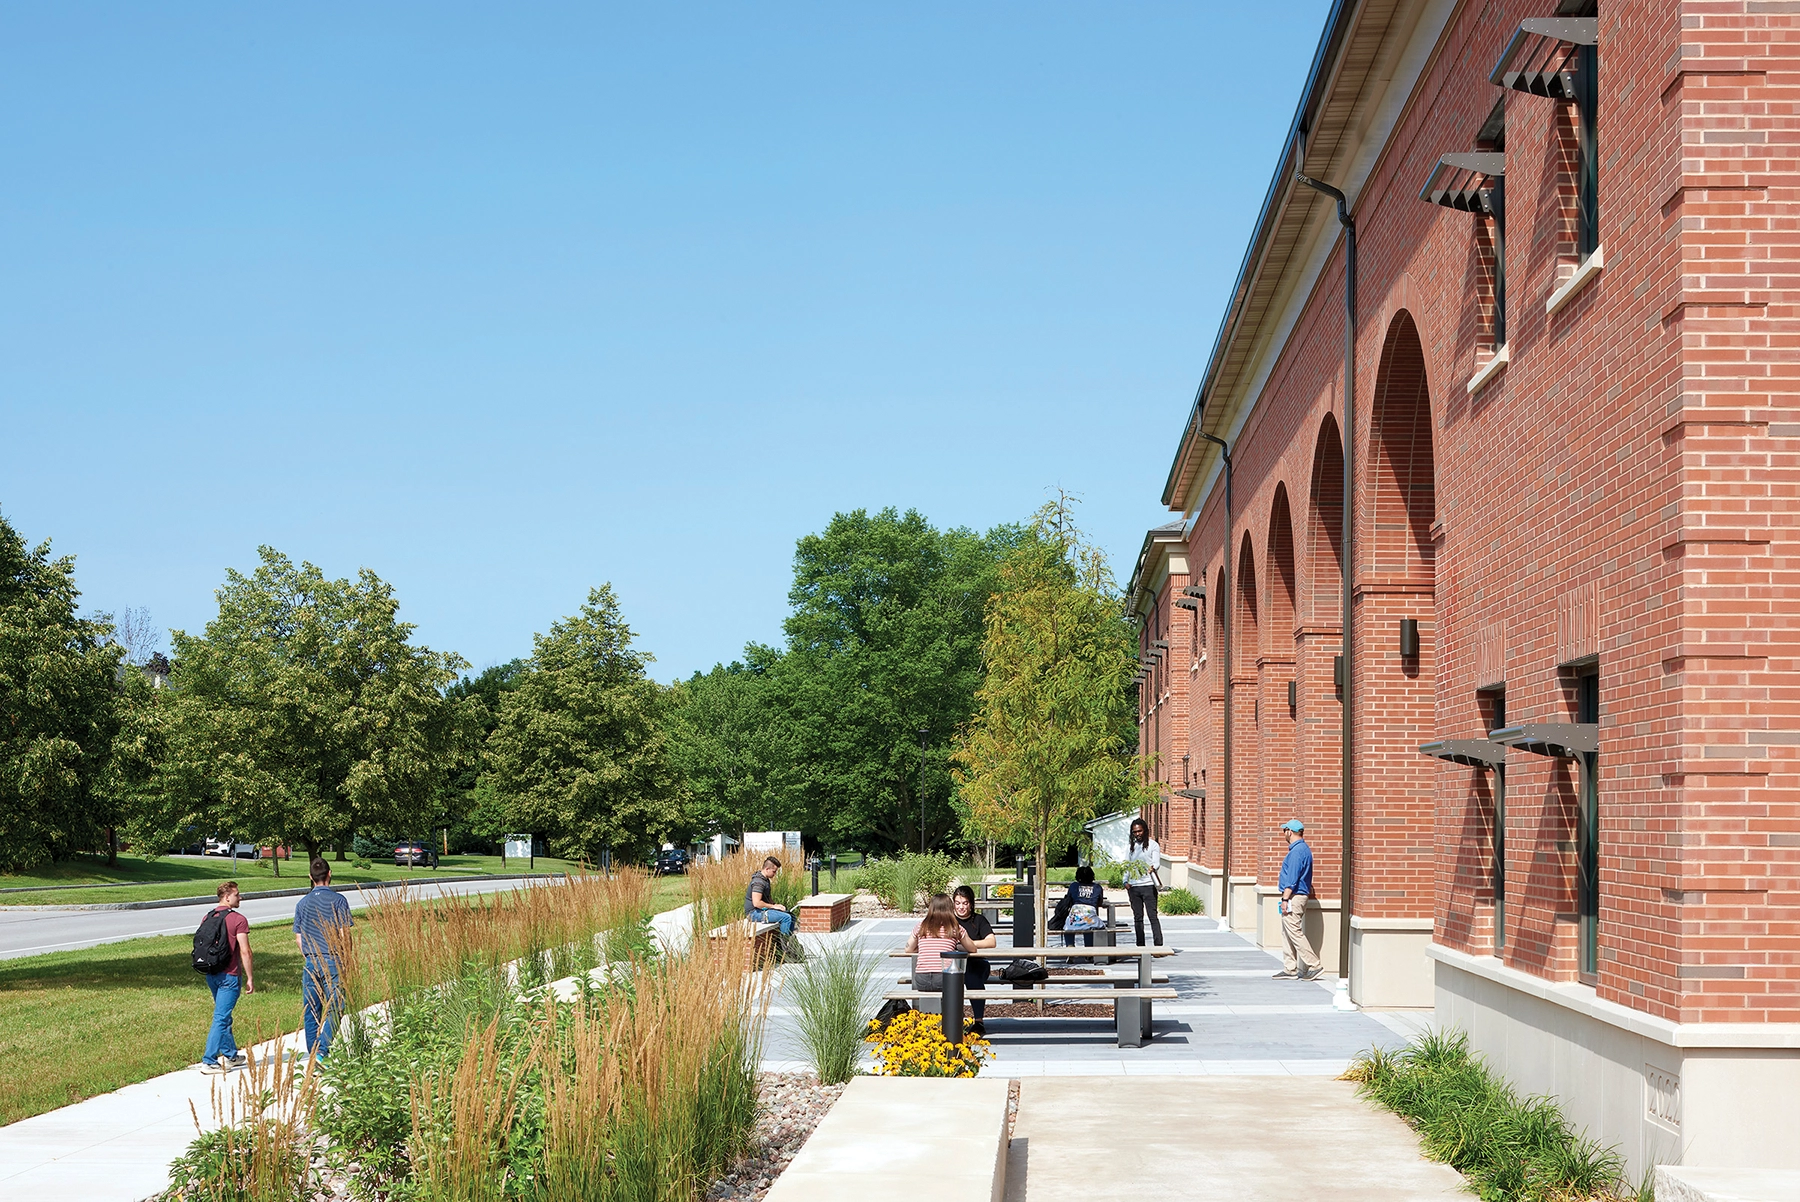
The building’s contemporary architecture respectfully complements the University’s campus with red brick, cast stone and glass. The Center’s flexible, large 300-person public event space flows into the multi-purpose student lounge that opens into the furnished exterior patio beyond.