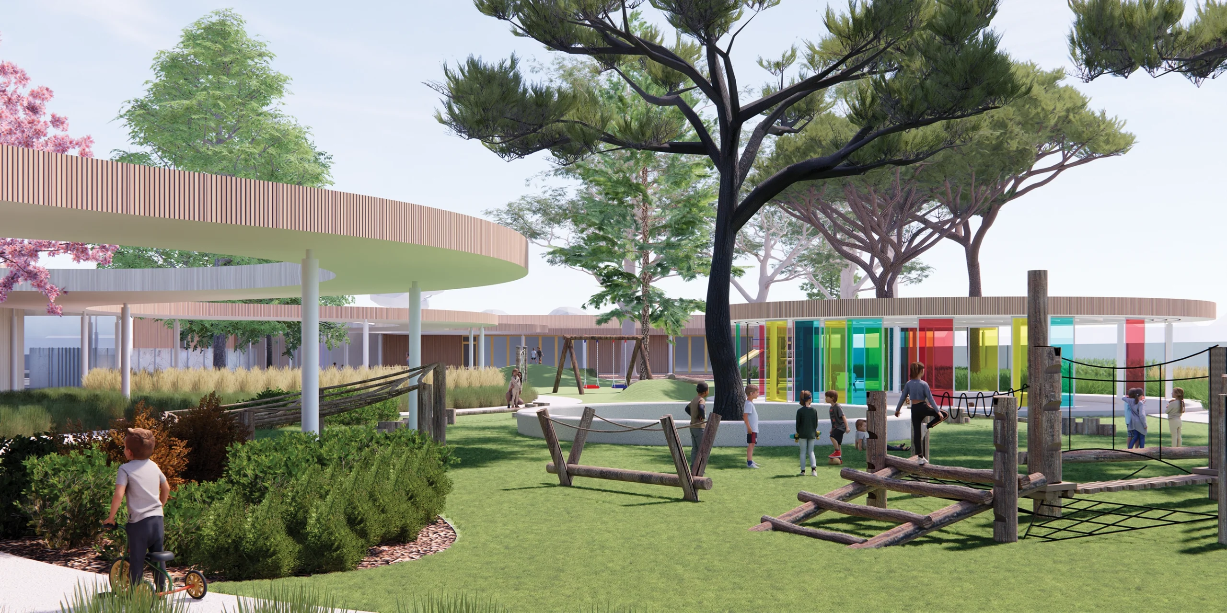
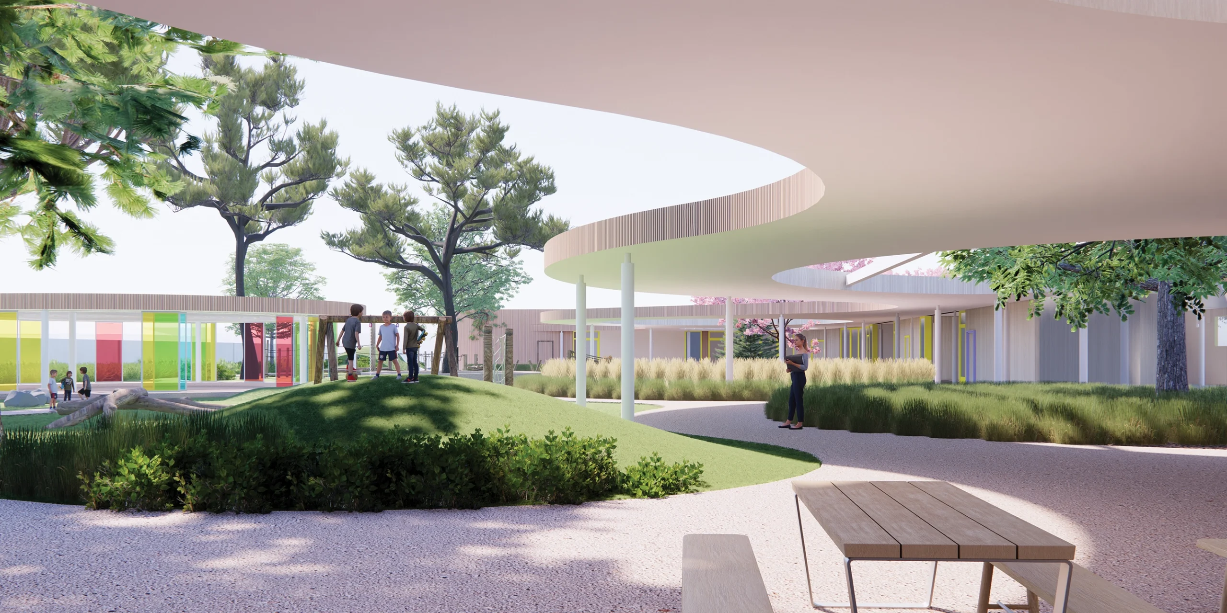
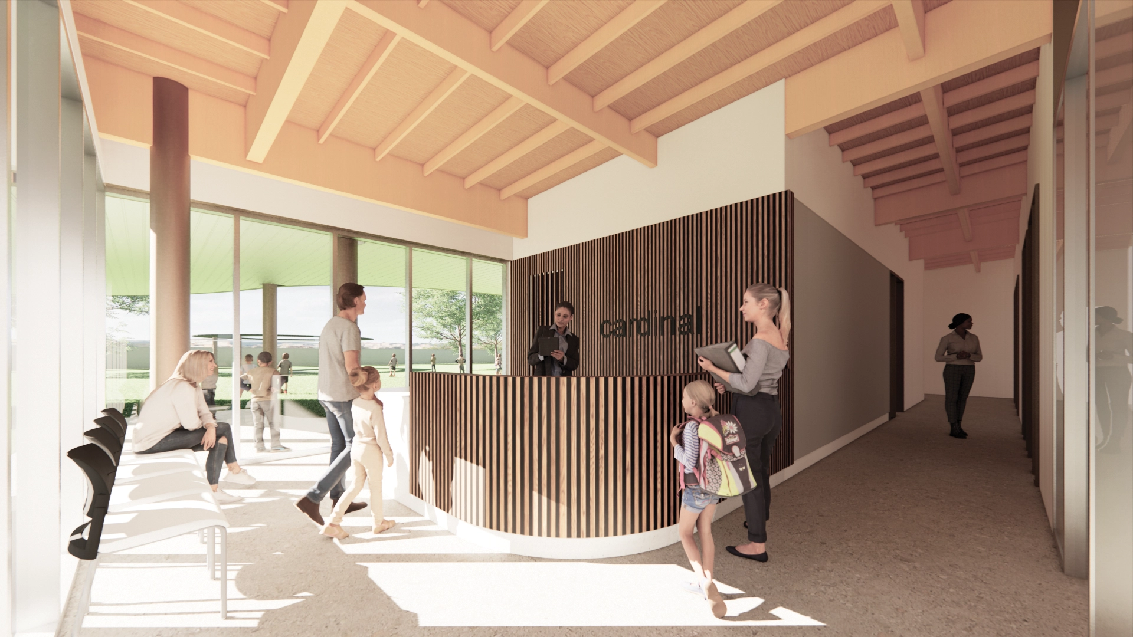
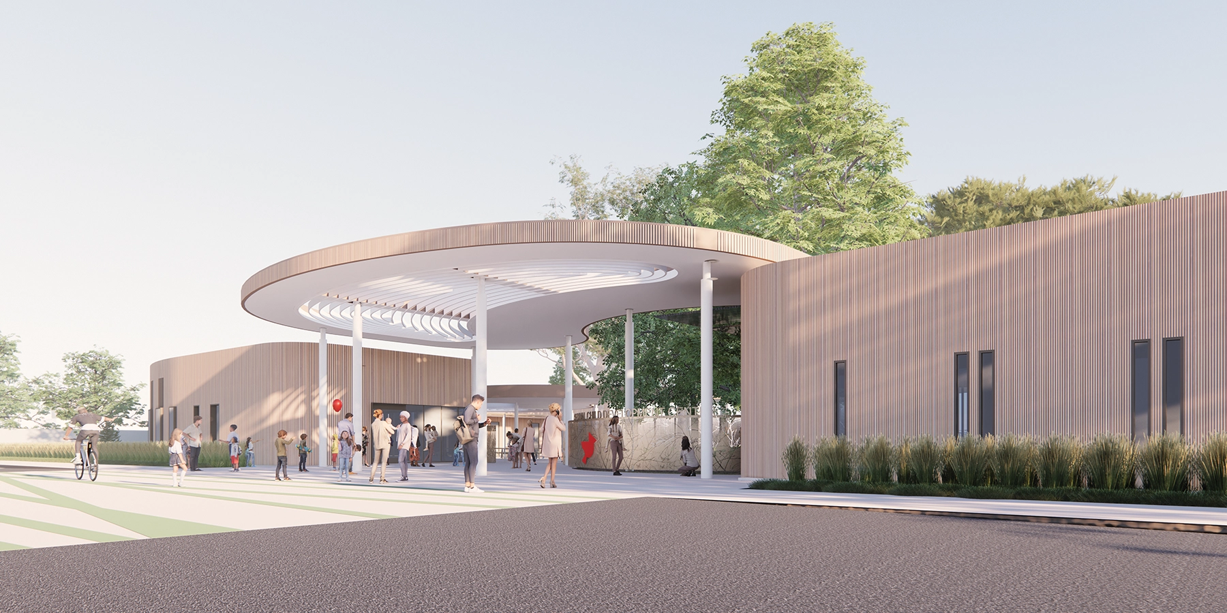
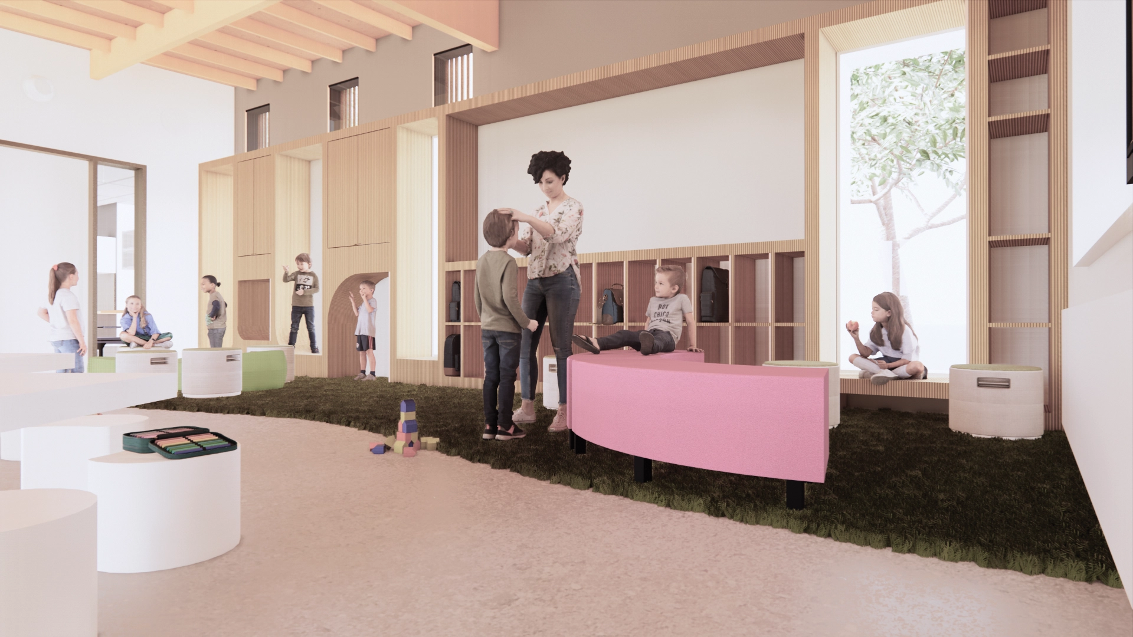
San Bernardino City Unified School District, teaming with architecture design firm LPA, embarked on an innovative design effort to create a unique, flexible and sustainable learning environment that provides opportunities to connect to nature and support creativity and independent thinking at the preschool and transitional kindergarten levels.
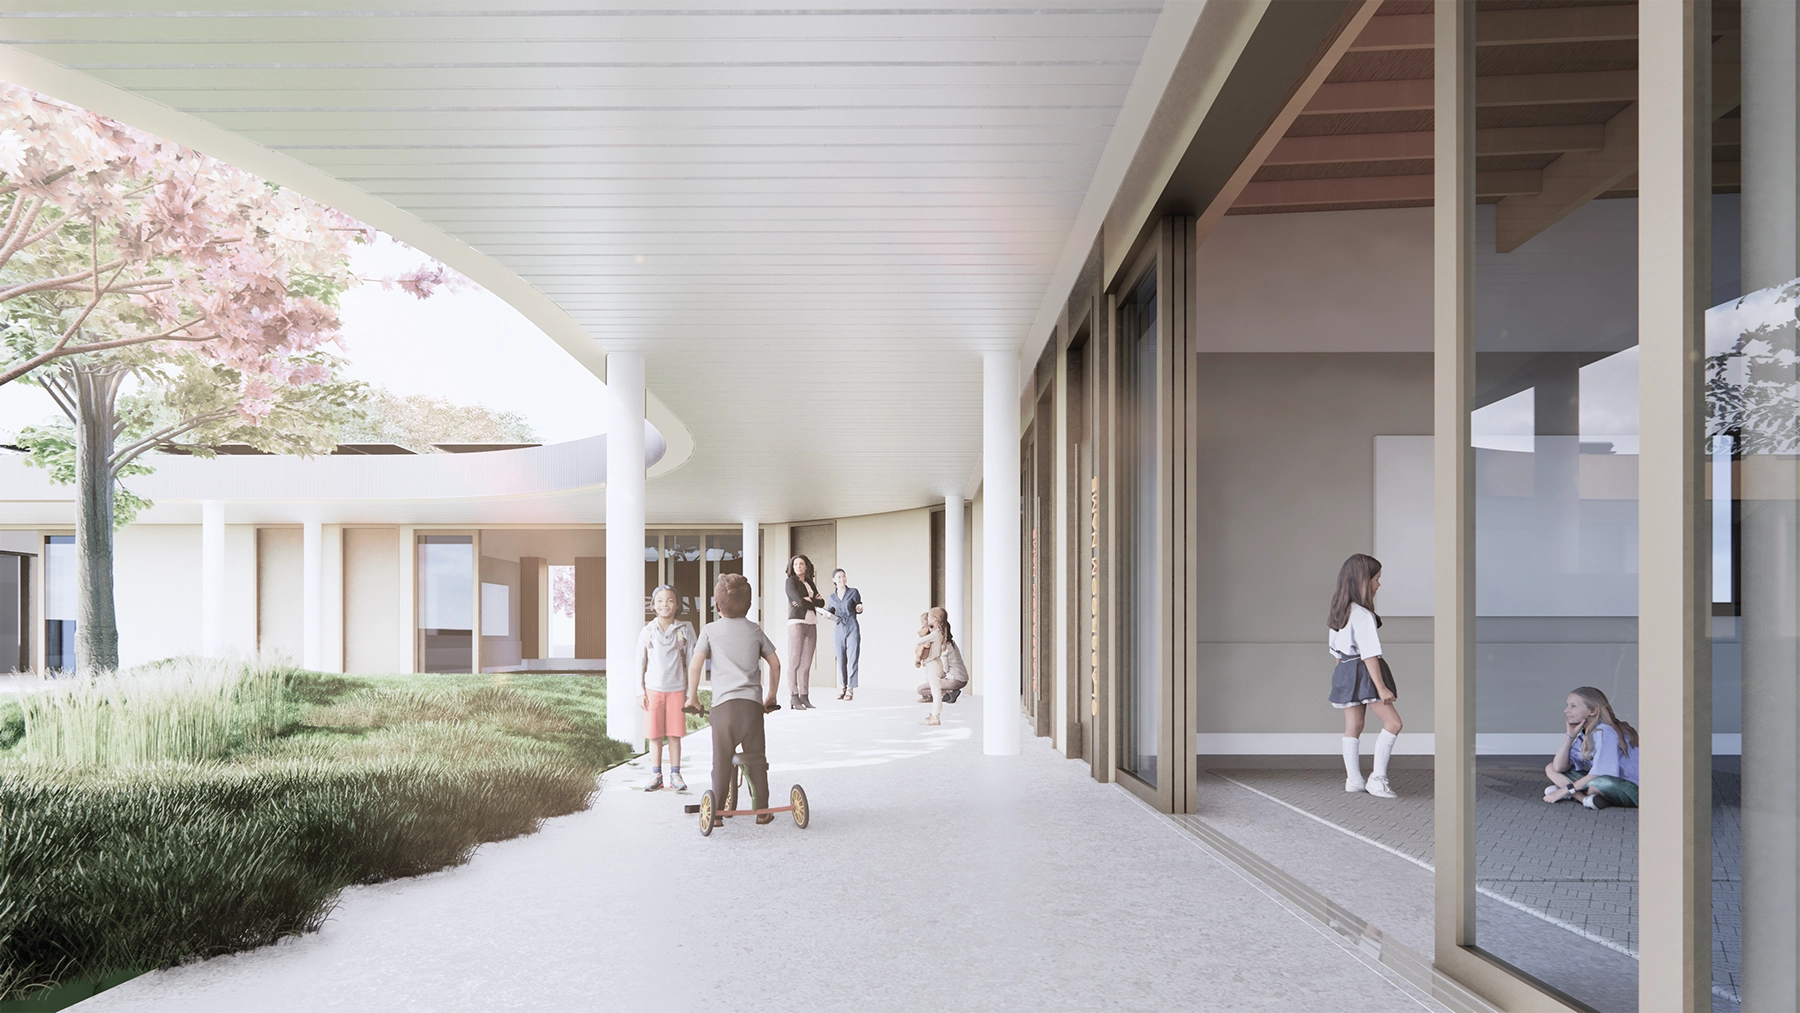
The San Bernardino High School Cardinal Child Development Center is a 15,250 square foot enclosed center with an additional 11,000 square feet of covered outdoor space that was designed to create a sense of place and with young children in mind. Located on a 1.75-acre lot adjacent to San Bernardino High School, the design team approached the challenge of protecting existing mature trees in place and turned it into an opportunity by designing the facility in a way that embraced eucalyptus tree canopies as an interactive gathering spot called “The Grove.” Because of open space limitations, the design drove a courtyard environment featuring sliding glass doors that open directly into a protected, shaded area.
Other functional design features that create a sensory-rich experience include areas called: The Grasslands, The Garden, The Playhouse, The Pond, The Patio and The Pollinator. The project is registered with USGNC and is tracking LEED Platinum.