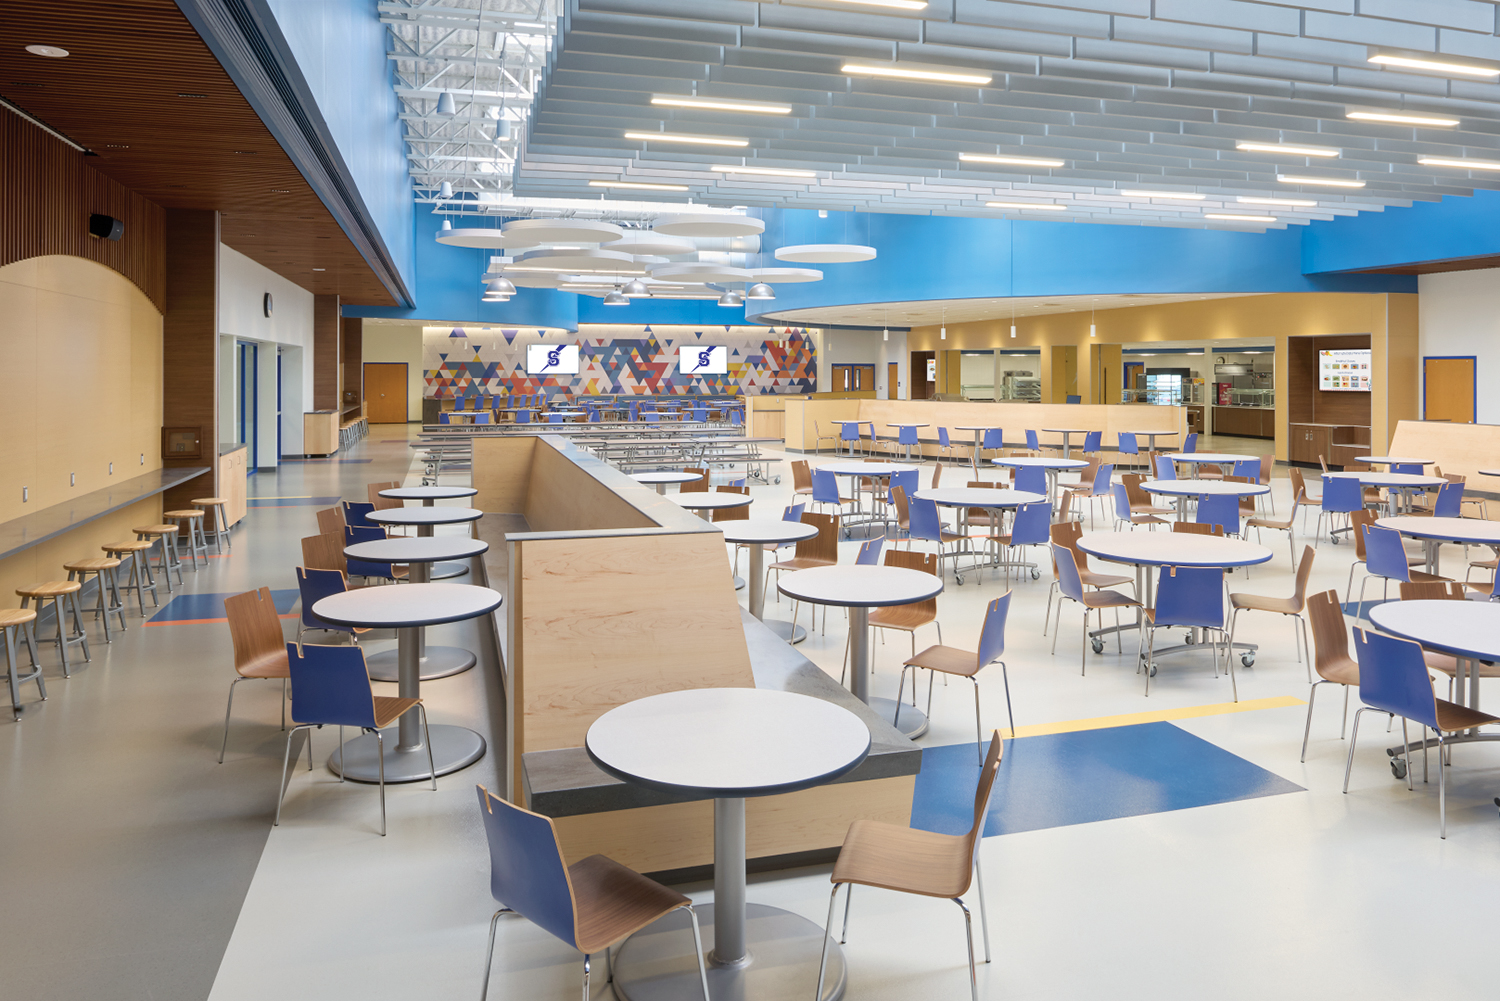
The Saratoga Springs High School cafeteria renovation transformed the former gymnasium, with poor acoustics, inefficient layout, and awkward seating into a vibrant, collegiate hub. In an educational planning process, 100% of community groups prioritized the project, especially as the school shifts to a closed campus.
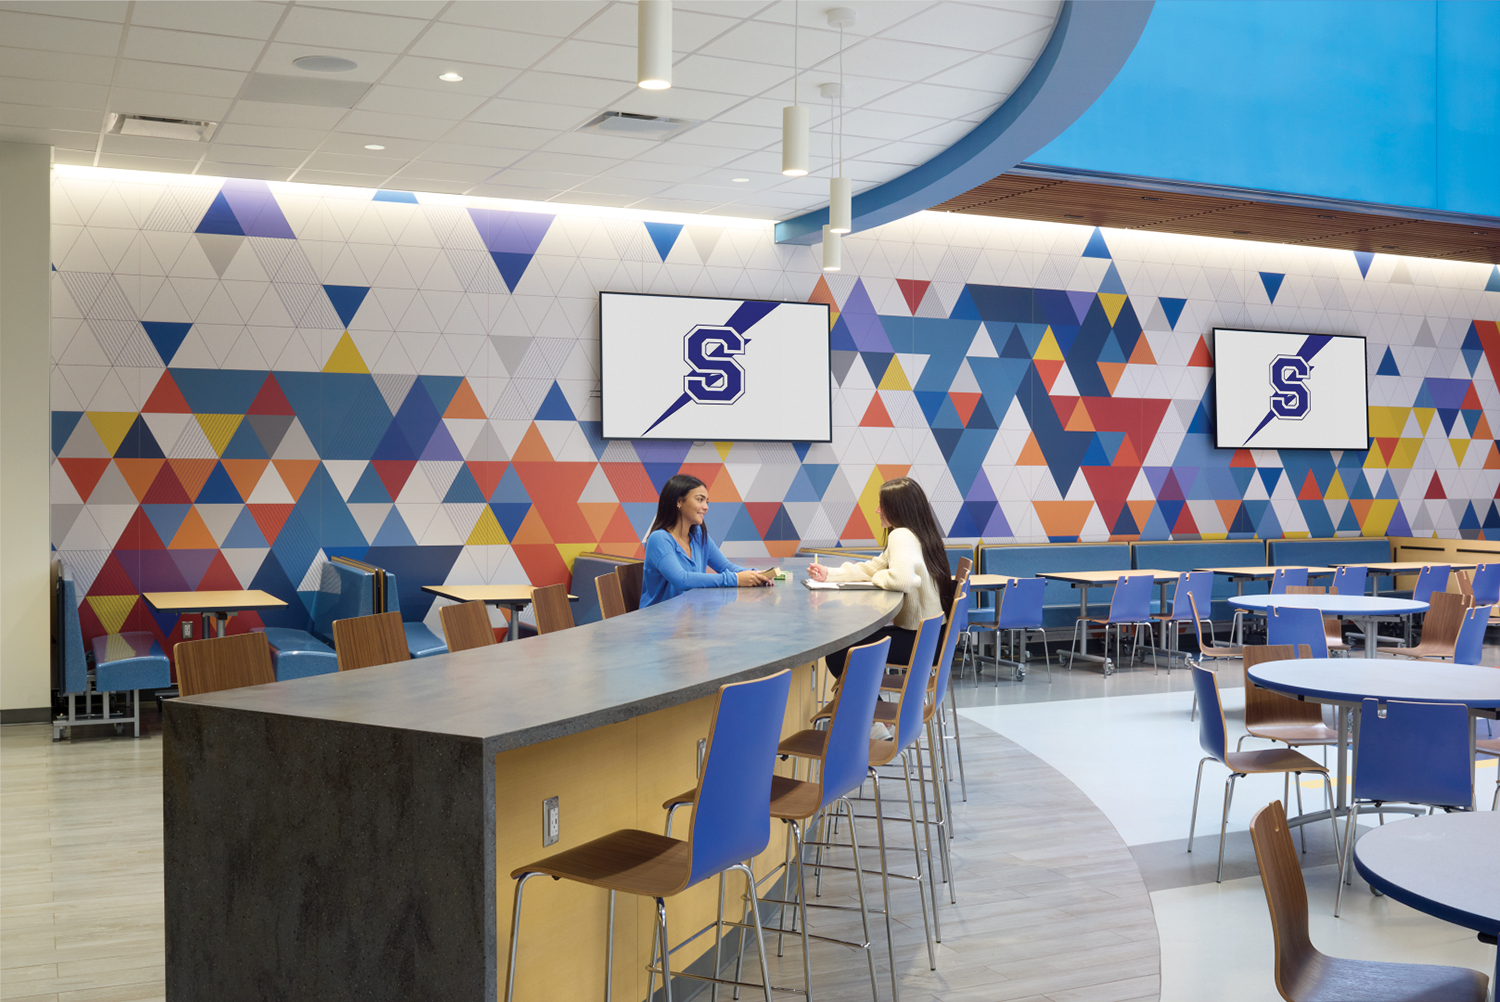
Key improvements include extending the serving space to allow for a more scattered, efficient serving model, reducing long lines, and increasing food variety. Flexible seating— from high tops to solo counters and group tables—lets students choose how they dine, while new zones break down the scale for comfort and privacy. Acoustic challenges were addressed with soft finishes and ceiling zoning, making conversation easy even with hundreds of students present.
Large, glazed walls offer visibility into the corridor, where bench seating connects to the courtyard, simplifying supervision.
Enhanced with school branding and advanced AV systems, the cafeteria supports meals, student programs, events, and professional development. This renovation has increased lunch participation by 15%, creating a welcoming heart of campus that fosters connection, pride, and belonging.