Situated in a close-knit community in New York’s Catskill Mountains, Cairo-Durham Middle School/High School serves about 580 students. Embracing their role as town square for this rural region, the district wanted to reshape their non-descript, underutilized building.
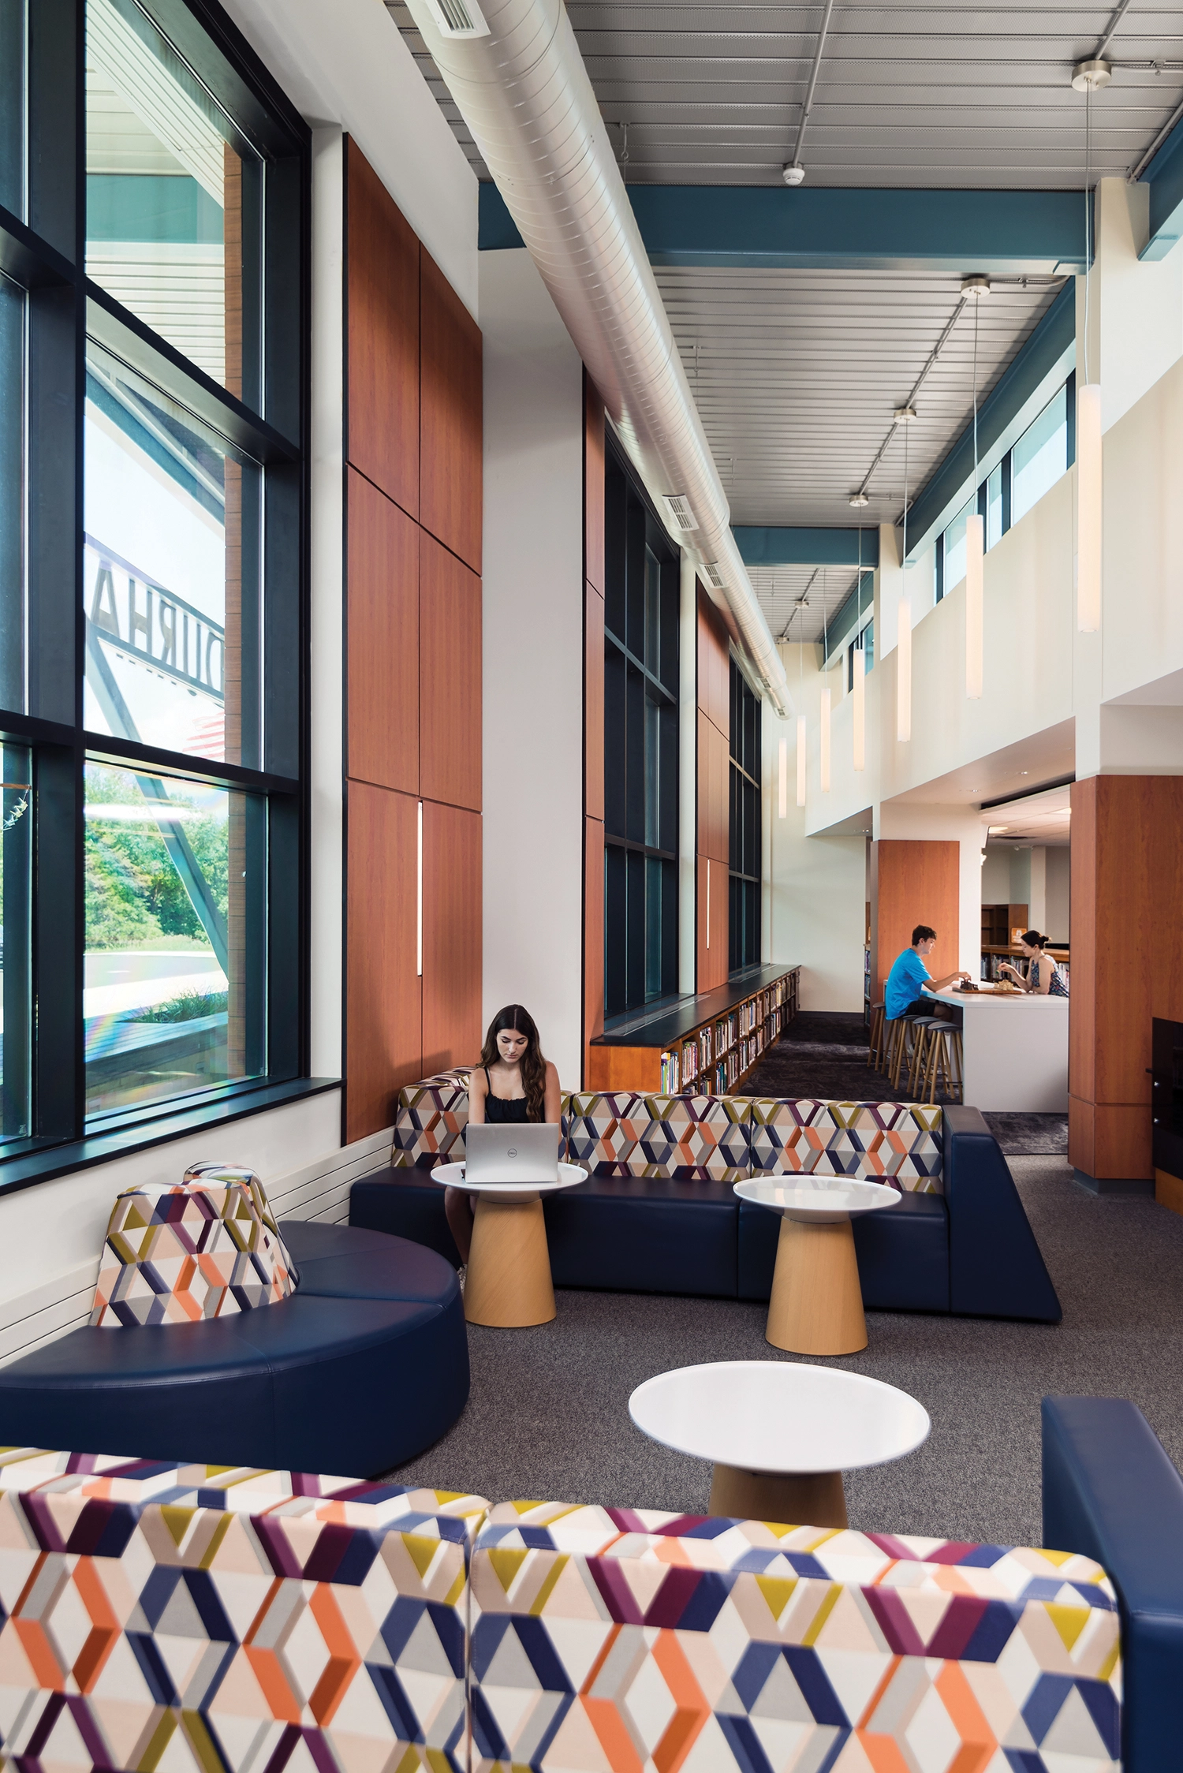
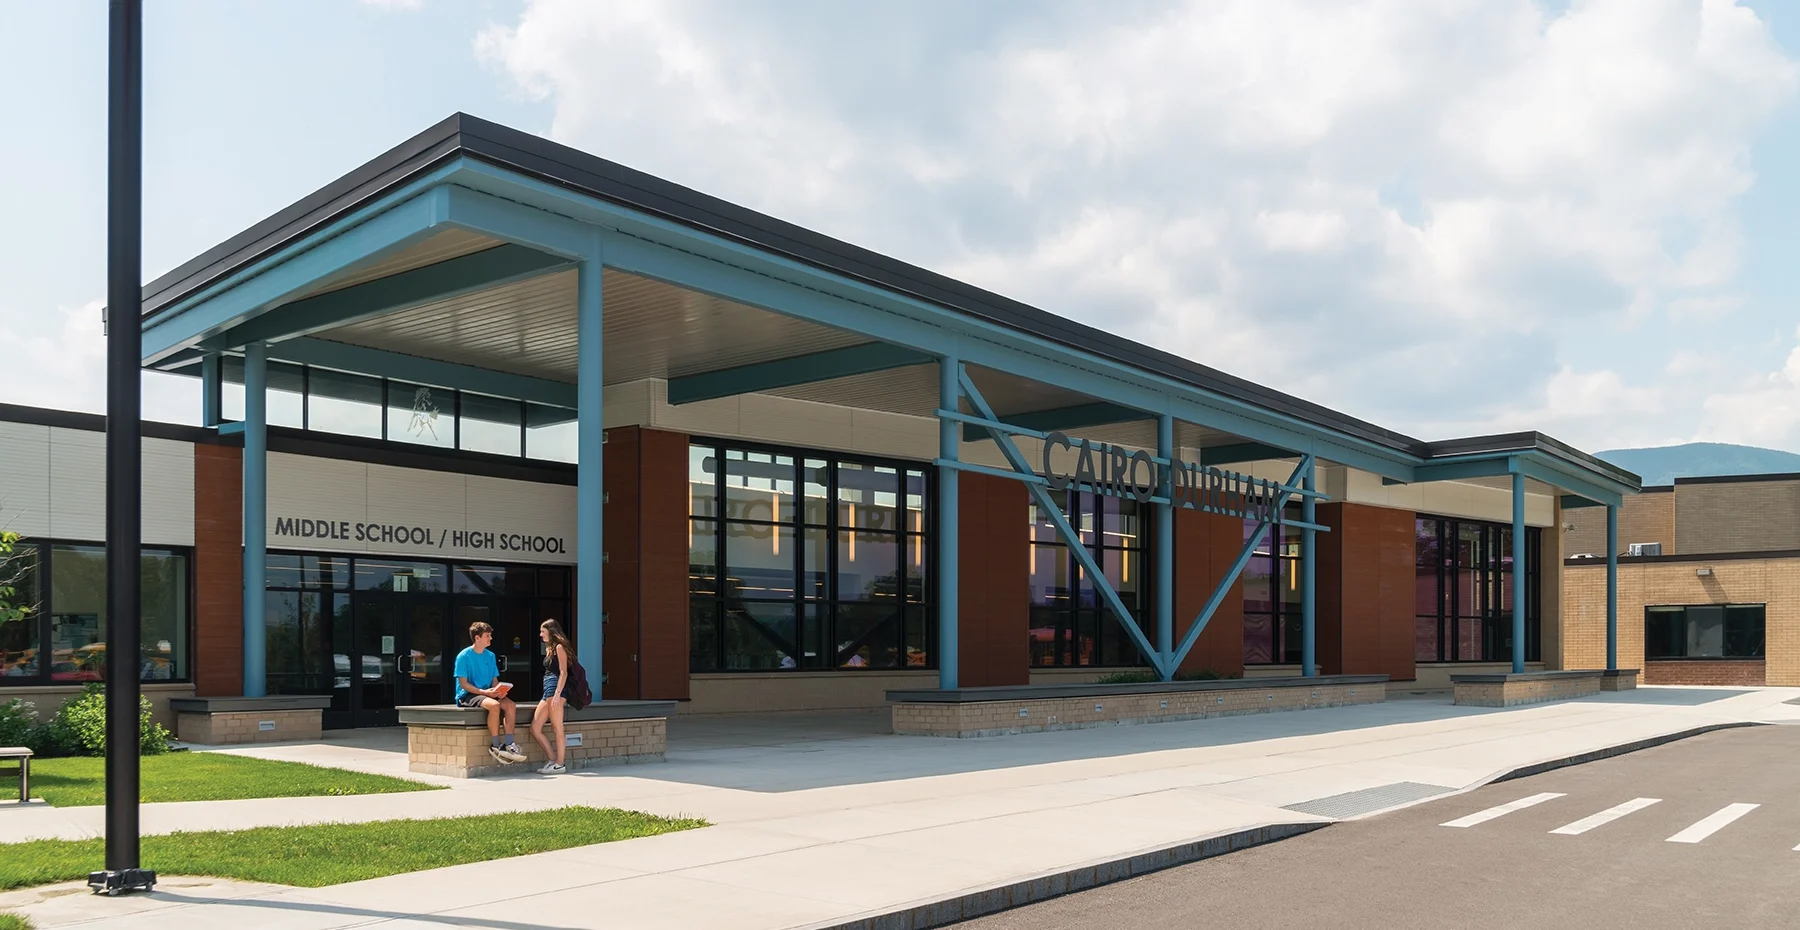
A media center addition, framed by a distinctive new entry canopy that integrates the school’s name, establishes a strong sense of identity and defines the new main entry. The new media center, visible through a glass curtain wall and anchored by pendant lights, welcomes approaching visitors. Inside, its finishes embrace the natural setting and harmonize with the existing palette, featuring warm wood tones and ample natural light. Media center zones offer users options including high-top tables, soft lounge seating, a collaborative café space, breakout rooms and a technology zone.
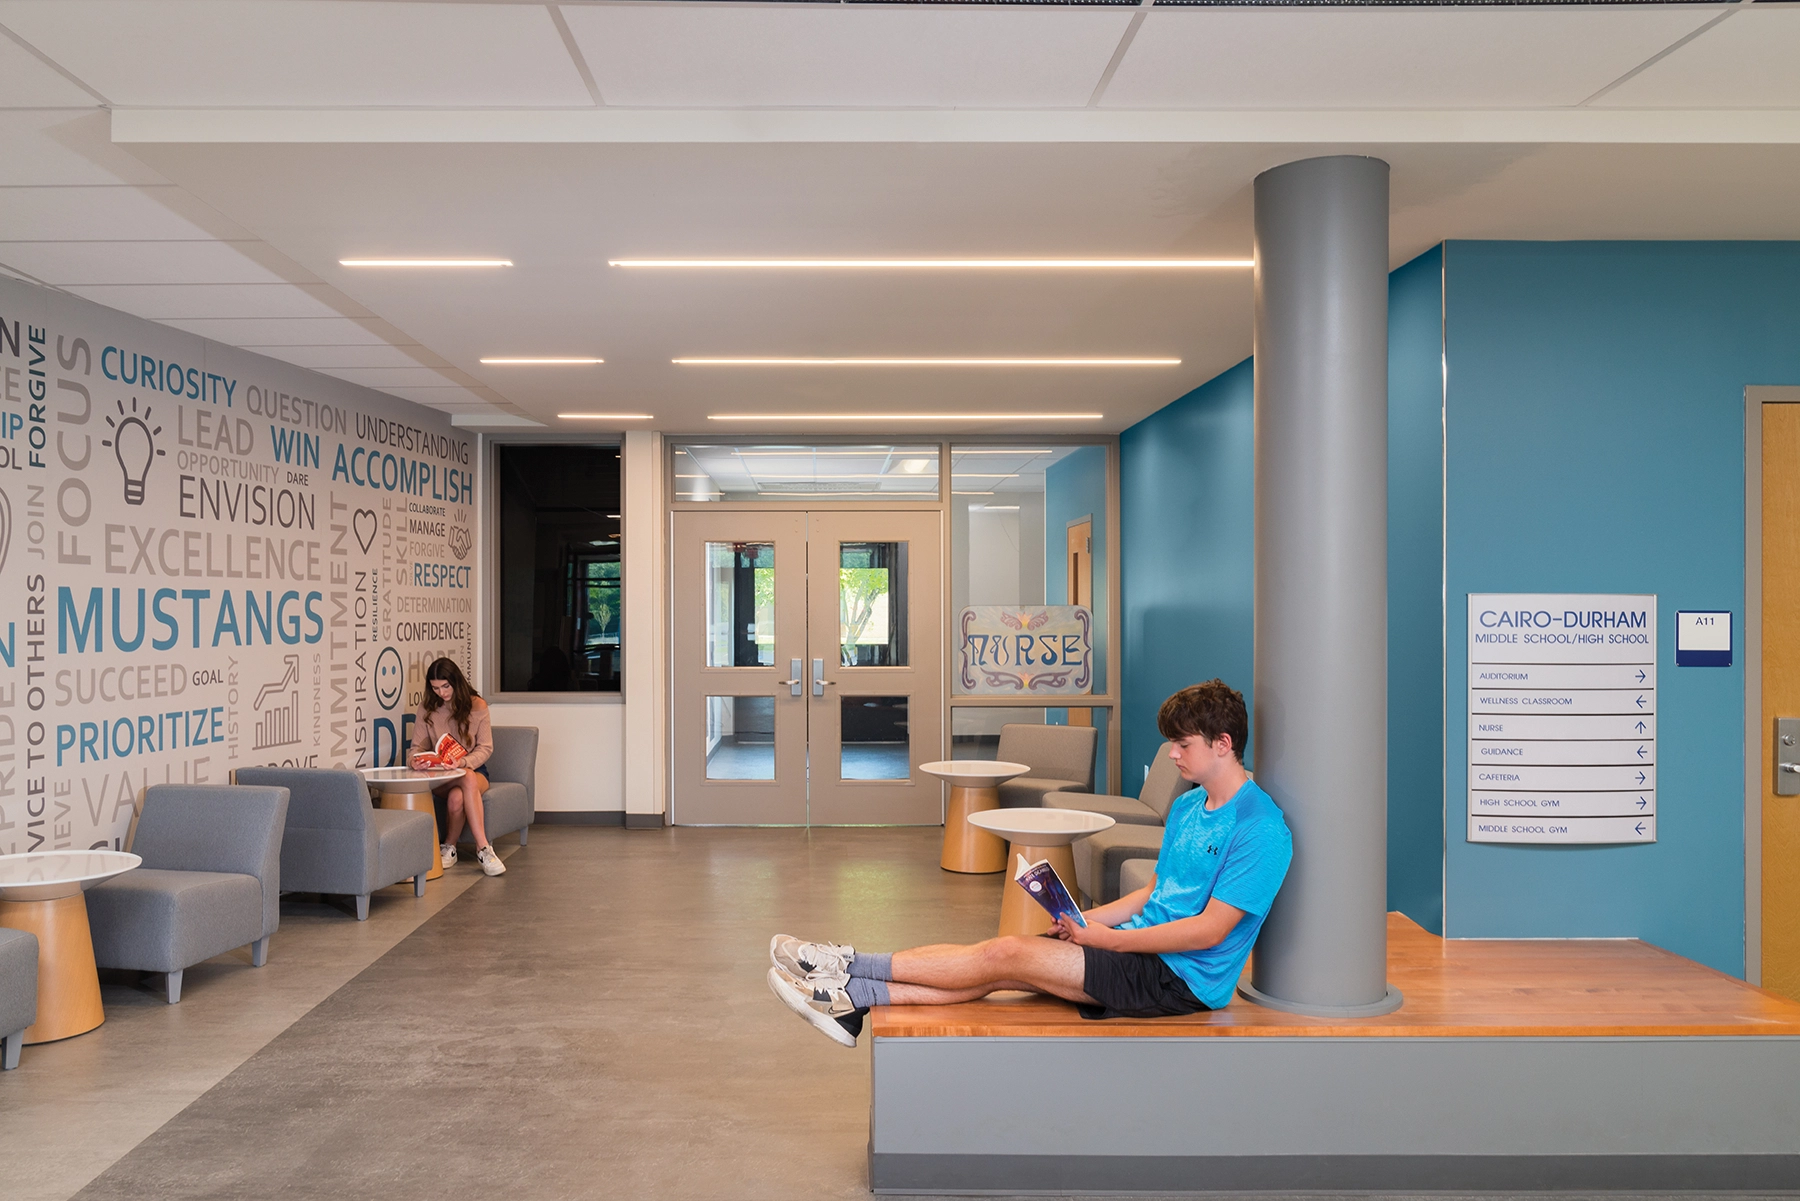
Renovations pulled public spaces, including administration, nurse, guidance, and a wellness center, to the front of the building enhancing community access and student safety. The reworked circulation leverages opportunities for informal huddle spaces and inspirational word walls.
The school is now busy from early morning—with community members using the free wellness center—until late, with the media center and meeting rooms booked up by school and community groups alike.