Built in 1986, the school’s media center was a vast, acoustically distracting open box. To solve this space planning challenge, Grace Design Studios led visioning sessions where students and educators used physical models of learning archetypes (campfires, watering holes, caves, and swamps) to map a layout tailored to the school’s eight core leadership habits.
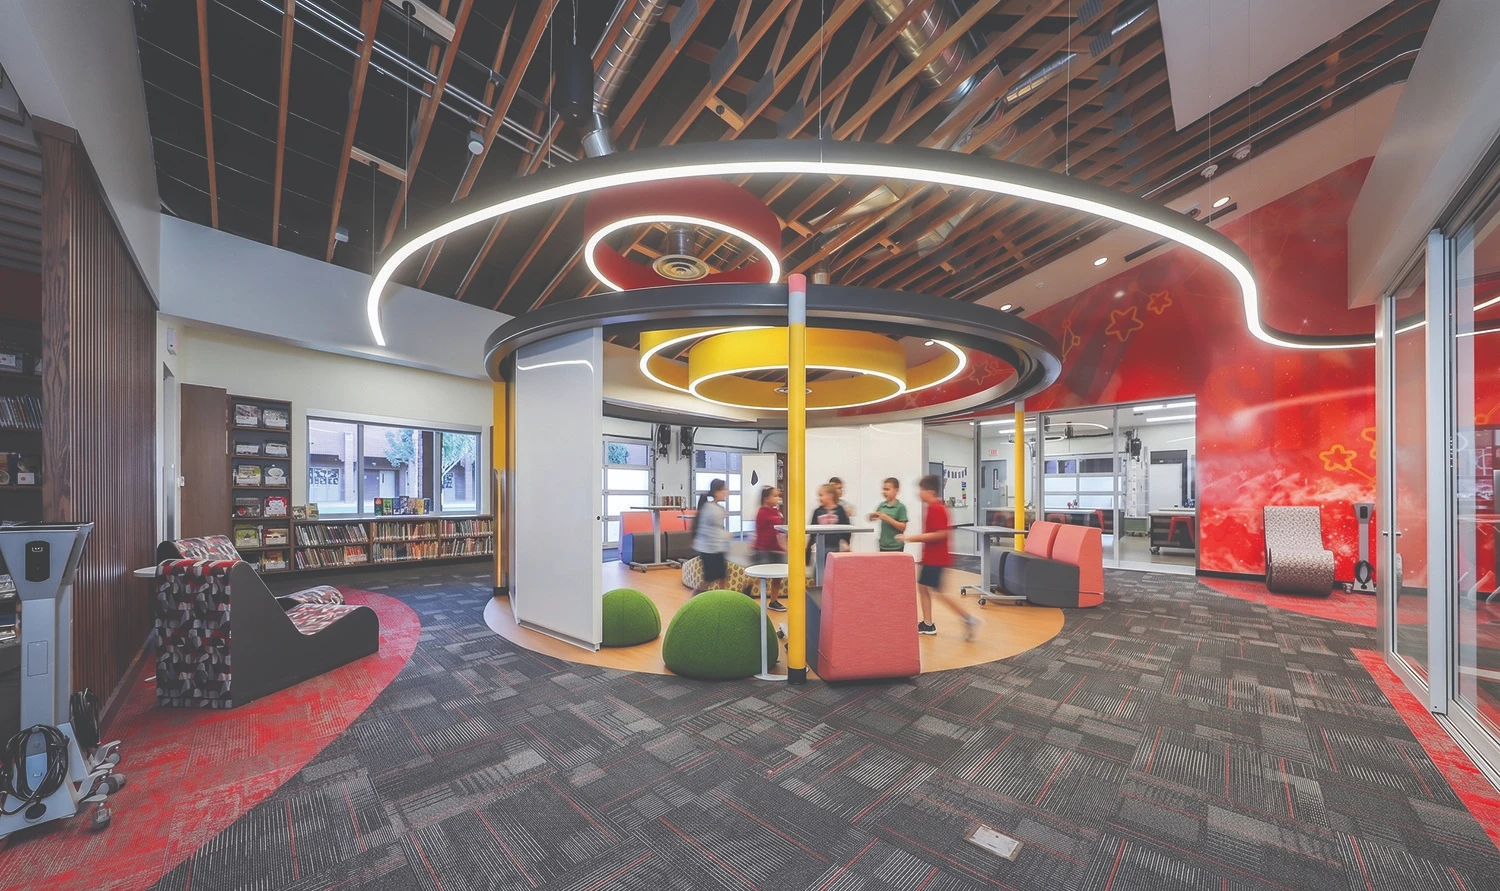
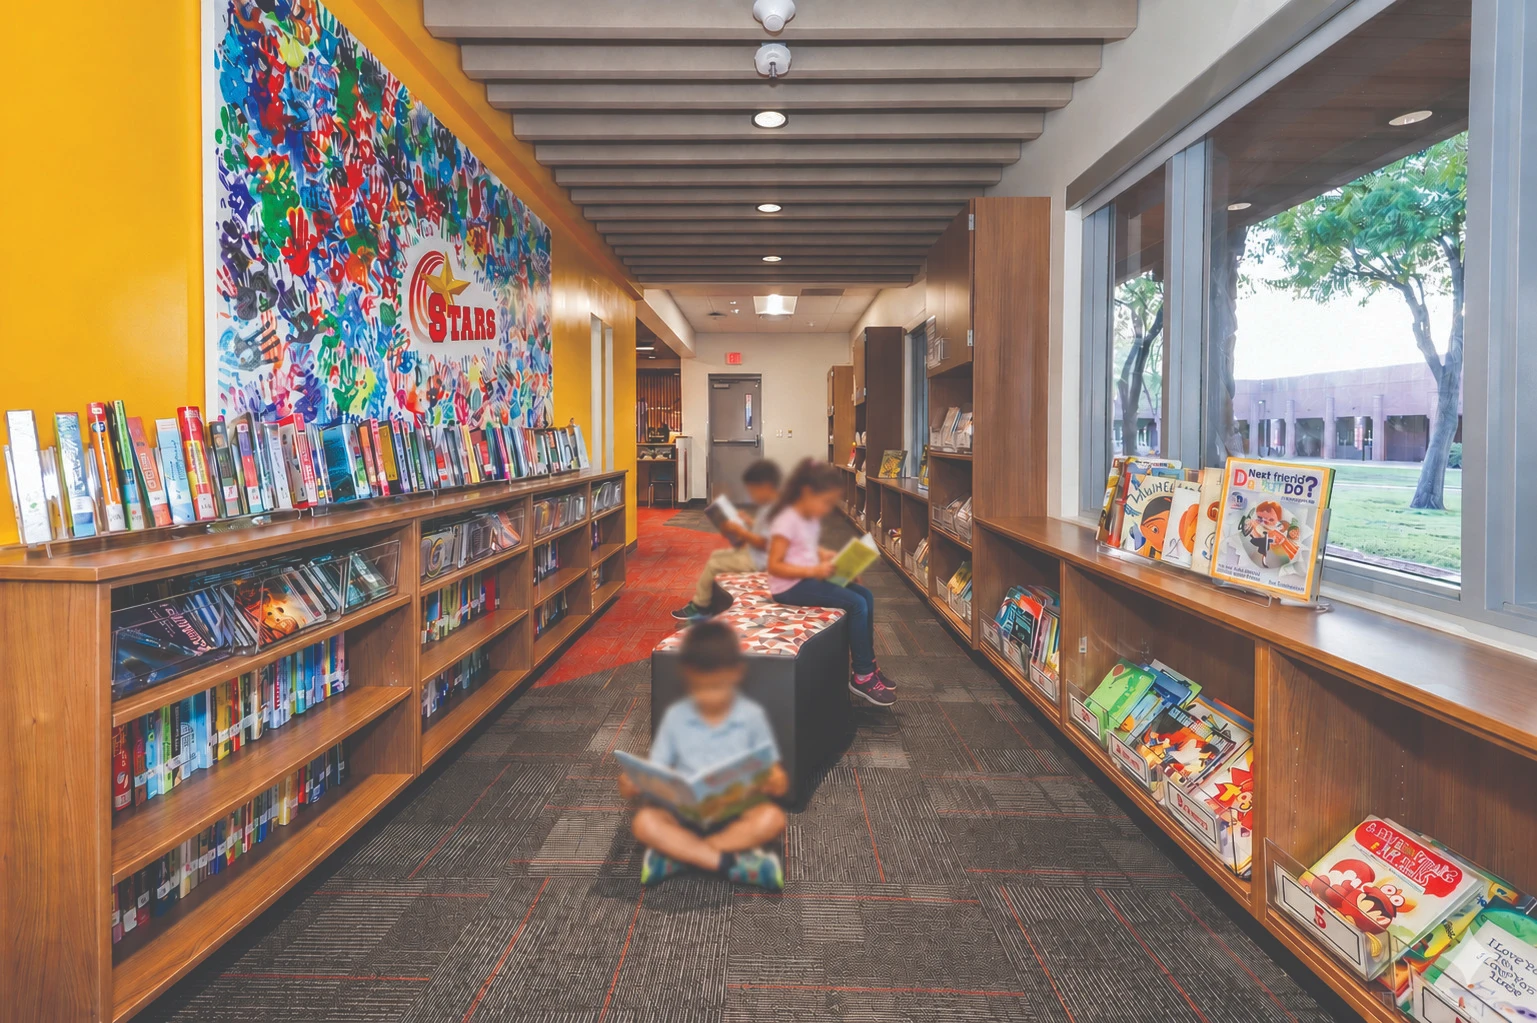
The design addresses next-generation pedagogy within the existing footprint, avoiding costly expansions to deliver a sustainable project for the community. At the core, a flexible breakout hub featuring a pencil-shaped column and a rotating whiteboard wall allows the space to adapt dynamically. Sliding glass doors seamlessly connect indoor and outdoor learning environments, promoting flexibility and student wellness while enhancing safety, daylight access, collaboration, and teacher visibility.
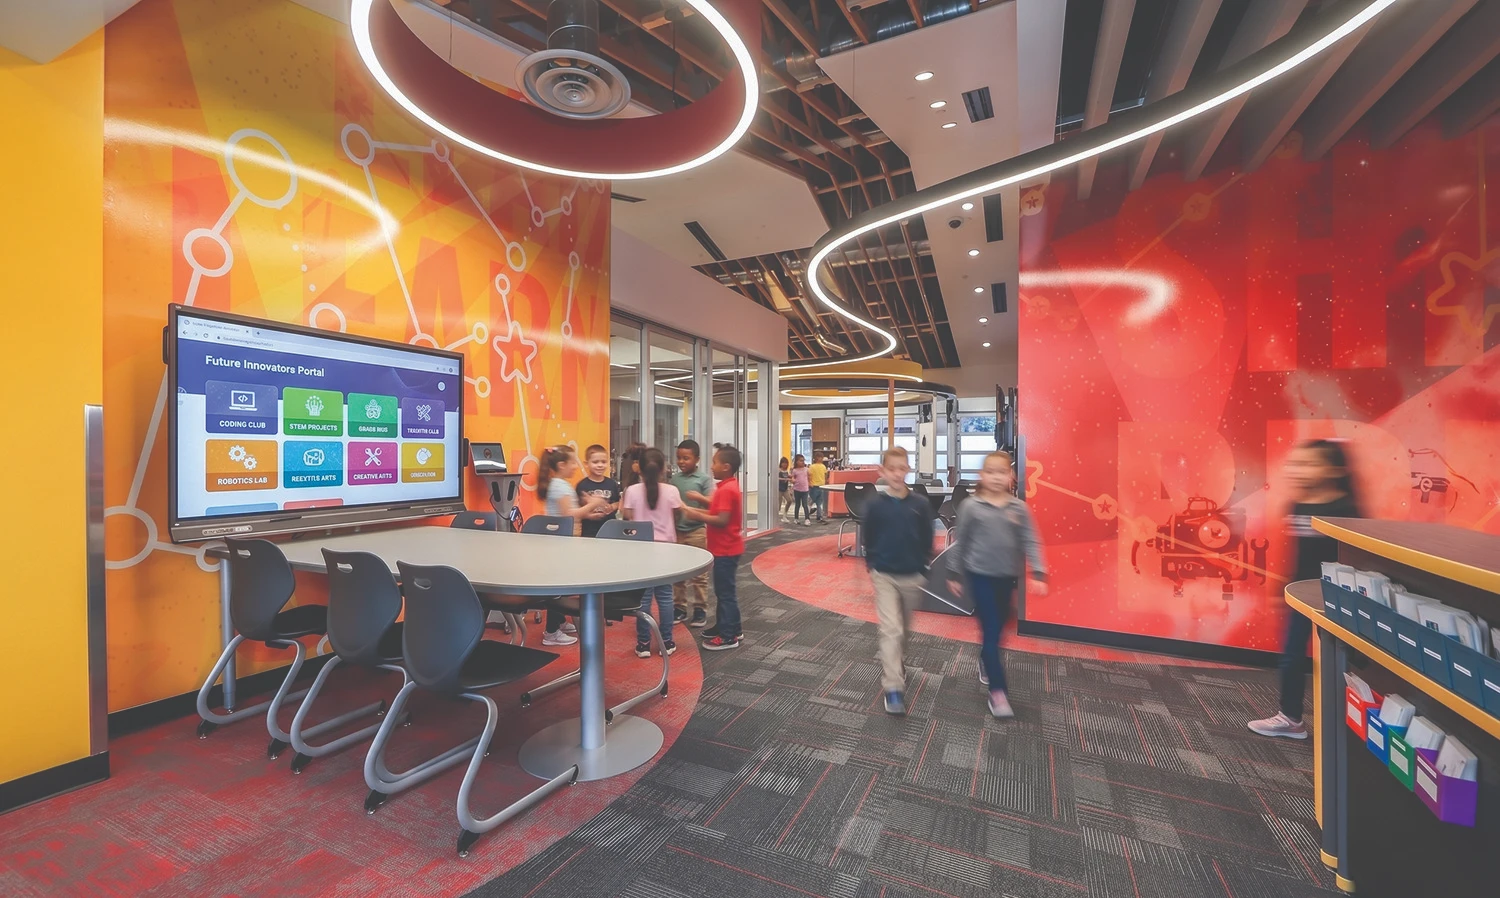
The interior architecture celebrates the institution’s culture by opening the ceiling to expose the original wood trusses. By integrating this vertical volume with strategic carpet zoning, vibrant graphics, and custom curved lighting, the design elevates the human spirit and transforms an underutilized room into an inspiring, high-performance learning environment for future leaders.