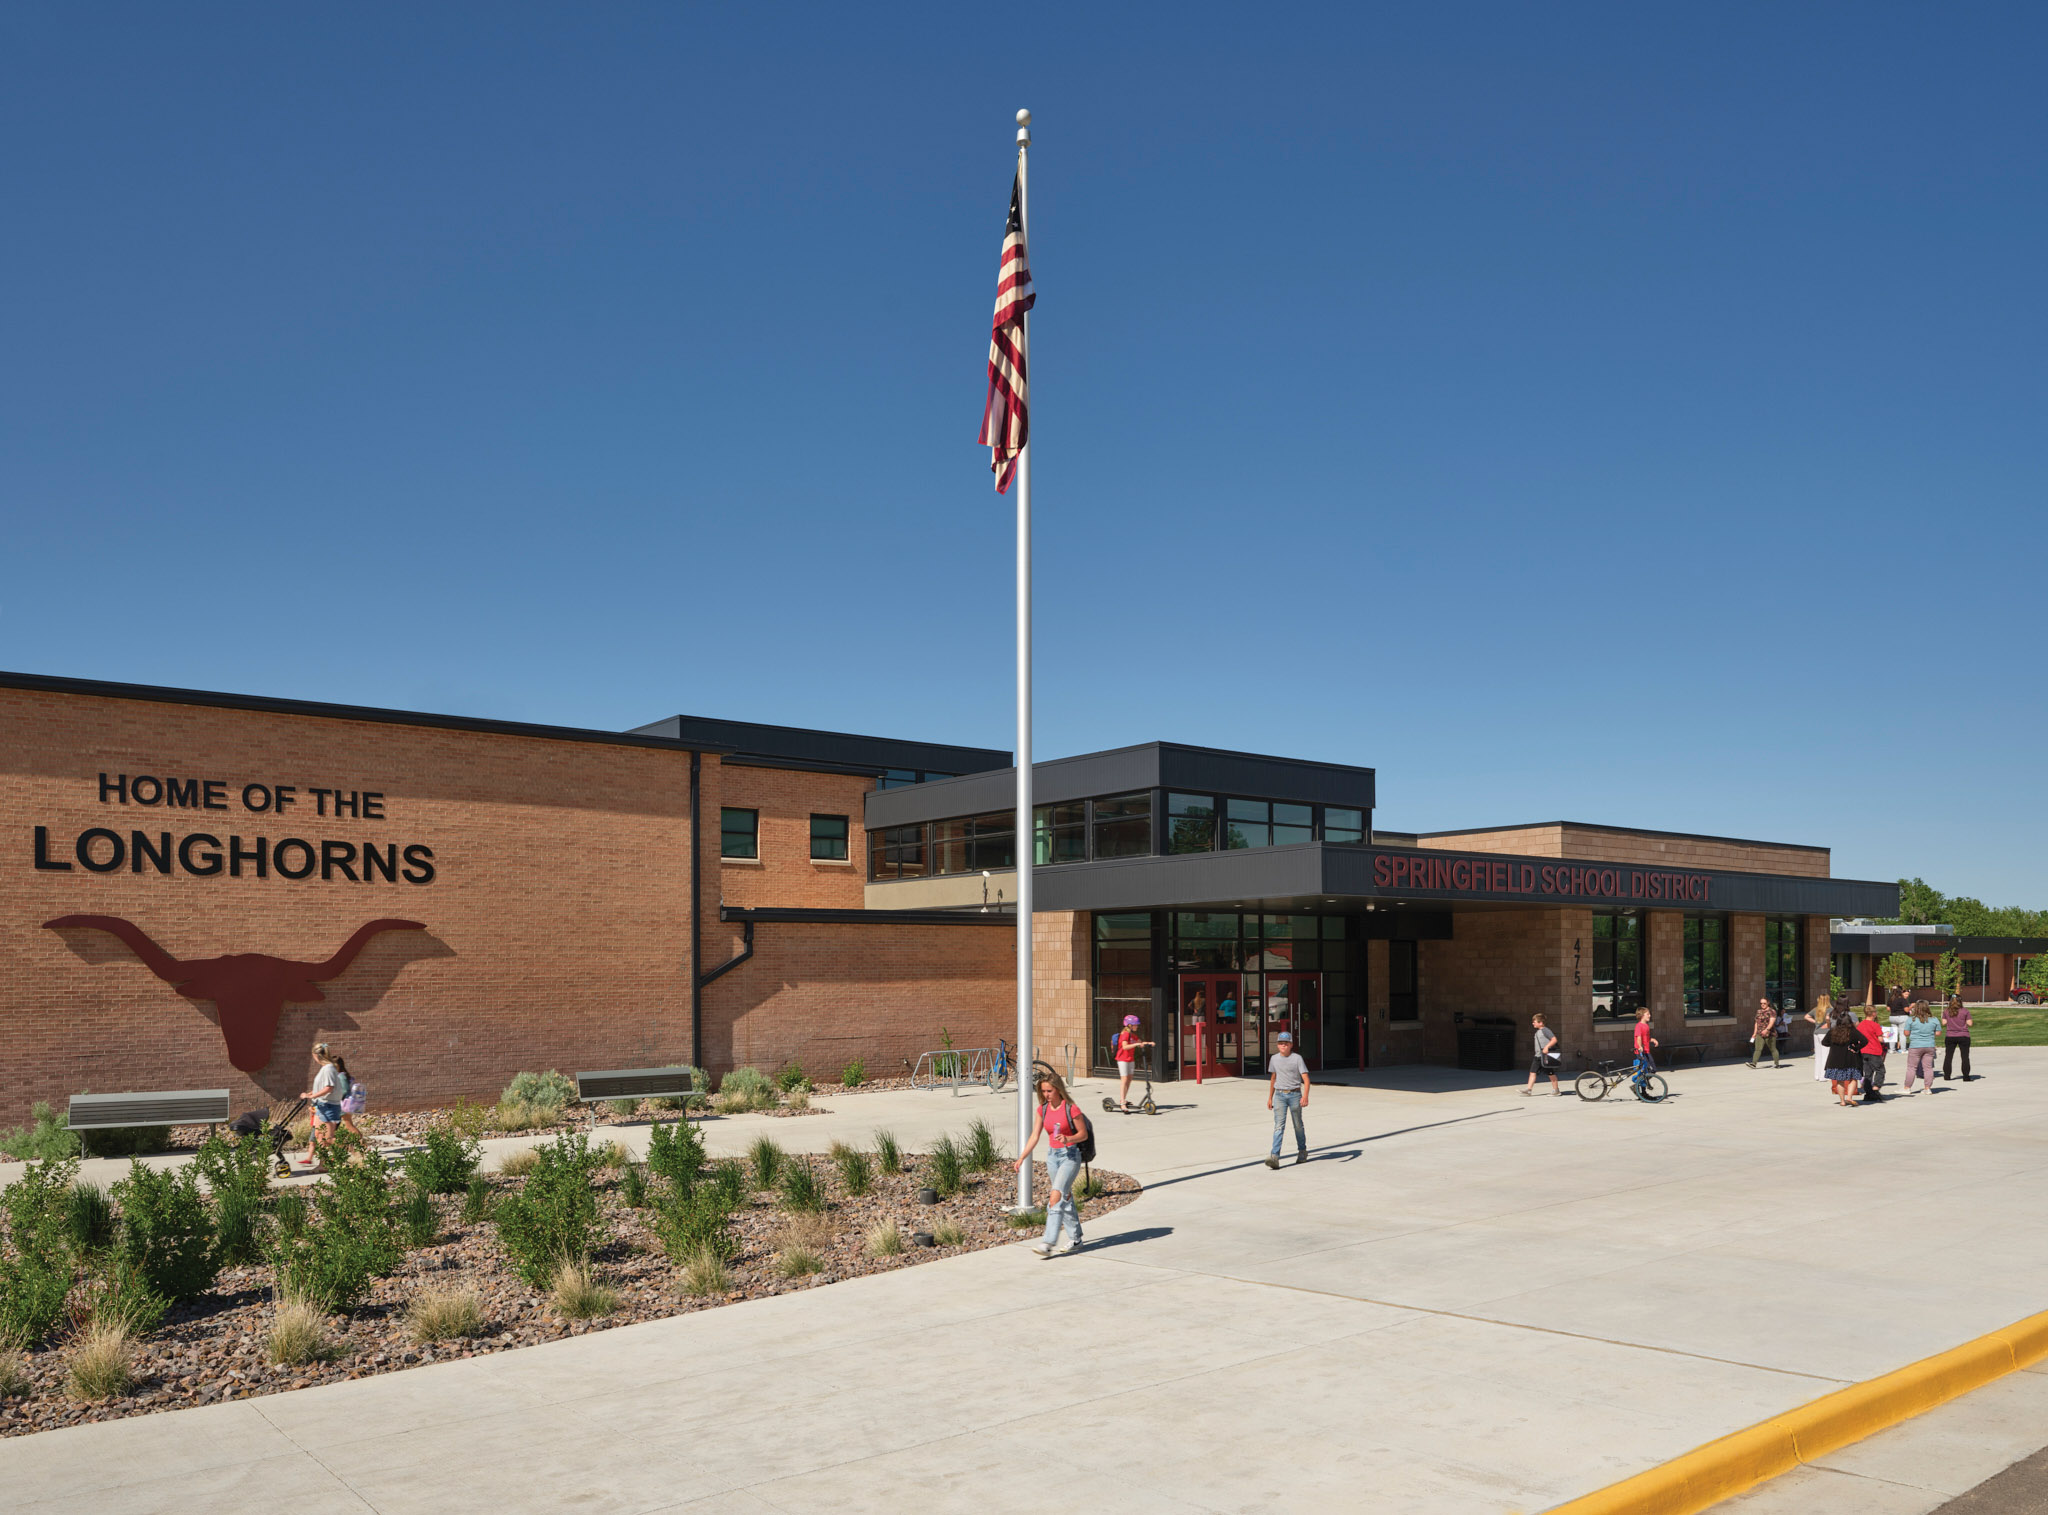
Springfield School District and its campus are in the heart of Springfield, Colorado, a southeastern plains town rooted in agriculture. Faced with eight aging and separate school facilities spread across the 22.5-acre campus that were expensive to maintain and lacking modern security and education considerations, the District sought a new facility that would implement their master plan goal of a cohesive, inspirational and modern school for its 400+ PreK–12 student body. A replacement school was unaffordable, so the challenge was to retain and renovate the existing middle and high school building while constructing a new addition to create a functionally and aesthetically unified facility. The result of this undertaking is the new 91,920 sq. ft. Springfield PK-12 School.
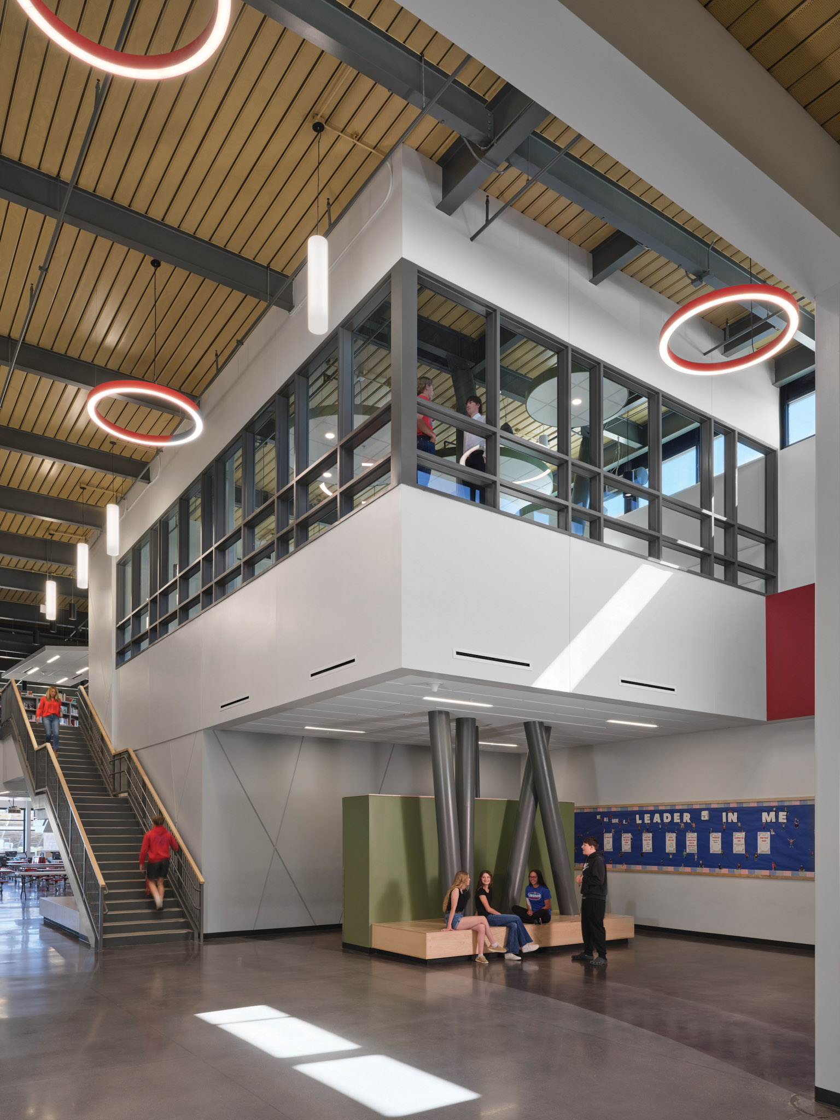
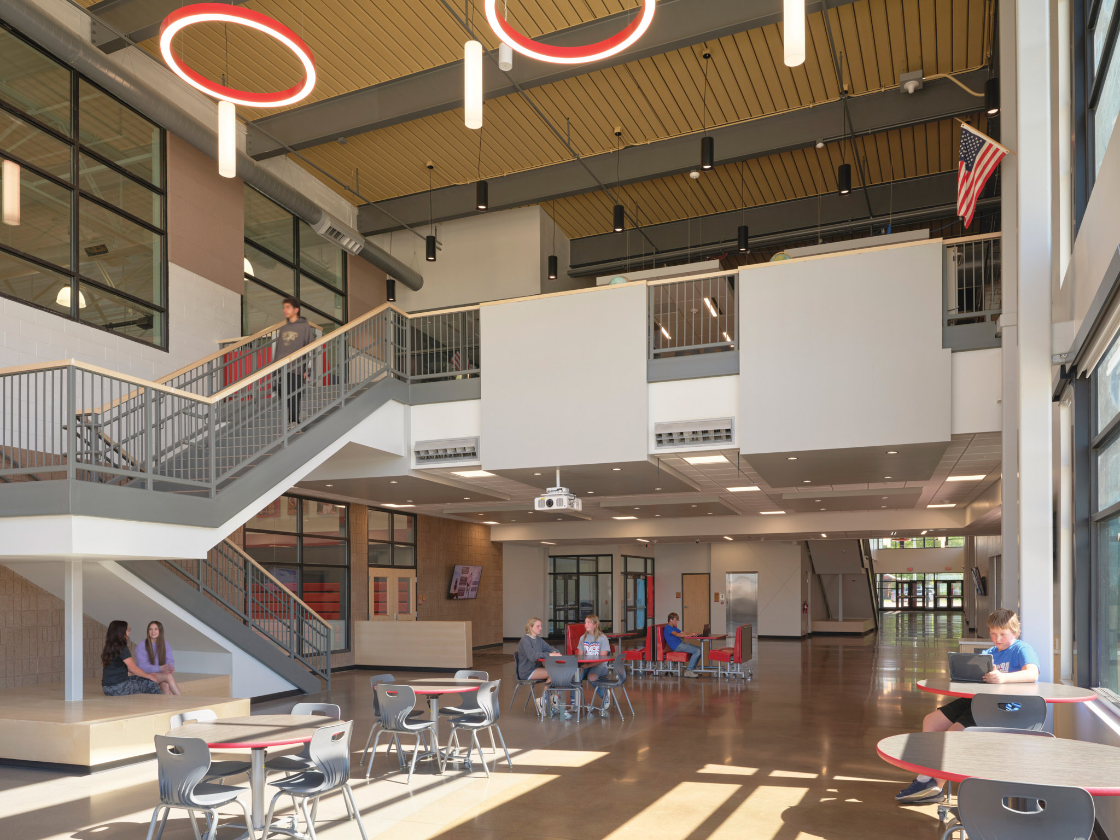
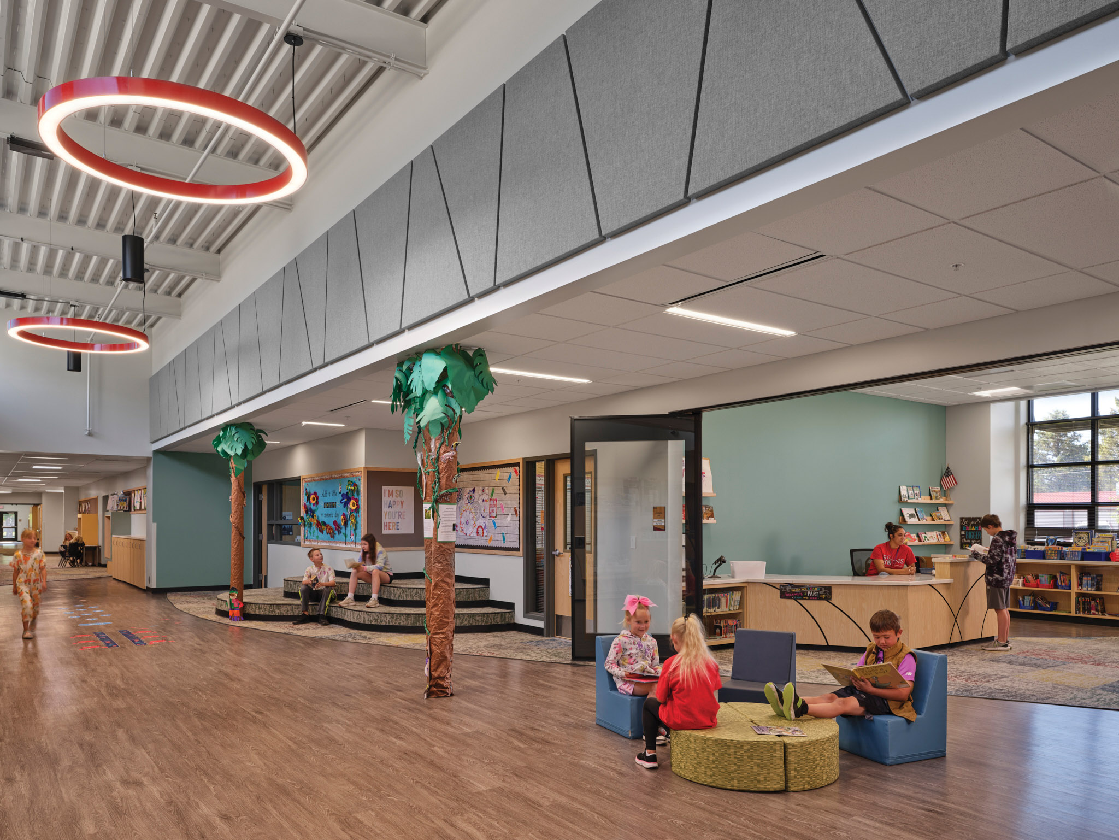
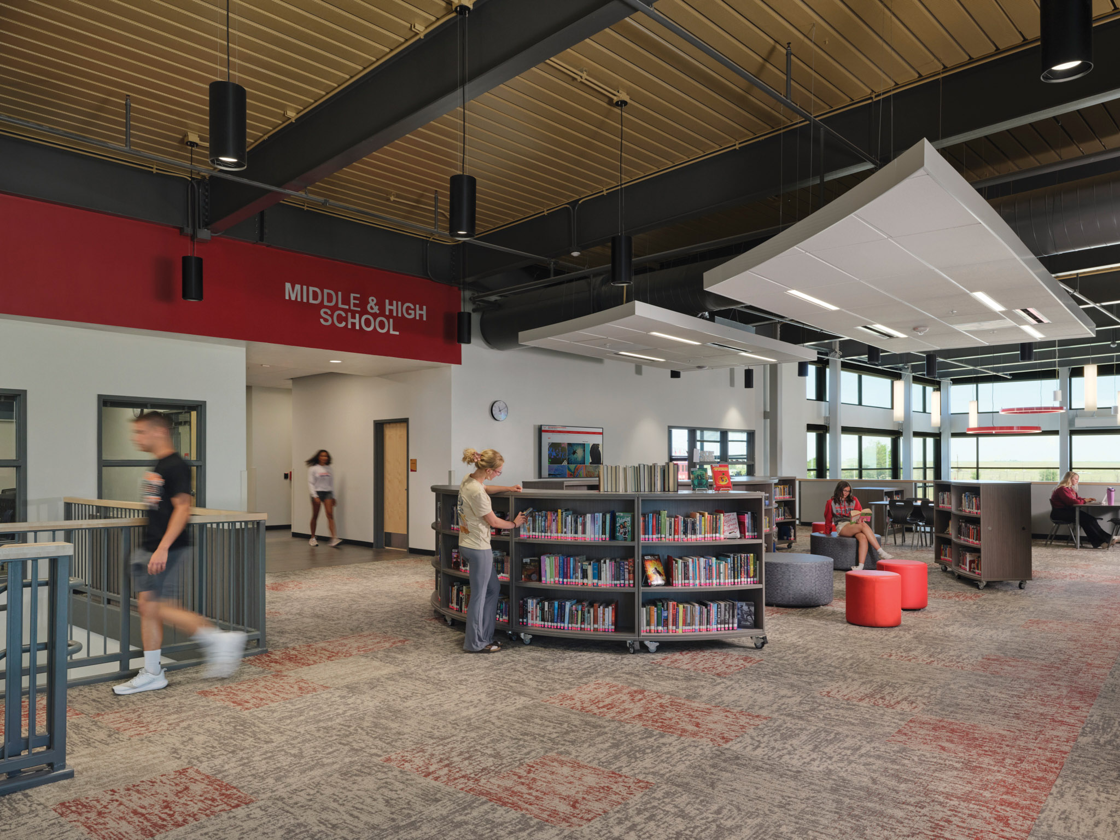
The existing one-story middle/high school was completely reimagined for the PreK–5th grade students in a dedicated elementary wing, complete with a daylight infused and centralized media center that caters to young students through scale, dynamic space design, and flexibility. This elementary is connected to a new two-story middle and high school via a two-story common space that serves as the bridge between older and younger students, along with the gymnasiums and shared cafeteria and community space. New programs provided include a modern vocational agriculture shop reflective of the local economy, a maker space ‘tree house’ for hands-on learning, daylight rich and visually connected learning spaces, and technology infused media and information commons. Pathways through the school contain collaborative spaces, reading nooks, and prideful display of student achievement and school heritage.
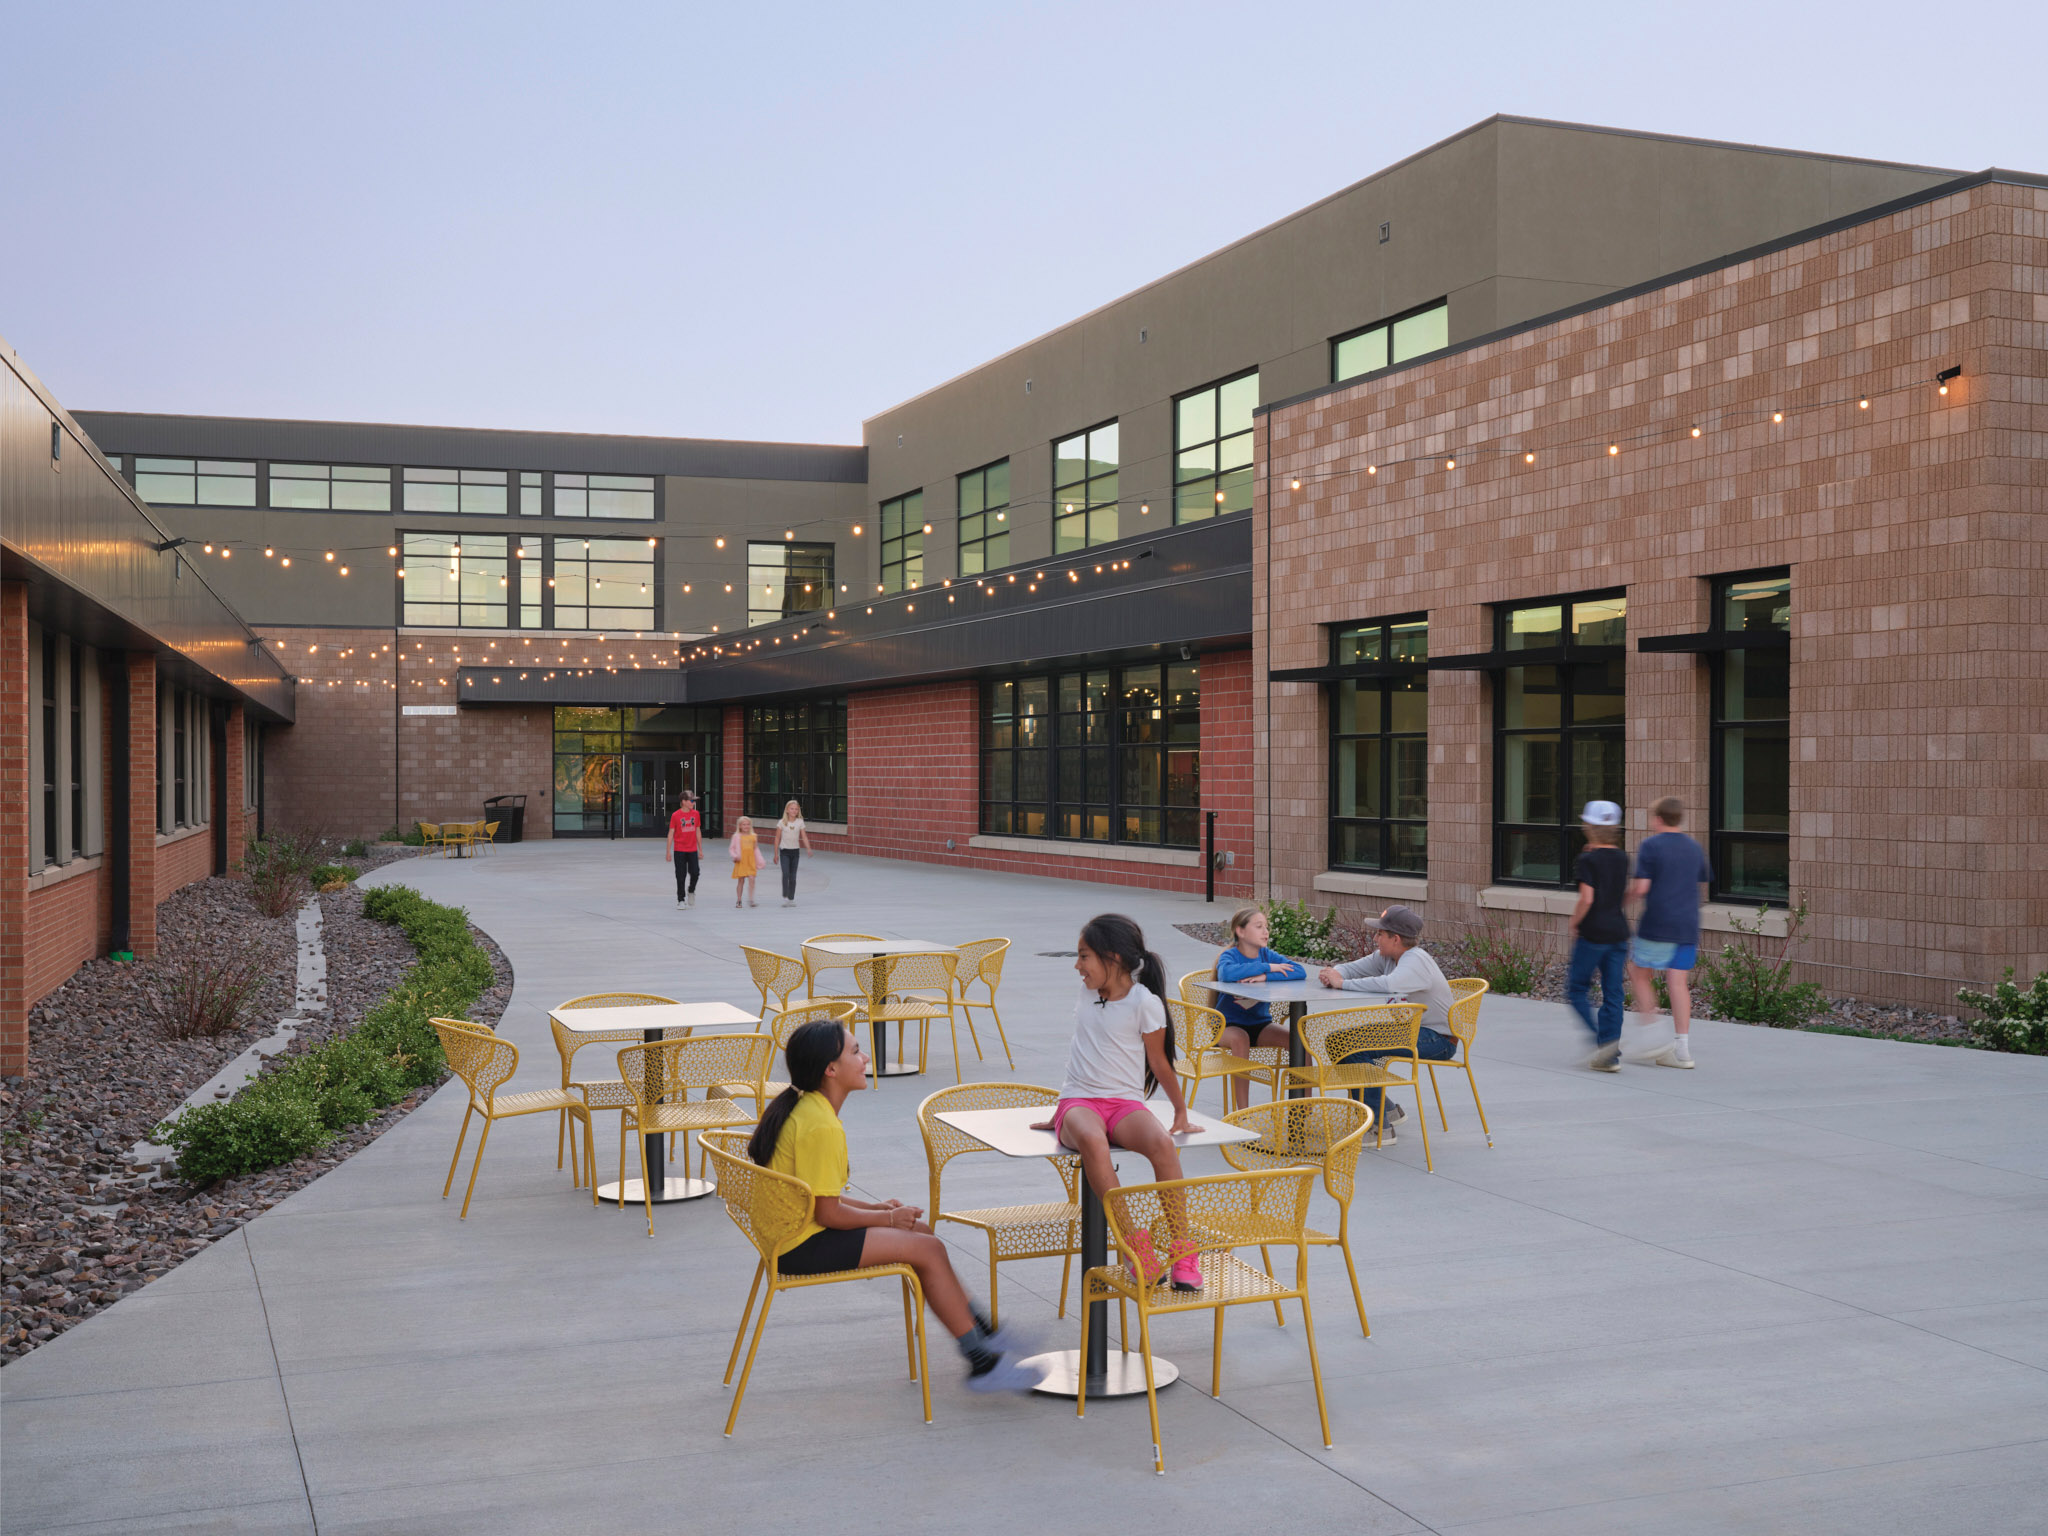
The exterior features include a courtyard for outdoor learning and celebratory events for school and community as well as separate parent, bus, and student traffic patterns that provide clarity and security. Materials were selected to complement the existing building, space functionality, and the project context through a combined palette of earth tones, natural textures, and nature inspired colors that honor the town and plains in which it sits. The project is on track to be CHPS verified via careful orientation of learning spaces, enhanced building envelope, acoustic, and MEP strategies, with thoughtful commitment to building longevity and durability.