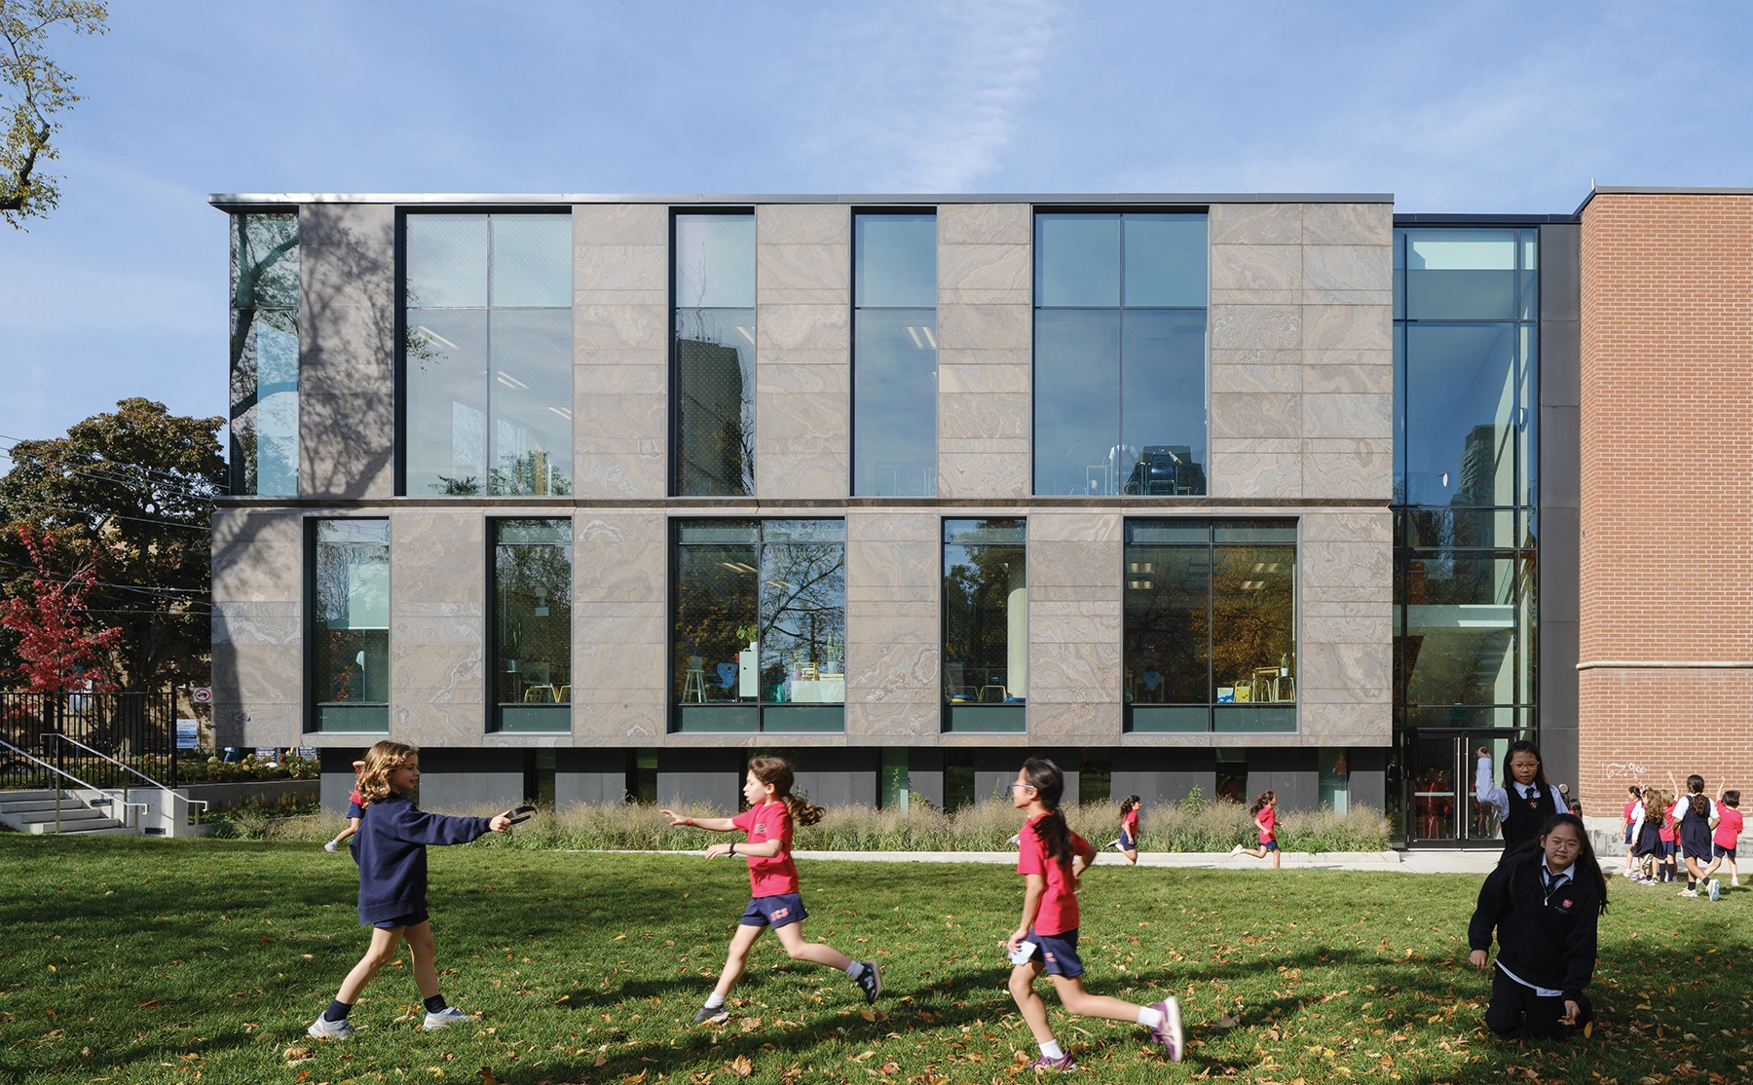
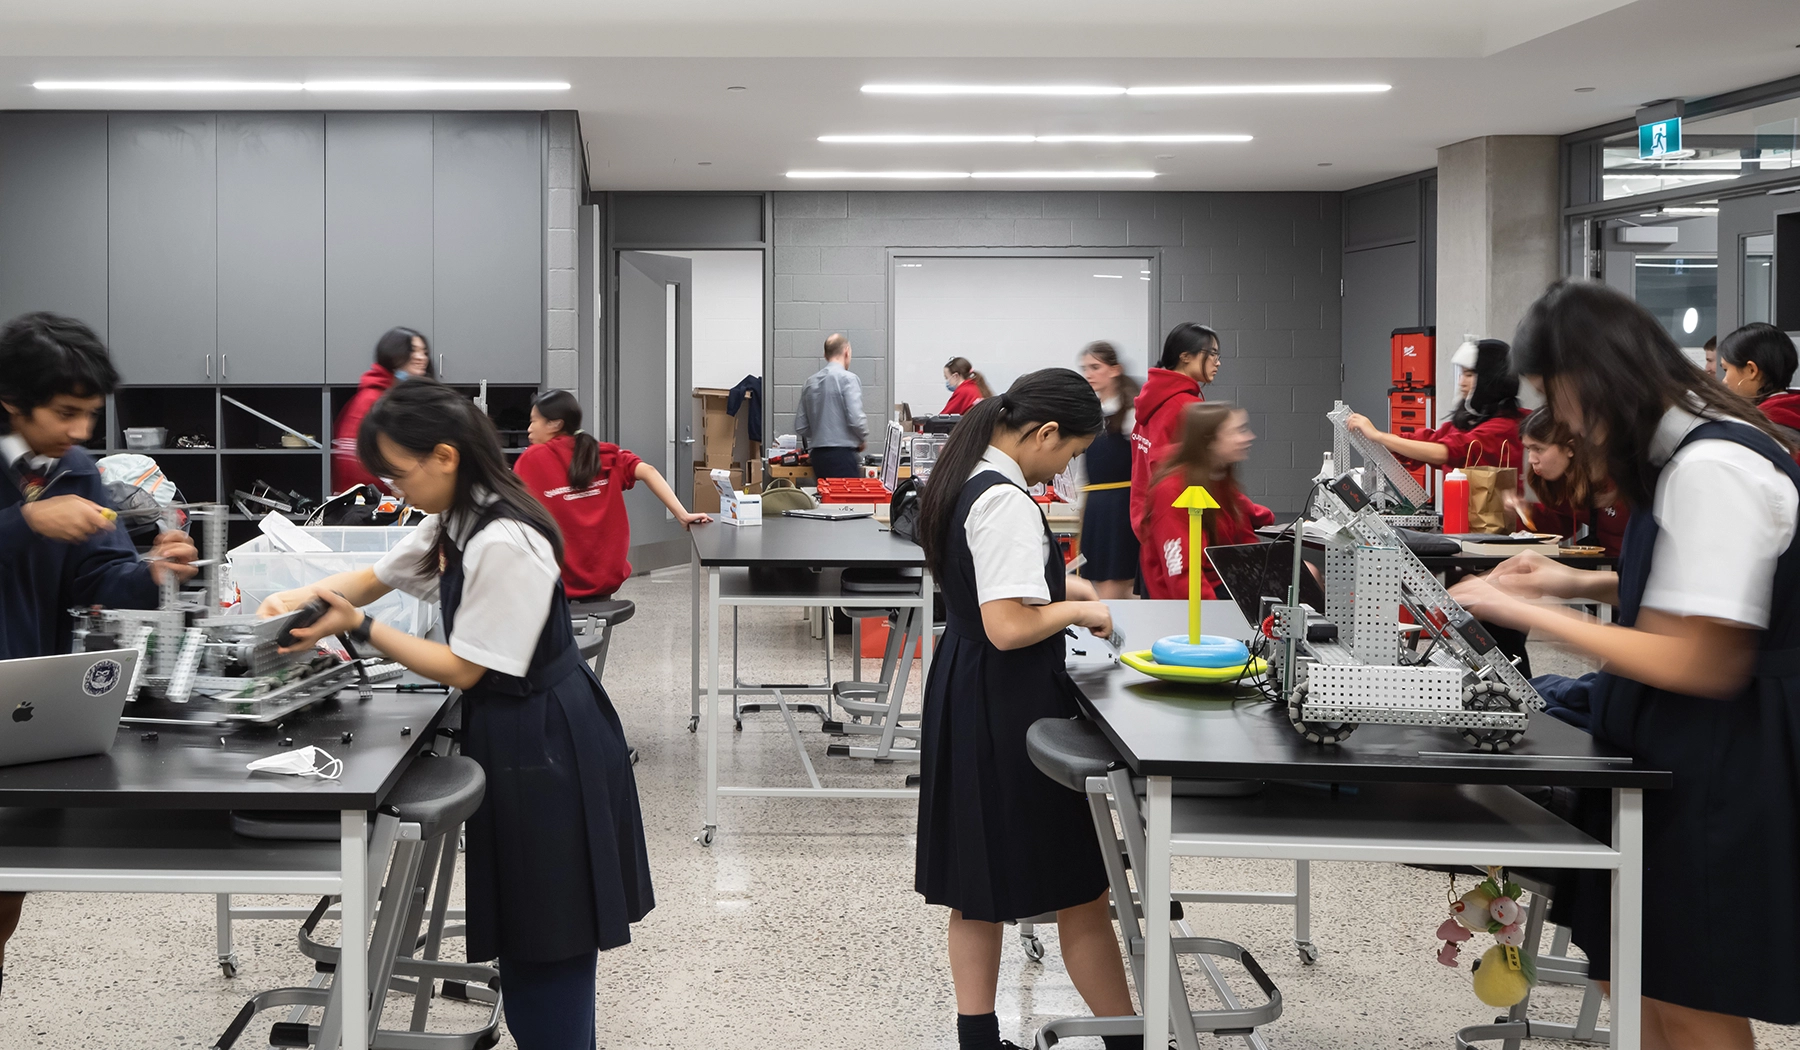
St. Clement’s School (SCS), an all-girls independent school in North Toronto, engaged CS&P Architects to reimagine its campus on a compact urban site. The project balances renovations with new construction to enhance academic spaces while preserving the school’s legacy and respecting site constraints. CS&P’s design maximizes natural light, sustainability, and connectivity within the building.
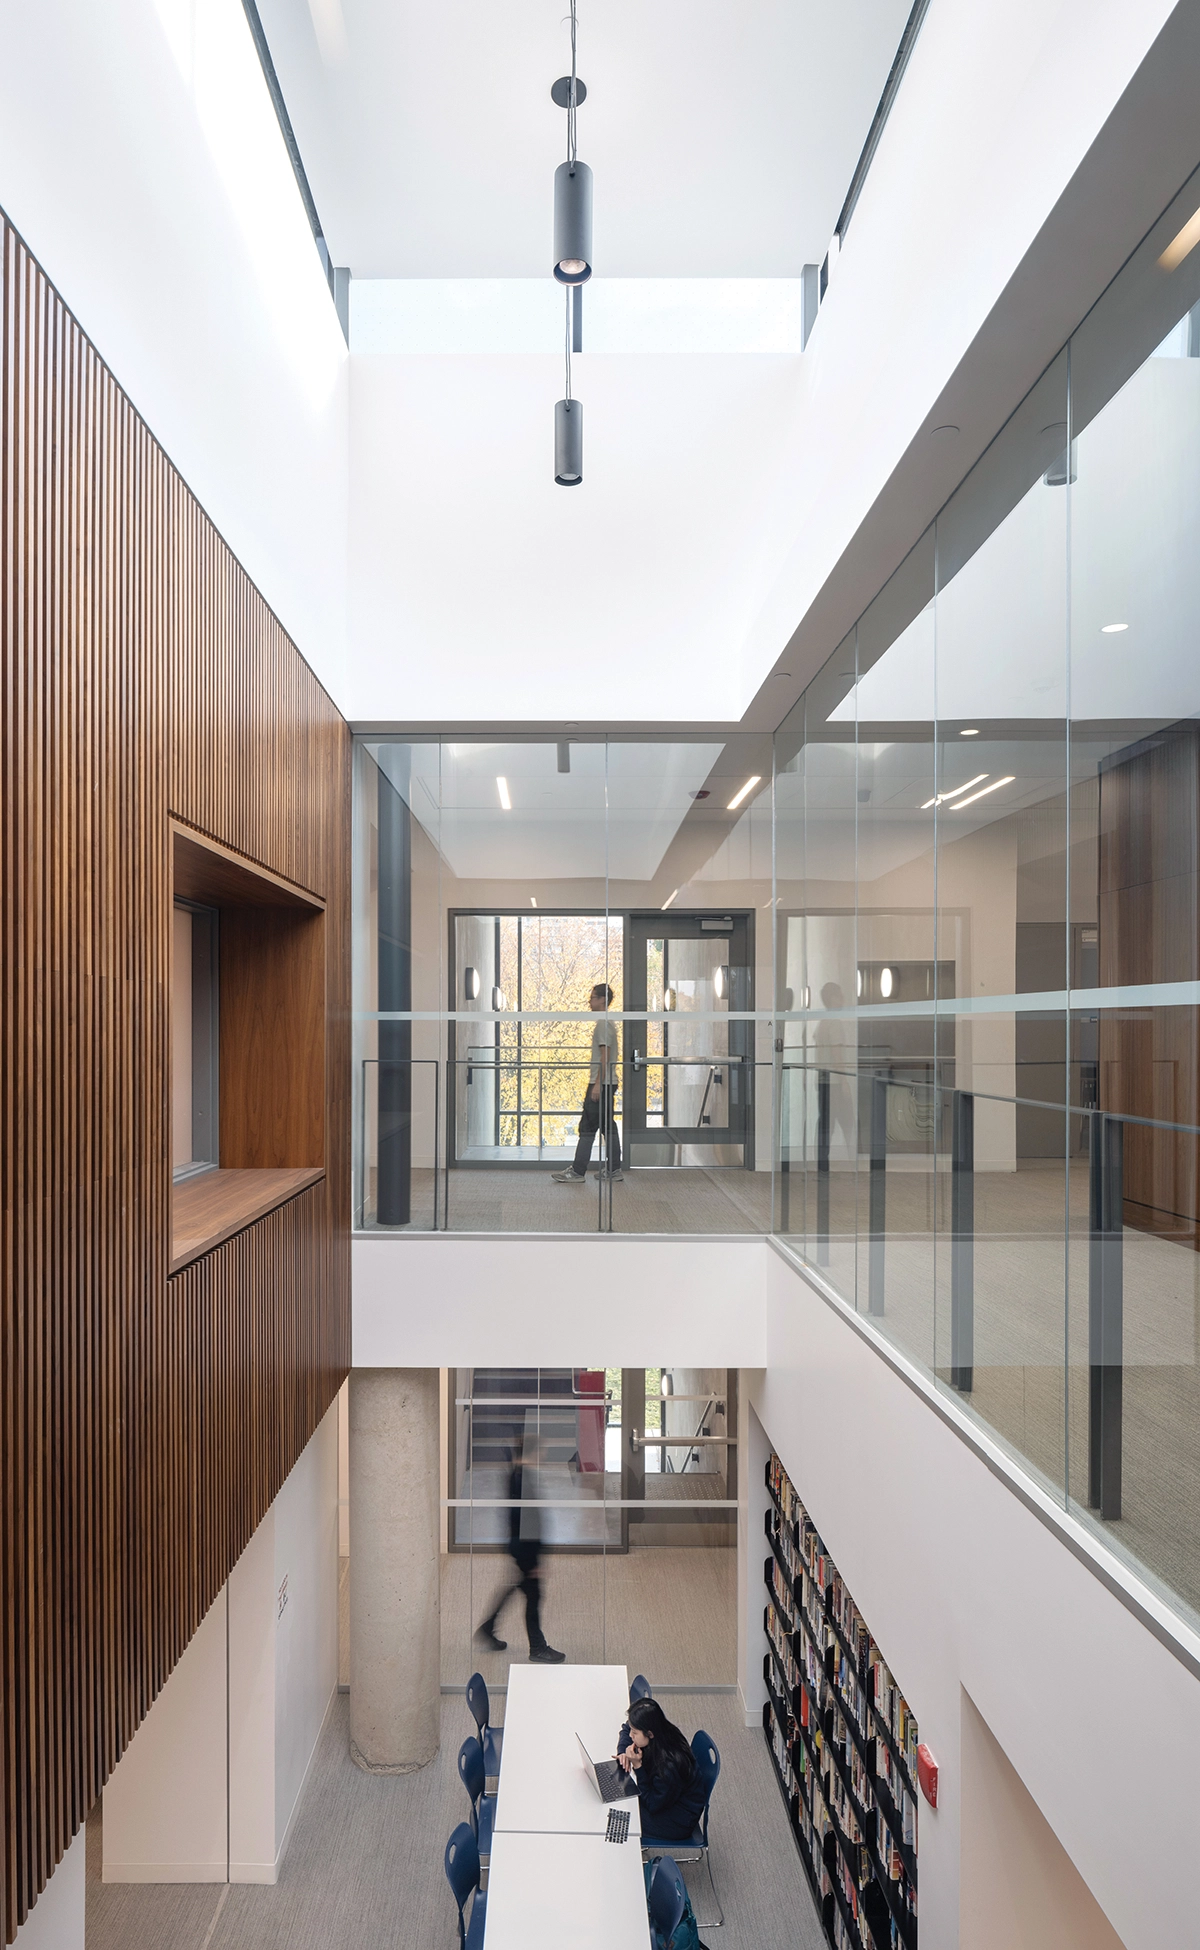
Key features include two clerestory volumes: one in the existing building and another in a new three-story addition. These volumes flood the interior with natural light, with an elevator and skylight reconfiguration improving accessibility and leading to a rooftop play area featuring green roofs and shaded zones. The renovated third-floor learning lounge opens previously narrow circulation paths, providing informal gathering spaces filled with light.
The west addition introduces a triple-height clerestory that links classrooms, a staff lounge, collaborative spaces, and a 180-seat cafeteria. Strategically situated, the triple-height volume delivers natural light to an expanded second-floor library and quiet study space.
Ground-floor setbacks preserve mature trees, while lightweight stone cladding complements the school’s architecture and neighboring church. This eight-year project creates a sustainable, community-centered campus to serve future generations.