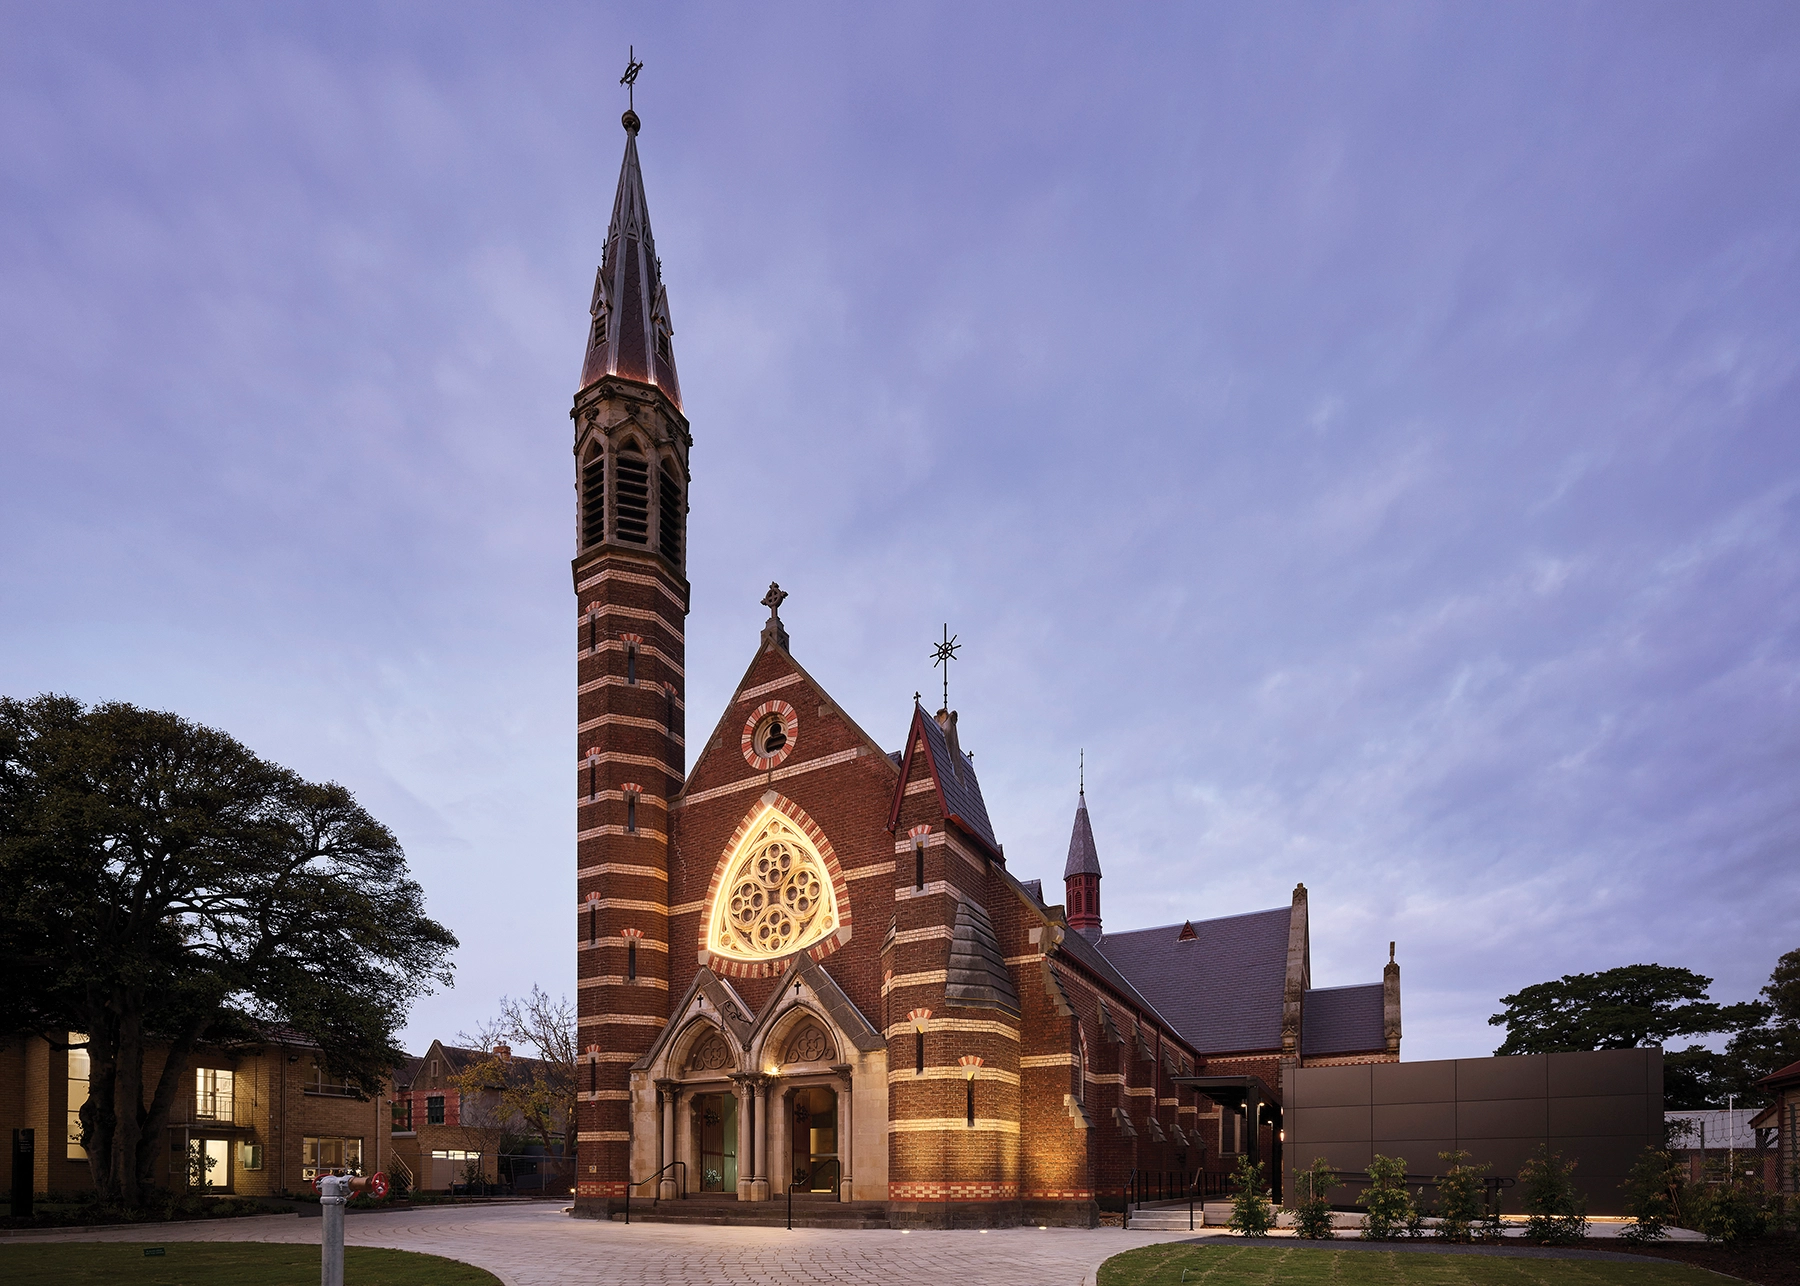
The St George’s Performing Arts Centre is the result of the adaptive reuse of the heritage-listed St George’s Uniting Church in St Kilda, Victoria, Australia. Constructed in 1880, the church was purchased by St Michael’s Grammar School in 2014 to serve as an auditorium and theatre space, but the dilapidated building was ill-suited to the needs of the school’s vibrant performing arts curriculum. In 2019, Kneeler Design Architects was engaged to design the adaptive reuse of the church as a performing arts center. A key goal was to maximize seating numbers yet maintain good sightlines to the stage while negotiating a complex range of heritage controls, acoustic, theatre, accessibility, and MEP requirements.
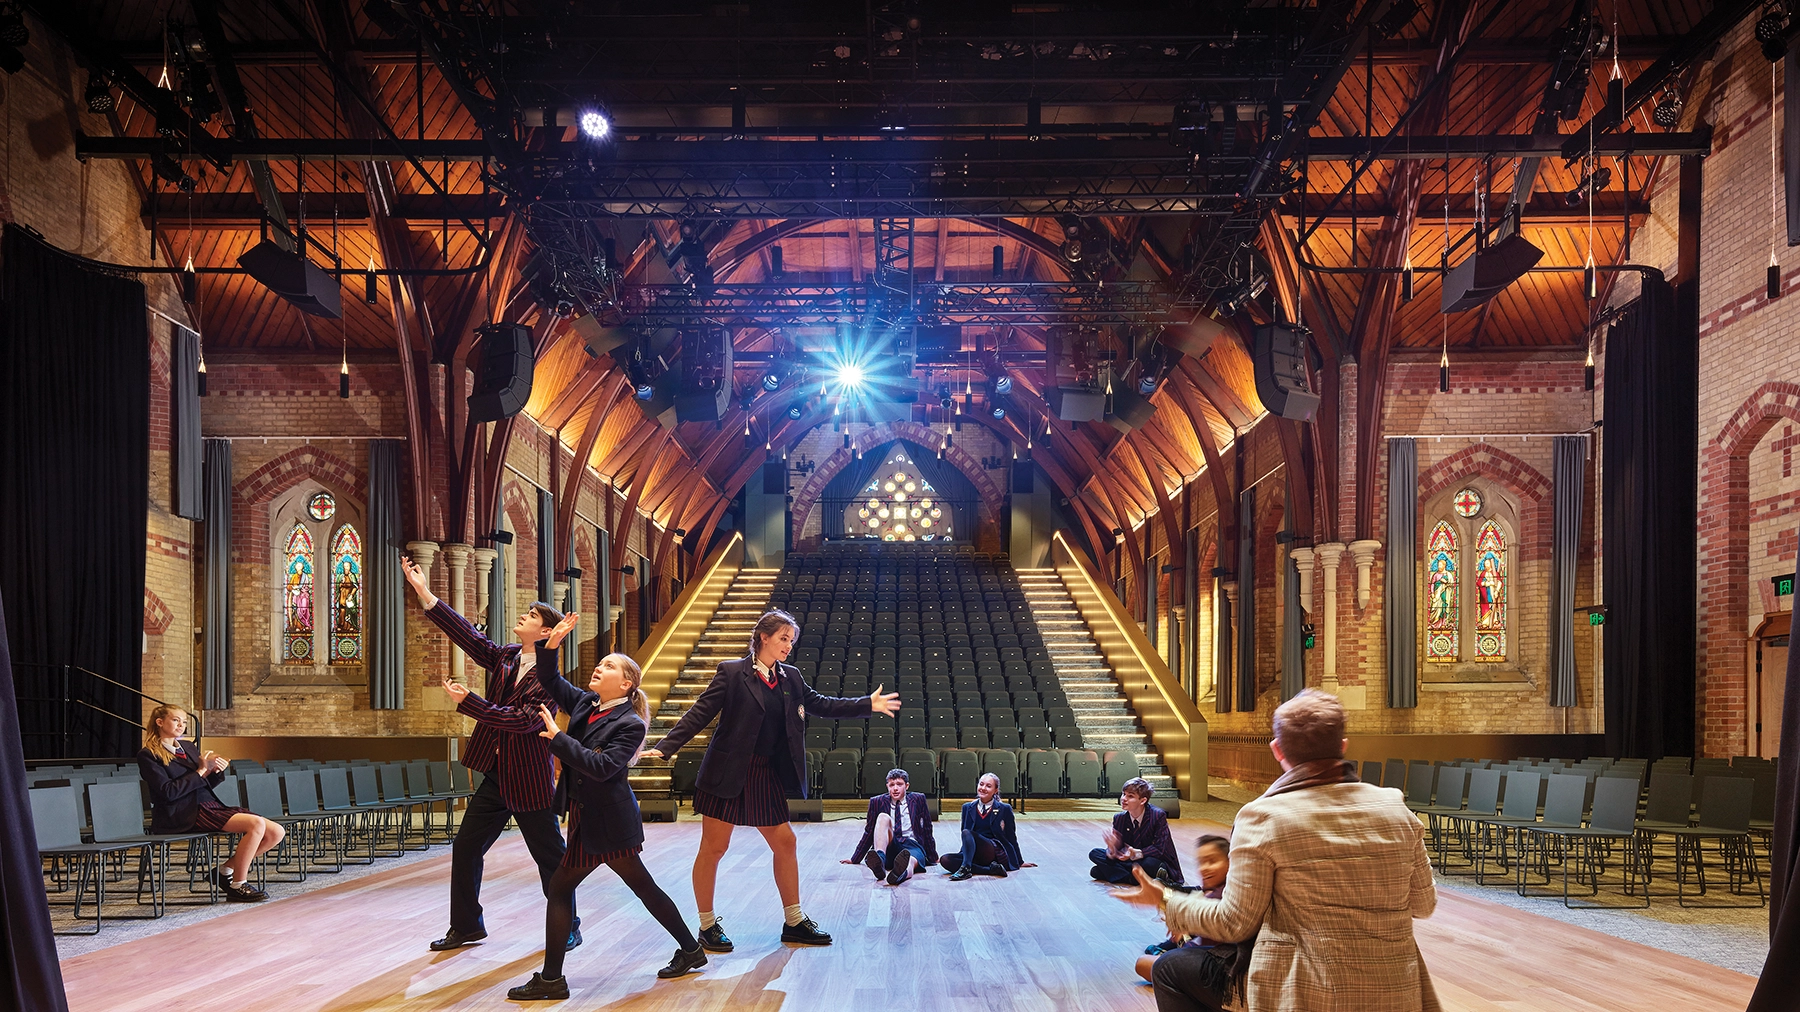
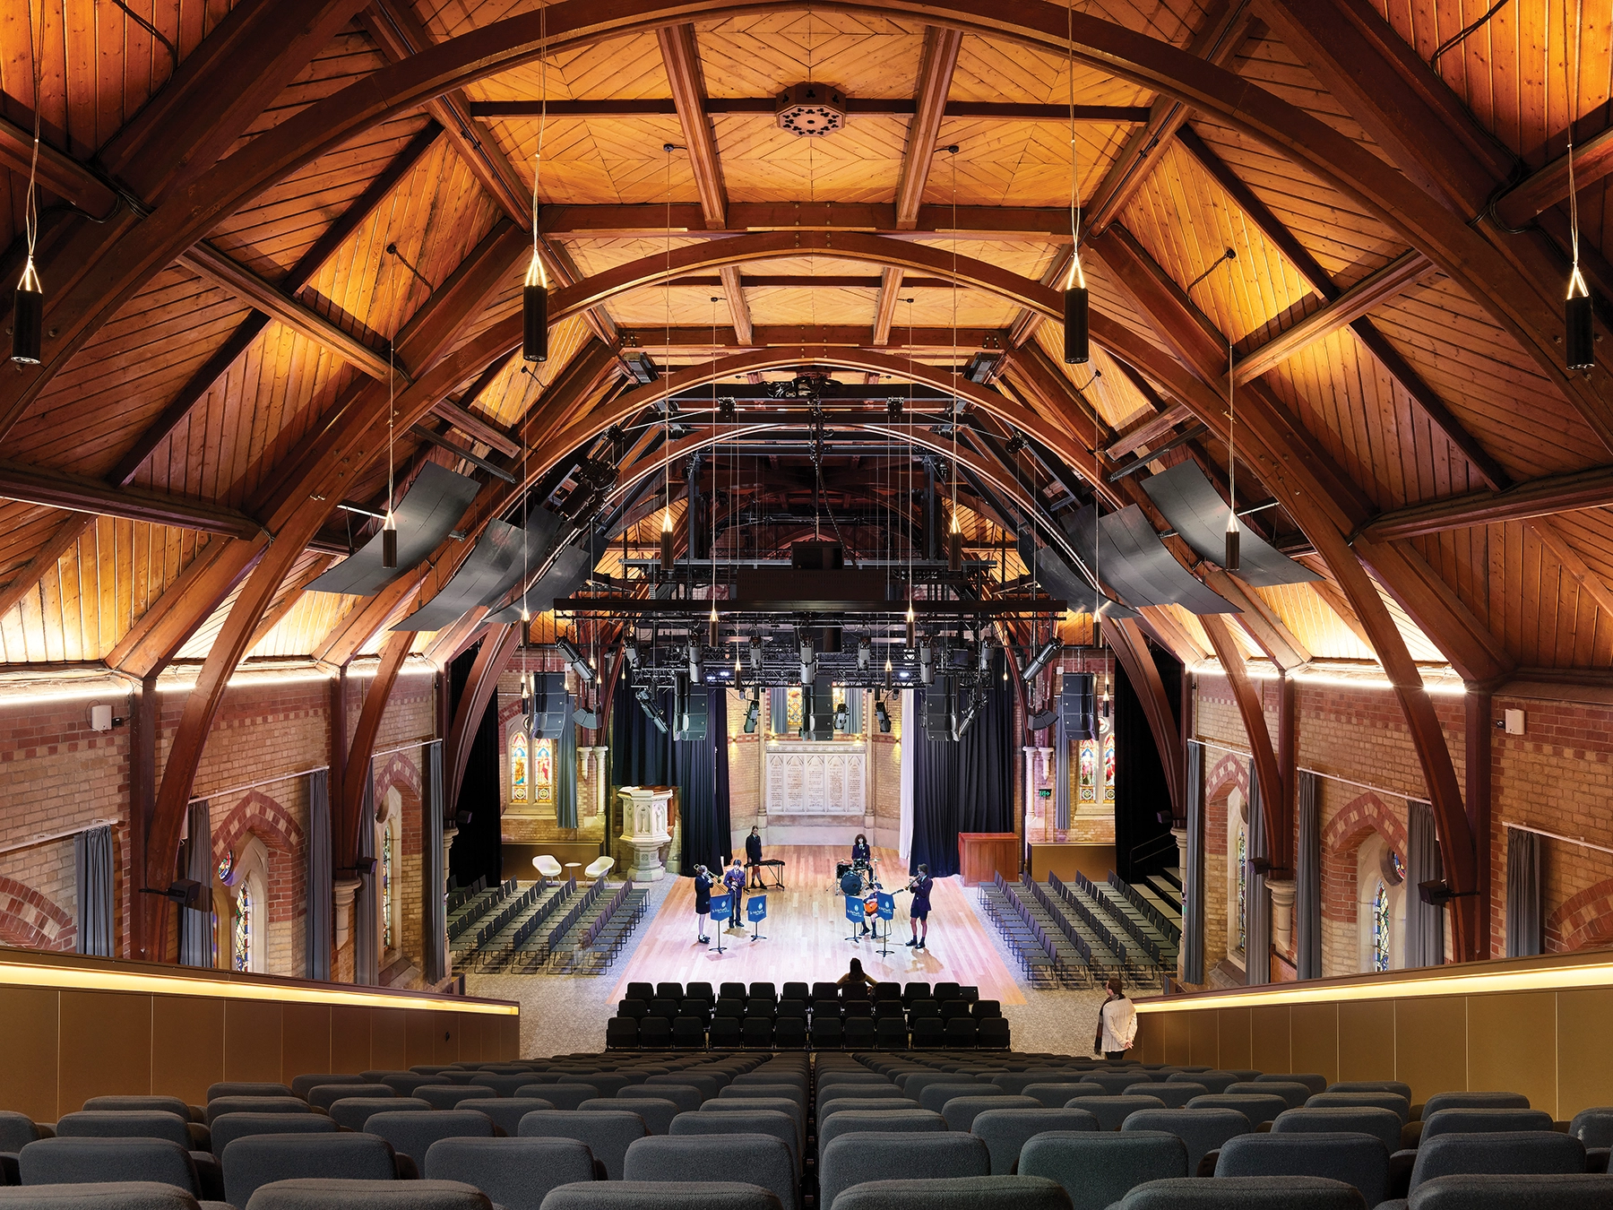
The design is composed of insertions and interventions that lightly touch the building fabric while preserving the original proportions and detailing of the space. The interventions provide a box office/learning studio, tiered seating, a control desk, MEP systems, and amenities. Their materiality is subdued and elegant, selected for their ability to harmonize with the existing fabric and patinate with age. The heritage fabric, including the brickwork, stained glass windows, and organ—one of only five of its kind in Australia—was carefully restored to play an active role in supporting pedagogy, such as through the existing timber trusses serving as an integrated solution for supporting lighting and audio rigging, and the historic organ becoming part of the school’s music curriculum. An existing WW1 honor board and plaques were relocated to the north entrance as a civic gesture, making them more readily accessible to the public.
The church’s cruciform plan informed the thrust stage configuration, where a flush timber sprung floor makes the stage accessible and safe for movement across a range of genres. The integration of cutting-edge audiovisual technologies overcomes the inherent acoustic and scenographic limitations of the heritage fabric while allowing students to gain valuable production experience using the most sophisticated equipment available.
In contrast to the prevalent loose-fit, neutral black-box theatre space, the adaptive reuse of St George’s provides a rich and immersive theatrical atmosphere for audience and performers alike, honoring the building’s ecclesiastical past while equipping it to help shape present and future generations of Australian performing arts talent.