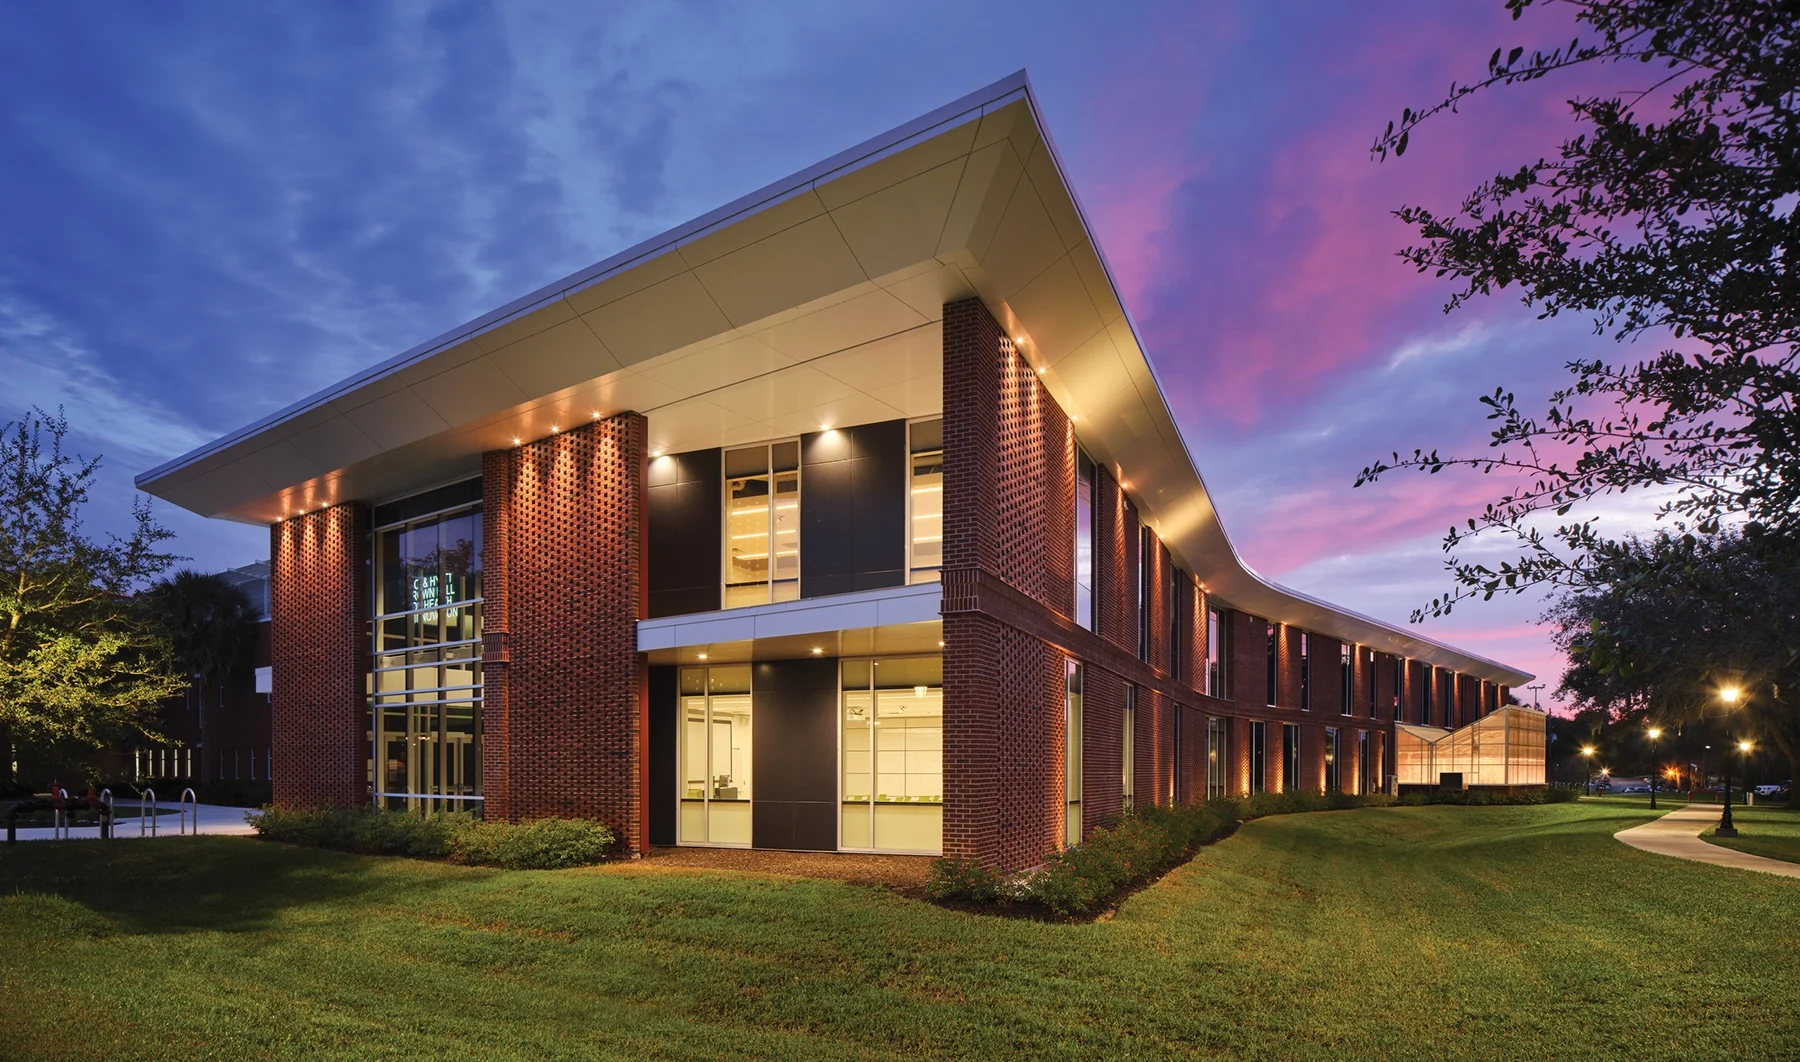
Stetson University’s vision for the new 40,000-square-foot Cici & Hyatt Brown Hall for Health & Innovation was to expand upon the University’s rich legacy while also charting a new path for the future. The building goal was to unite diverse, complementary programs under one roof, fostering innovation by pairing programs reliant on experiential learning. This synergy was intended to cultivate groundbreaking discoveries and foster the evolution of ideas and interests. Designers were challenged to respect the legacy of the campus while also embracing a new modern interpretation.
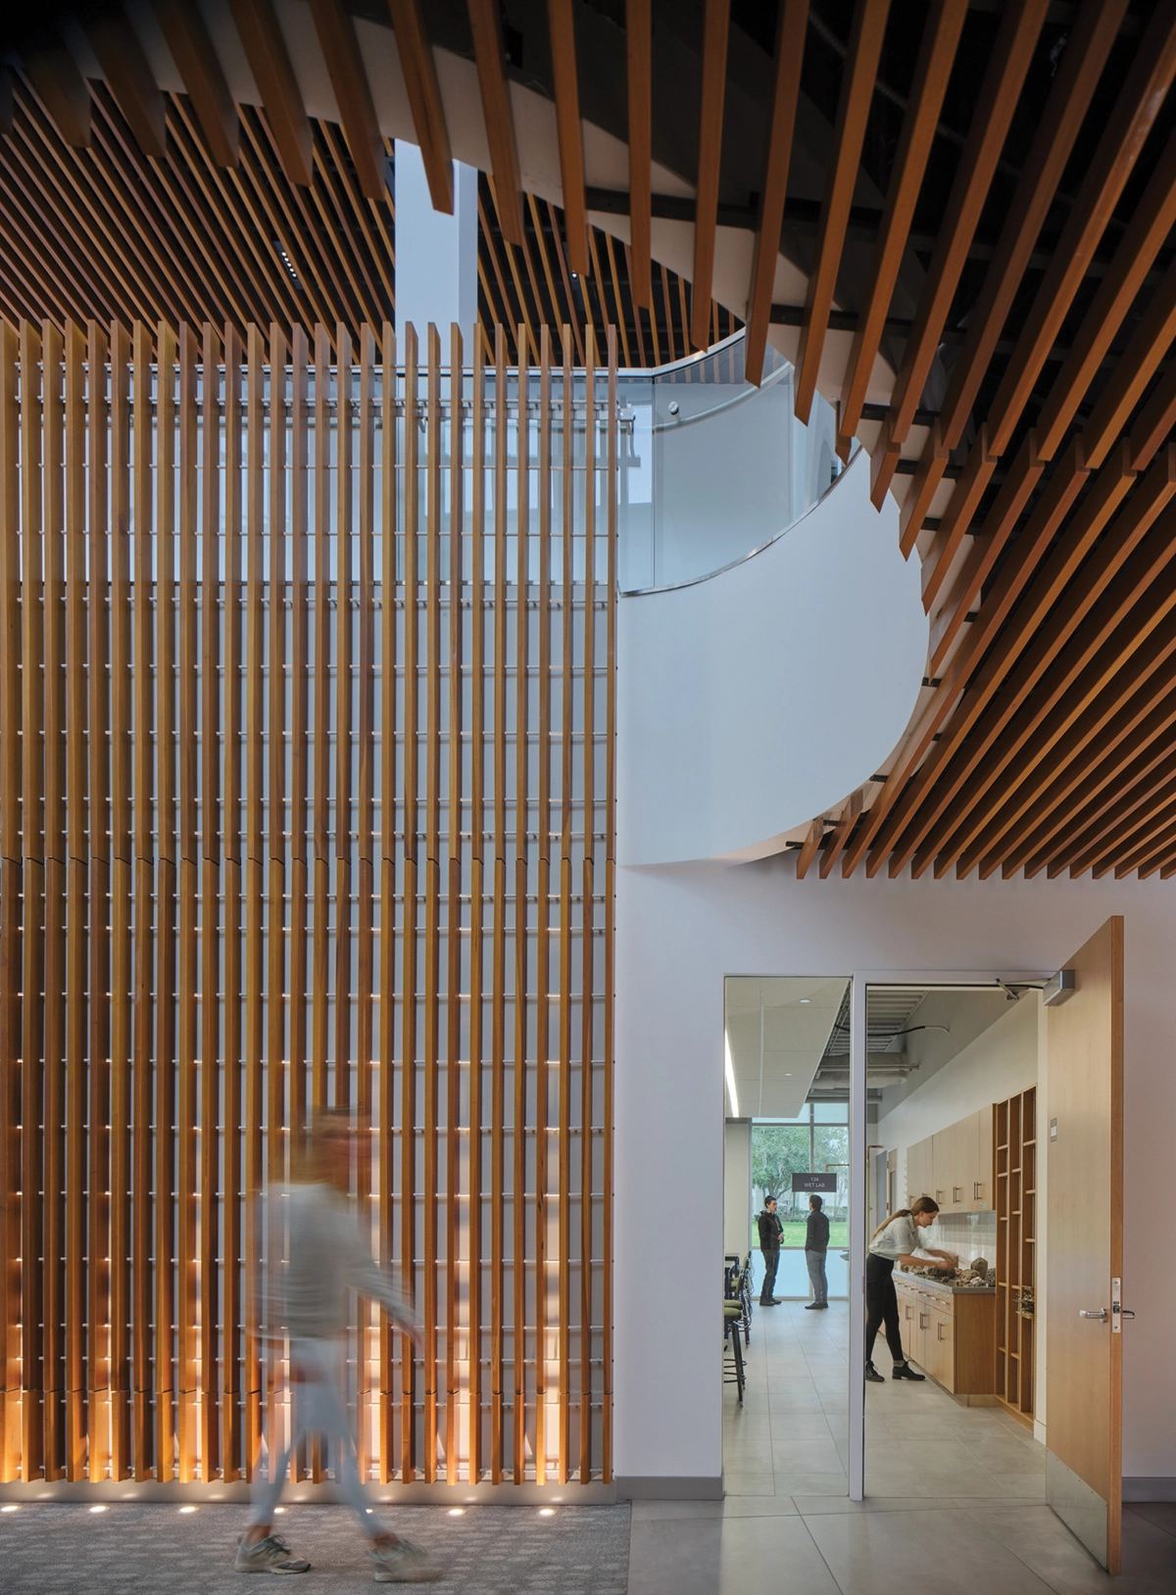
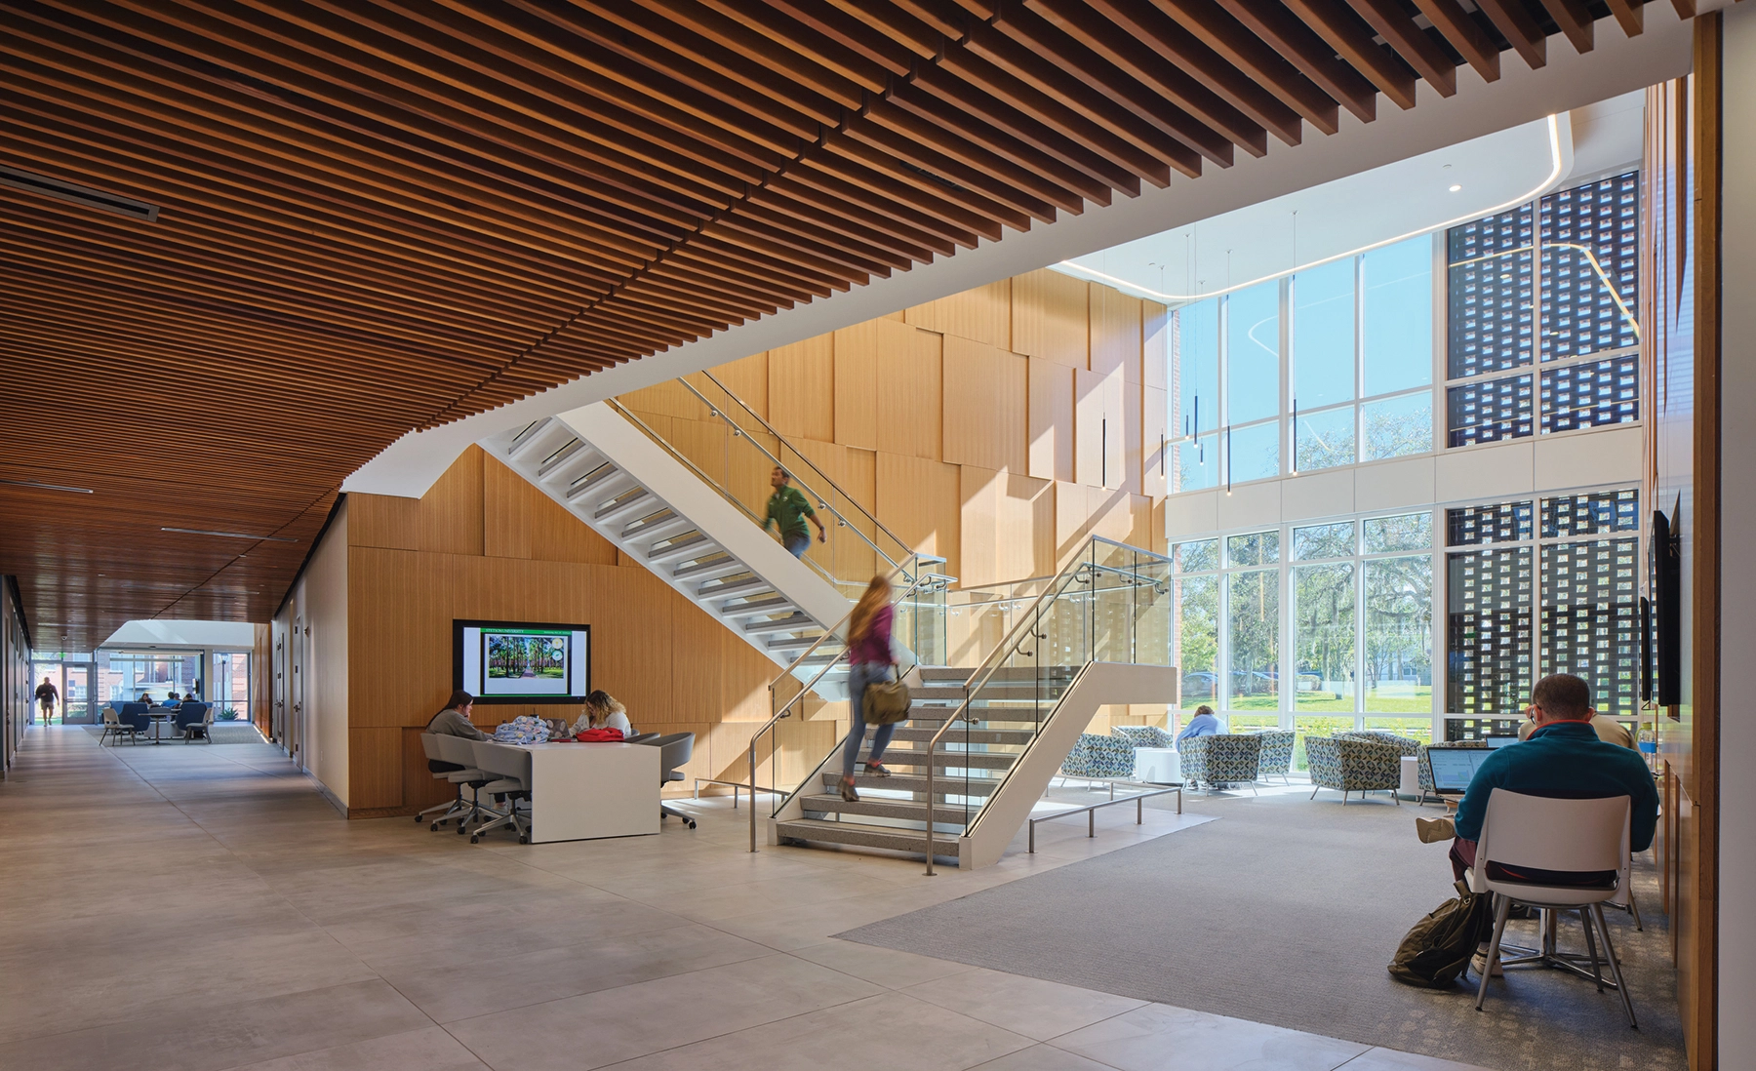
The design team created a space that allowed for the convergence of thoughts and disciplines. The facility brings together a variety of hands-on learning programs including STEM, Health Sciences, and Environmental Sciences. The design encourages spontaneous collaborations that are critical for interdisciplinary discoveries. The building program includes active learning classrooms, wet labs, health science labs, food lab/teaching kitchen, mental and behavioral health labs, computer lab, research labs, faculty offices, student study space, an outdoor classroom, a greenhouse, and teaching garden. Kahler Slater partnered with local firm Harvard Jolly to deliver this project.