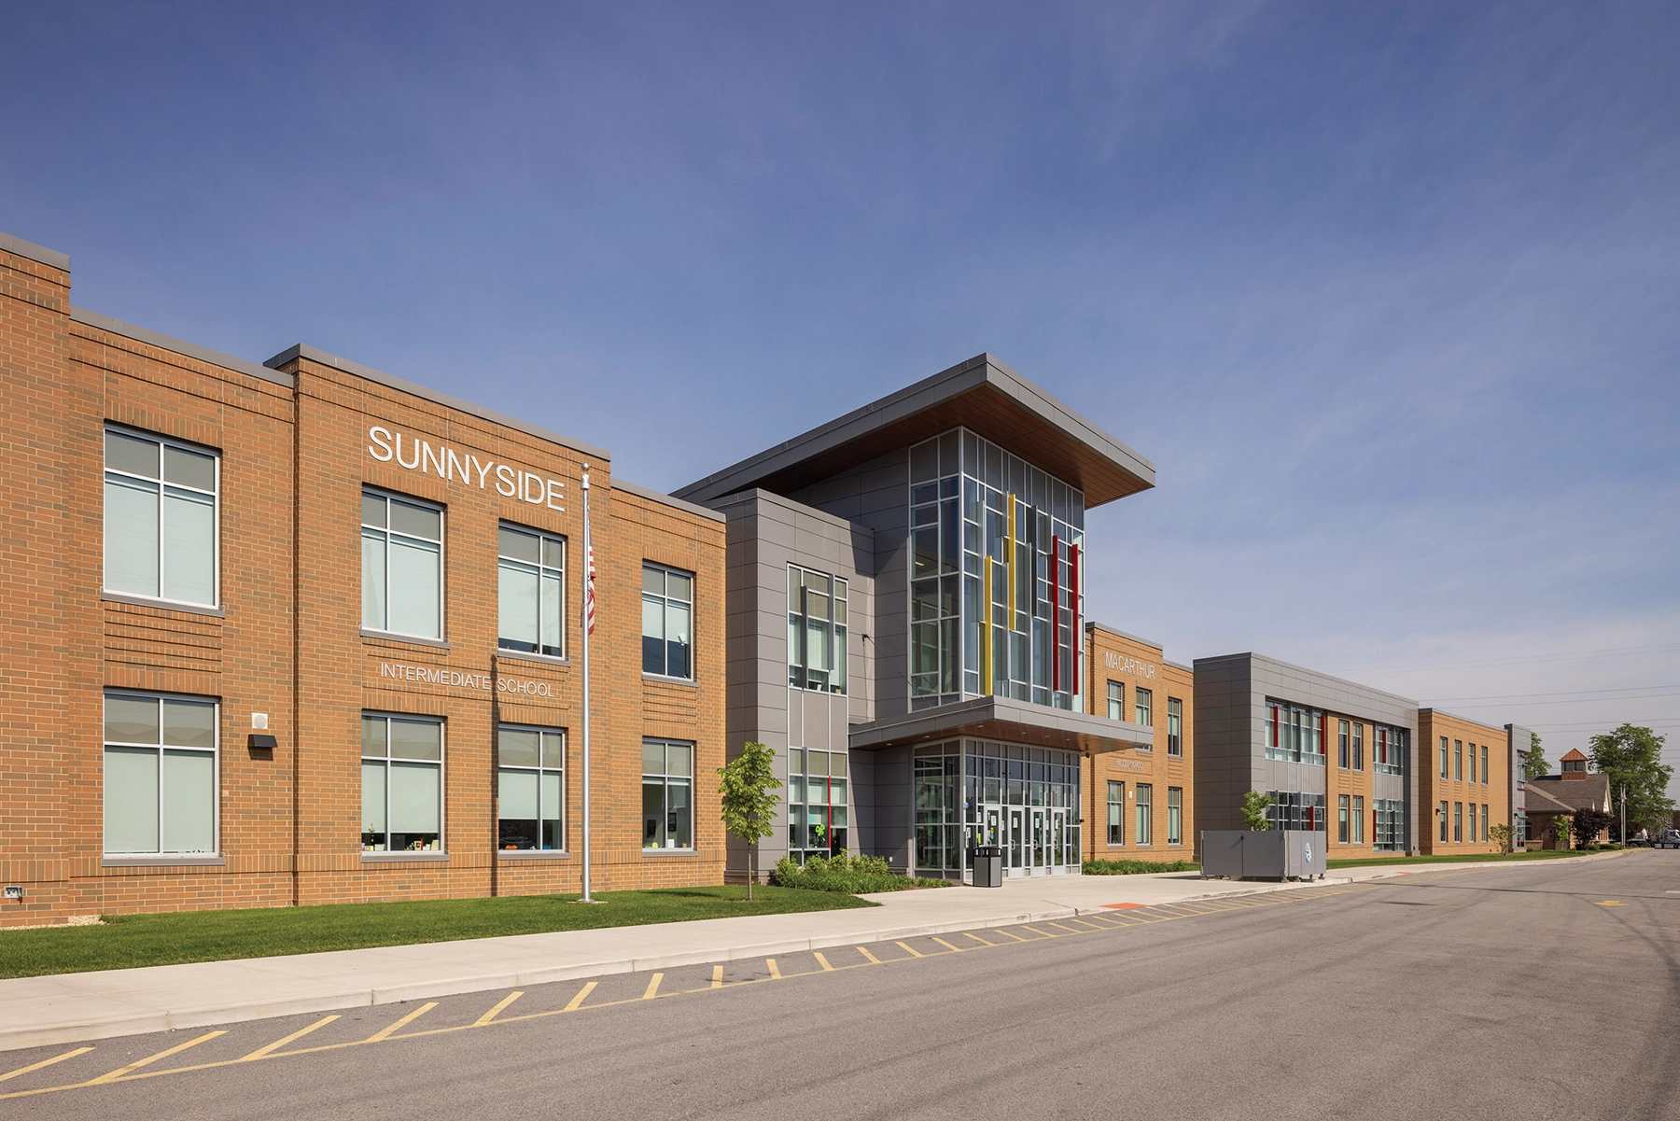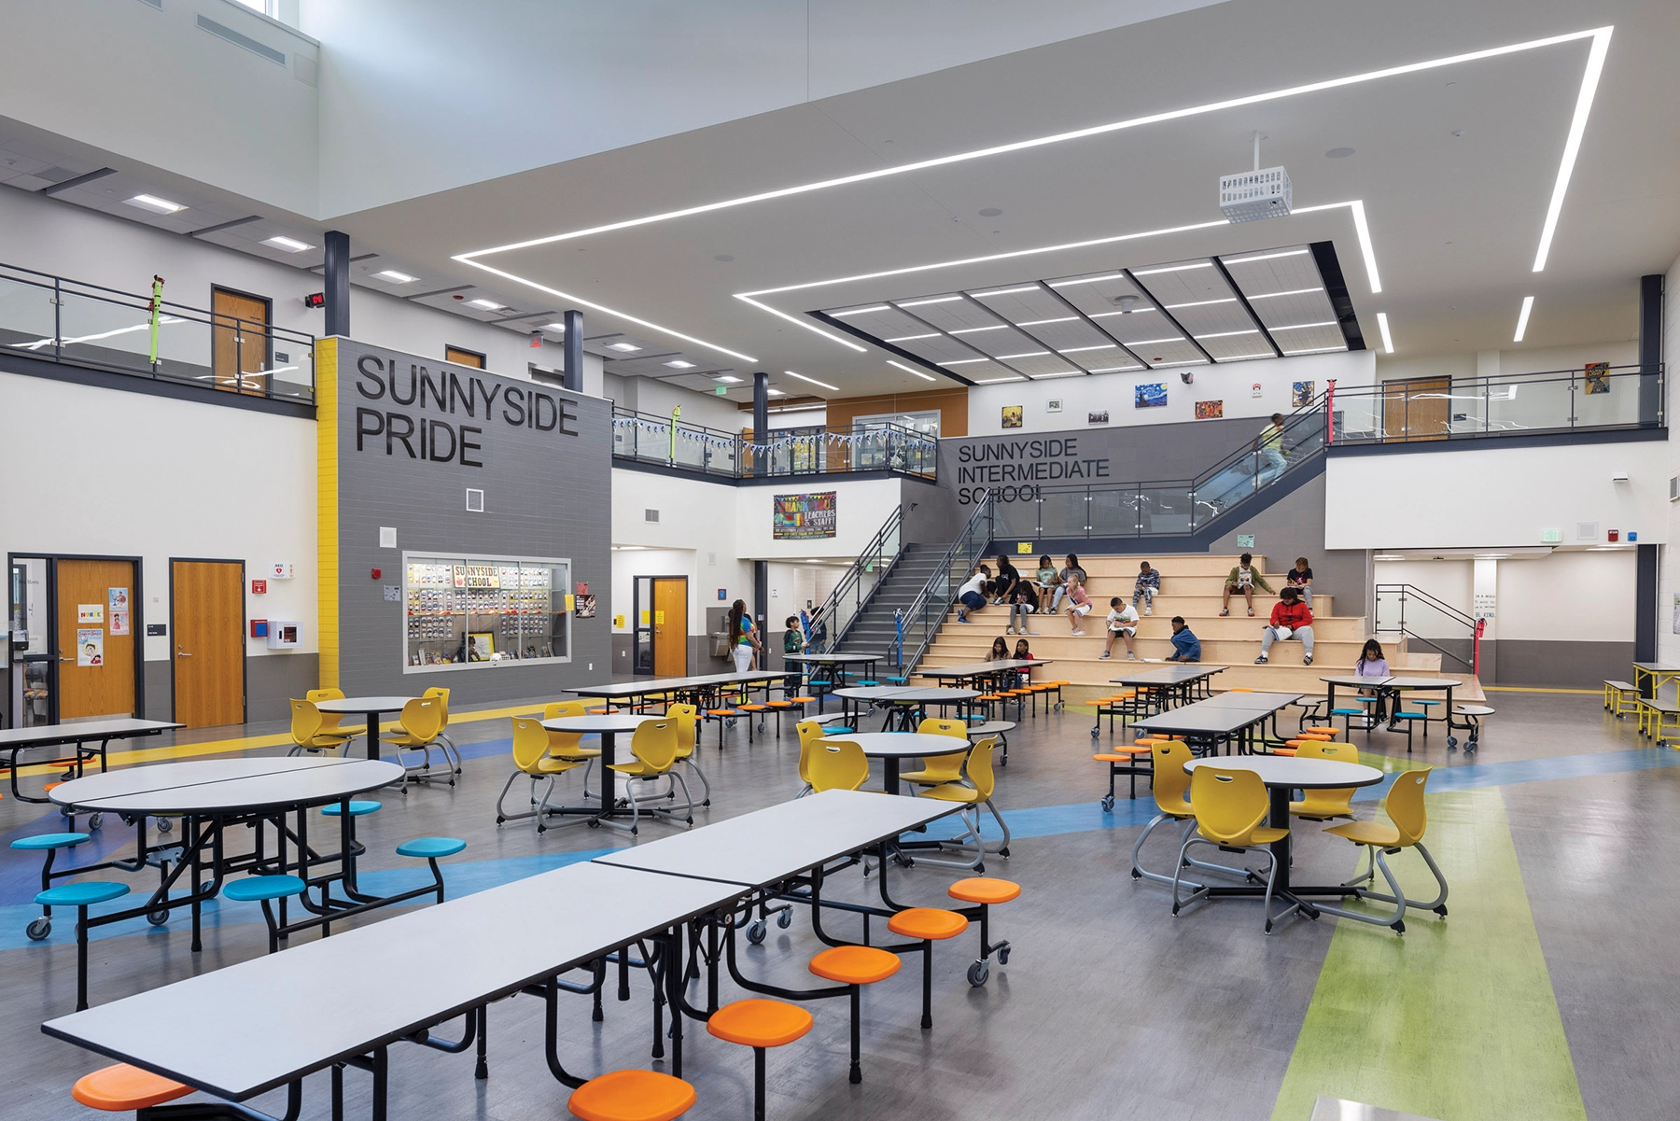



Berkeley School District 87 serves six diverse villages in the western suburbs of Chicago, Illinois. Anchored in the south half of the district, the newly constructed Sunnyside Intermediate and MacArthur Middle School represents the positive outcome of a needs-focused referendum campaign initiated by an educational alignment study of all school facilities. Wold Architects and Engineers teamed with the District to design a new facility replacing two antiquated schools, constructed while existing schools safely remained in operation on the same site.
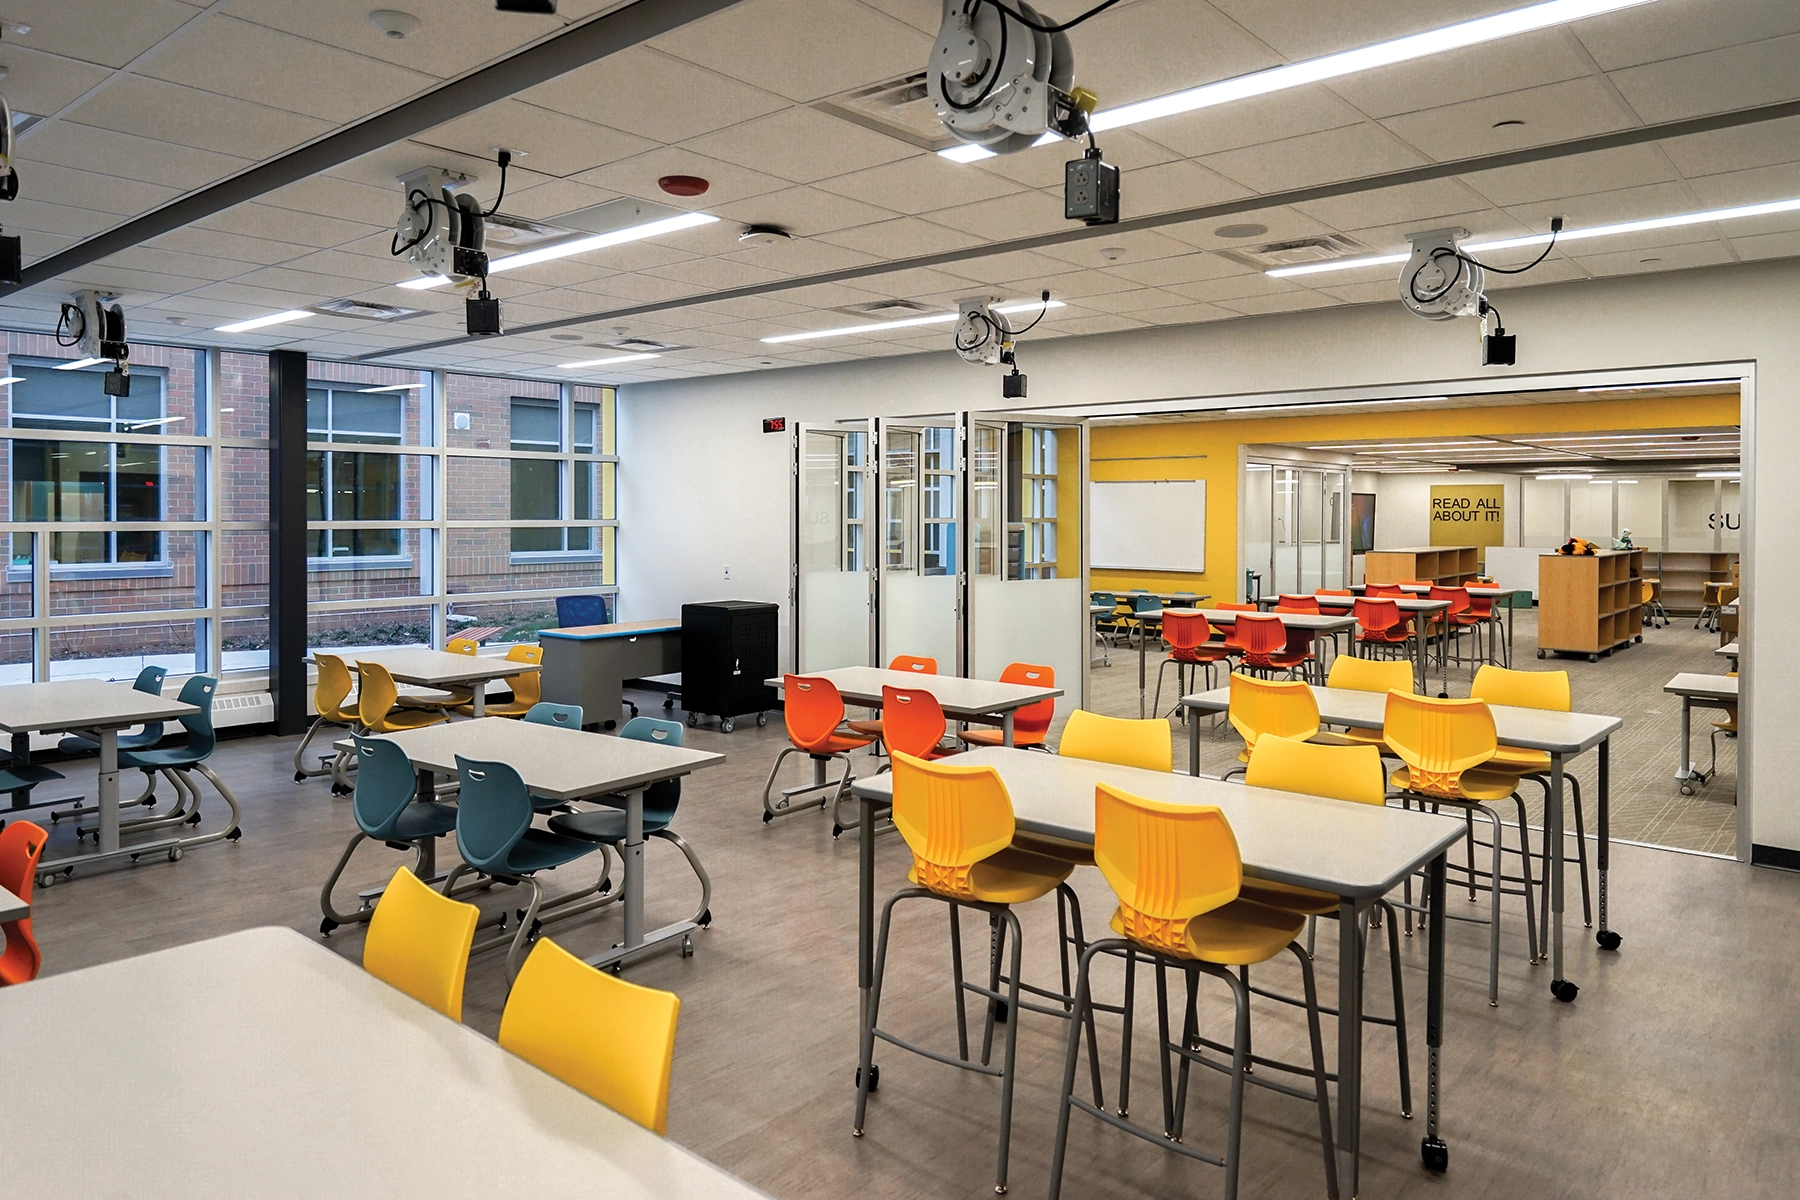
Overwhelming community support drove a stakeholder inclusive planning approach. The District initiative to personalize the learning experiences for young scholars sparked the transformation of traditional classroom-model thinking. Barriers on classroom environments were blurred by extending opportunities into a flexible learning commons promoting student agency and choices for educators. Parent voices placed emphasis on maintaining independent identities for the Intermediate level (3rd-5th) students and the Middle level (6th-8th) students which led to distinct separation of spaces within the school.
Because the siting of the campus is near a regional railway hub, the idea that “education can take you anywhere” became an influencing mindset for space development, material choices and wayfinding. The new school empowers students to dream, believe and achieve.