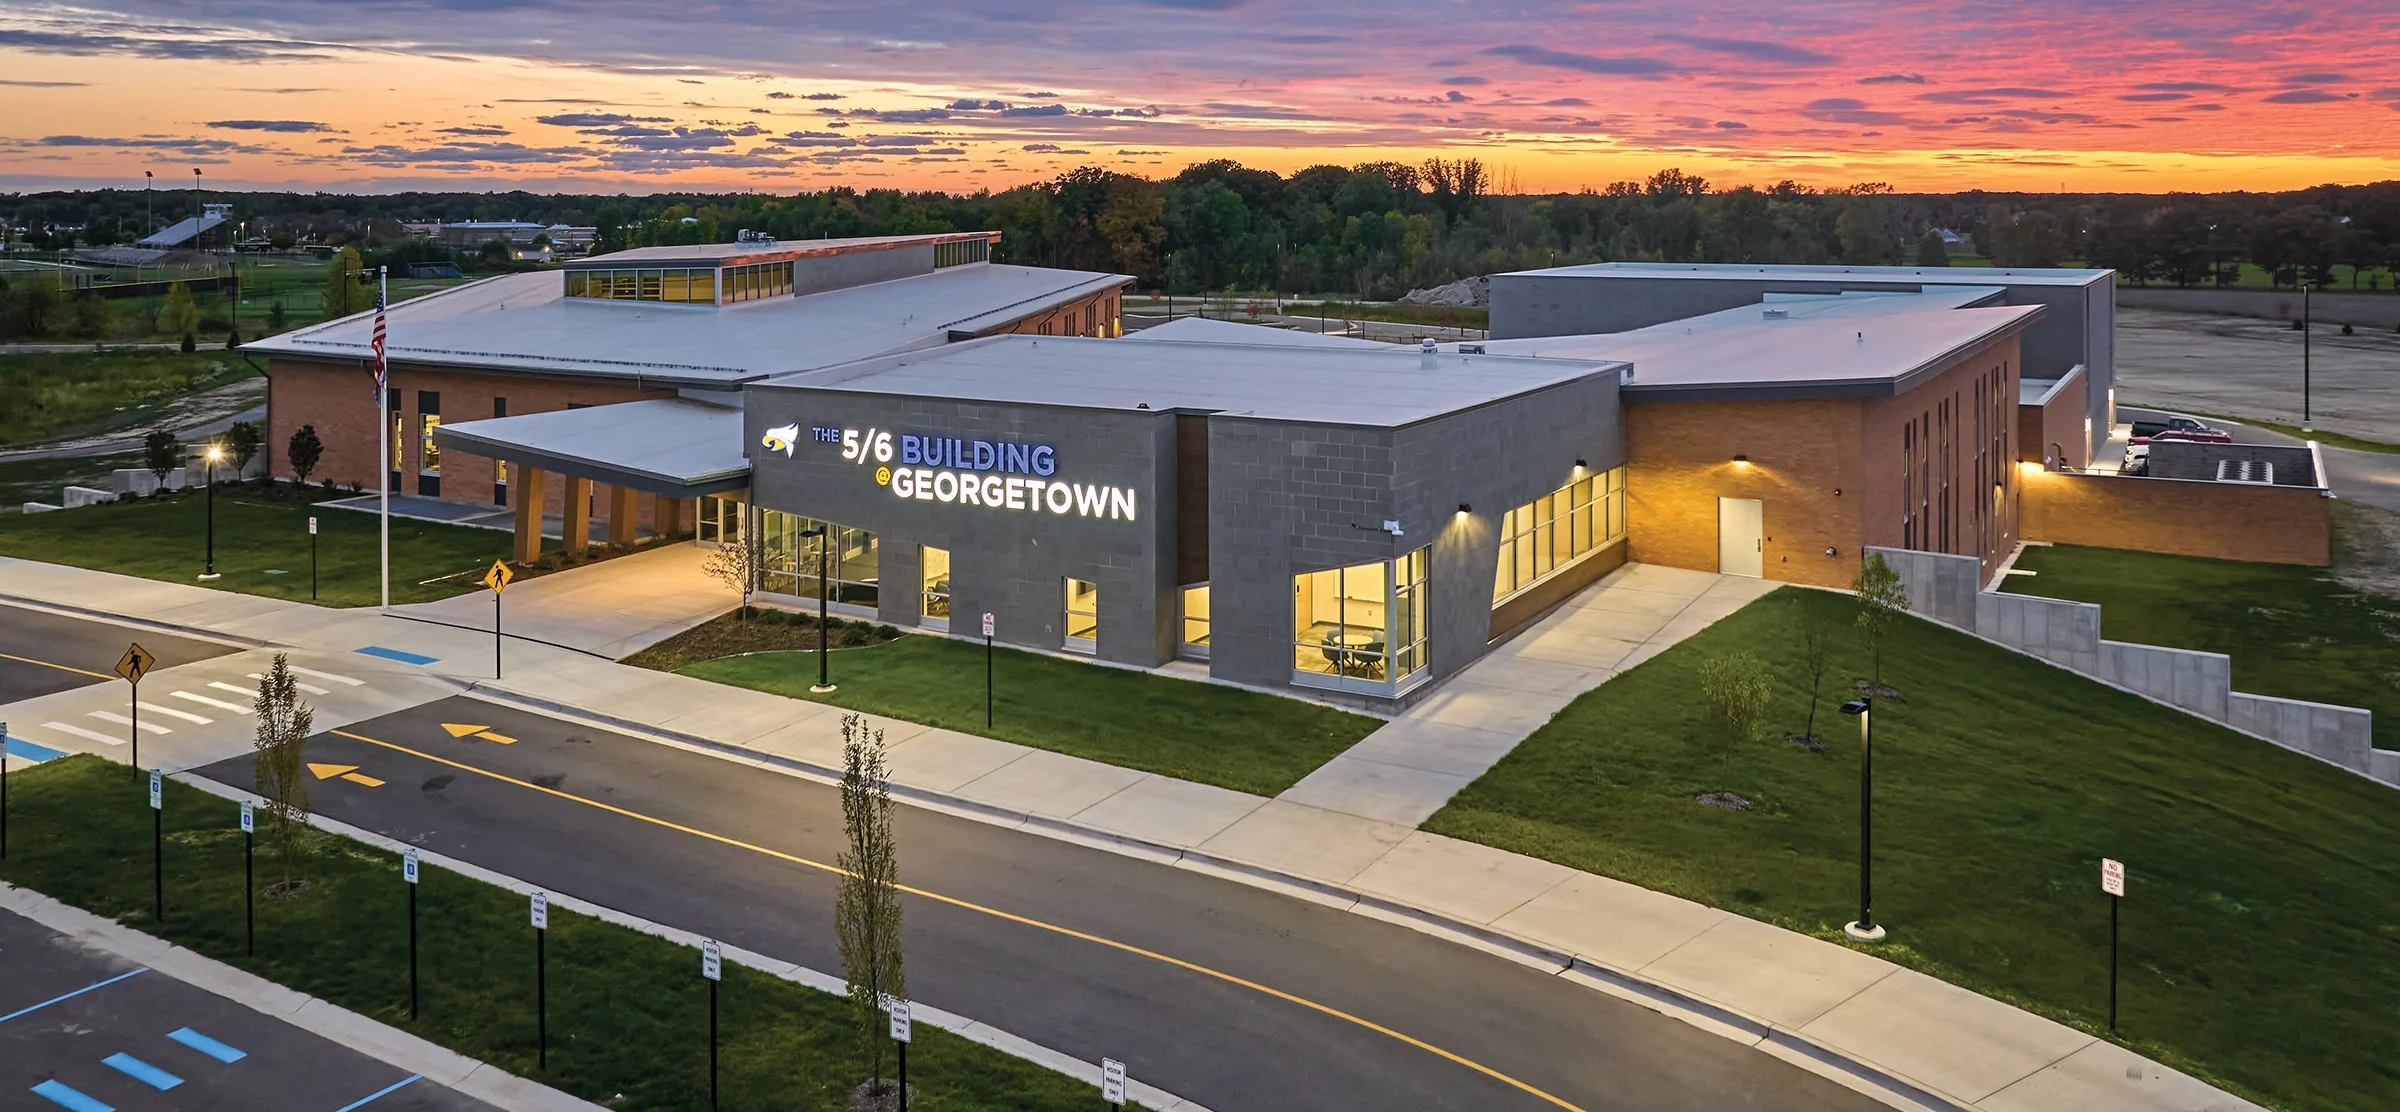
As part of Hudsonville Public School’s master plan, the community approved a bond proposal to identify sites and build new school facilities to address the district’s population needs. The new 5/6 intermediate school was designed with the specific needs of 5th and 6th grade students, providing them with a tailored environment that encourages academic growth, personal development, and social interaction.
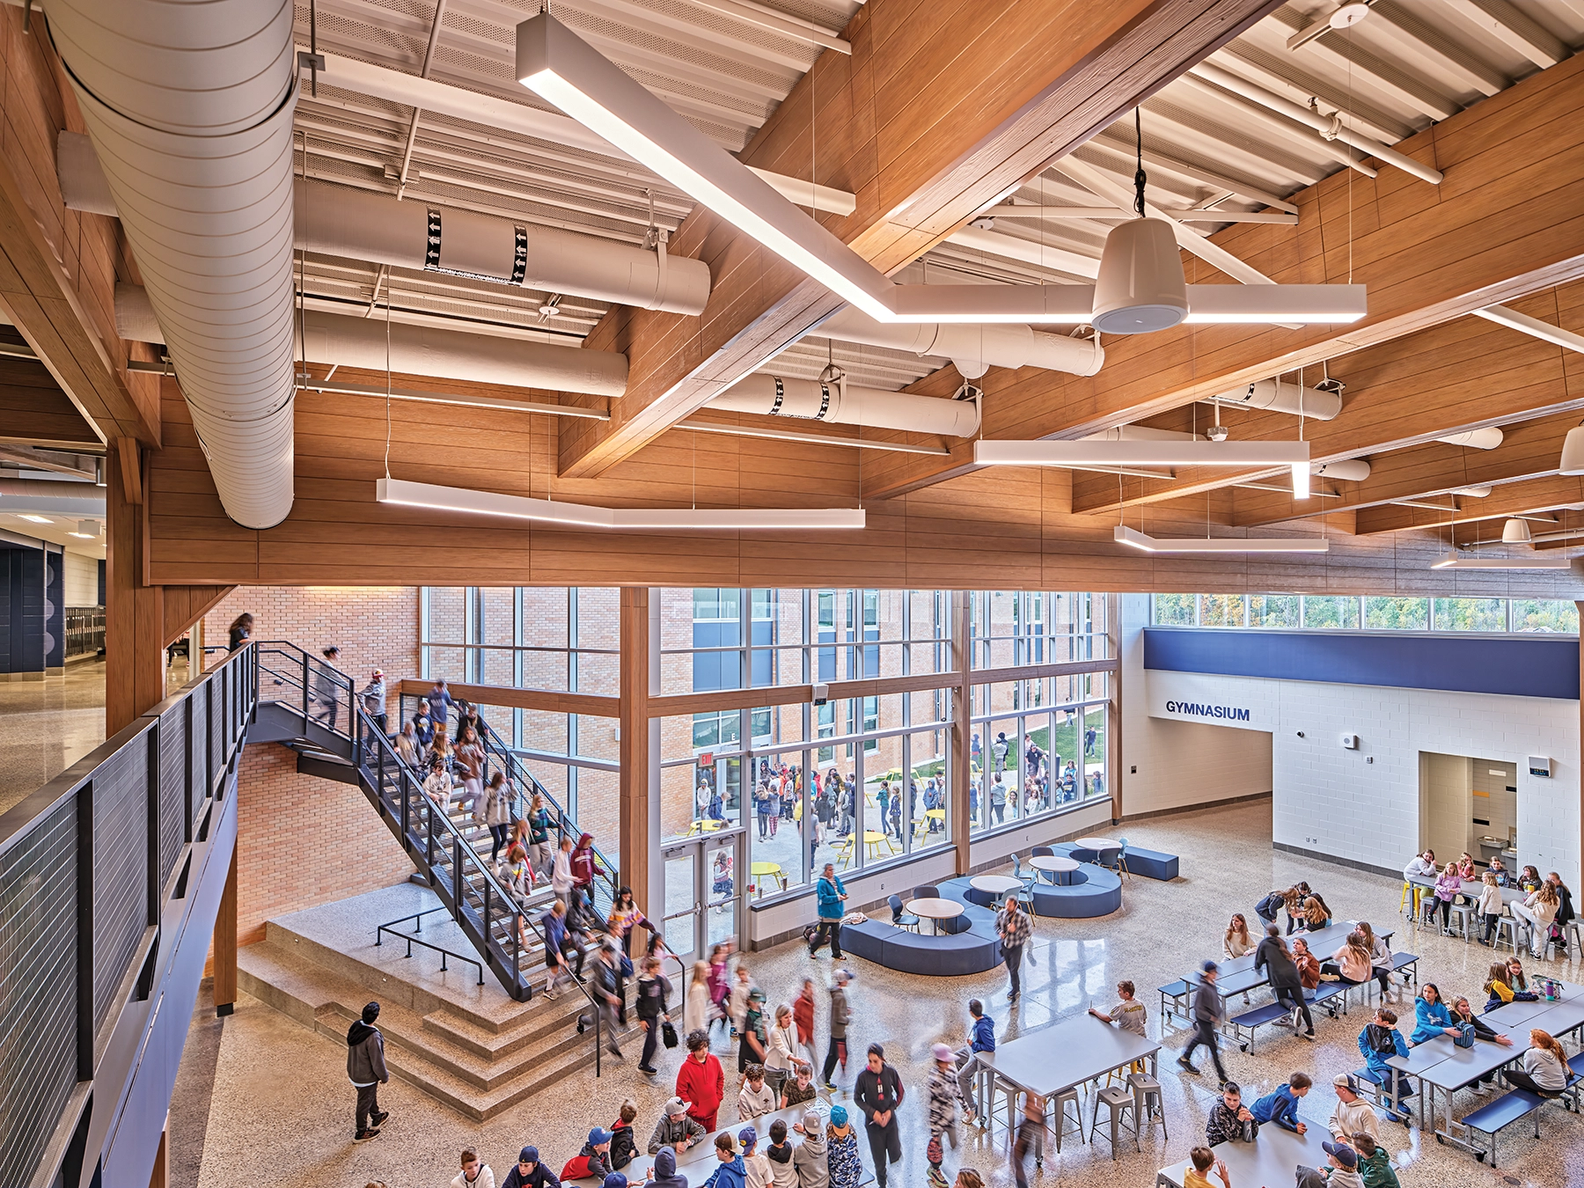
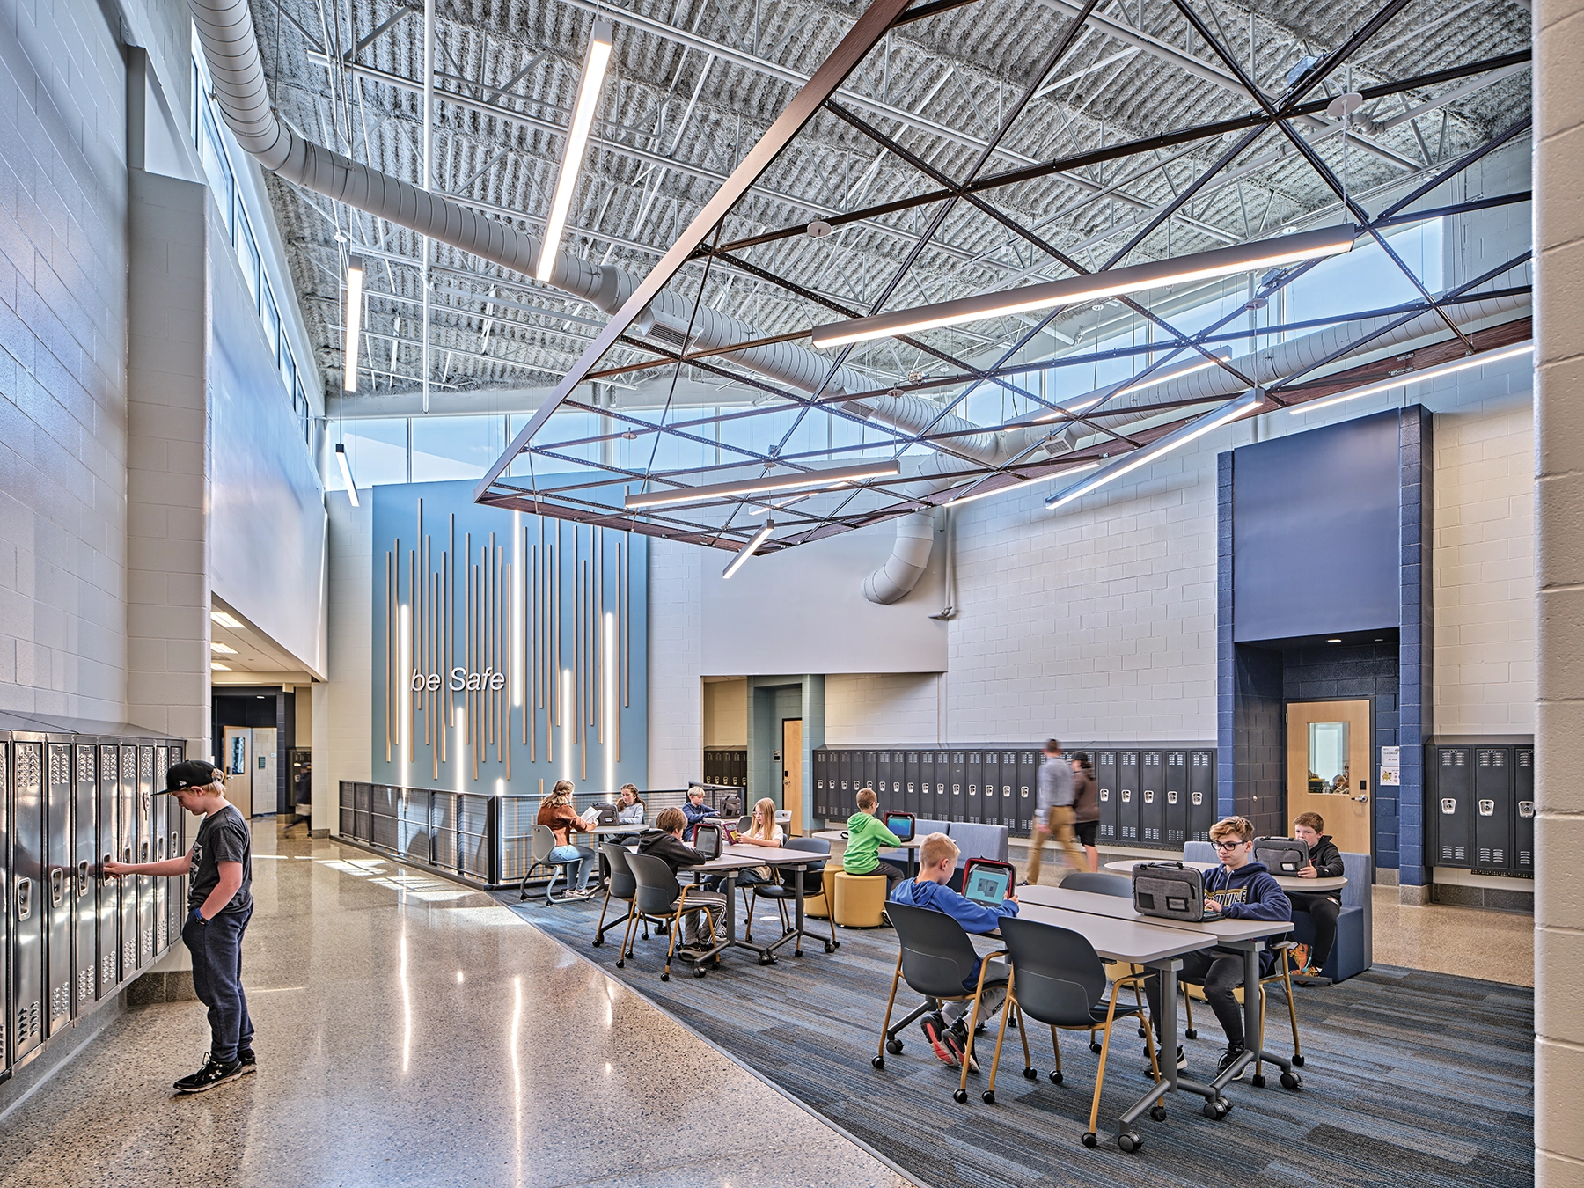
A secure entry into an open, central common area connecting the academic areas, cafeteria, and gymnasium invites ample natural light and creates spaces for impromptu collaboration and small group instruction. The two-story entrance creates greater sight lines for supervision during high volume times and allows for visual connectivity to the whole building and outdoor play spaces. The school features several specialized areas such as science labs, a maker’s space, music/band rooms, and large group instruction areas, ensuring that students have access to a variety of resources. Outside, a unique playscape area was created to encourage physical activity and socialization at this transitional stage.
The new building enables the district to modify the educational delivery model in Hudsonville, focusing on the transitional learner, shifting grade levels, creating space for students and teachers, and better connecting Hudsonville’s schools across the community.