Moriah School is a private day school serving PreK through 8th grade in Englewood, New Jersey. As enrollment grew, leadership made a decision: to build not just more space, but better space. The result is an Early Childhood Center and gymnasium, marking the beginning of each child’s journey through Moriah, using science-informed design to foster belonging and confidence from the moment of arrival.
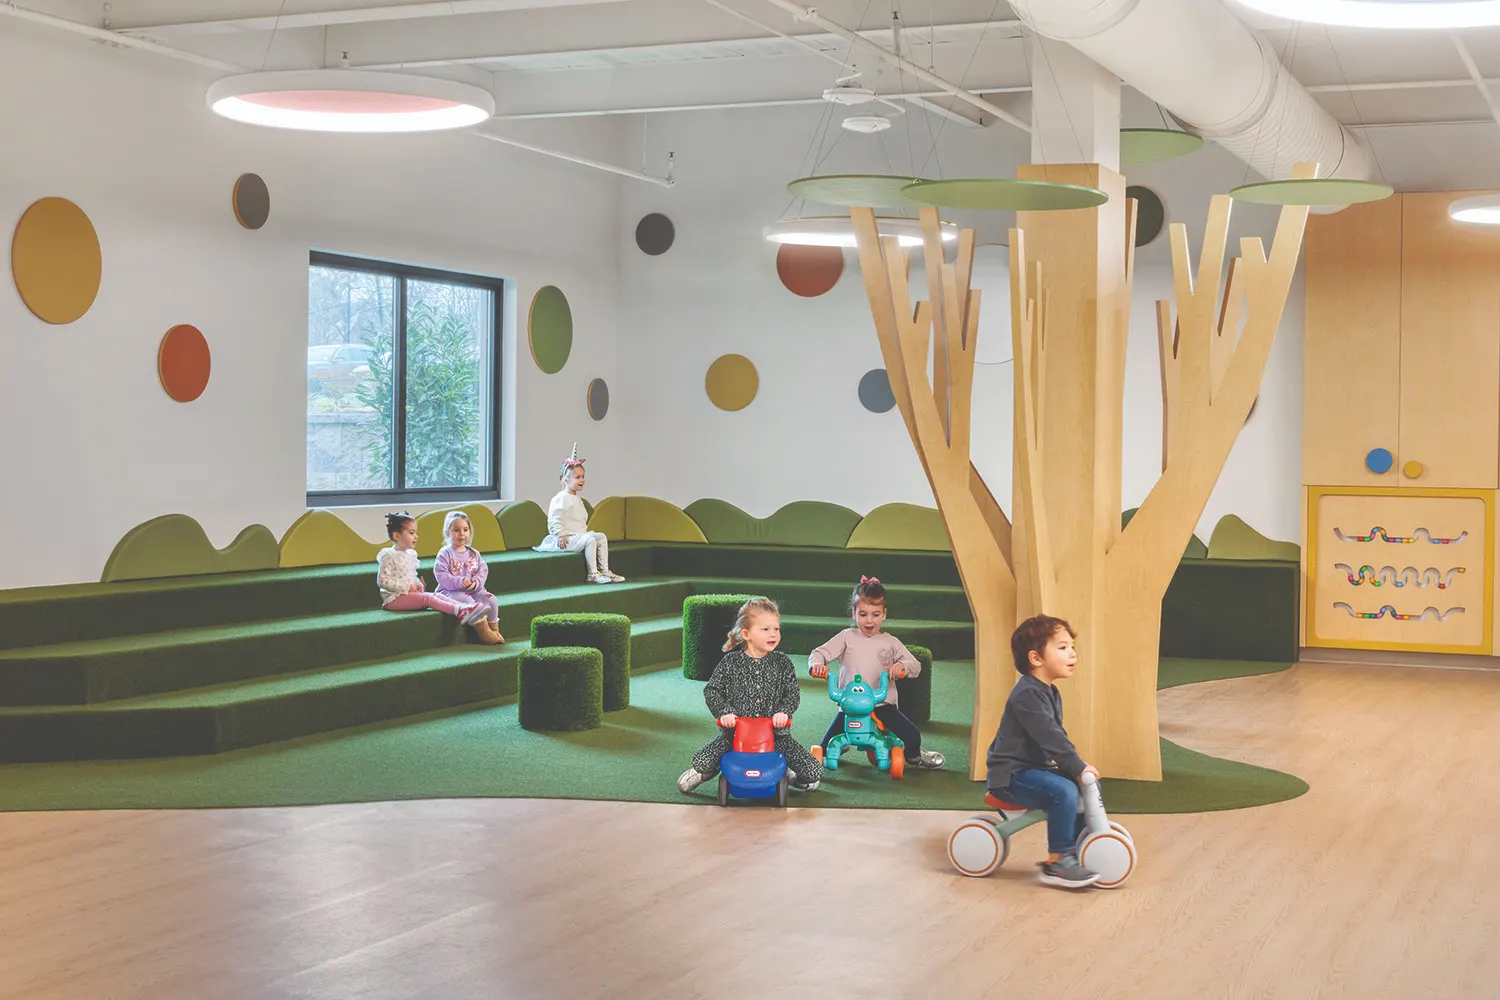
Scaled to young learners and seamlessly connected to the larger campus, the building is welcoming and intuitive. At its heart, the Communal Hubs replace isolated classrooms with a shared landscape for movement, play, and social learning.
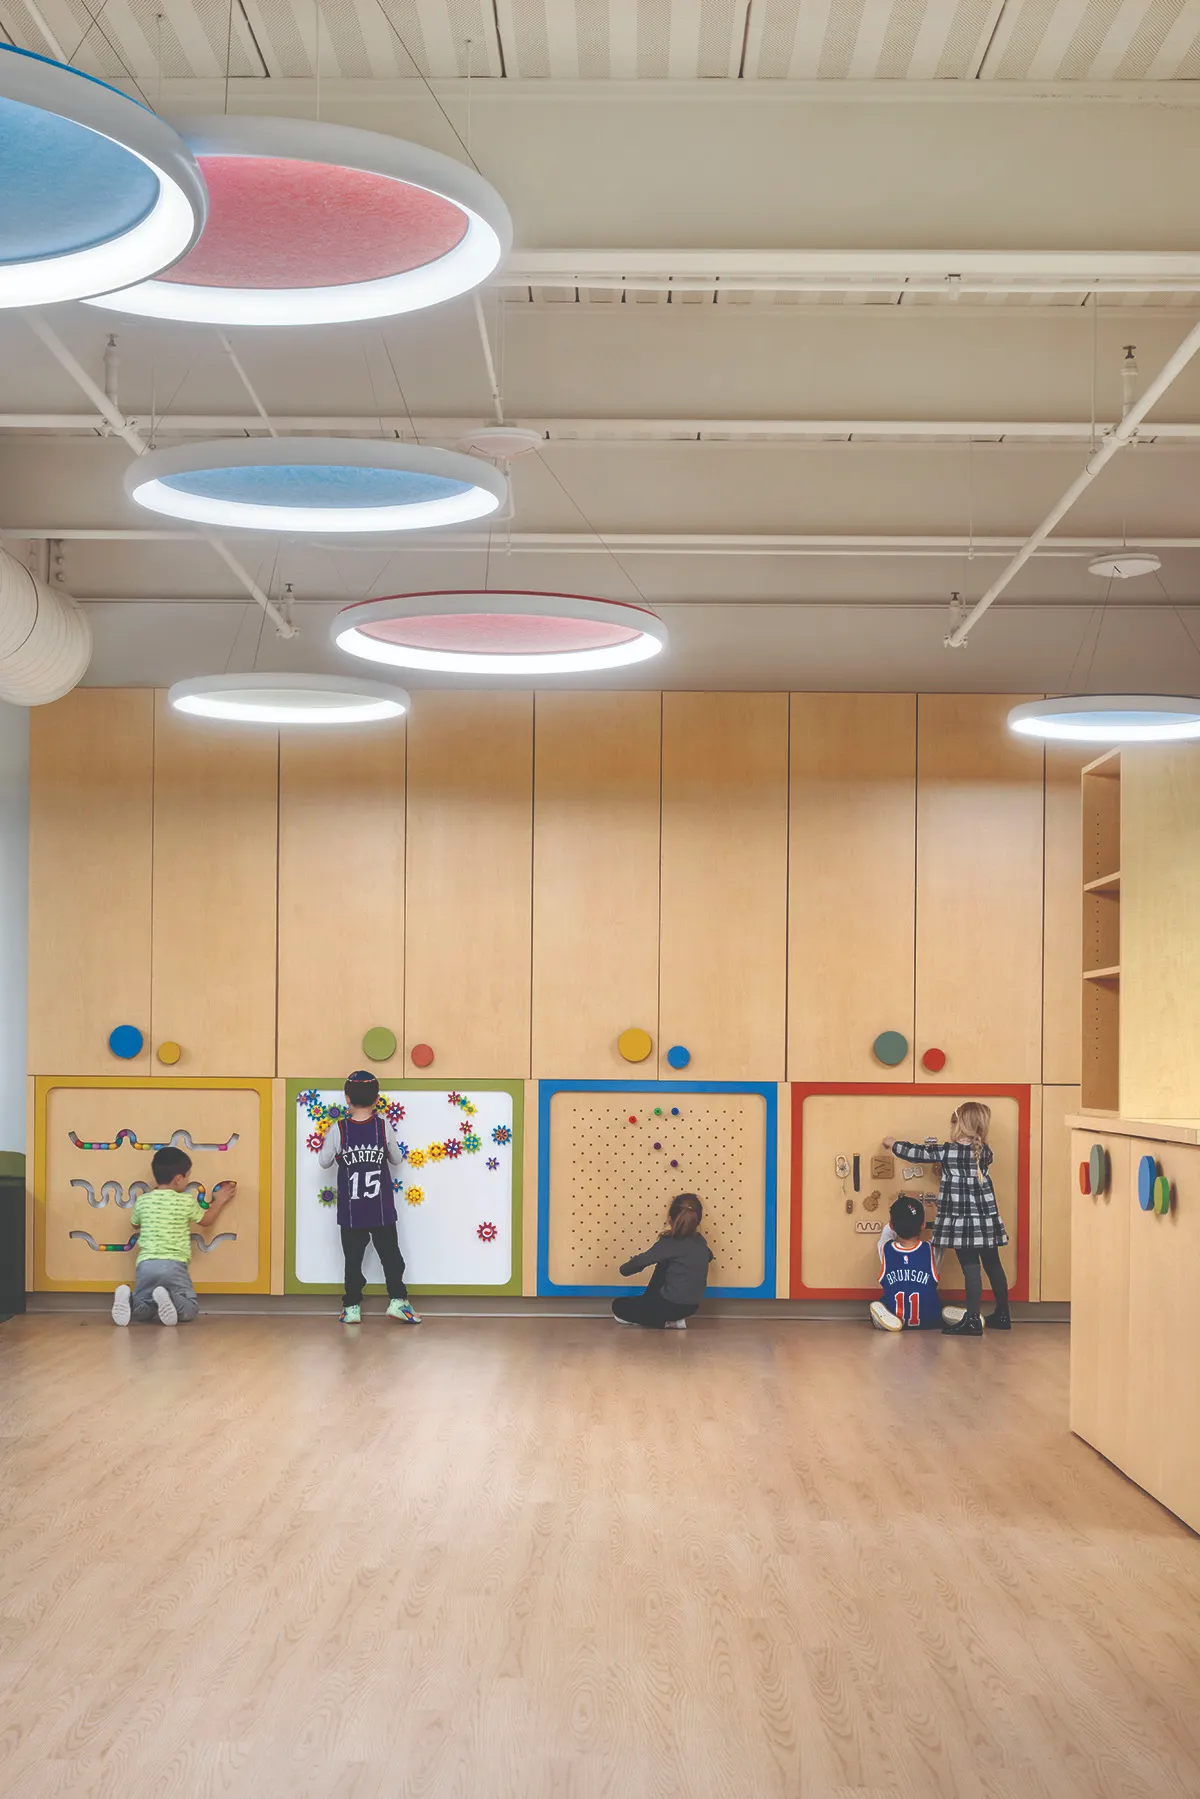
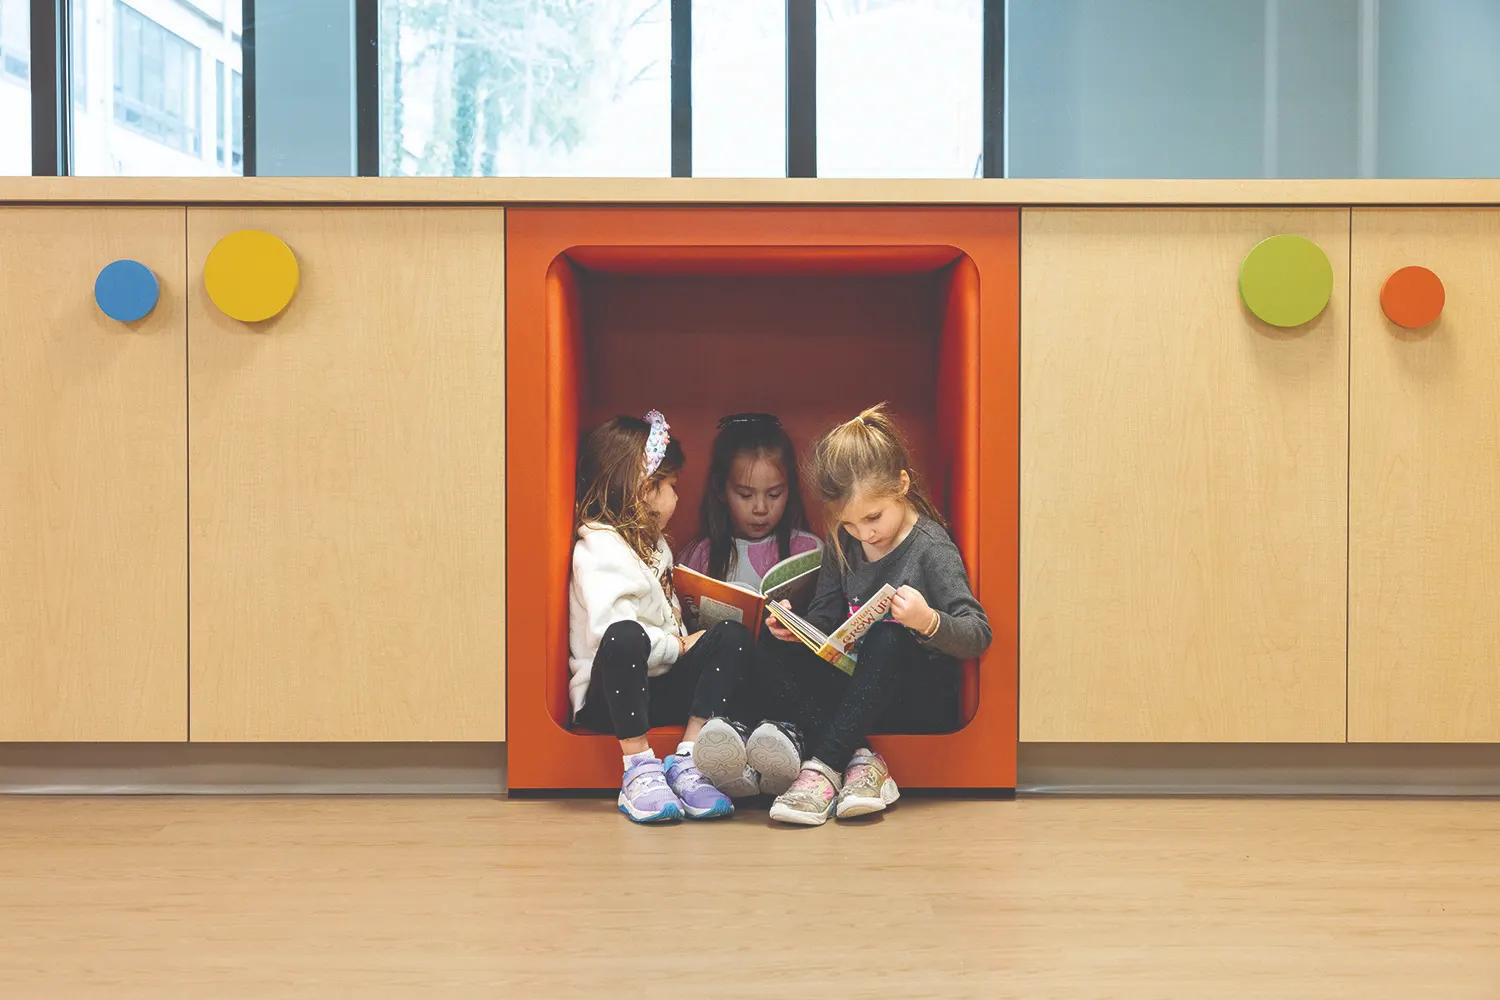
A sculptural birch tree serves as a biophilic anchor, rising from turf-covered tiered seating. Sensory walls, climbing elements, an indoor tricycle track, and quiet padded alcoves support gross motor development, self-regulation, and retreat all within a shared community.
Every classroom extends this philosophy through adaptable zones and flexible furnishings that support multiple learning modalities. Floor-to-ceiling windows frame views of the adjacent wetlands. Acoustic pendants integrate tunable lighting and sound absorption in a single element, while natural materials and high-efficiency systems support health and wellbeing throughout.
At Moriah, architecture is not simply the setting for learning- it is an active participant in it.