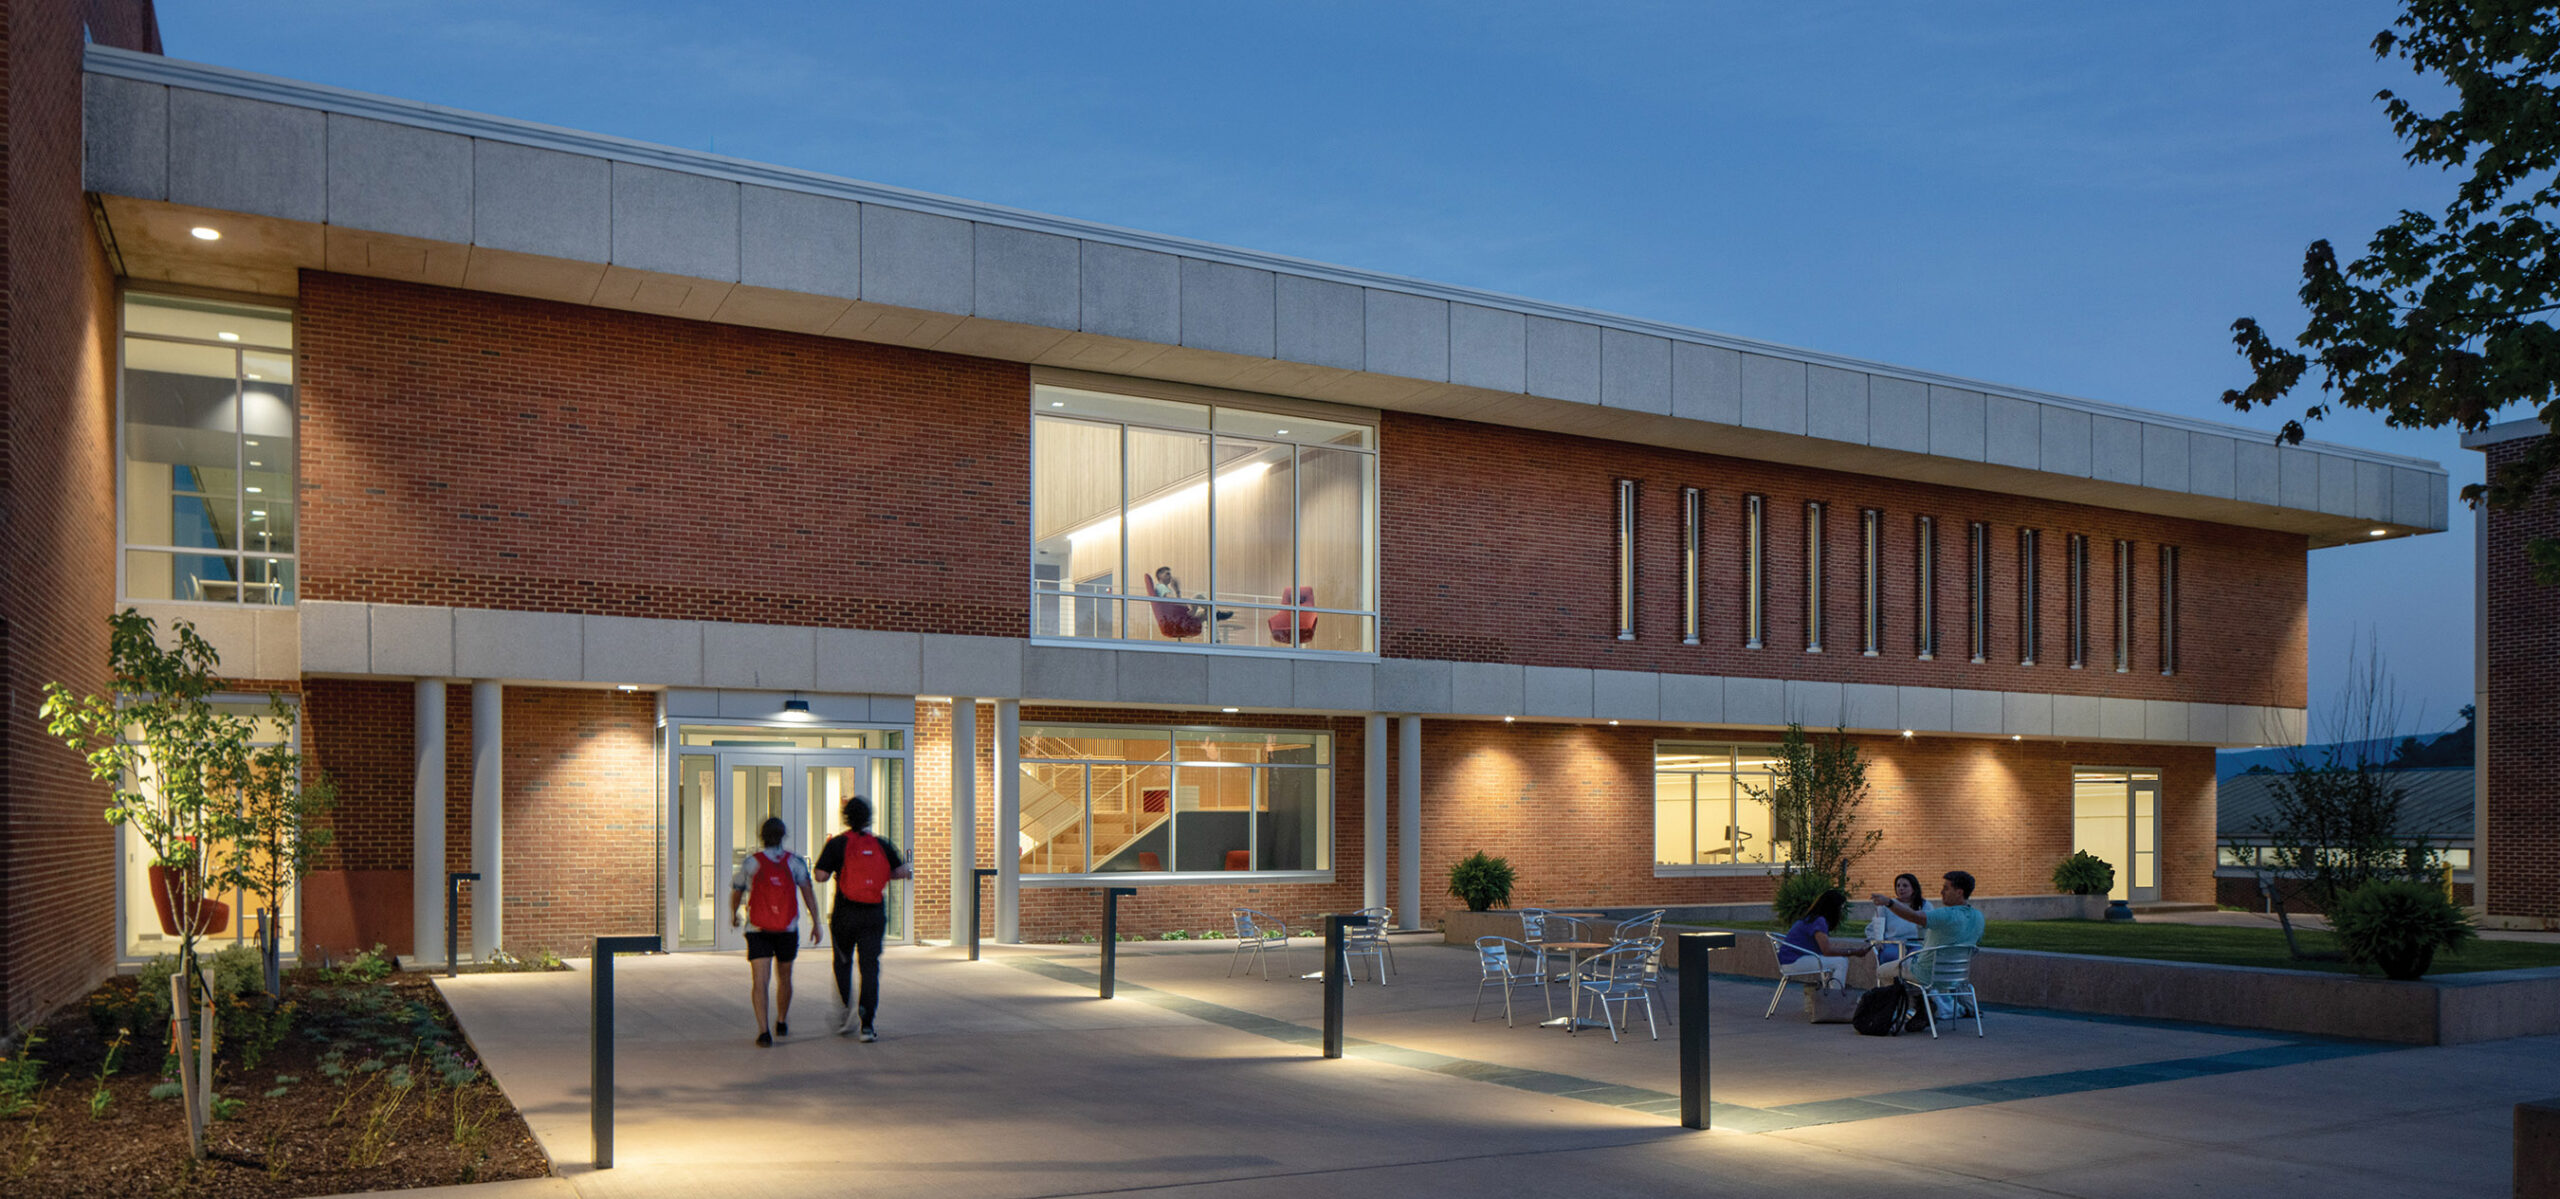
Clark Nexsen transformed the University of Virginia’s College at Wise’s 1969 library into a state-of-the-art nursing education center, demonstrating how thoughtful design revitalizes aging spaces while respecting budget constraints and architectural heritage.
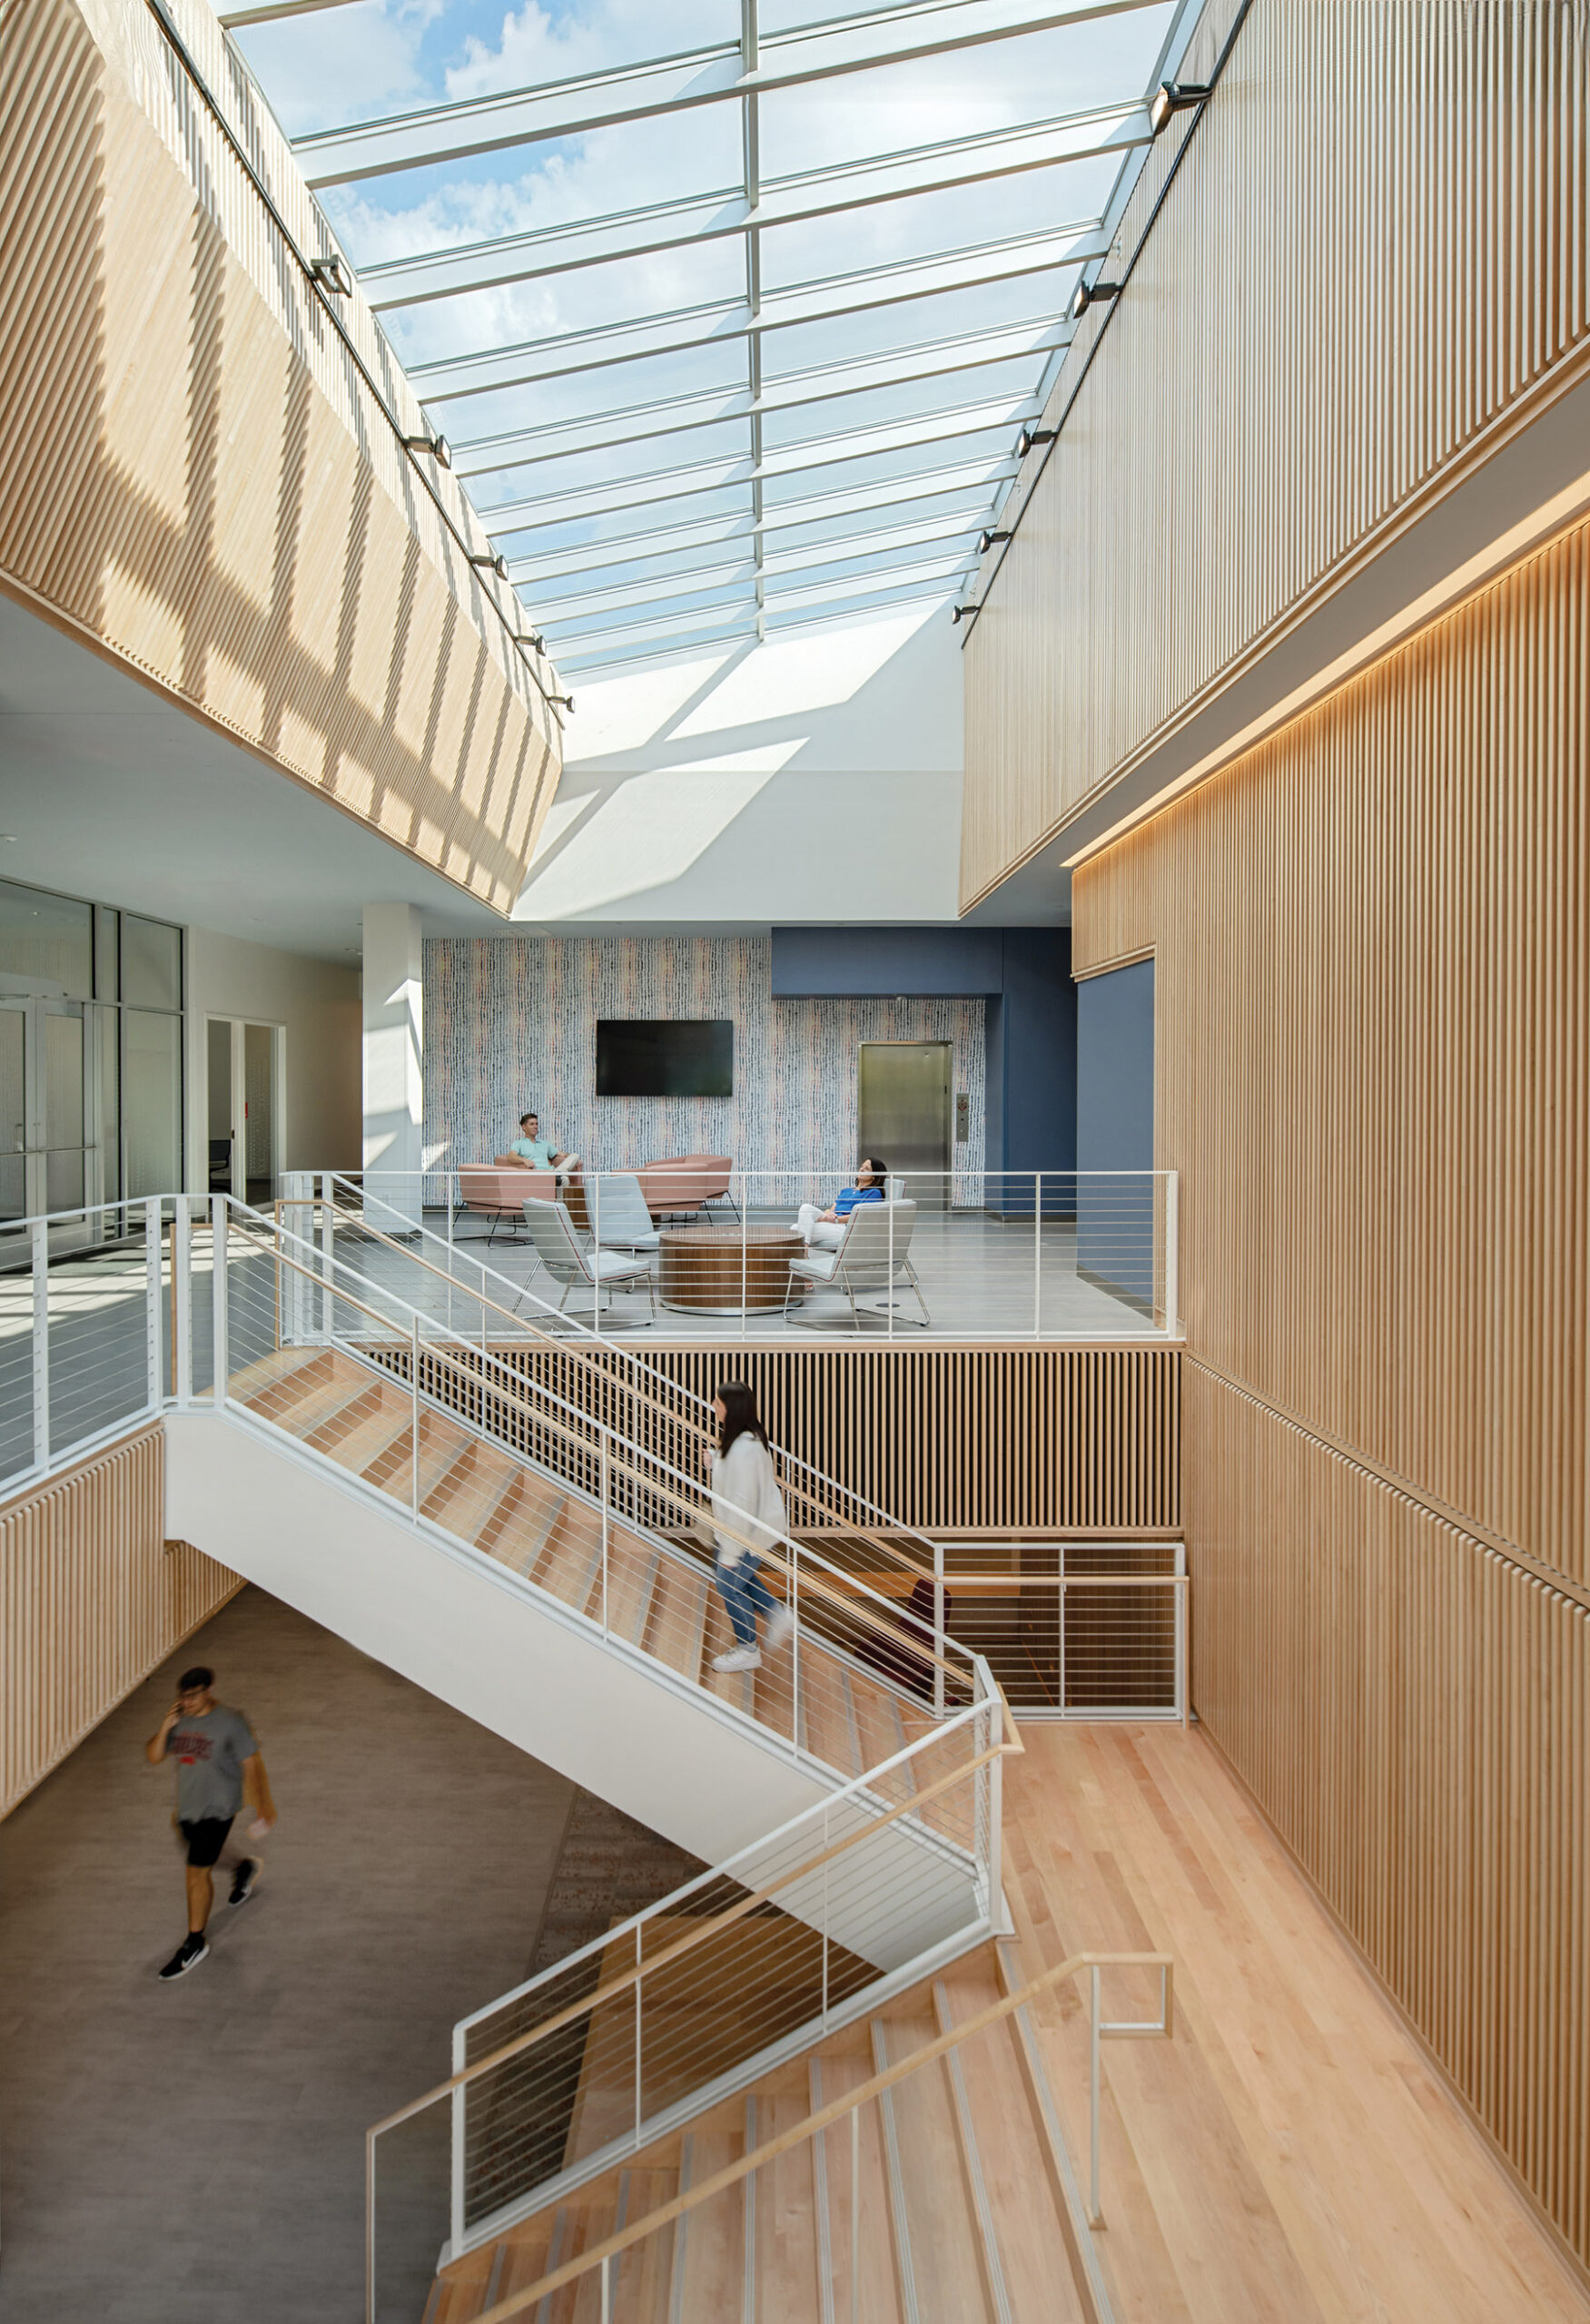
Once characterized by dark corridors and low ceilings, the building has been reimagined as a light-filled learning environment. Strategic window additions and optimized existing openings transformed the space without altering the building’s footprint, creating bright areas that encourage focused study and collaboration.
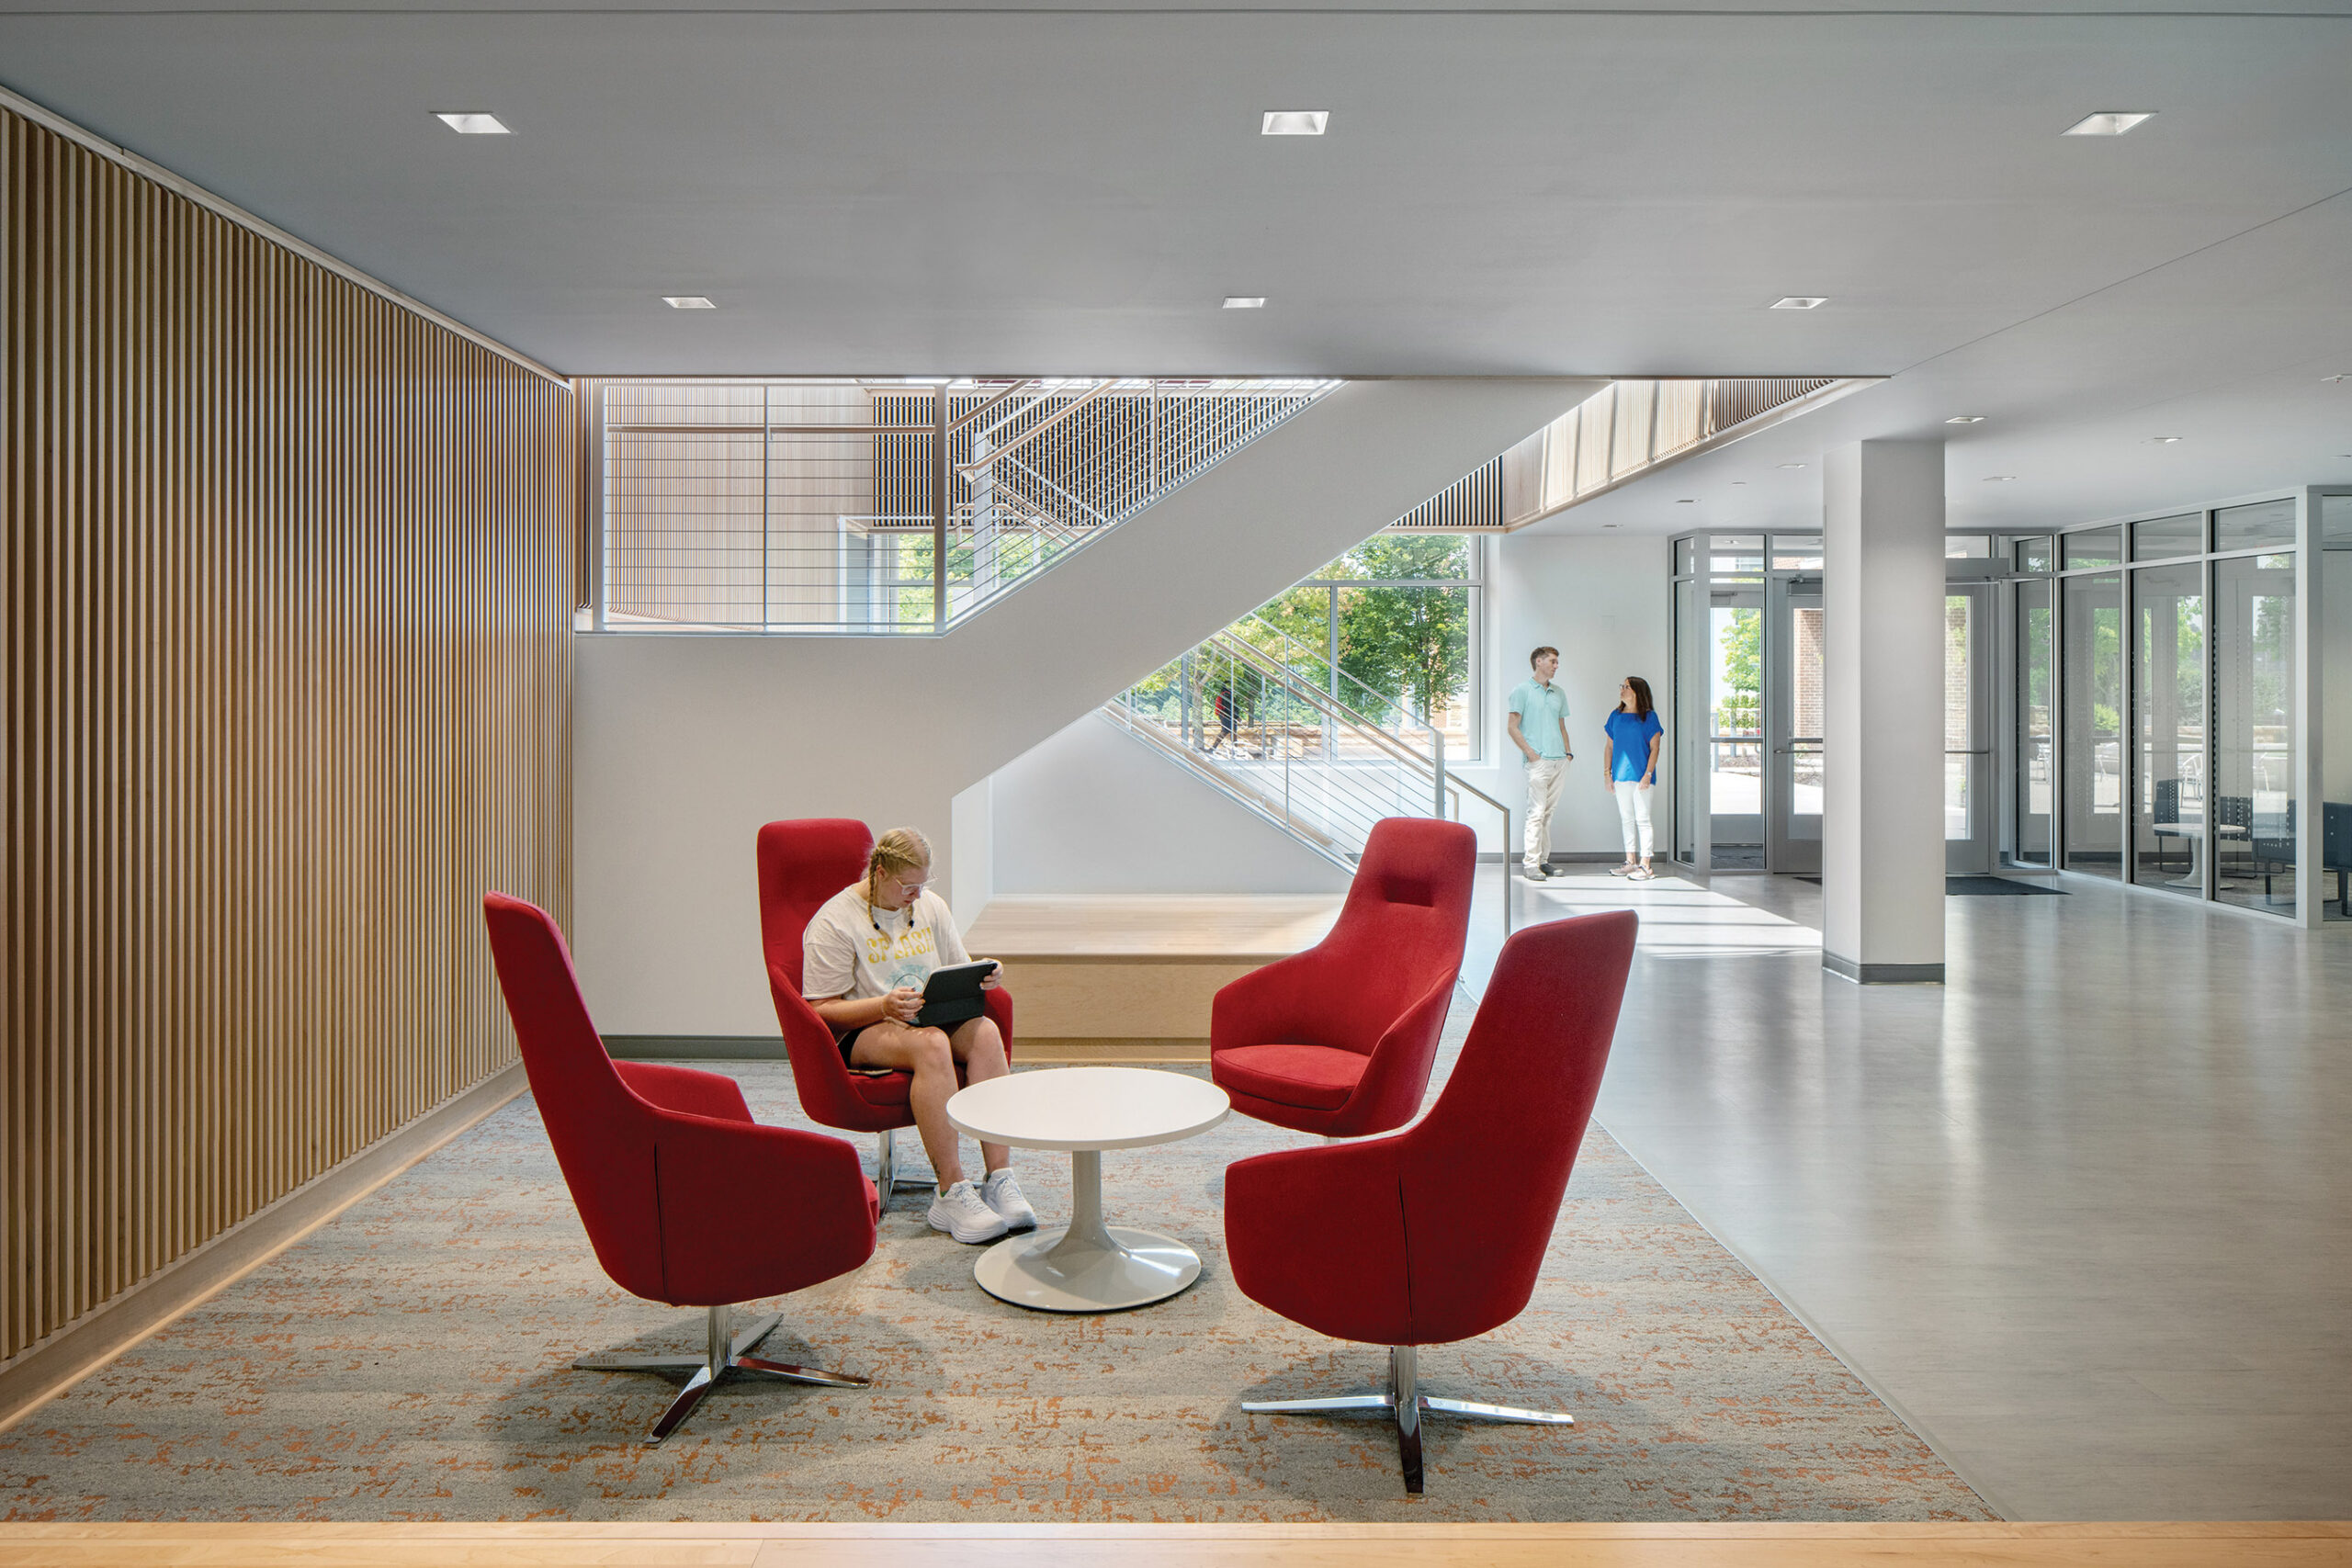
The interior features a carefully curated material palette balancing professional healthcare aesthetics with energizing design. Custom wood slat ceilings and walls, created by local artisans, provide warmth, visual interest, and improved acoustics. Clinical spaces mirror hospital environments, offering students immersive, realistic training scenarios.
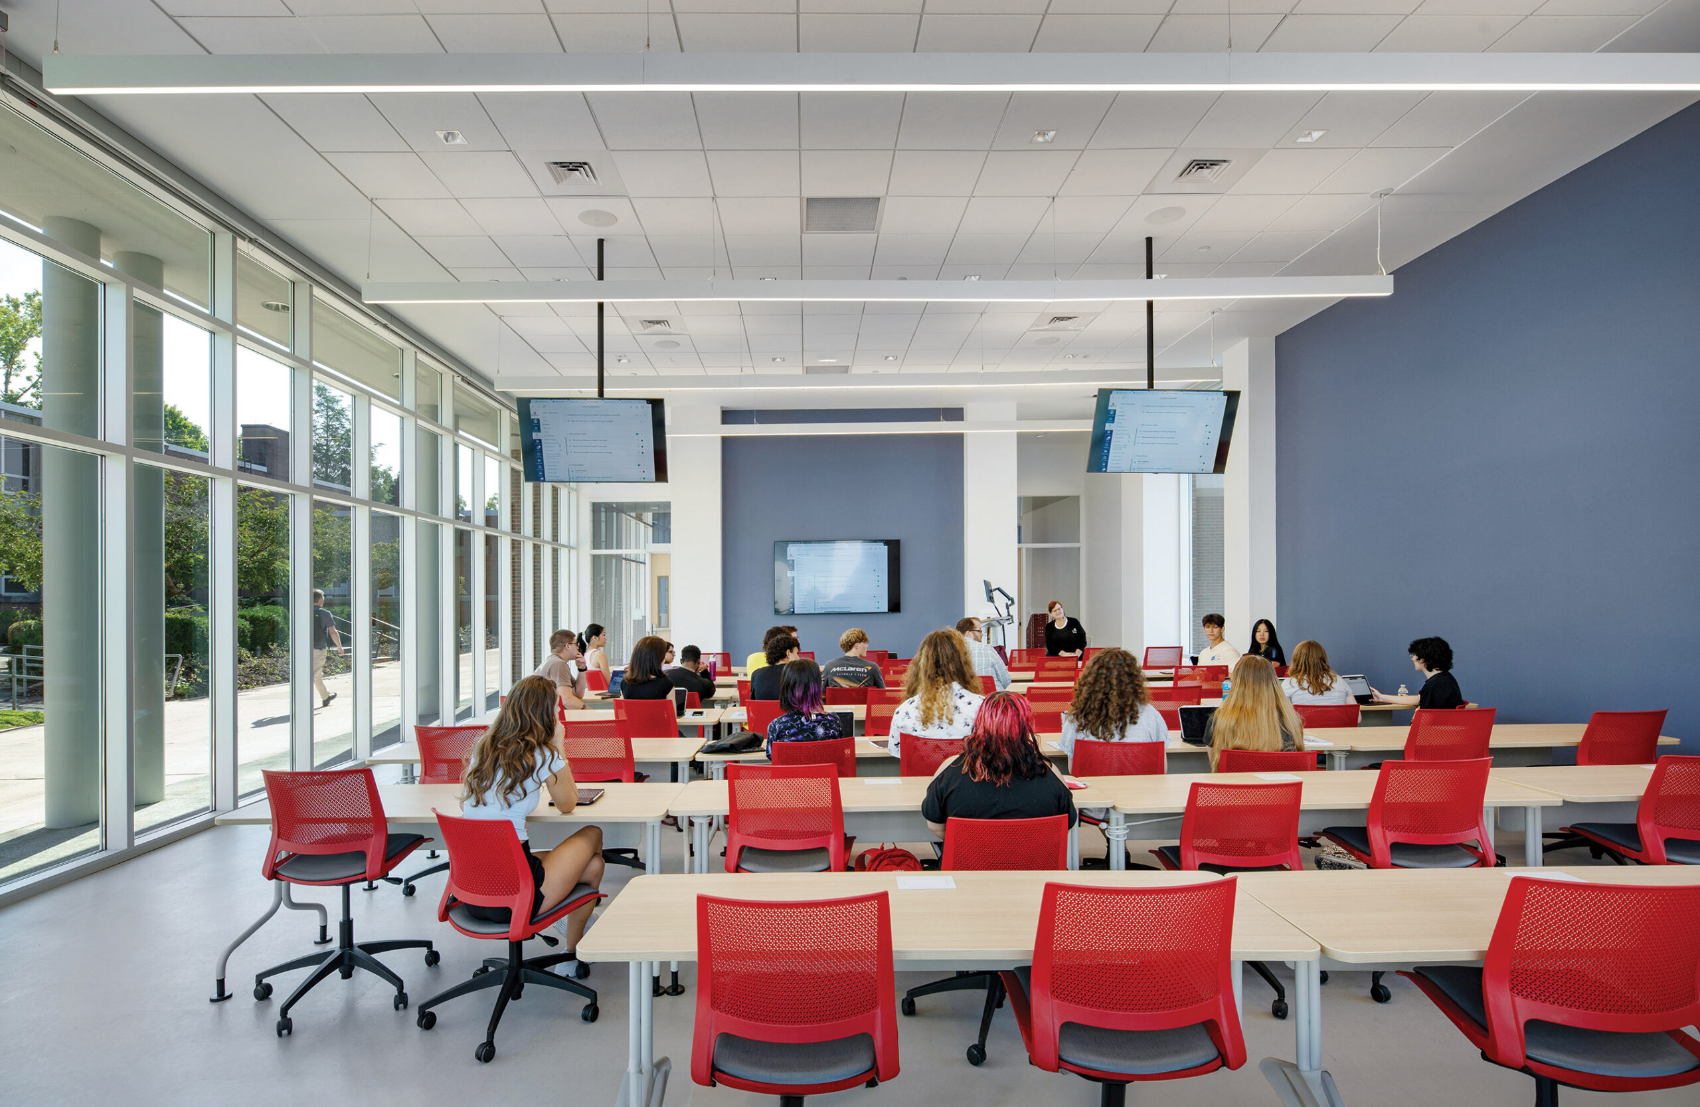
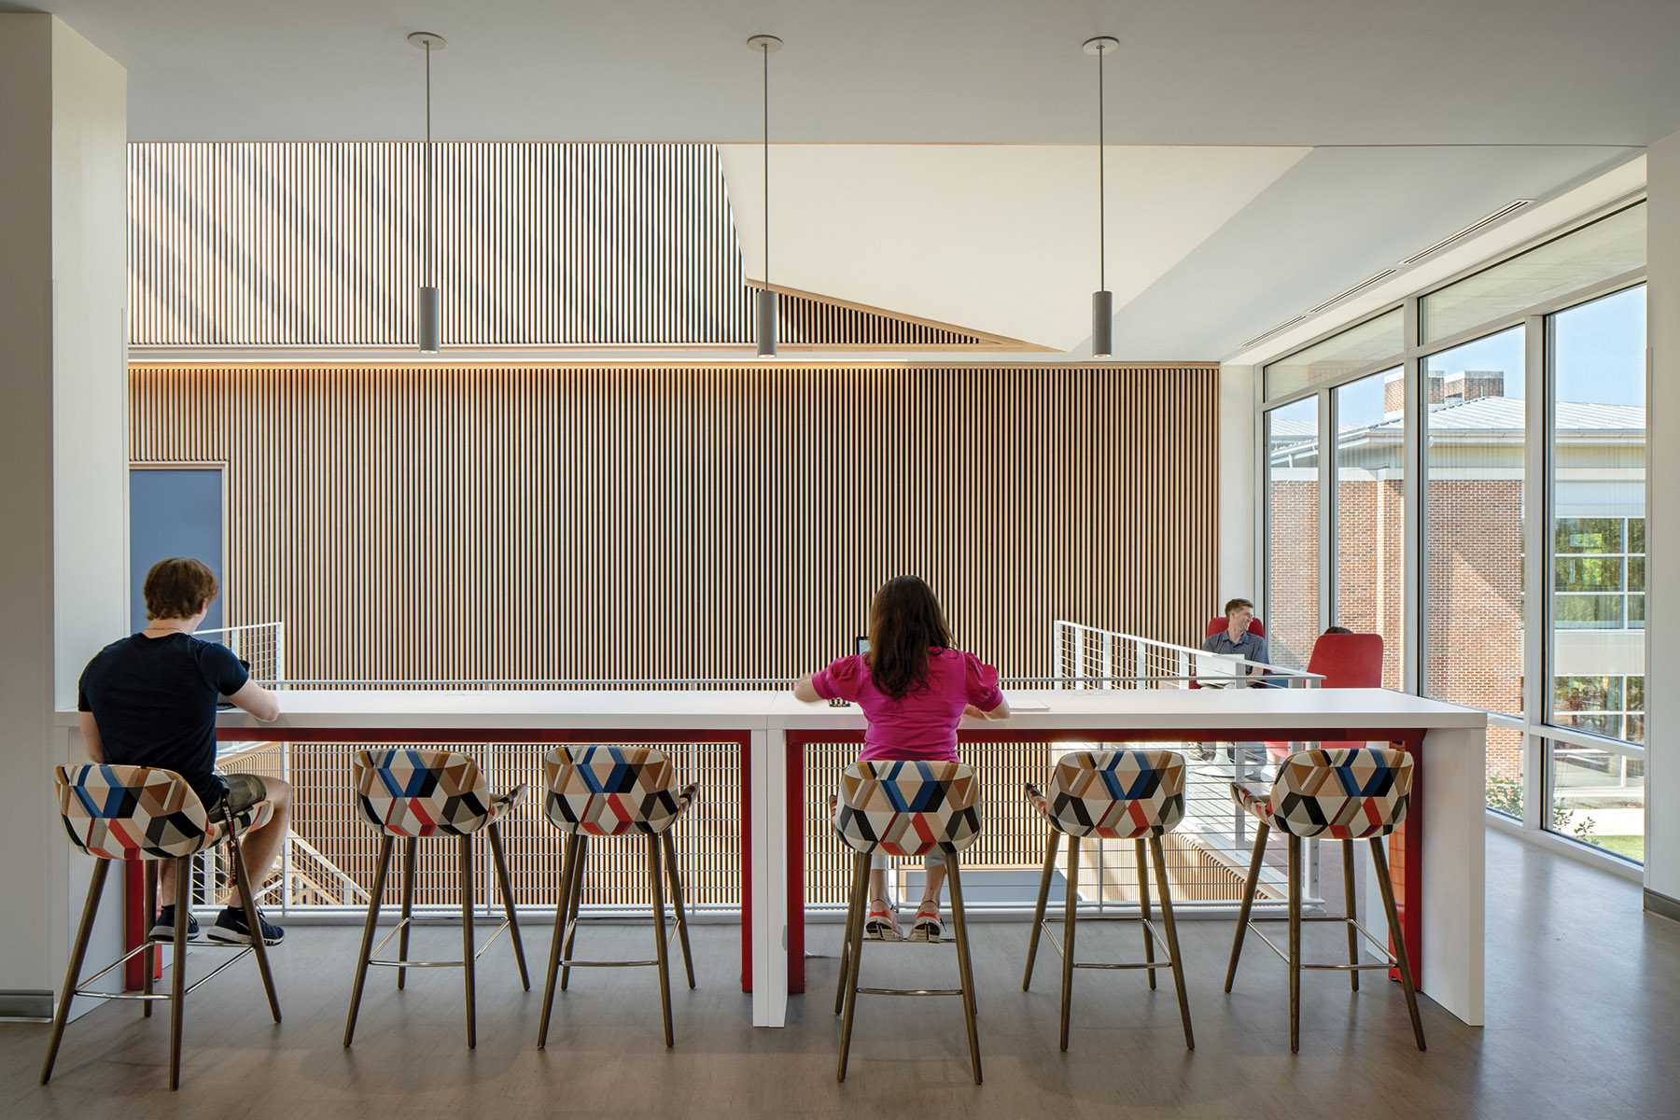
The renovation incorporated updated energy systems for improved efficiency and modern audiovisual technology for contemporary nursing education. The new floor plan prioritizes collaboration through flexible gathering spaces that have become popular campus-wide, fostering cross-disciplinary interaction.
Student enthusiasm for the transformed environment is evident, with the space reflecting the nursing program’s excellence while attracting students from various disciplines. This project demonstrates how innovative design solutions overcome spatial and budgetary constraints to create dynamic learning environments that honor architectural heritage while meeting modern educational needs.