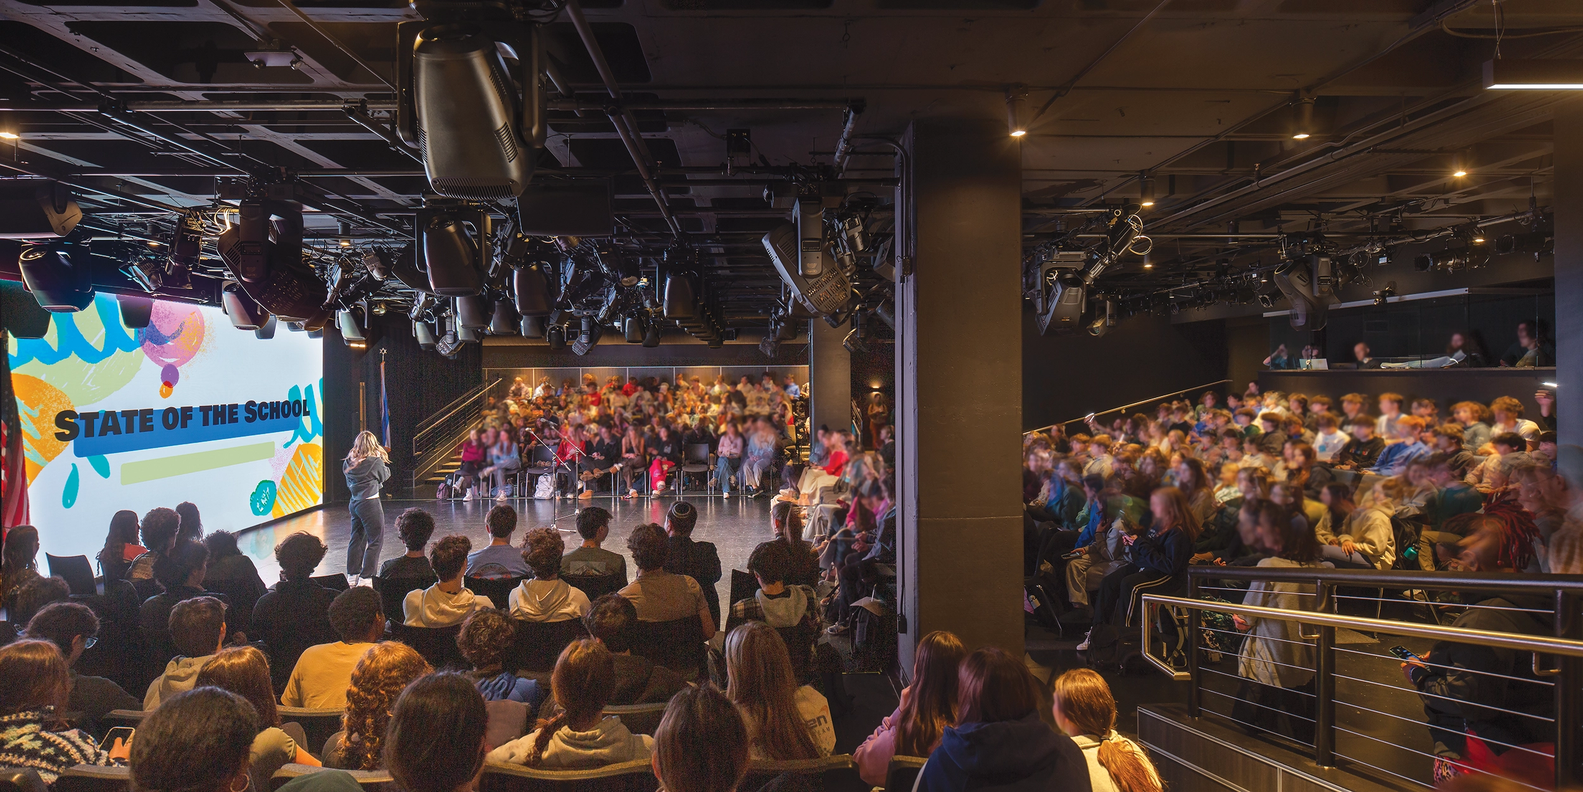
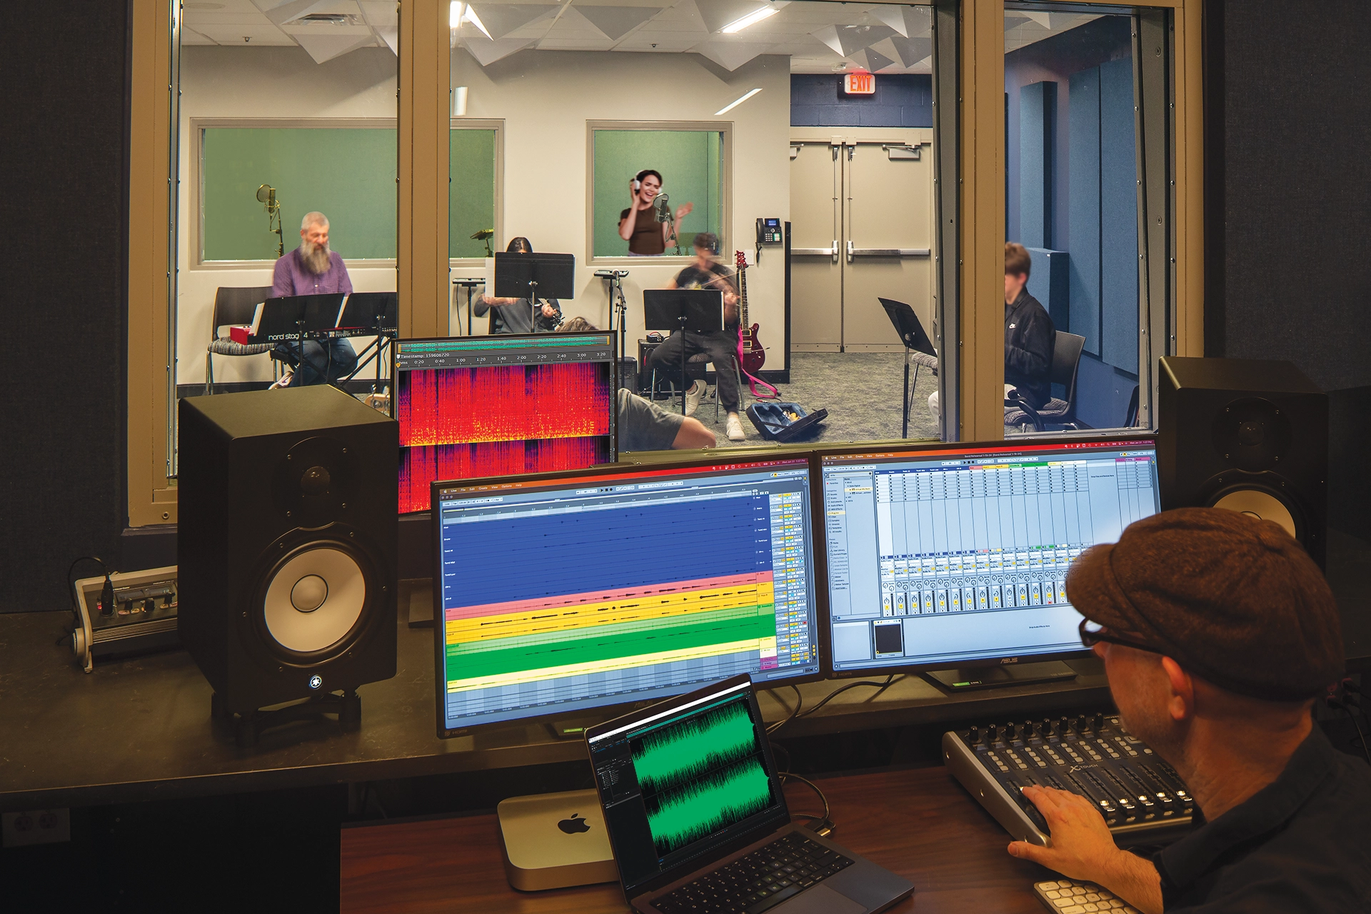
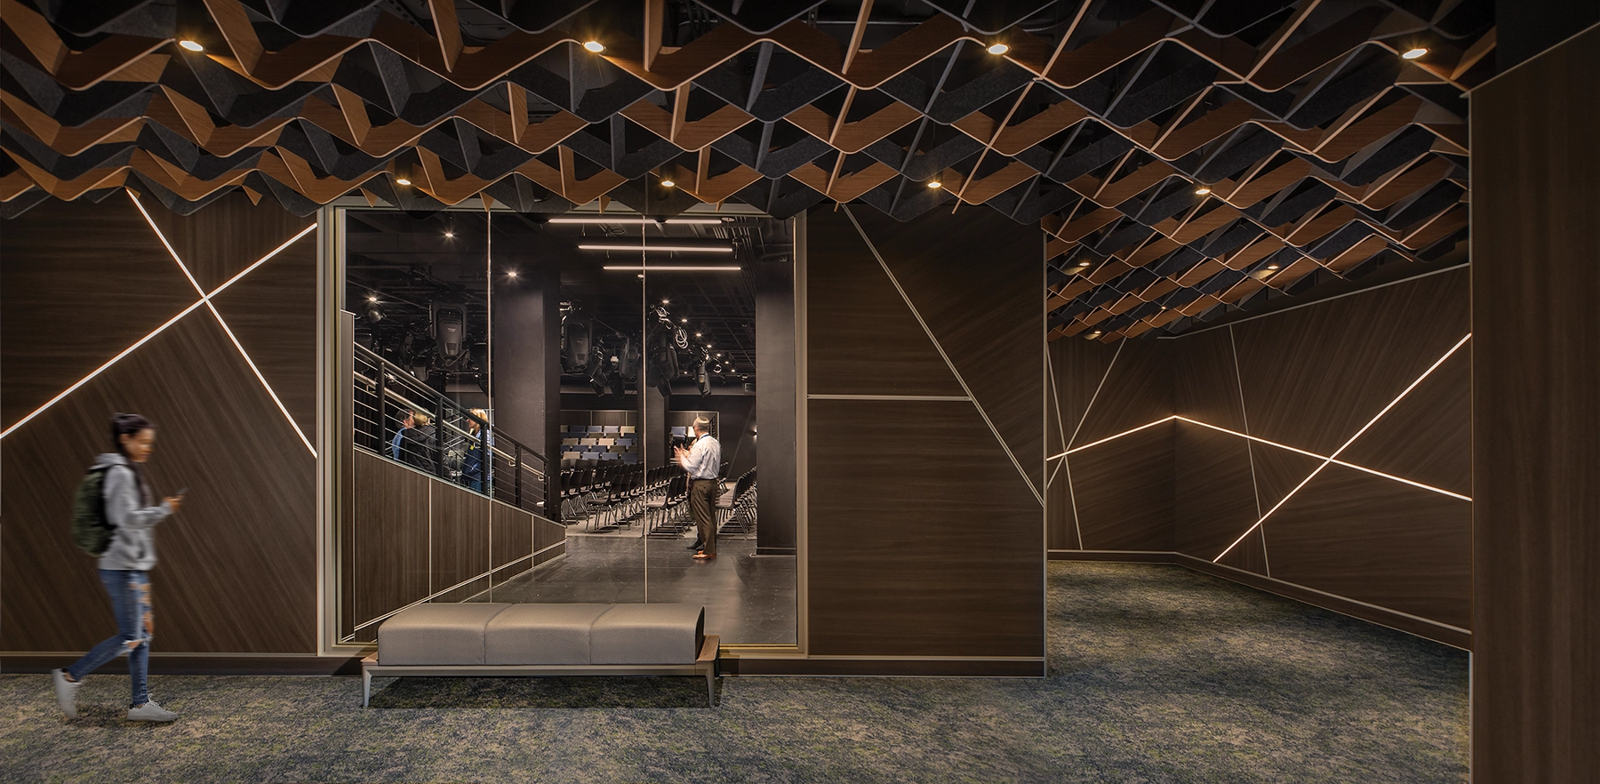
The Performing Arts & Music project transformed 21,000 SF of basement storage space into a 275-seat, state-of-the-art ¾ theater-in-the-round with a 9’x22’ mobile LED video wall serving as a digital backdrop and stage set for performances and assemblies. A professional-grade recording studio, dance studio, scene workshop, dressing rooms, restrooms, concessions, and new public elevator & lobby complete this renewal project along with a music technology classroom and support spaces serving all programs.
With limited available height, the design took advantage of the exposed concrete waffle slab to not only maximize its height, but to also create a space inspired by making and creating performance art.
To transform this space, the team thought differently and looked to space planning nuances & robust technology to create a state-of-the-art performing arts facility The Weber School was looking for. The Black Box Theater features a three-quarter thrust stage where audience members surrounding it on three sides and are in close proximity to the action. The star of the show is a 9’x22’ mobile LED video wall with an ability to retract to one side for ease of stage set-up or to create a larger performance area.
All PAC components allow the school to teach students using professional-grade equipment in technically proficient spaces, and to host community-building events including live and virtual performances, classes and symposiums, guest speakers and student programs in a welcoming, new venue for Weber and the Atlanta community.