“We believe environments matter. They affect how we think and feel, how we relate and even how we act.” —Jackson Healthcare
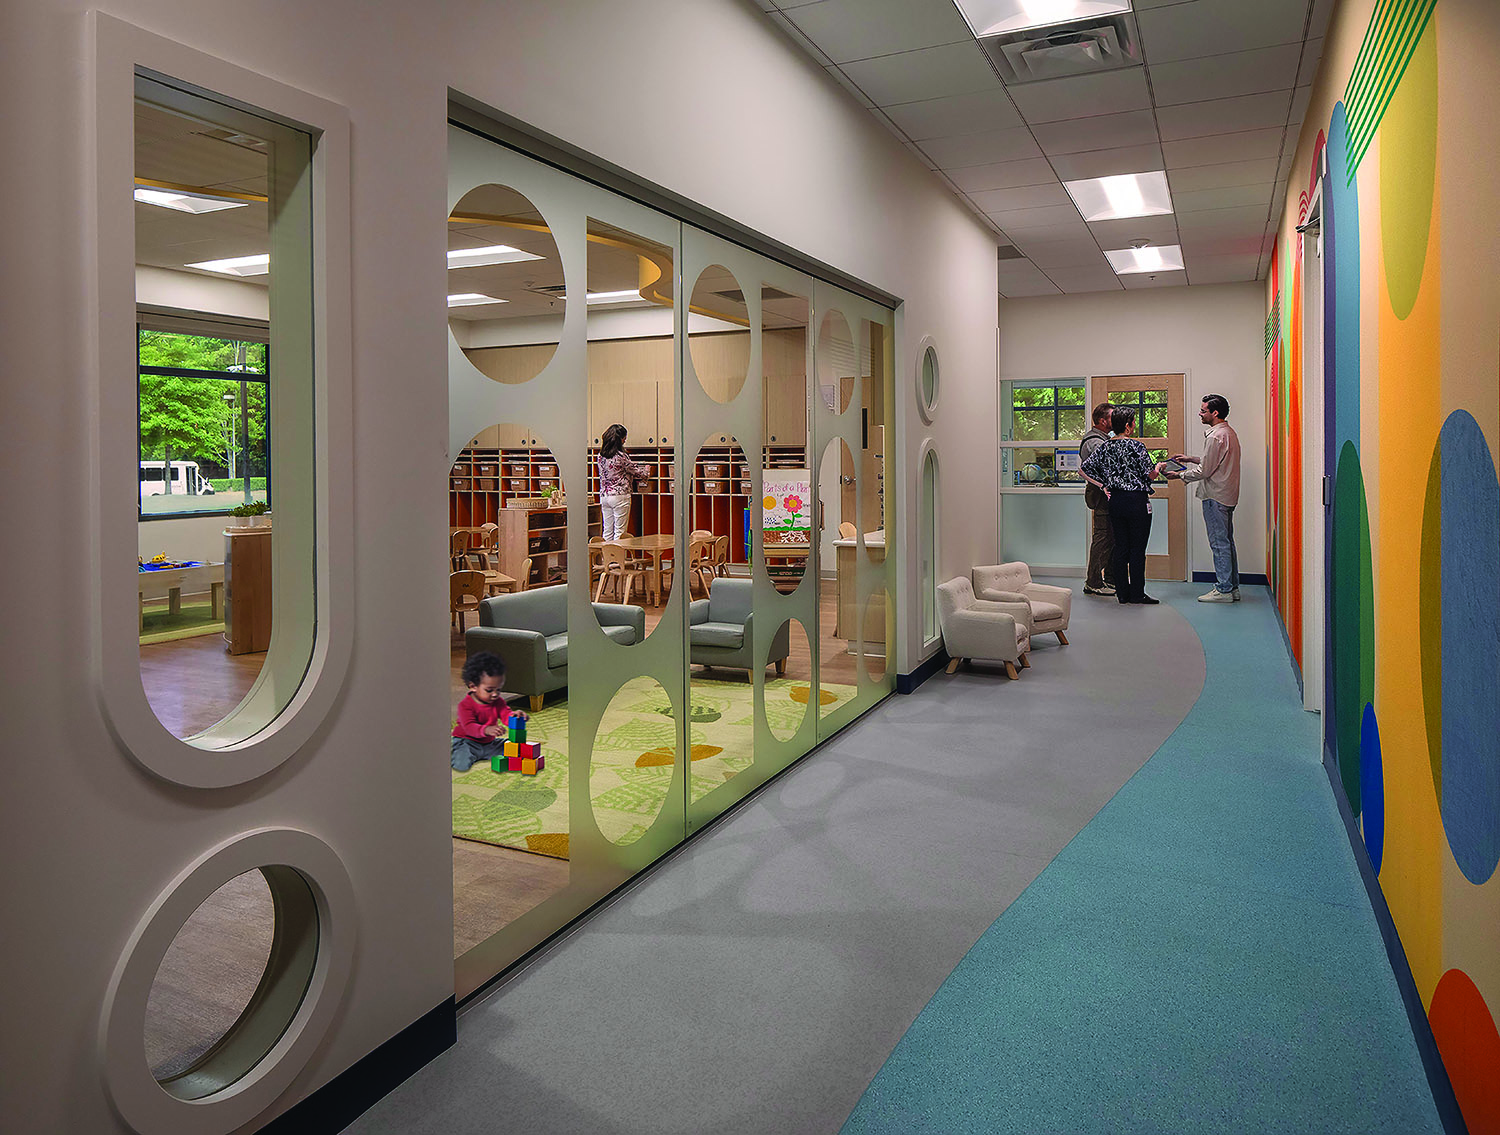
The client’s belief extends through all their programs including their early learning center, All-e-Gro. An energetic expansion of the existing facility, the design team blended the new with the old and built upon the client’s commitment to design with creative use of transparency, shapes, and connectivity throughout the center’s expansion.
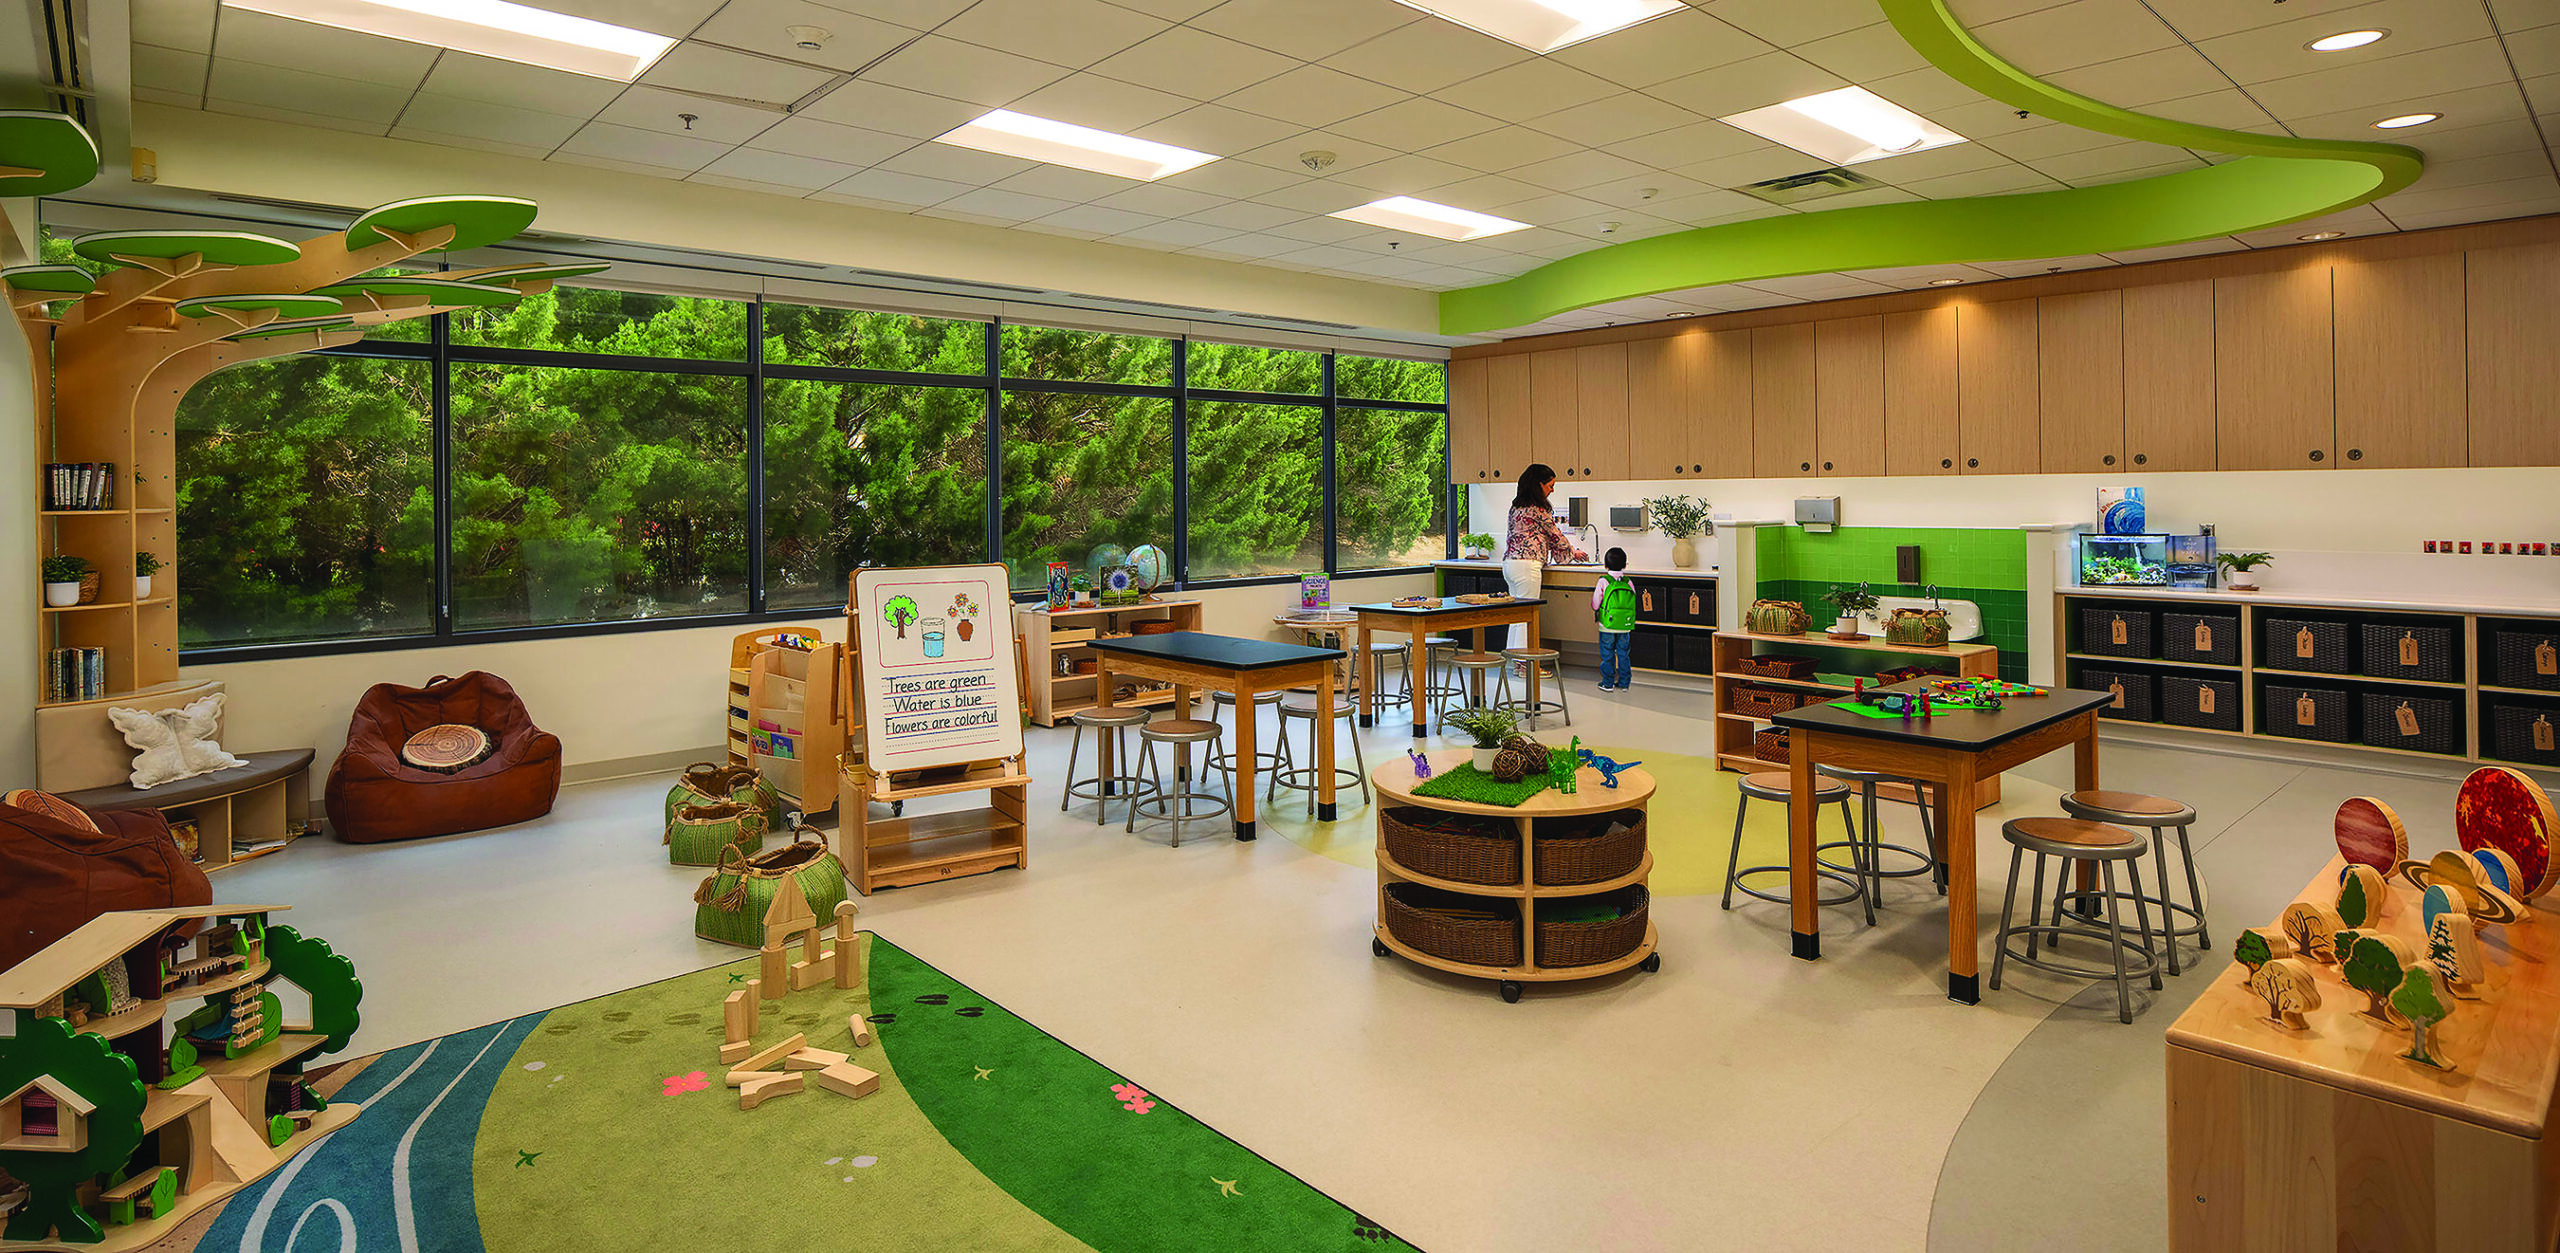
As children develop, the size and layout of the classrooms are adjusted to accommodate and support growth. All-e-Gro Classrooms are larger than typical early learning rooms to allow for a changing learning environment that supports a dynamic curriculum, as well as training for teachers. Each classroom has furniture and equipment that is customizable to meet the developmental needs and interests of each age group.
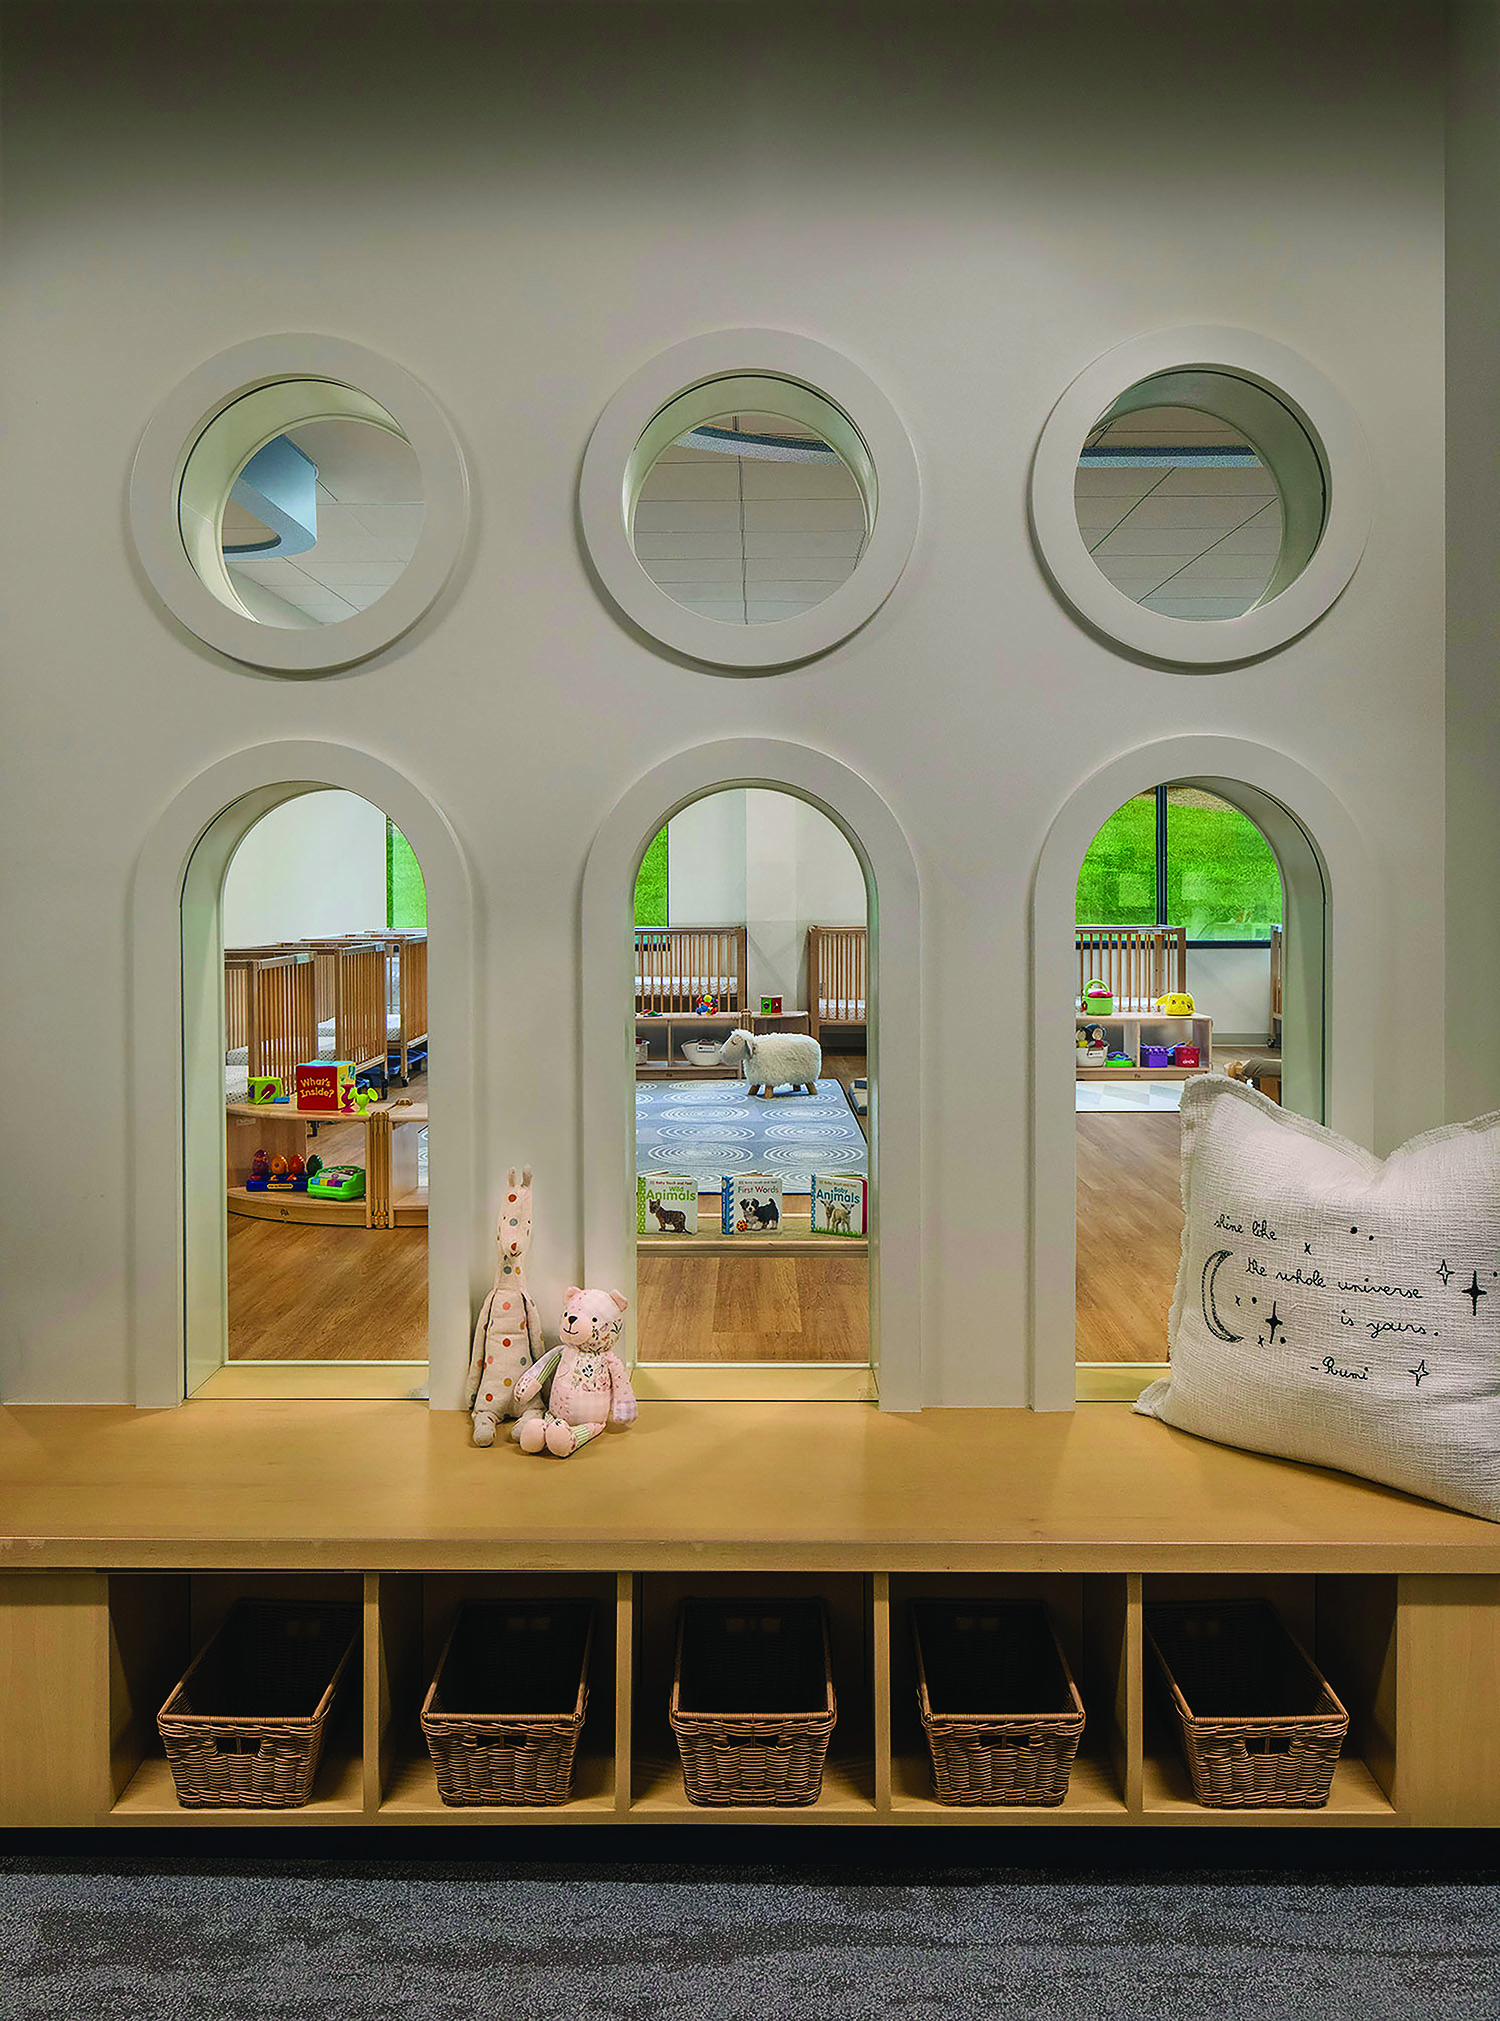
Glazing between classrooms and corridor helps create open light filled spaces with layered views of activity, children, and color throughout the center. All-e-Gro is designed with the growth of an early learner in mind, where the overall layouts of the early learning center are orchestrated to encourage movement, flexibility, and growth.