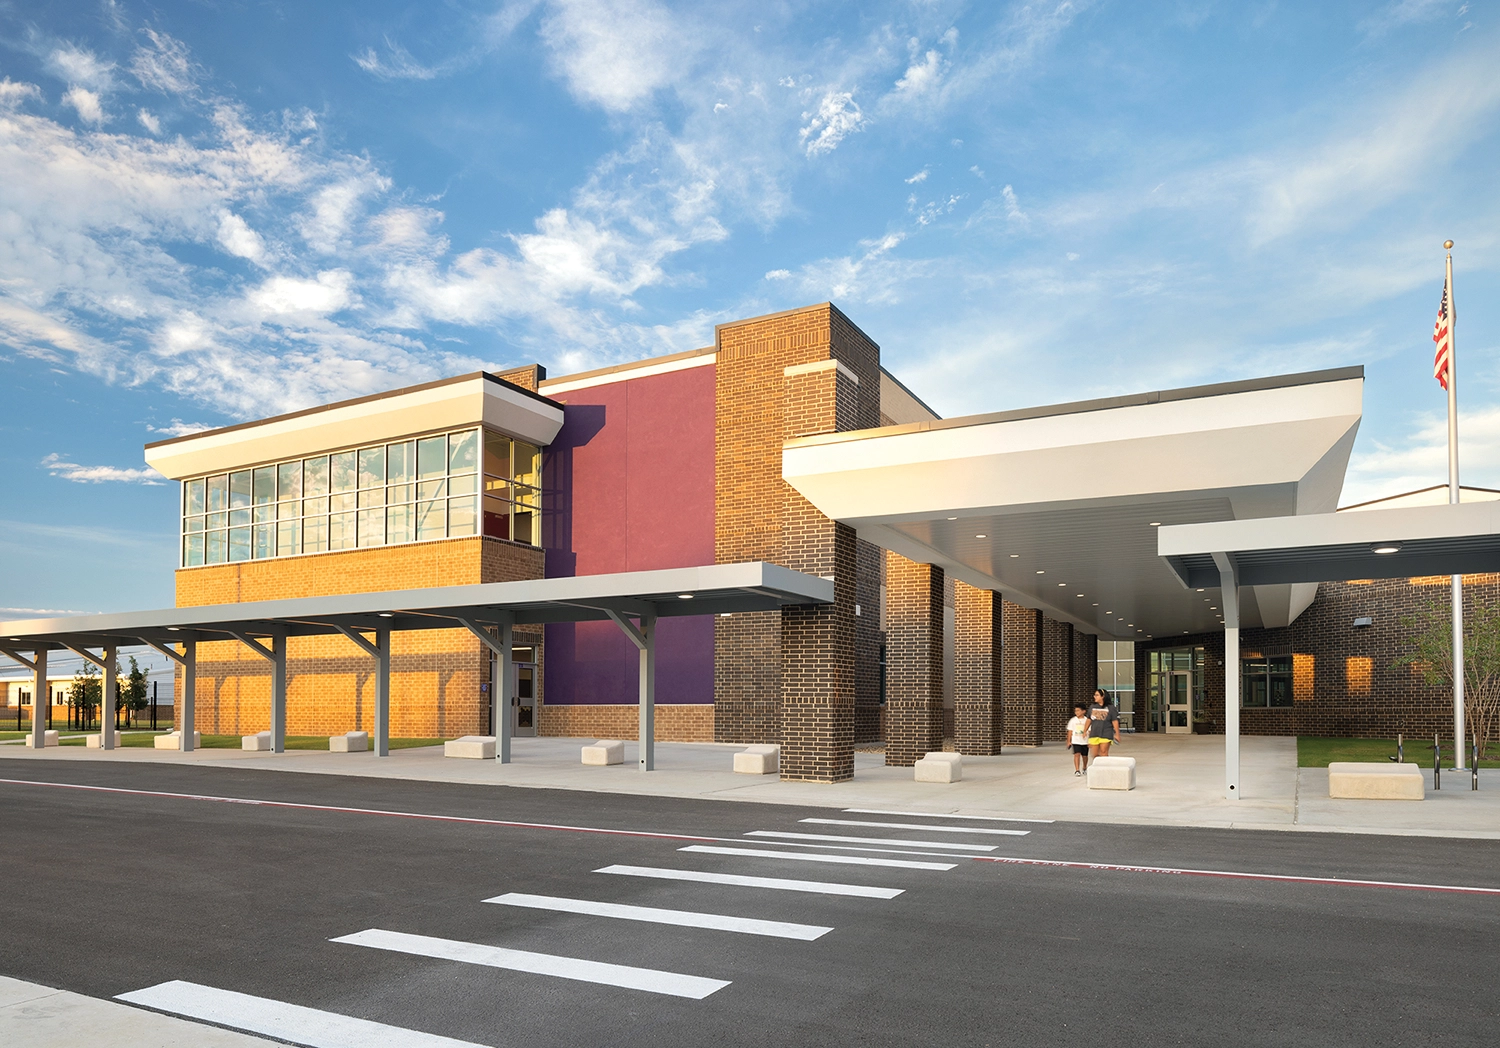


Thrall Elementary School was designed by Reliance Architecture around a simple question: how do you build a larger school without losing the close-knit culture that made the old one feel small, familiar, and connected? During programming, preserving the community’s “Culture of Togetherness” emerged as the project’s defining priority, shaping every major decision from planning through construction.
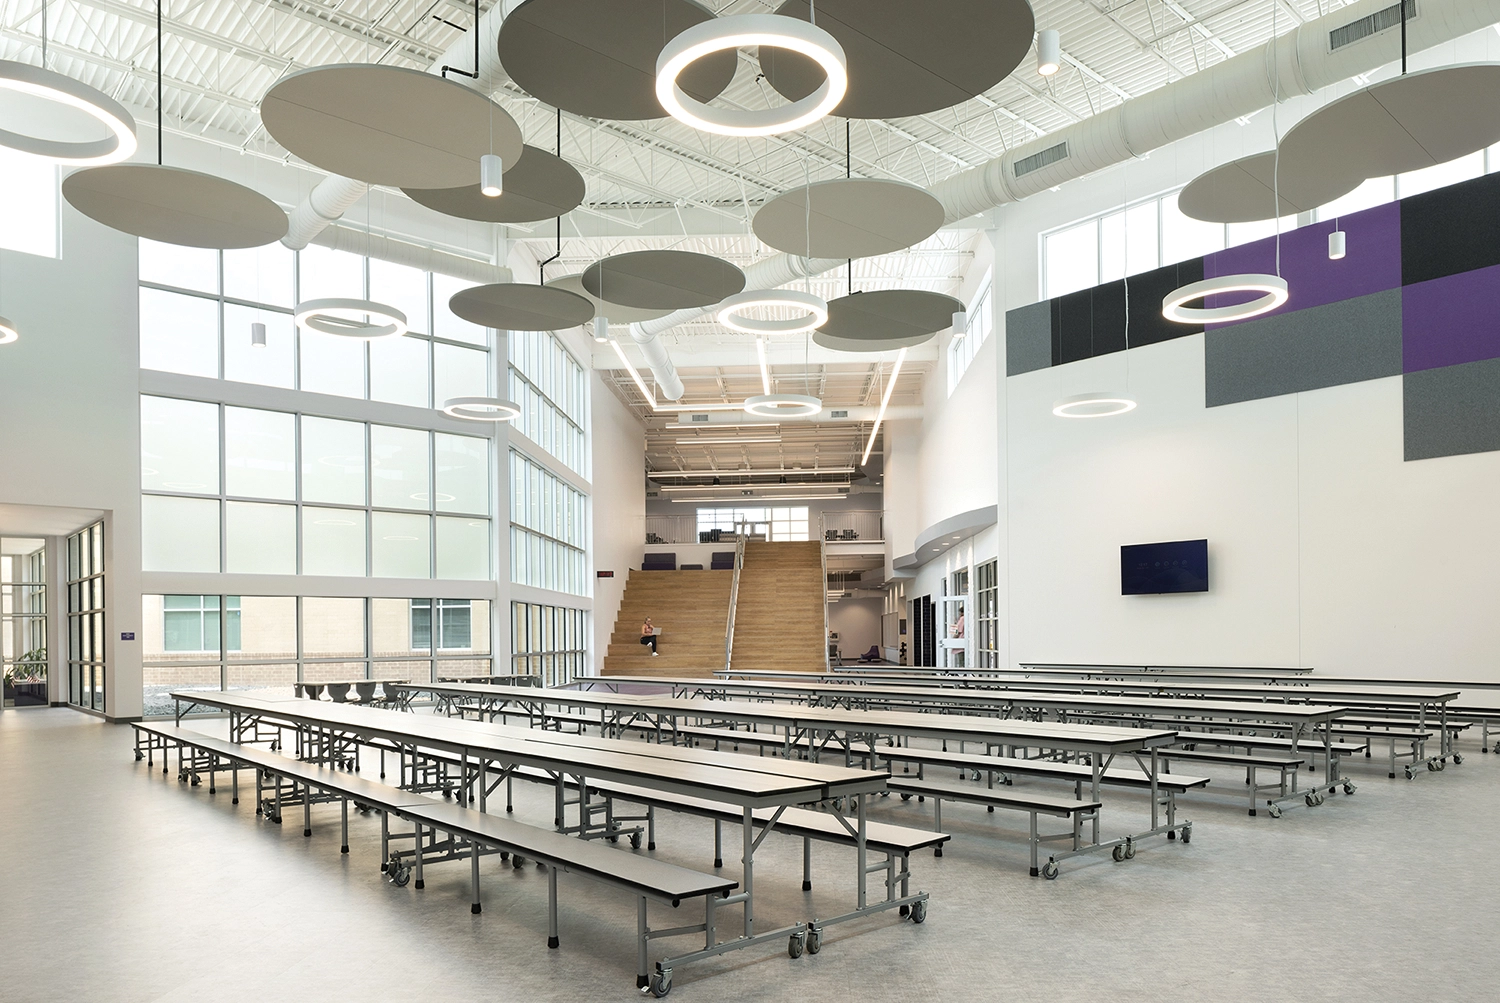
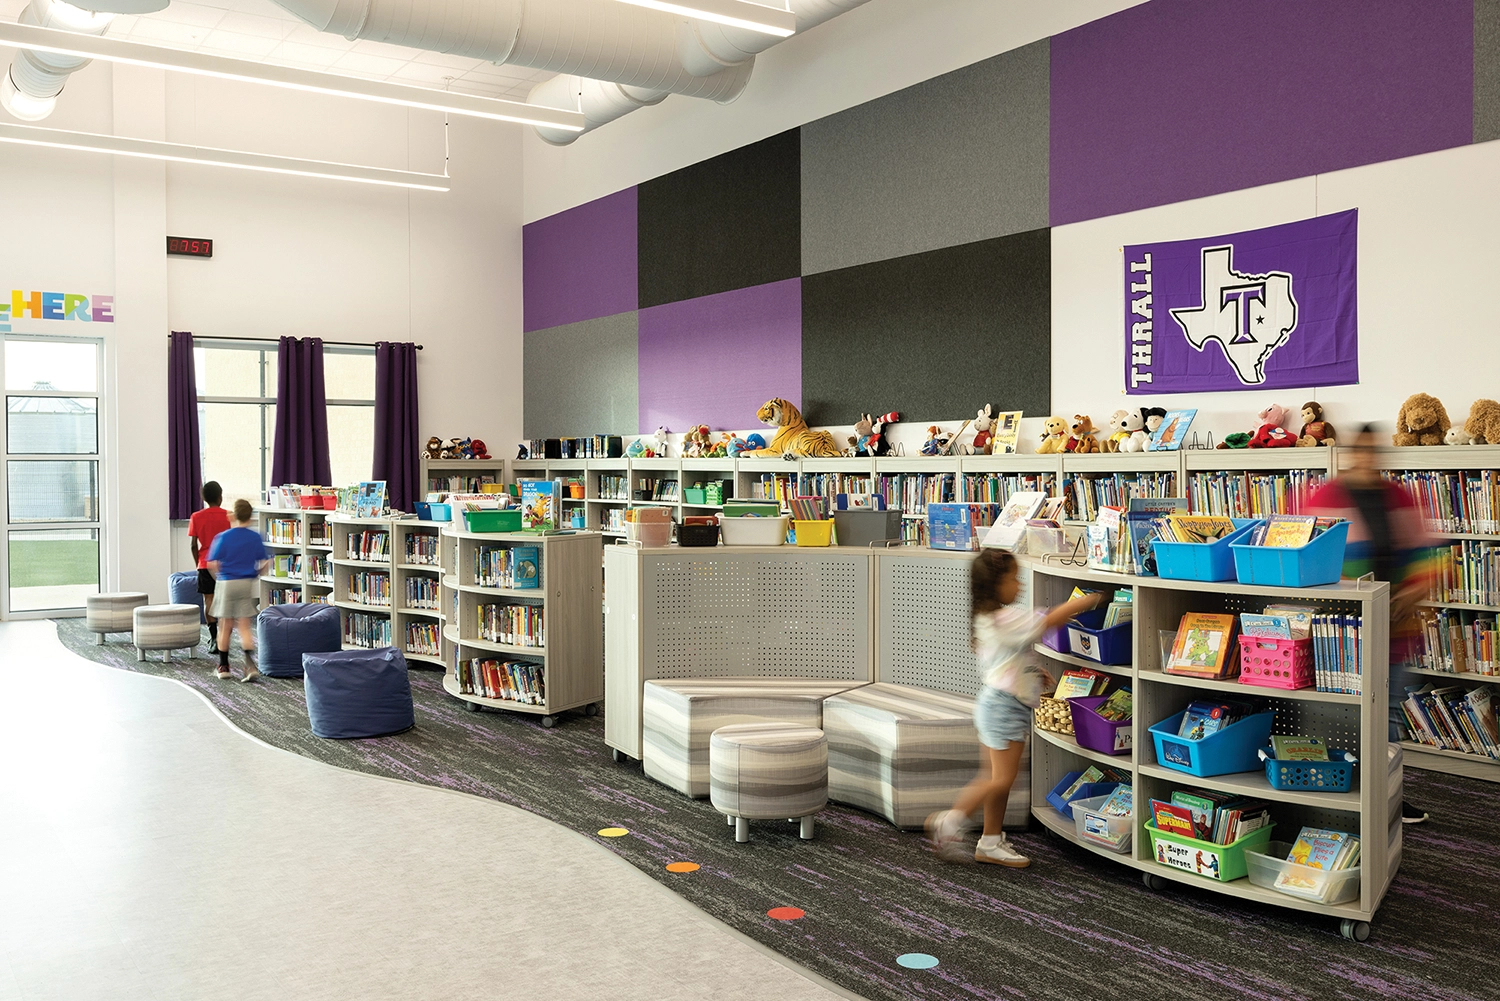
The 79,599 sq. ft., two-story campus serves pre-kindergarten through fifth grade with capacity for 660 students. Rather than relying on an oversized commons or extra unprogrammed space, the design required spaces to do more. By routing all circulation through the cafeteria area, it became the heart of the building: a dining room, circulation hub, event space, community gathering area, and daily point of connection. Classroom wings extend from this shared central hub, with Tiger Lairs providing flexible learning areas for collaboration, small-group instruction, and informal gathering.
Daylight, views, acoustical treatments, and flexible furnishings help make the shared spaces comfortable and usable throughout the day. On a compact 10.2-acre former agricultural site, the design balances parent and bus circulation, drainage improvements, outdoor learning, play areas, and community use.
The result is a school where daily movement creates on-going opportunities for belonging, interaction, and learning.