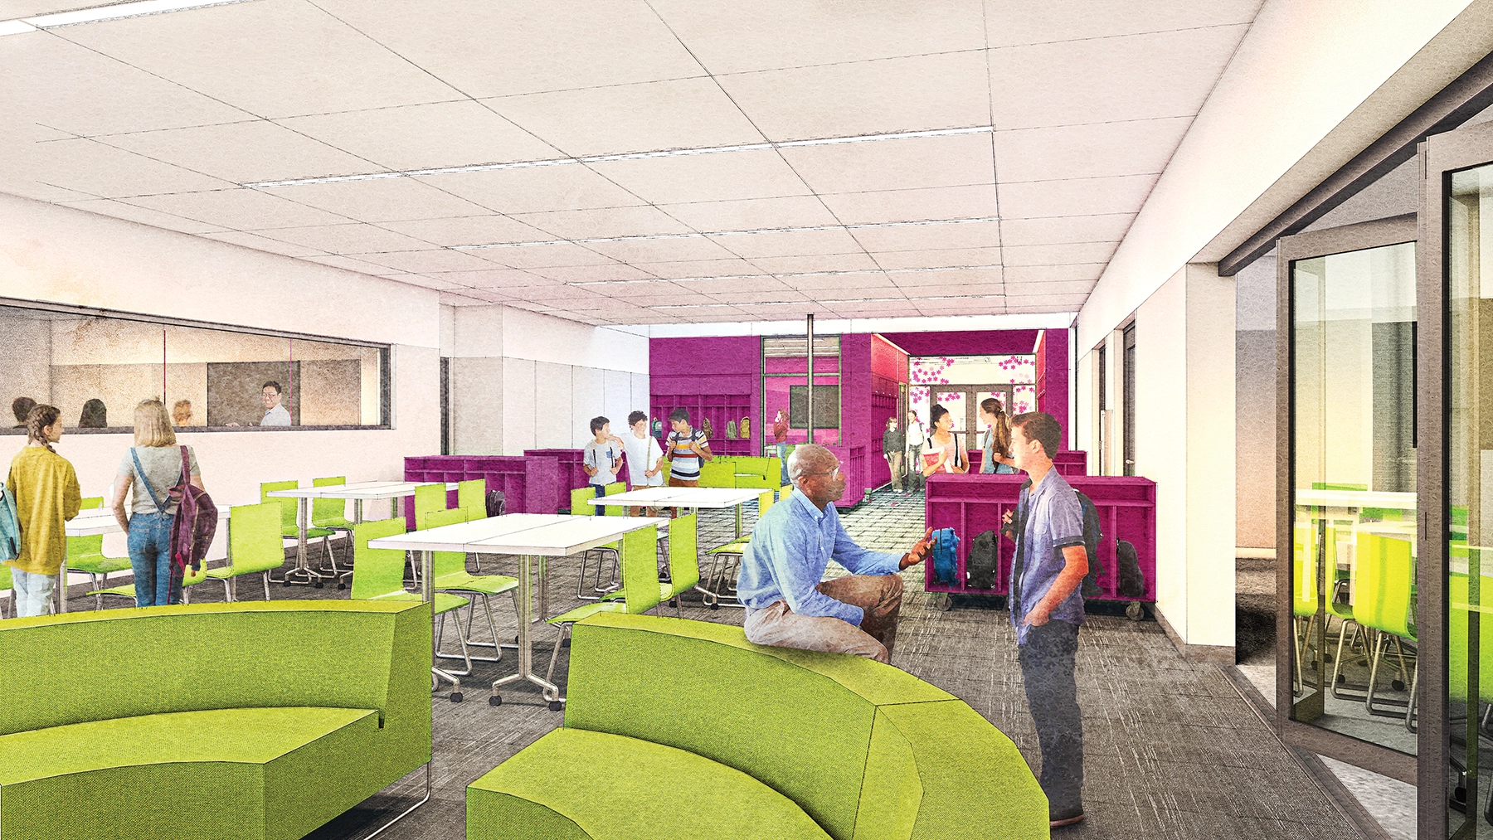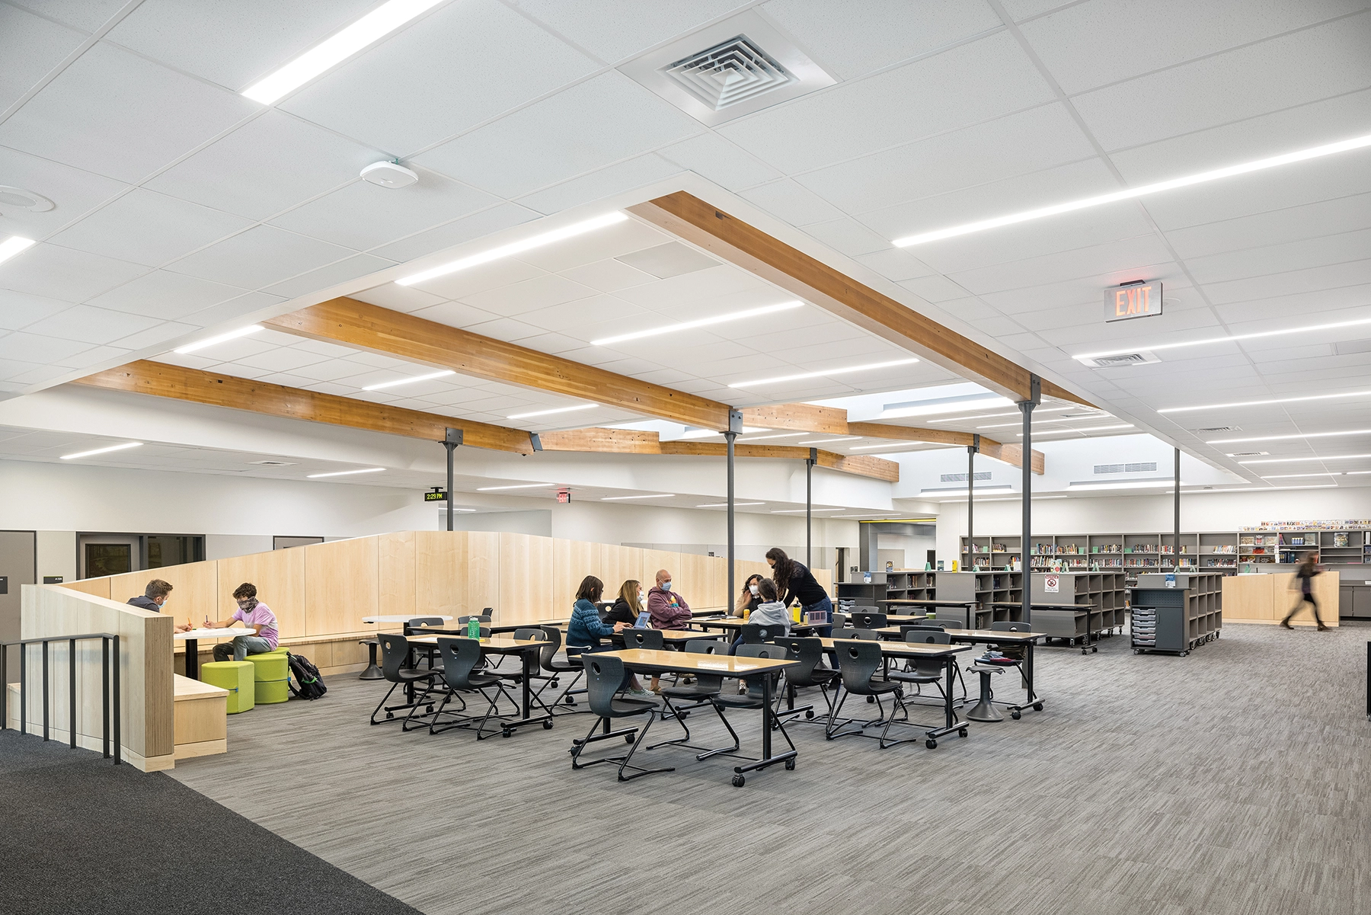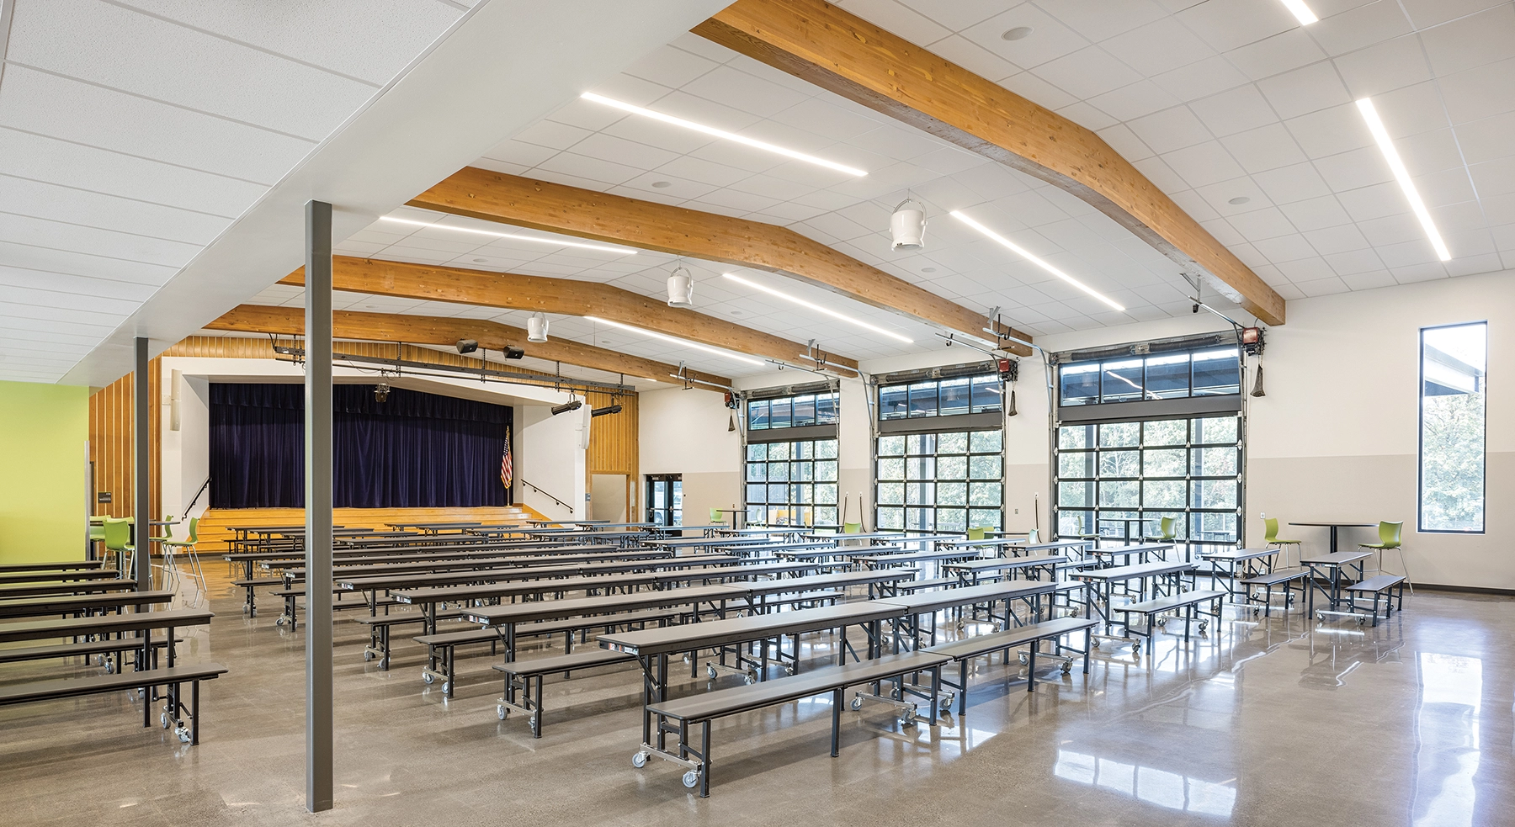
The new Tumwata Middle Schools represents Oregon City School District’s commitment to reimagining the middle school experience. From their approach to curriculum development to the design of their learning environments, the district set out to assert that sixth, seventh, and eighth grade would be more than just steppingstones along the path from elementary to high school.
Centered around the core theme of By Students, For Students, the renovation of the 1965 middle school was designed to amplify student autonomy and inspire a sense of belonging among learners, empowering them to be active co-creators of their middle school experience.
The project’s Design Committee included 12 middle school students, representing 44% of the committee, which also included district leaders, instructional staff, and principals. Through this inclusive process where student voices were weighted equally alongside those of the adults, students championed dynamic solutions that promote collaboration, wellness, and exploration.
The Design Committee explored new possibilities, amplified the transformative power of student-centered spaces, and delivered solutions that celebrate opportunities for students to grow as individuals, build relationships with their peers and their teachers, and flourish in community.