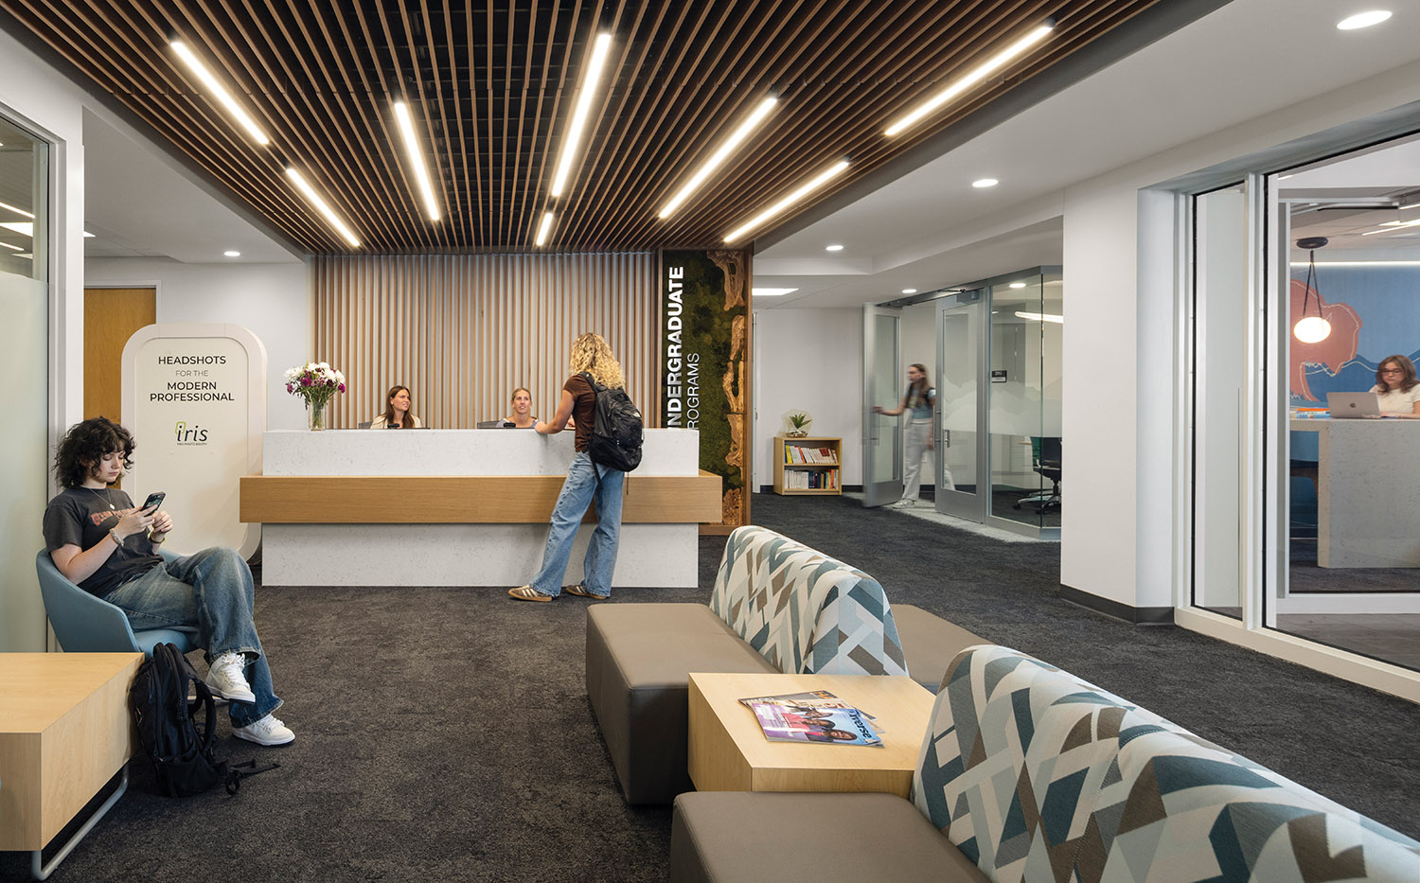
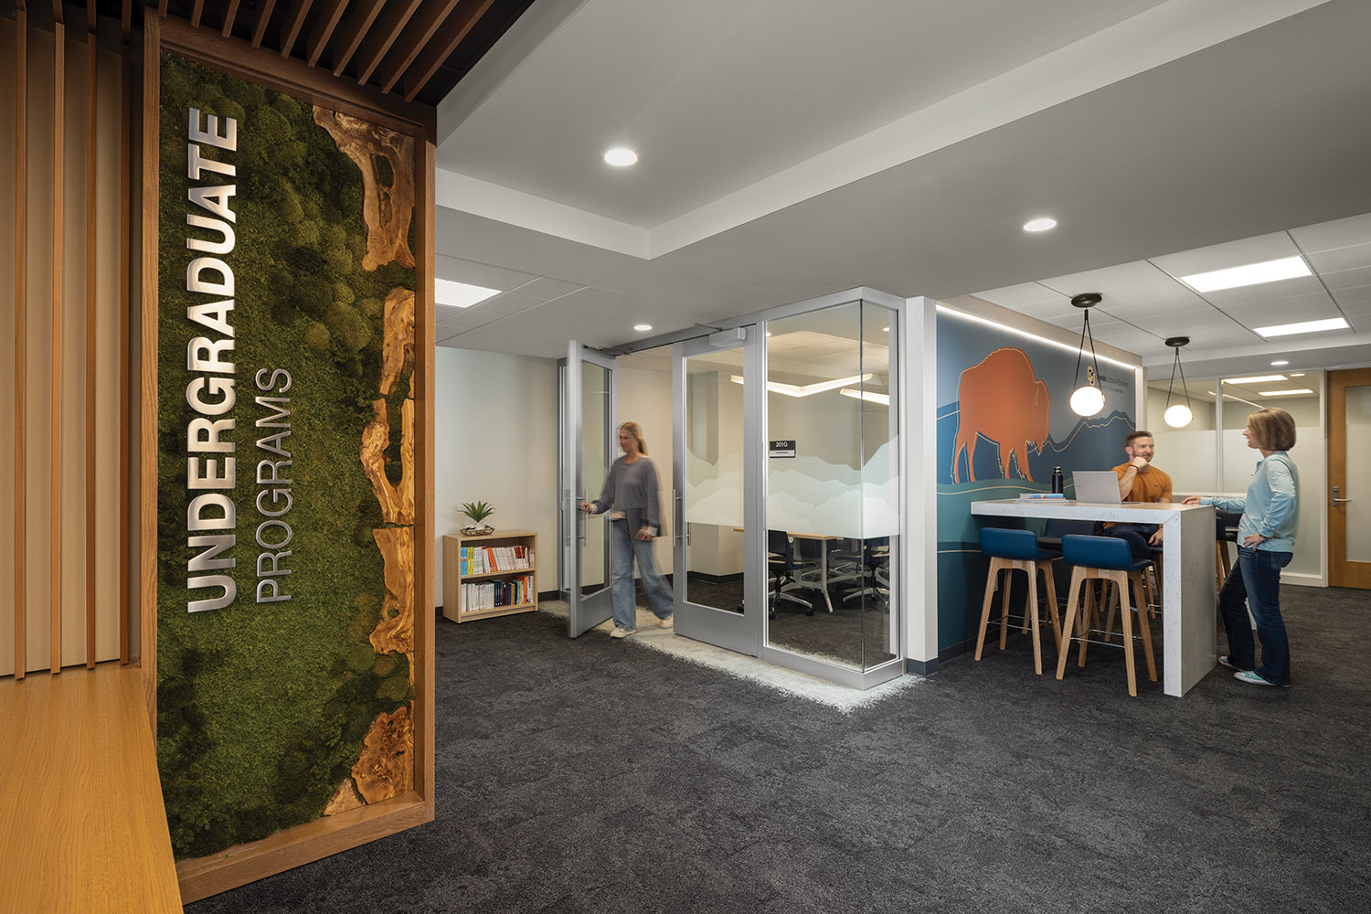
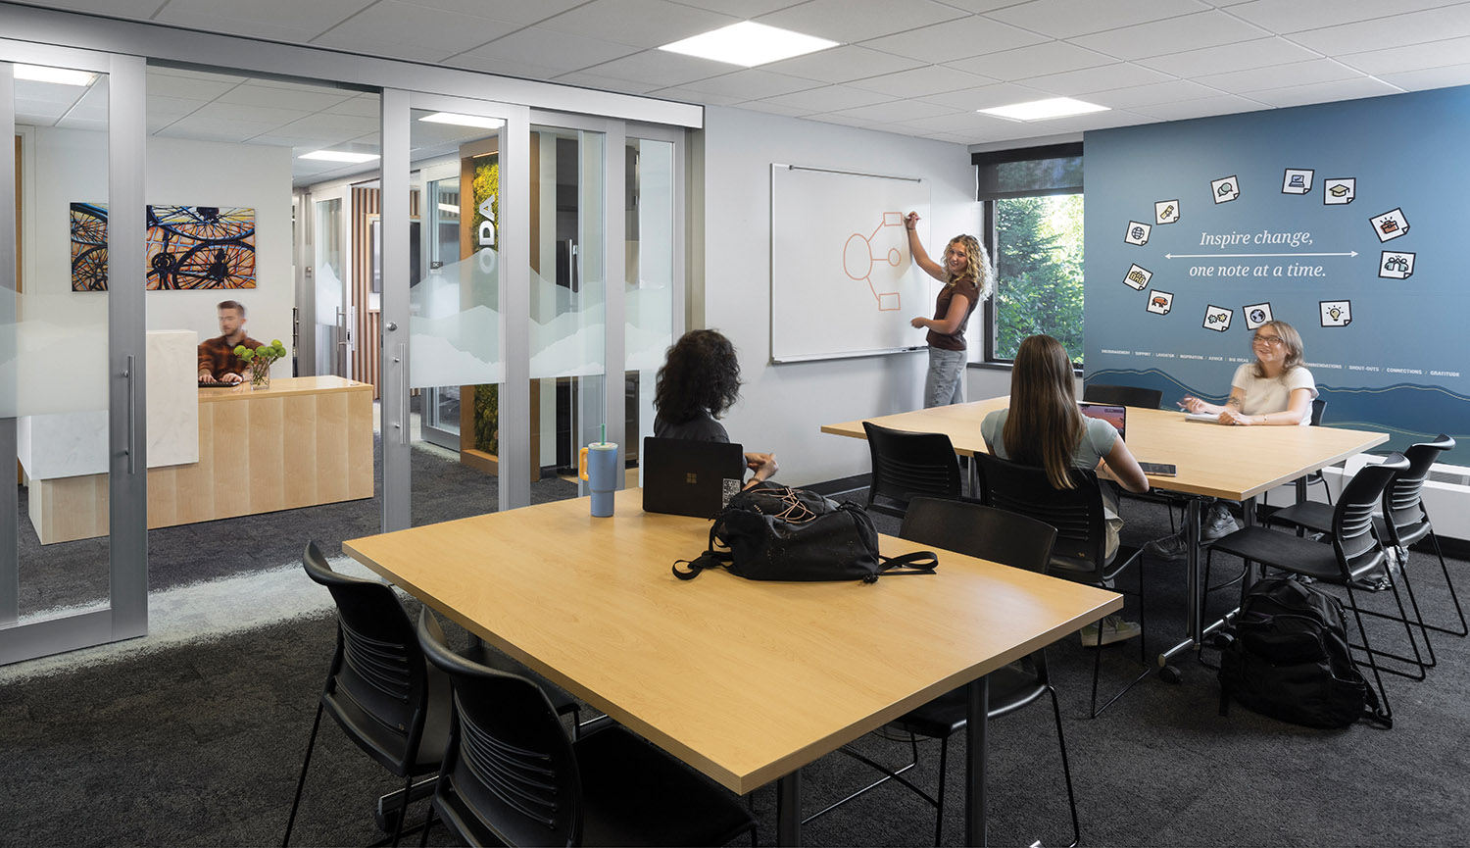
The Koelbel Suites Renovation for the CU Boulder Leeds School of Business addressed significant challenges related to outdated 1950s infrastructure, the need for expanded program space, and ambitious diversity, equity, and inclusion (DEI) goals. It featured strategic space planning aimed at enhancing collaboration, maximizing natural light, and creating restorative breakout areas that align with WELL Building design principles. Sustainable upgrades, such as low-temperature boilers, high-efficiency air systems, and heat pumps, enabled the project to achieve LEED Silver certification within a retrofit context.
The design improves visual connections and natural light, creating usable spaces that encourage collaboration. Emphasizing biophilic design, the interiors include natural elements like wood slat ceilings and living green walls, which incorporate locally sourced materials to strengthen ties to the Boulder environment and promote wellness. Enhanced LED lighting and a calming color palette contribute to a positive and healthy learning atmosphere. Privacy was improved by replacing cubicles with full-height glass front office spaces and sound masking systems, enabling confidential conversations between students and advisors. The design maintains flexibility for future expansion, allowing the space to evolve alongside programmatic needs.