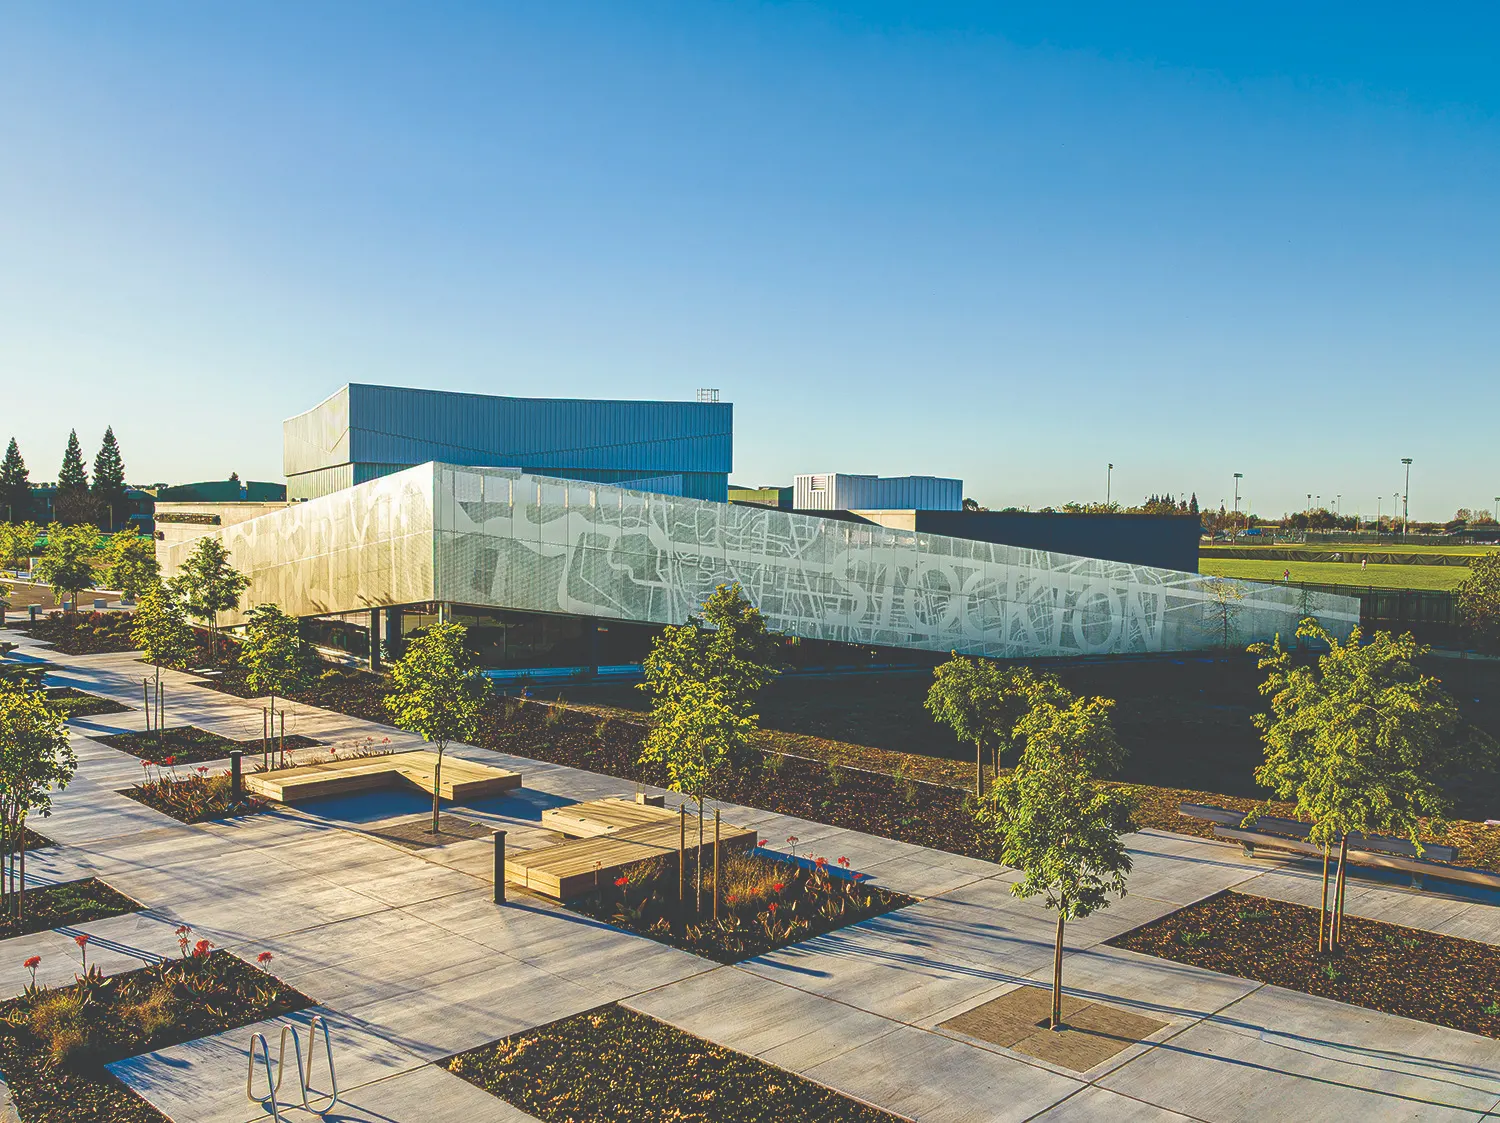
The Ursula Meyer Library & Community Center is a community landmark that unifies Stockton’s library and recreation services into a single, flexible, activity‑based community hub. Drawing from the community’s stories and priorities, an aspirational vision guided the design process:
“Connecting our families, cultures and stories to celebrate our community. Revealing the pathway to our personal and collective futures with an inspirational irreverence. No boundaries, no limits. A place to belong that elevates, changes perspectives, and unites.”
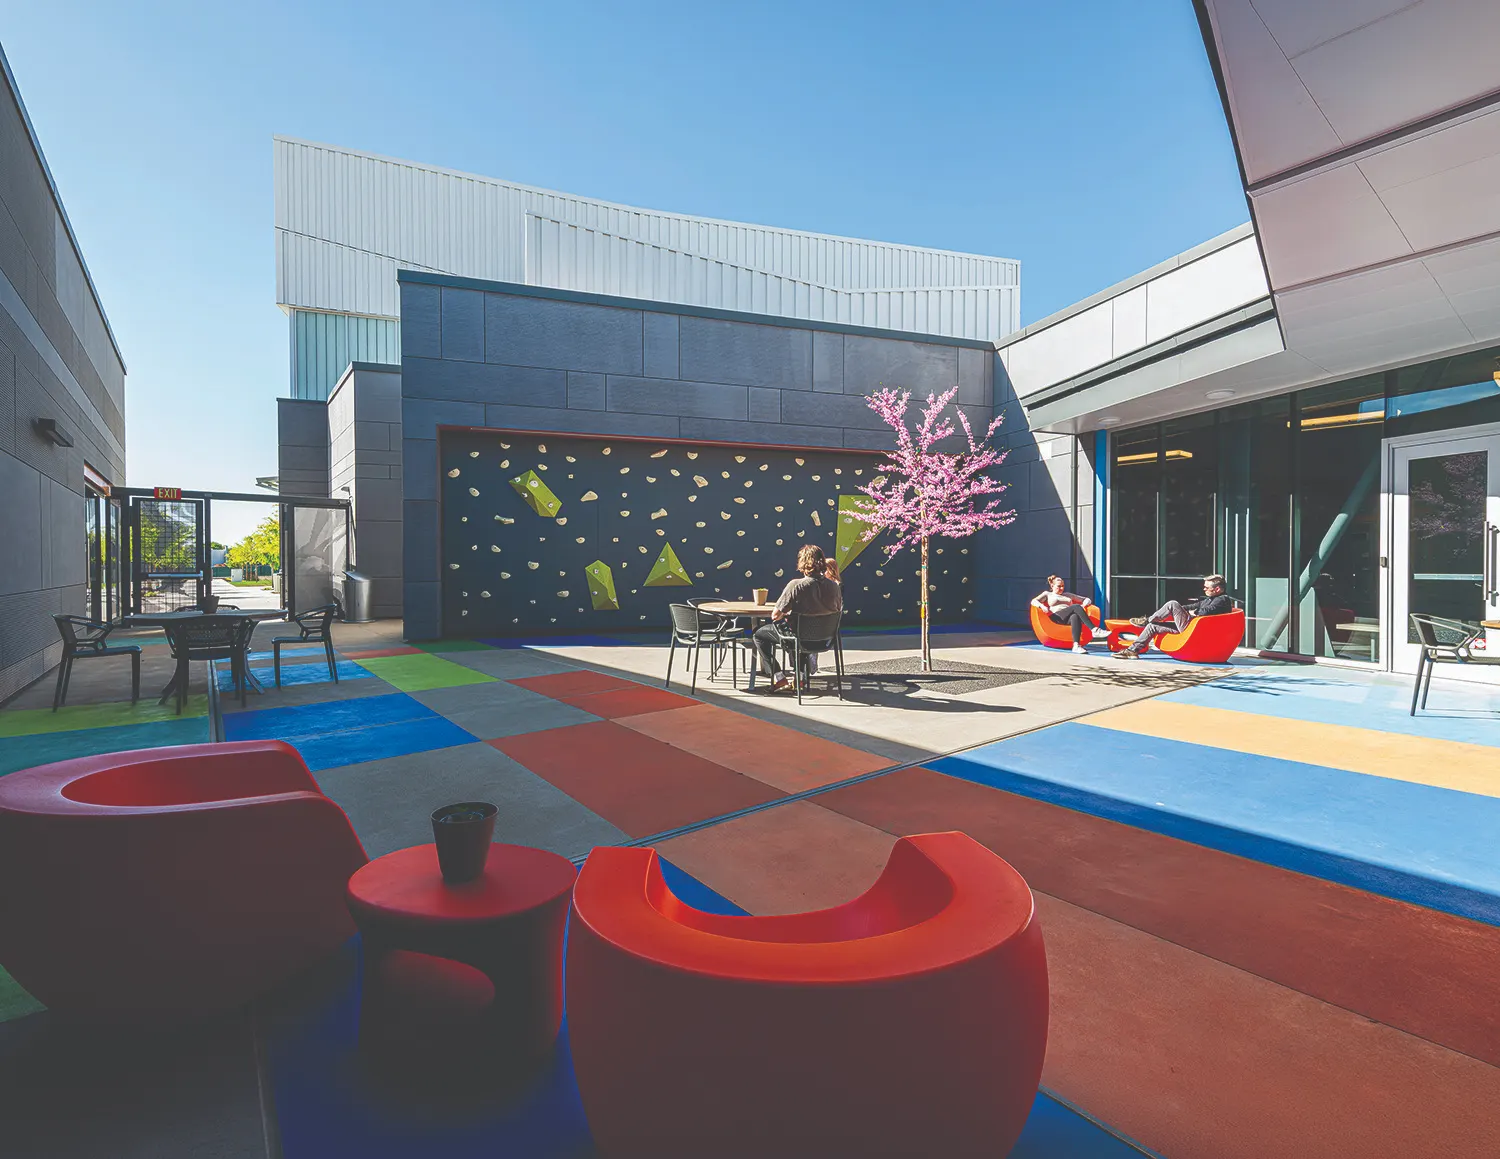
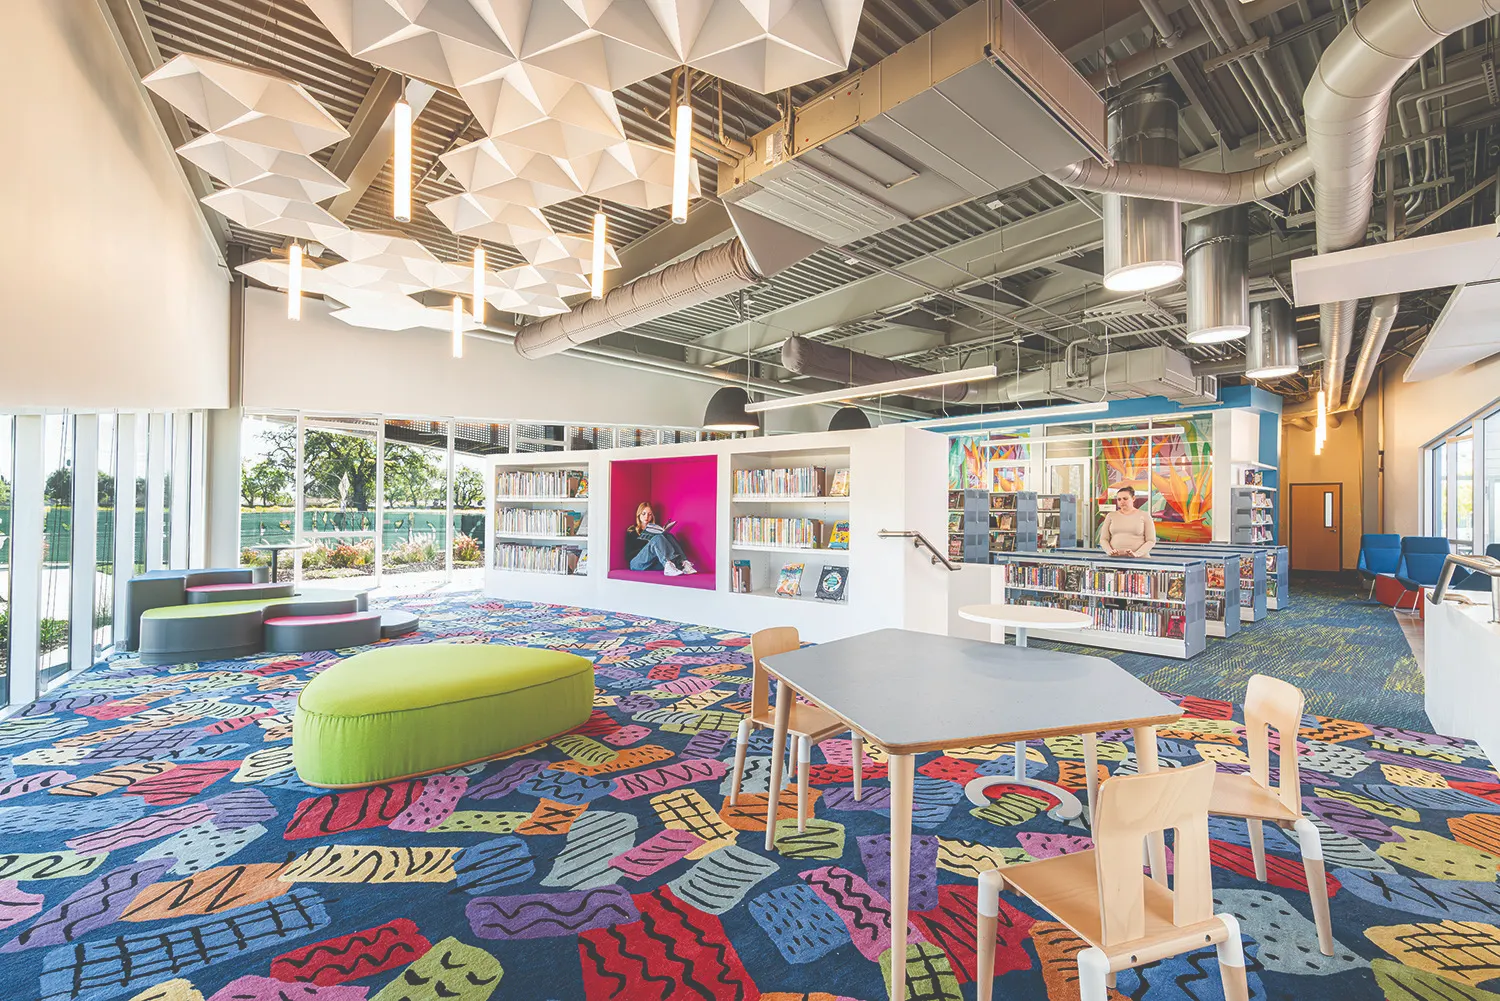
The architectural result is a courtyard‑centered hub that dissolves boundaries between indoor and outdoor space and uses elevating and contradicting angles to create a sense of inspirational irreverence. Changing reflections, shadows, and colors reveal architectural forms and spaces while biophilic and agricultural patterns reflect community stories and landscapes. Program features, including a gymnasium, family lockers, makerspace, culinary kitchen, café, flexible meeting/fitness rooms, children, teen, and adult library collections, and a living room lounge, are strategically organized to integrate and overlap.
The Center has become a highly adaptable, sustainable community anchor that strengthens opportunity, fosters belonging, and creates lasting social impact for the residents of Stockton.