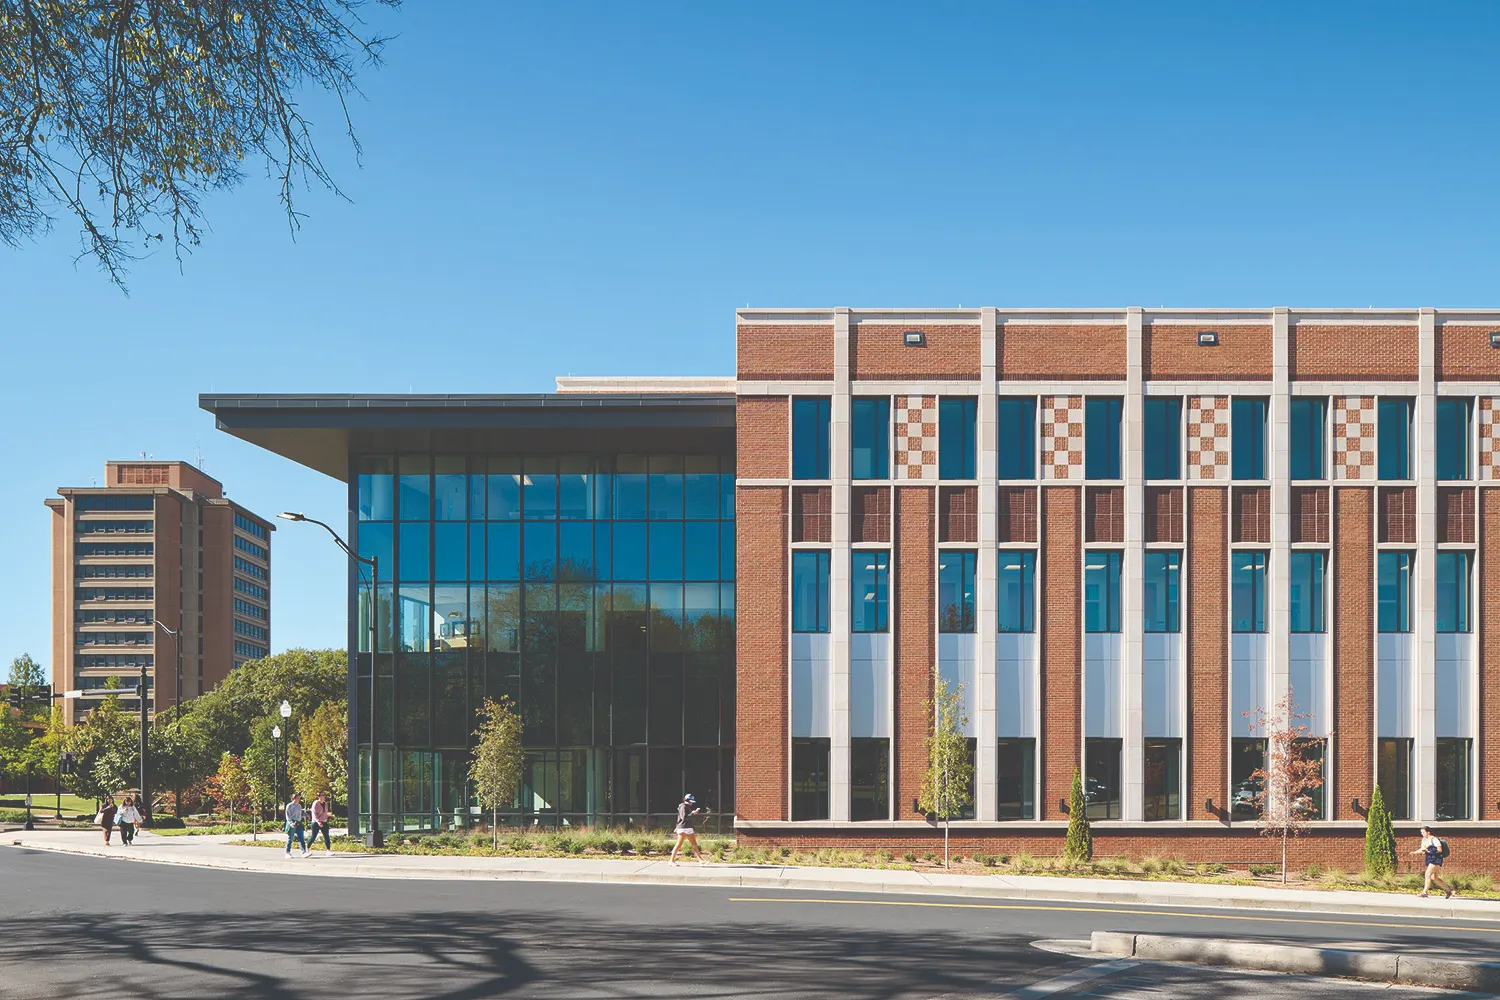
McCarty Holsaple McCarty, Inc., in collaboration with Ayers Saint Gross Architecture, PC, designed the new University of Tennessee Medical Nursing Building, a 117,000 sq. ft. academic facility prominently located at the intersection of Volunteer Boulevard and Peyton Manning Pass. Conceived as a catalyst for optimizing health through nurse-led care, the four-story building integrates education, clinical practice, research, and technology to prepare the next generation of healthcare professionals.
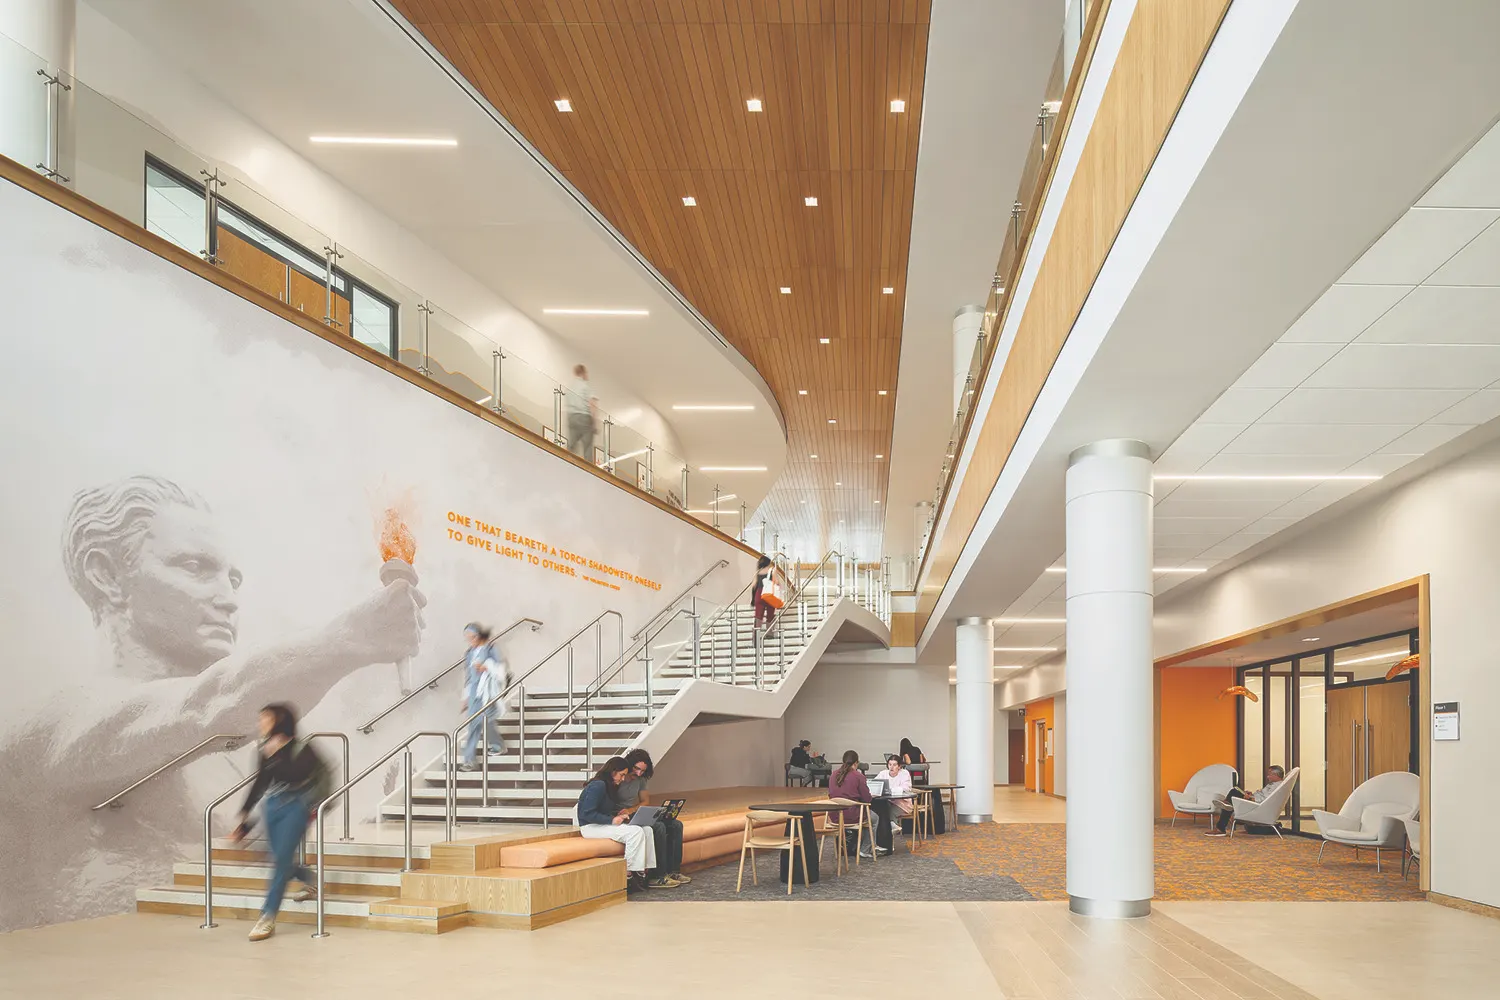
The facility features flexible classrooms, multidisciplinary project spaces, clinical skills laboratories, high-fidelity simulation suites, student collaboration areas, faculty offices, and administrative spaces that support experiential, collaborative learning. Levels One and Two provide adaptable teaching environments while connecting the campus across a significant grade change through a dramatic, light-filled atrium that serves as the building’s social heart. A healthy café further reinforces the College of Nursing’s mission of promoting wellness.
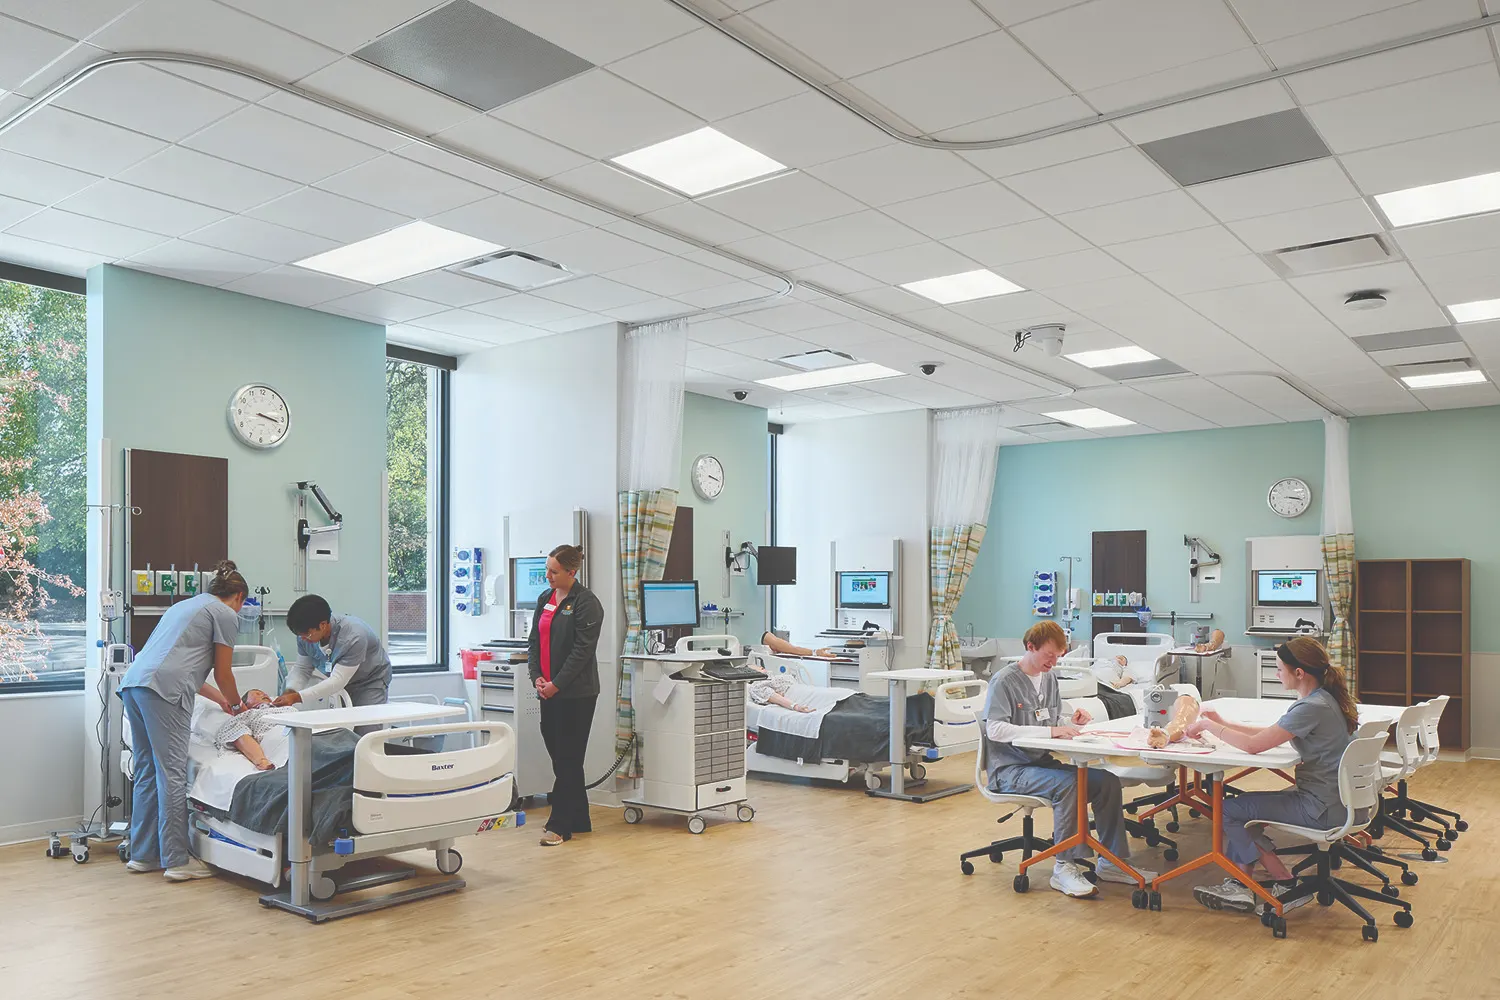
Level Three is dedicated to clinical skills and simulation education, featuring state-of-the-art laboratories, standardized patient environments, and collaborative debriefing spaces that replicate contemporary healthcare settings.
Respecting the University’s Collegiate Gothic tradition, the exterior combines brick, limestone, and expansive glazing to create a timeless yet contemporary expression. Inside, abundant daylight, natural materials, warm wood, and calming blue and green tones create an environment that promotes healing, well-being, and student success.