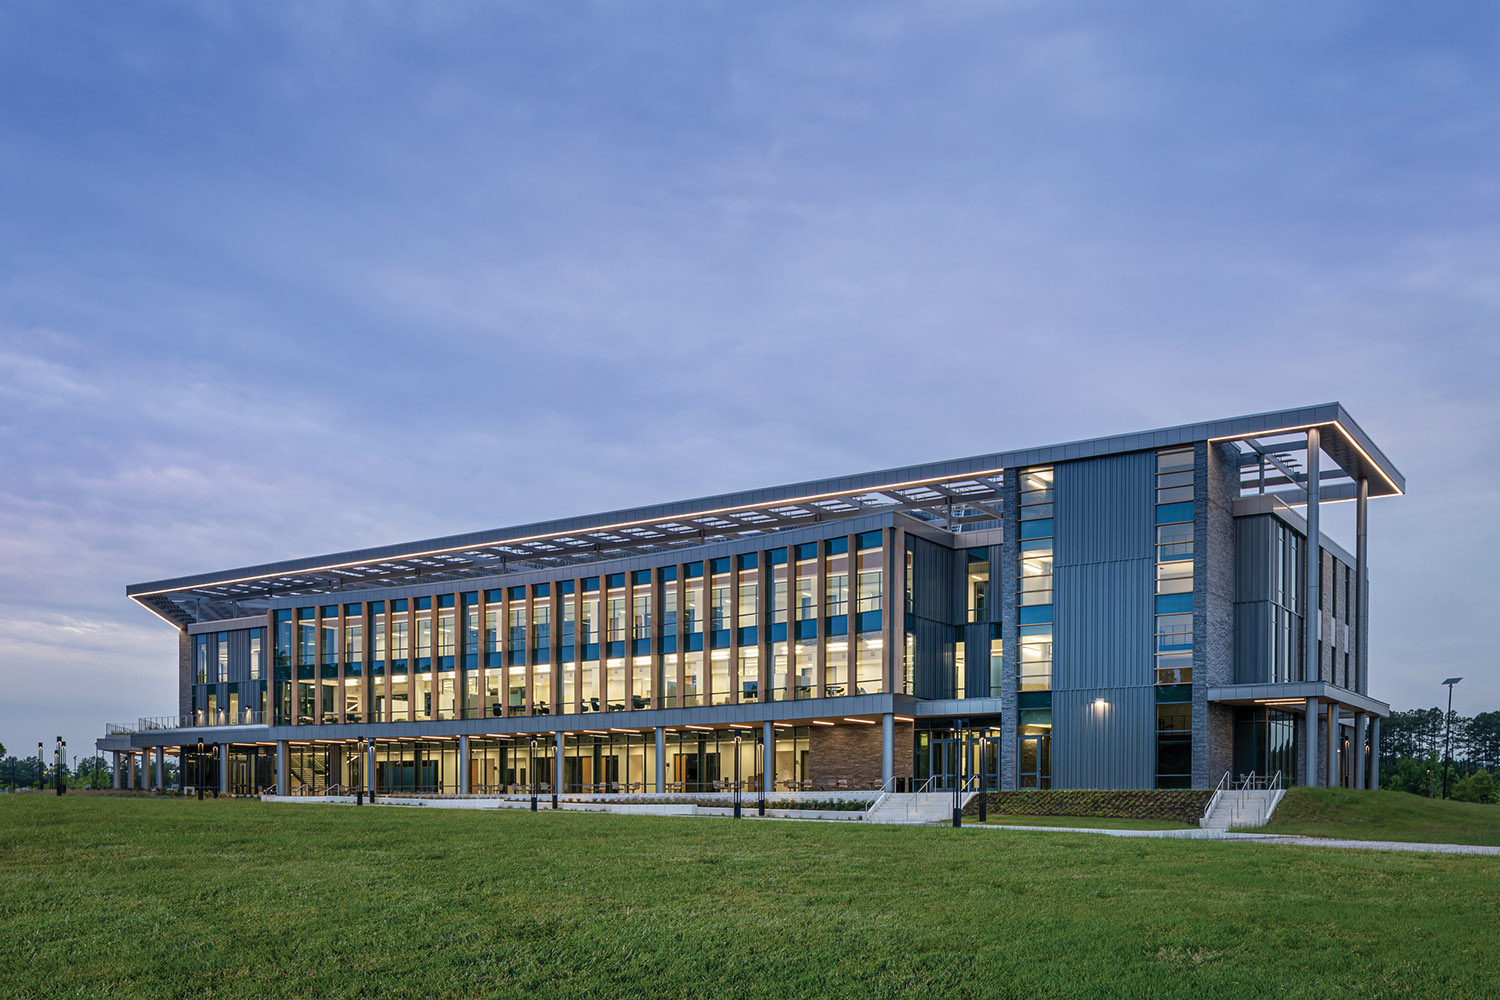
The Wake Tech Education & Innovation Center (EIC) is the flagship academic building on a new 106-acre campus in Wendell, North Carolina. Serving a historically underserved population, the EIC champions equitable access to education and workforce training. As a welcoming gateway for students, the building emphasizes openness, wellness, and academic excellence.
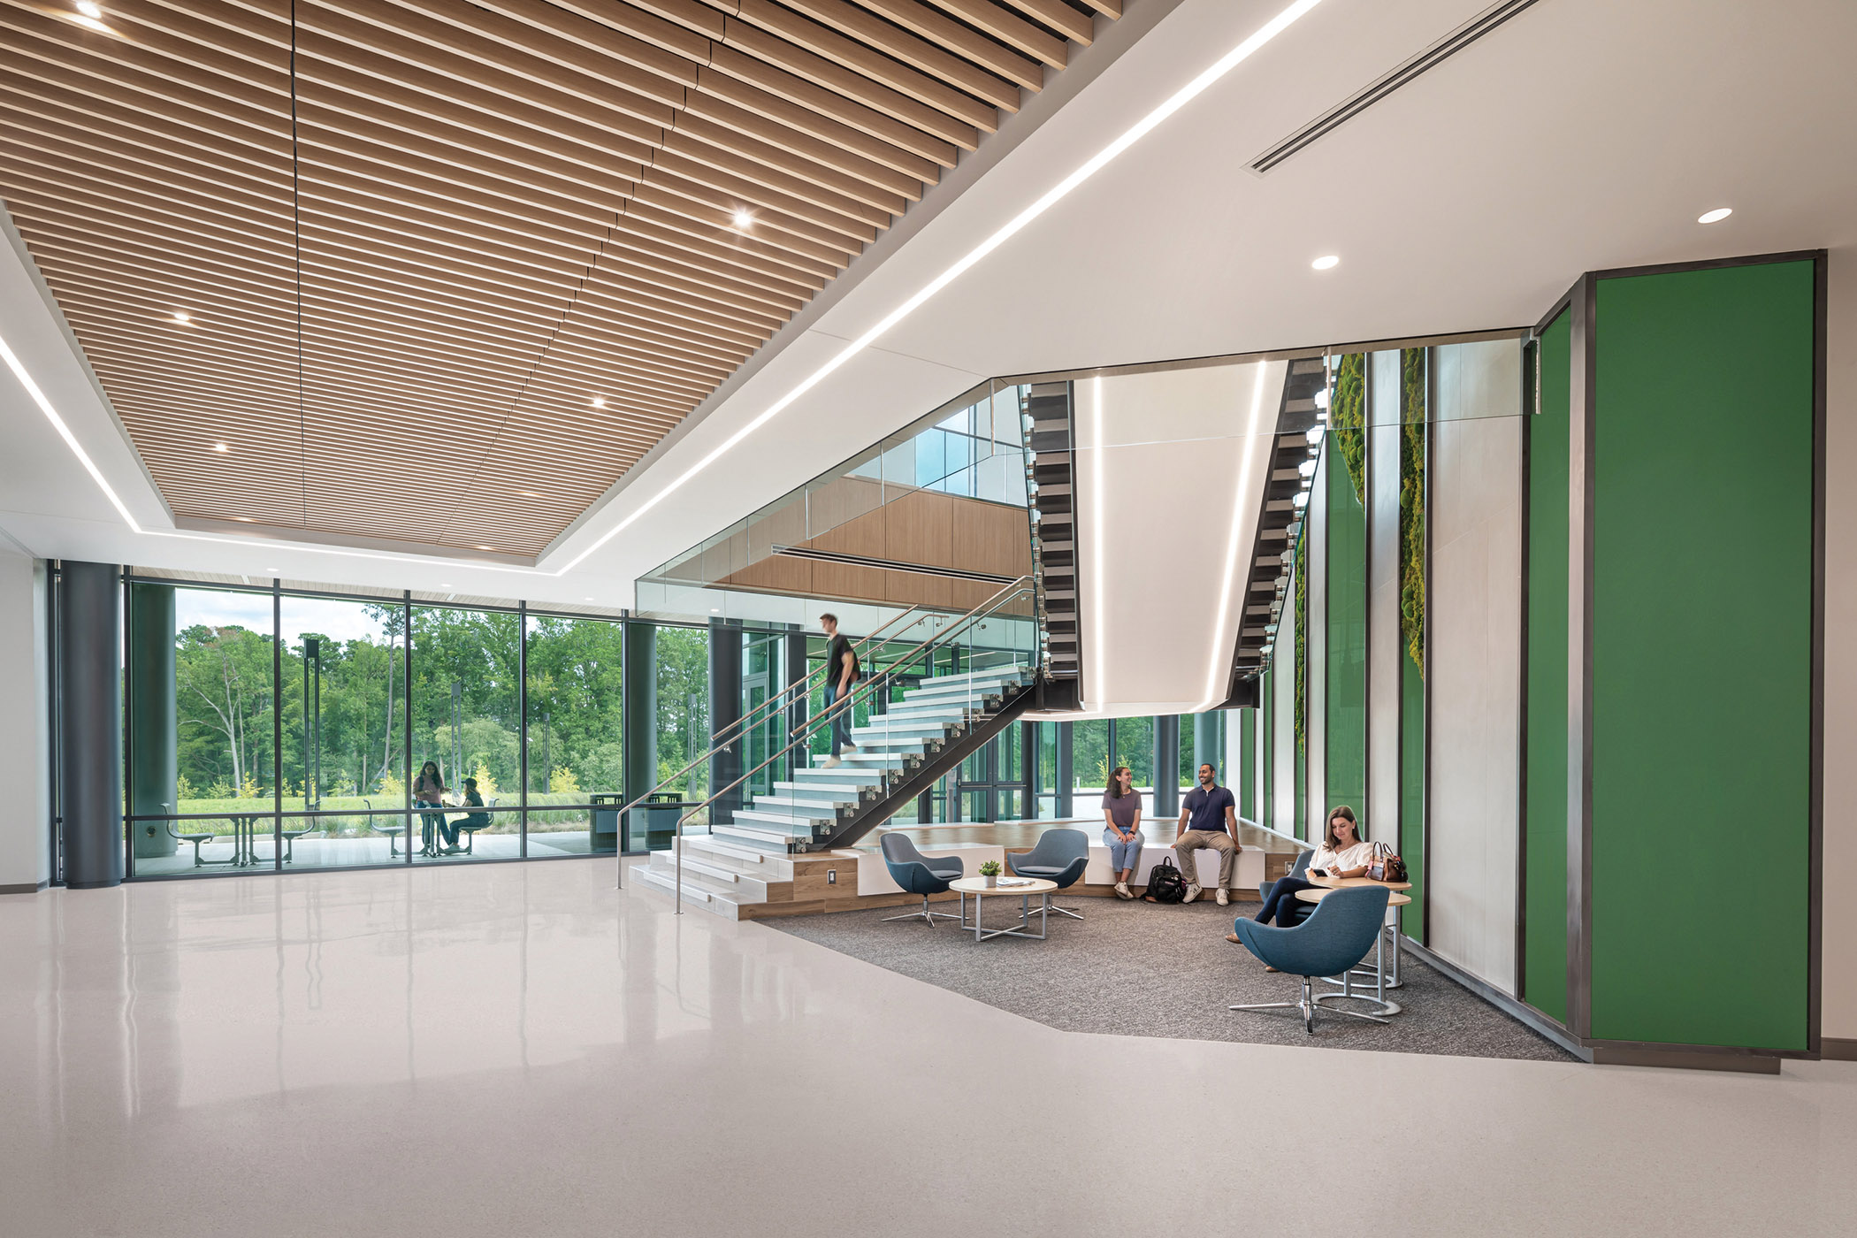
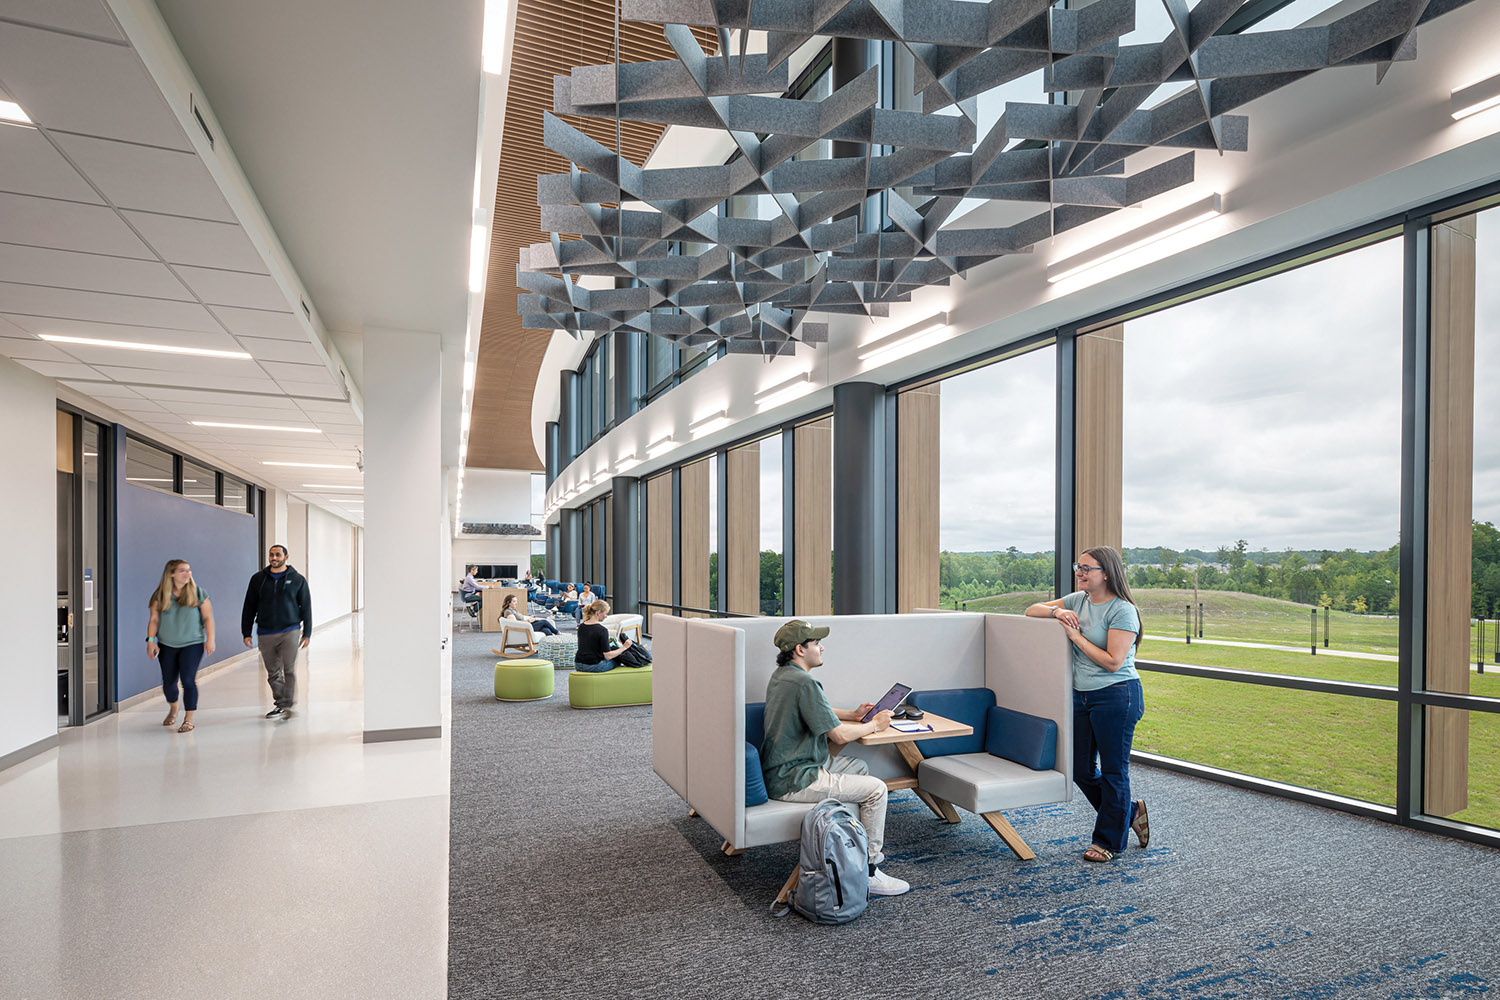
The design promotes a student-centered and inclusive environment. A monumental stair with a multi-story green wall greets visitors, promoting biophilic design and well-being. Transparent stair towers, ample daylight, and built-in seating encourage movement, collaboration, and self-directed learning. At its core, a two-story student commons curves with the campus promenade, overlooking the central Helix Green. Circulation along the building’s edge enhances access to daylight and views, turning movement into an intentional part of the learning experience.
Sustainability is central to the design. High-performance envelope systems, sun-shading, photovoltaic structures, and green roofs reduce energy demand and support stormwater management. With an EUI of 35 kBtu/sf, the EIC cuts carbon emissions by 33% compared to ASHRAE 90.1-2013 standards.
Continuing Wake Tech’s 60-year legacy of equity and opportunity, the EIC, designed by BSA, sets a new standard for growth, one rooted in resilience, community, and environmental responsibility.