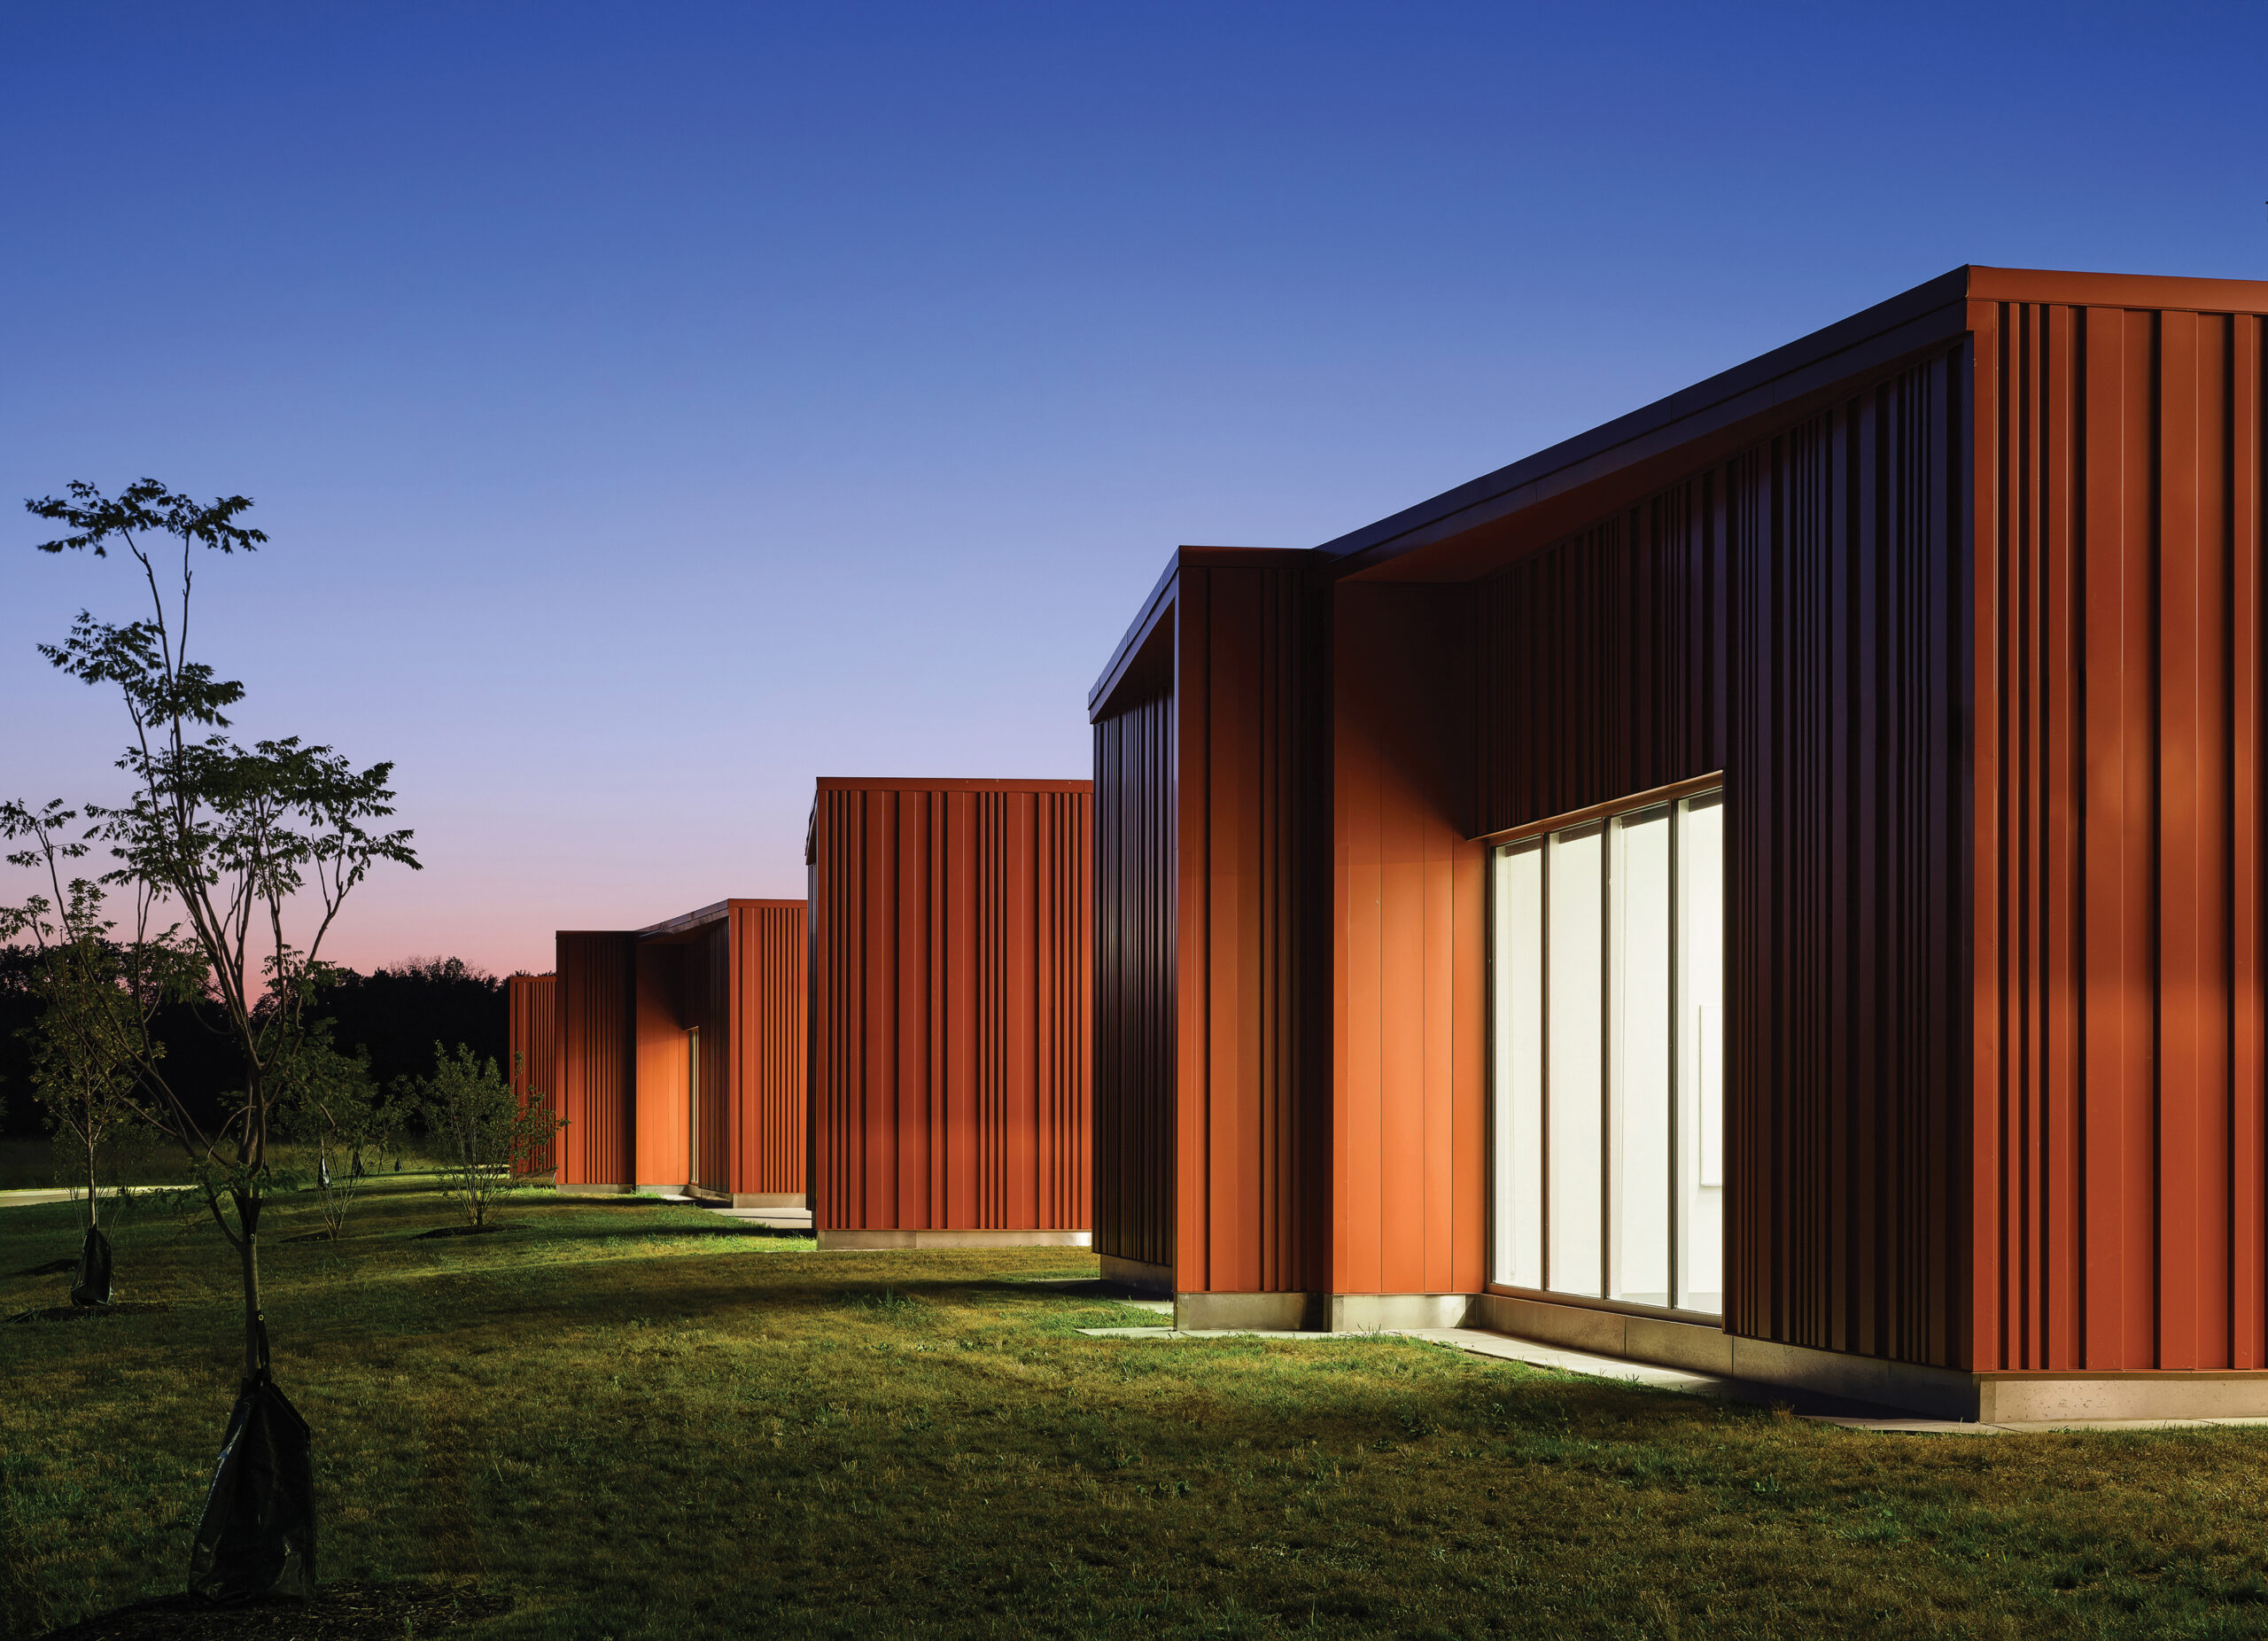


Washburn Rural North Middle School, designed by Multistudio for Auburn-Washburn USD 437, embraces a district-wide commitment to innovation, belonging, and well-being.
The new 750-student facility alleviates overcrowding (helping with socio-emotional well-being) while creating a forward-thinking educational environment where “learning happens everywhere.”
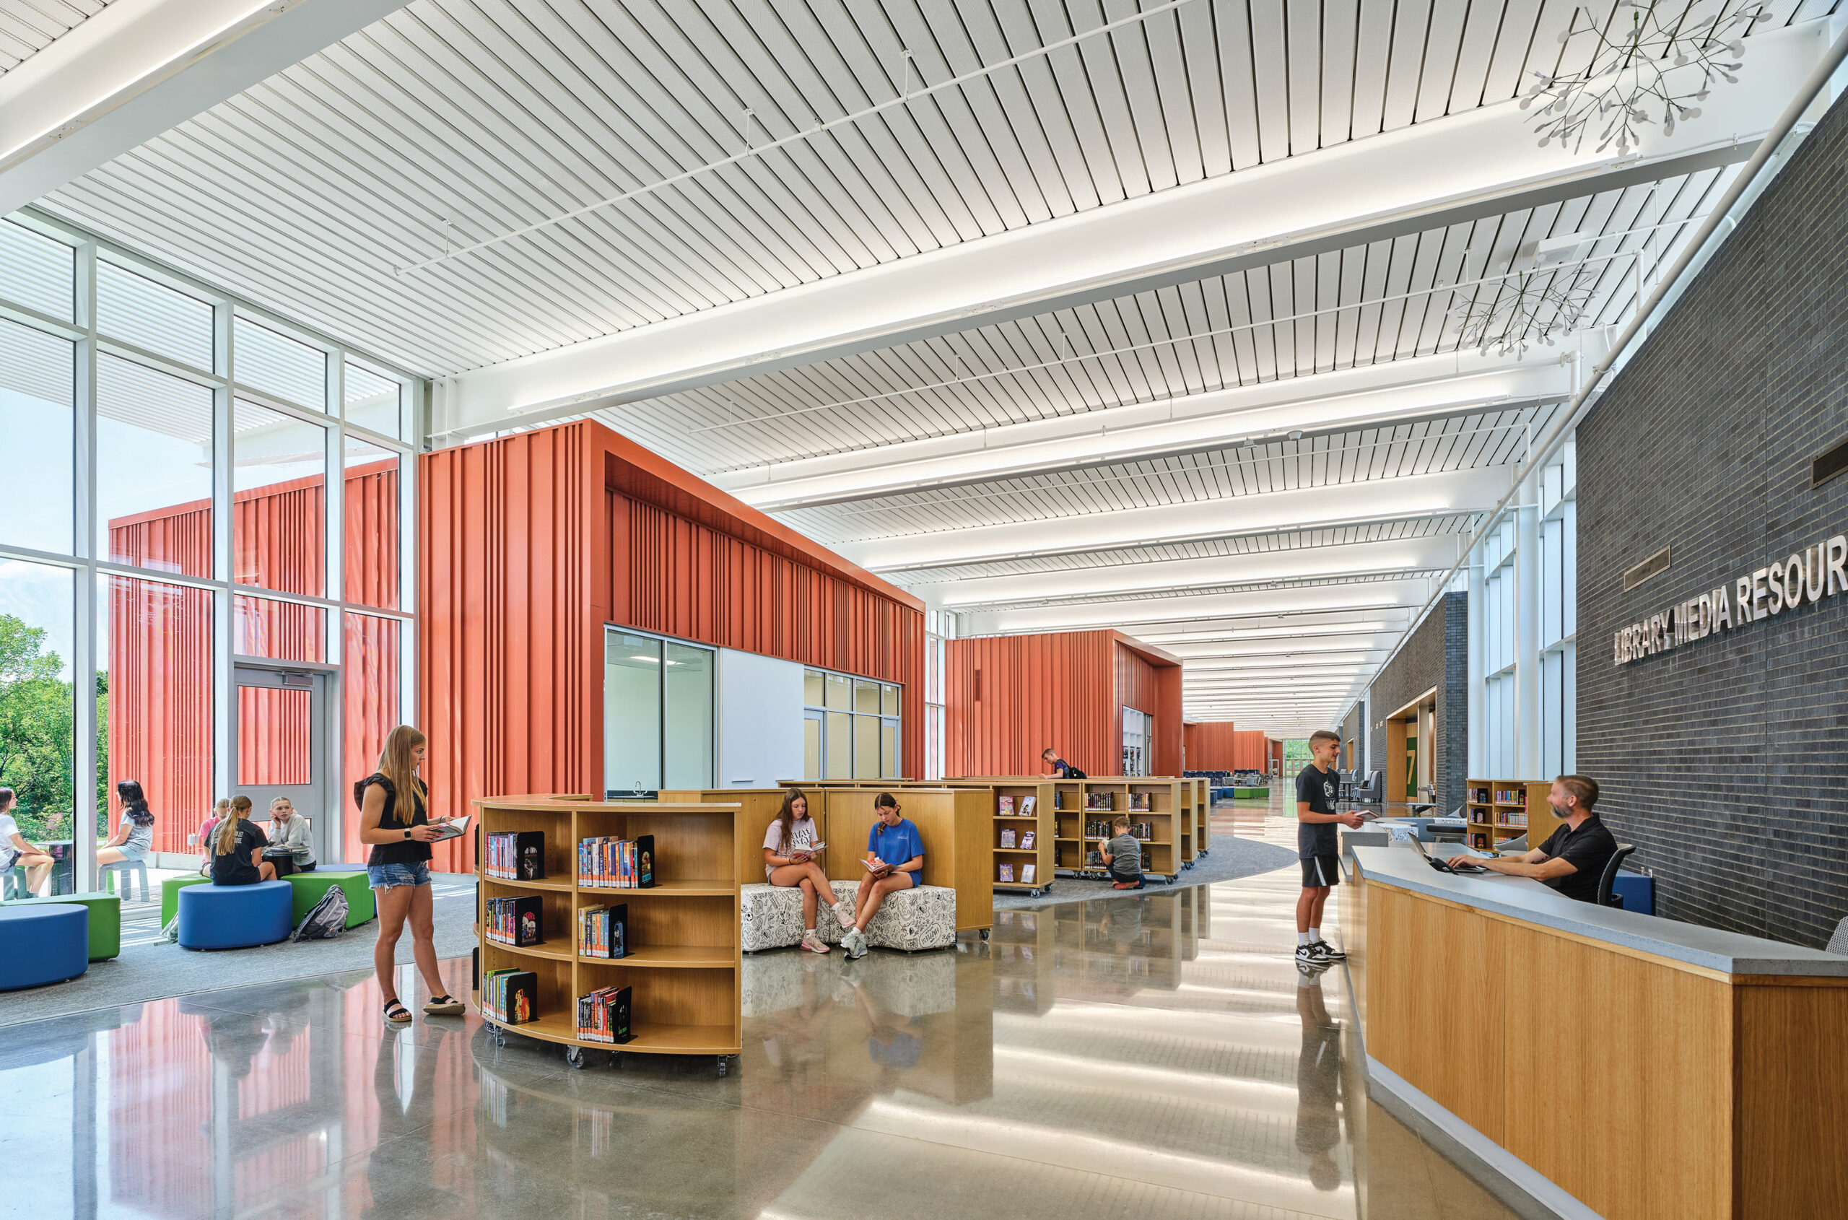
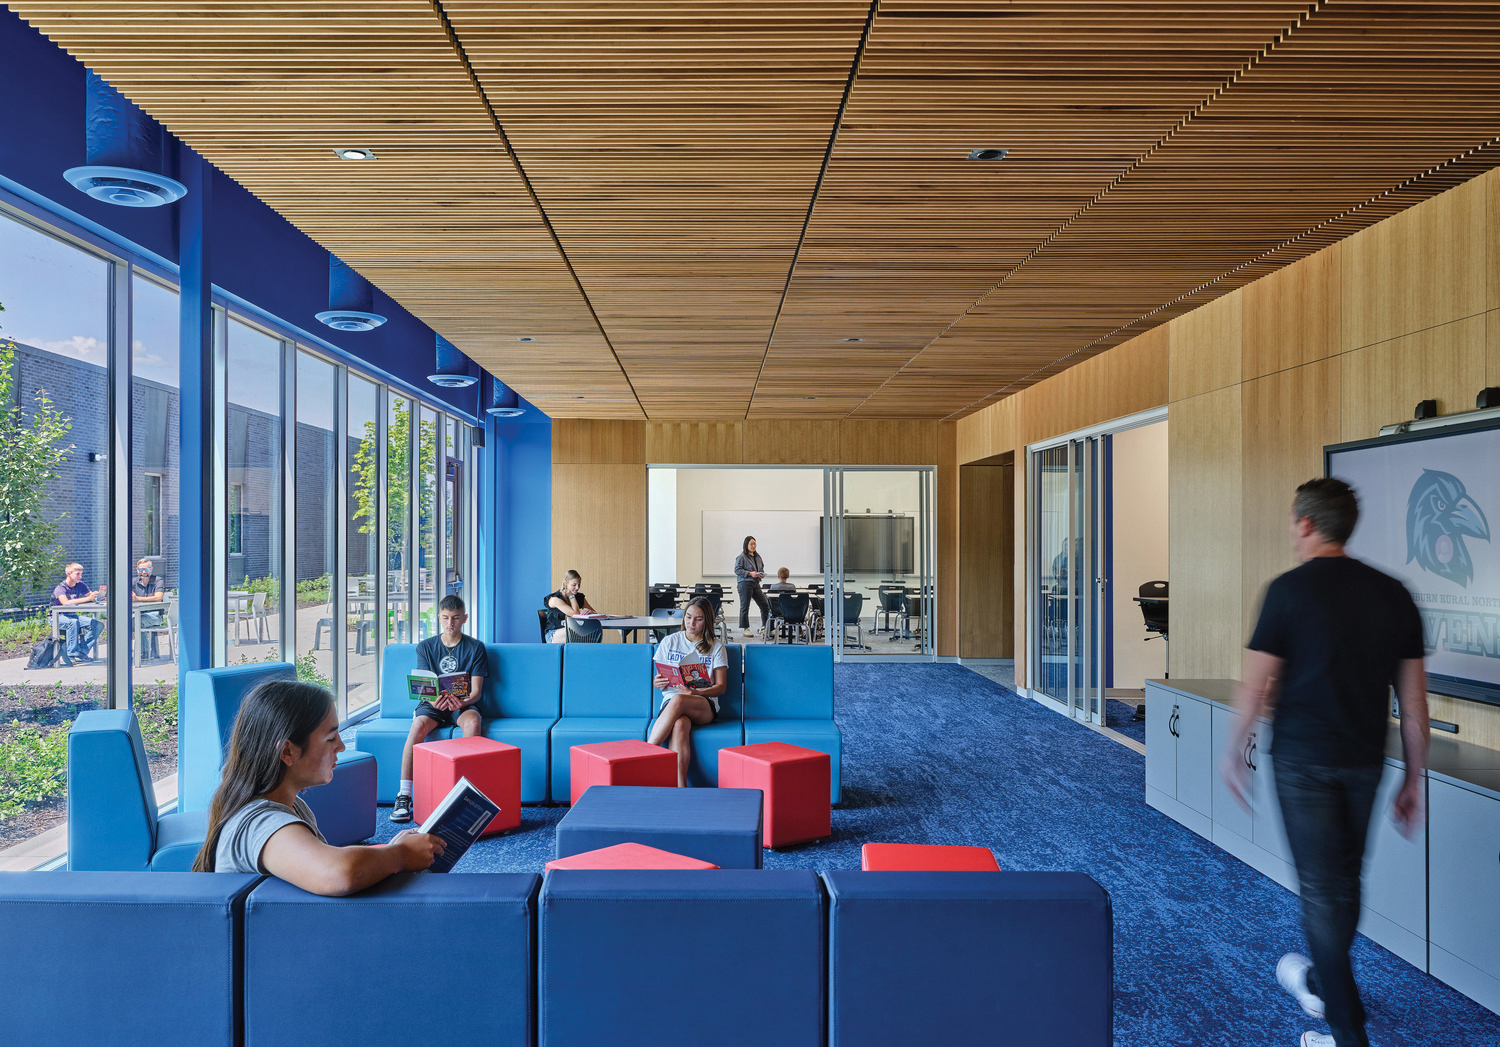
The design translates this philosophy into a physical experience through the Forest Walk, a central circulation spine inspired by the site’s woodland context. This dynamic corridor unites dining, the library, and collaborative commons into a flexible hub infused with daylight and connection to nature. Along its edges, adaptable “pebble” learning spaces invite informal interaction, autonomy, and self-expression, bridging classroom learning with real-world discovery.
Multistudio’s design leverages biophilic principles, aligning student wellness with academic success. Natural materials, organic textures, and abundant daylight cultivate calm and focus. Outdoor learning areas and native plantings reinforce a connection between education and ecology, while the building’s layout encourages exploration, movement, and community visibility.
Through early engagement with students and educators, the design team translated feedback into adaptable spaces that support varied teaching modalities and developmental needs. Operational efficiency was a major priority for the school district; smart consolidation reduced the footprint by nearly 10,000 sq. ft. without sacrificing programming, allowing reinvestment in educational amenities and future-ready technologies.
The project exceeds sustainability benchmarks through orientation, daylighting, and energy-efficient systems, with a projected EUI of 15 kBtu/sf/yr, a 60% reduction from the baseline EUI. Material selections and construction methods prioritize longevity, low maintenance, and environmental stewardship.
Washburn Rural North Middle School stands as a pedagogical living, learning, and teaching lab and a civic model where design, education, and community intersect. This new school demonstrates how architecture can embody learning, empathy, and sustainability, inspiring the next generation of thinkers.