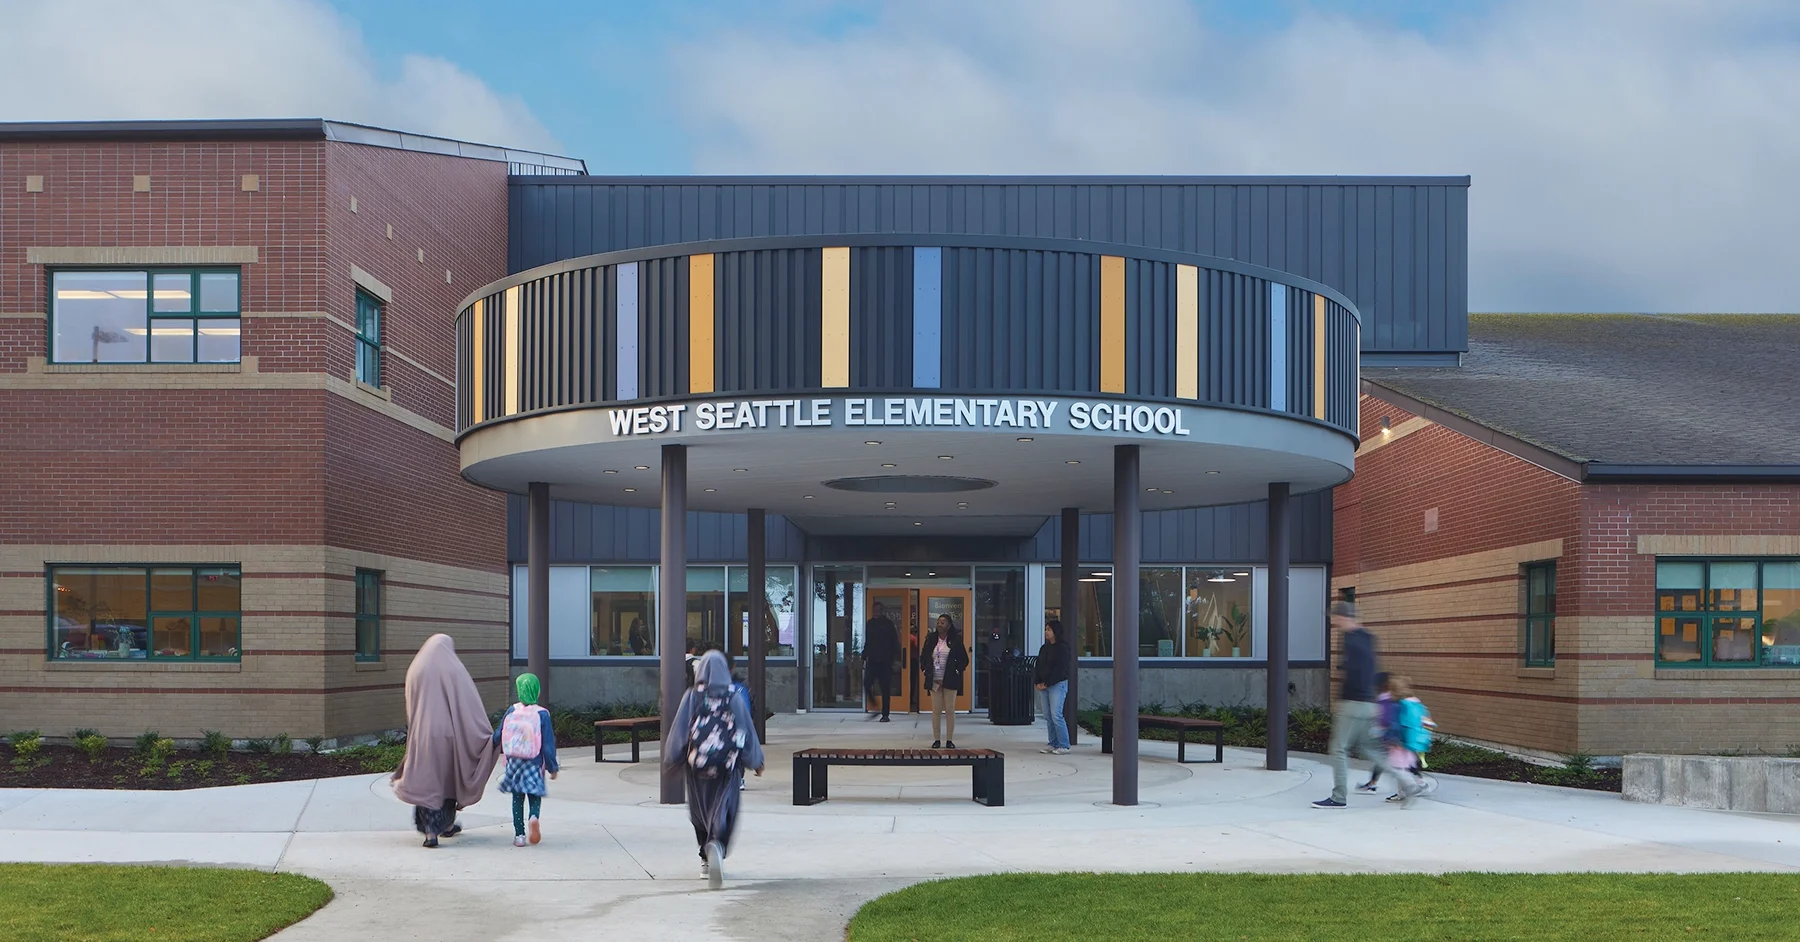
The West Seattle Elementary School project converted an outdated school building to reflect the priorities of a successful and thriving school program for a truly unique community. Over the last ten years the School Principal and staff have overcome the building’s limitations to craft an innovative and successful approach: an integrated Shared Leadership team invites the participation of school families in the life of the school and provides access to family support services.
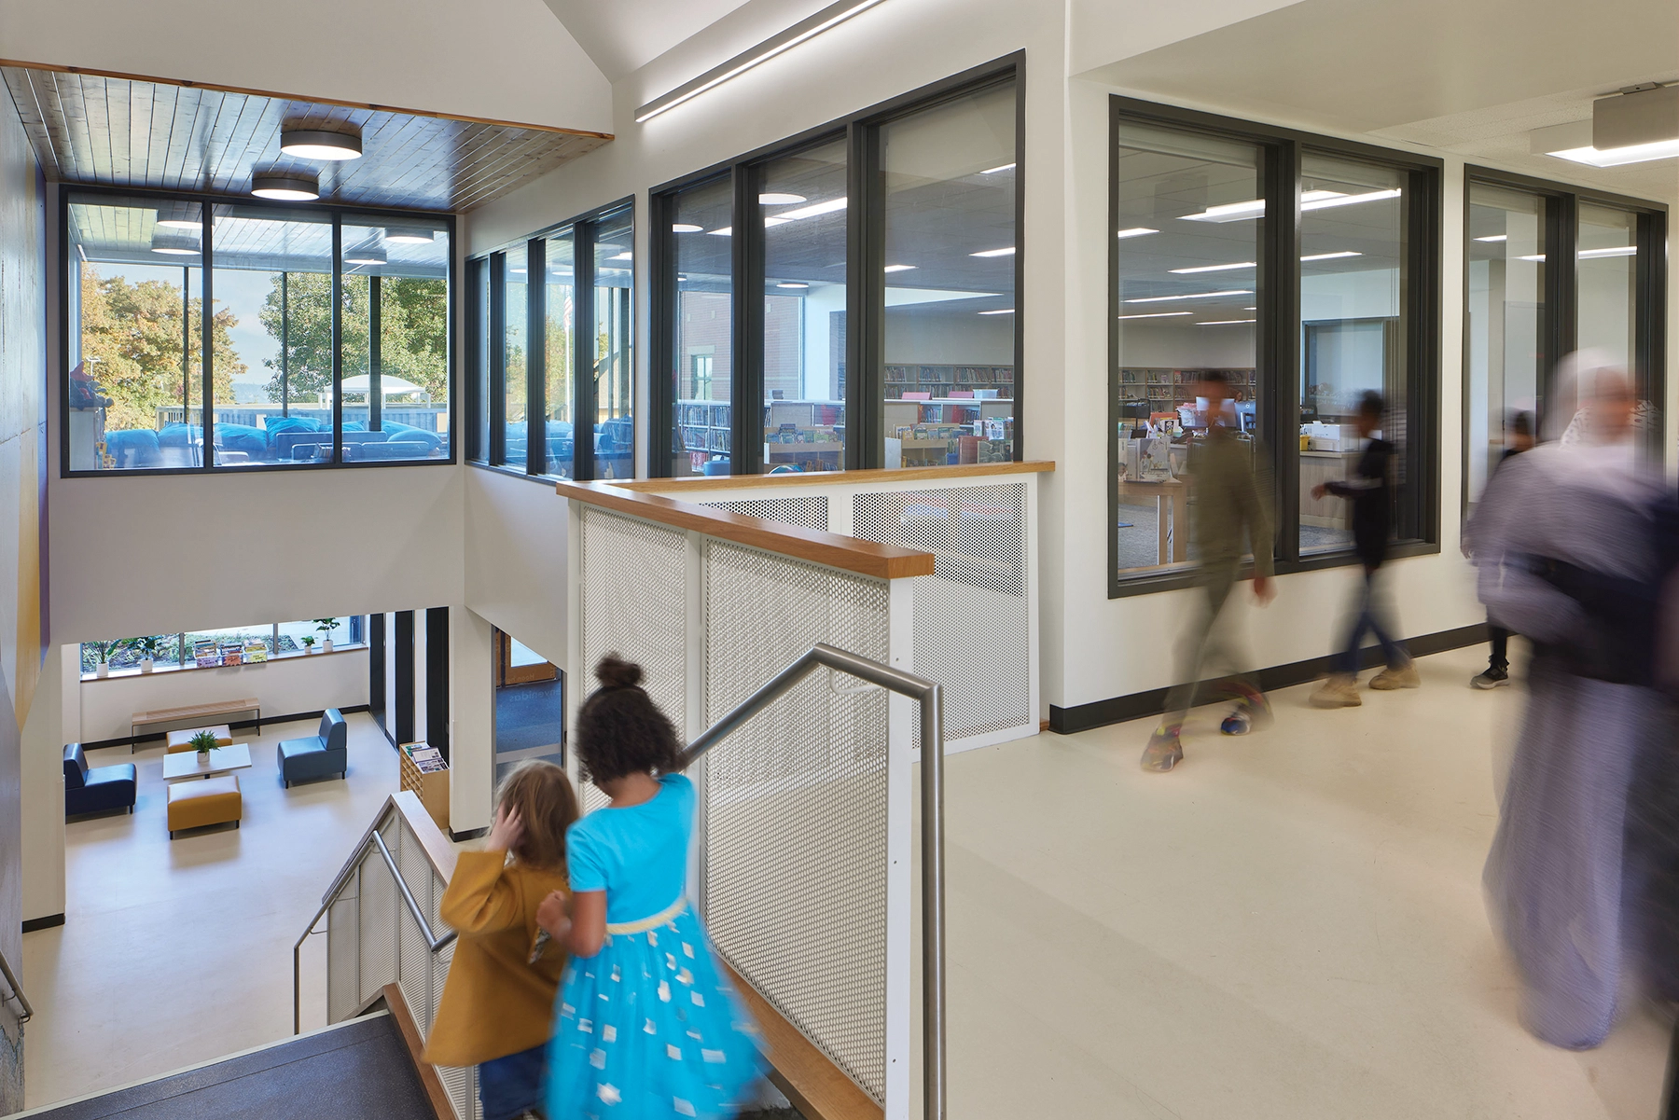
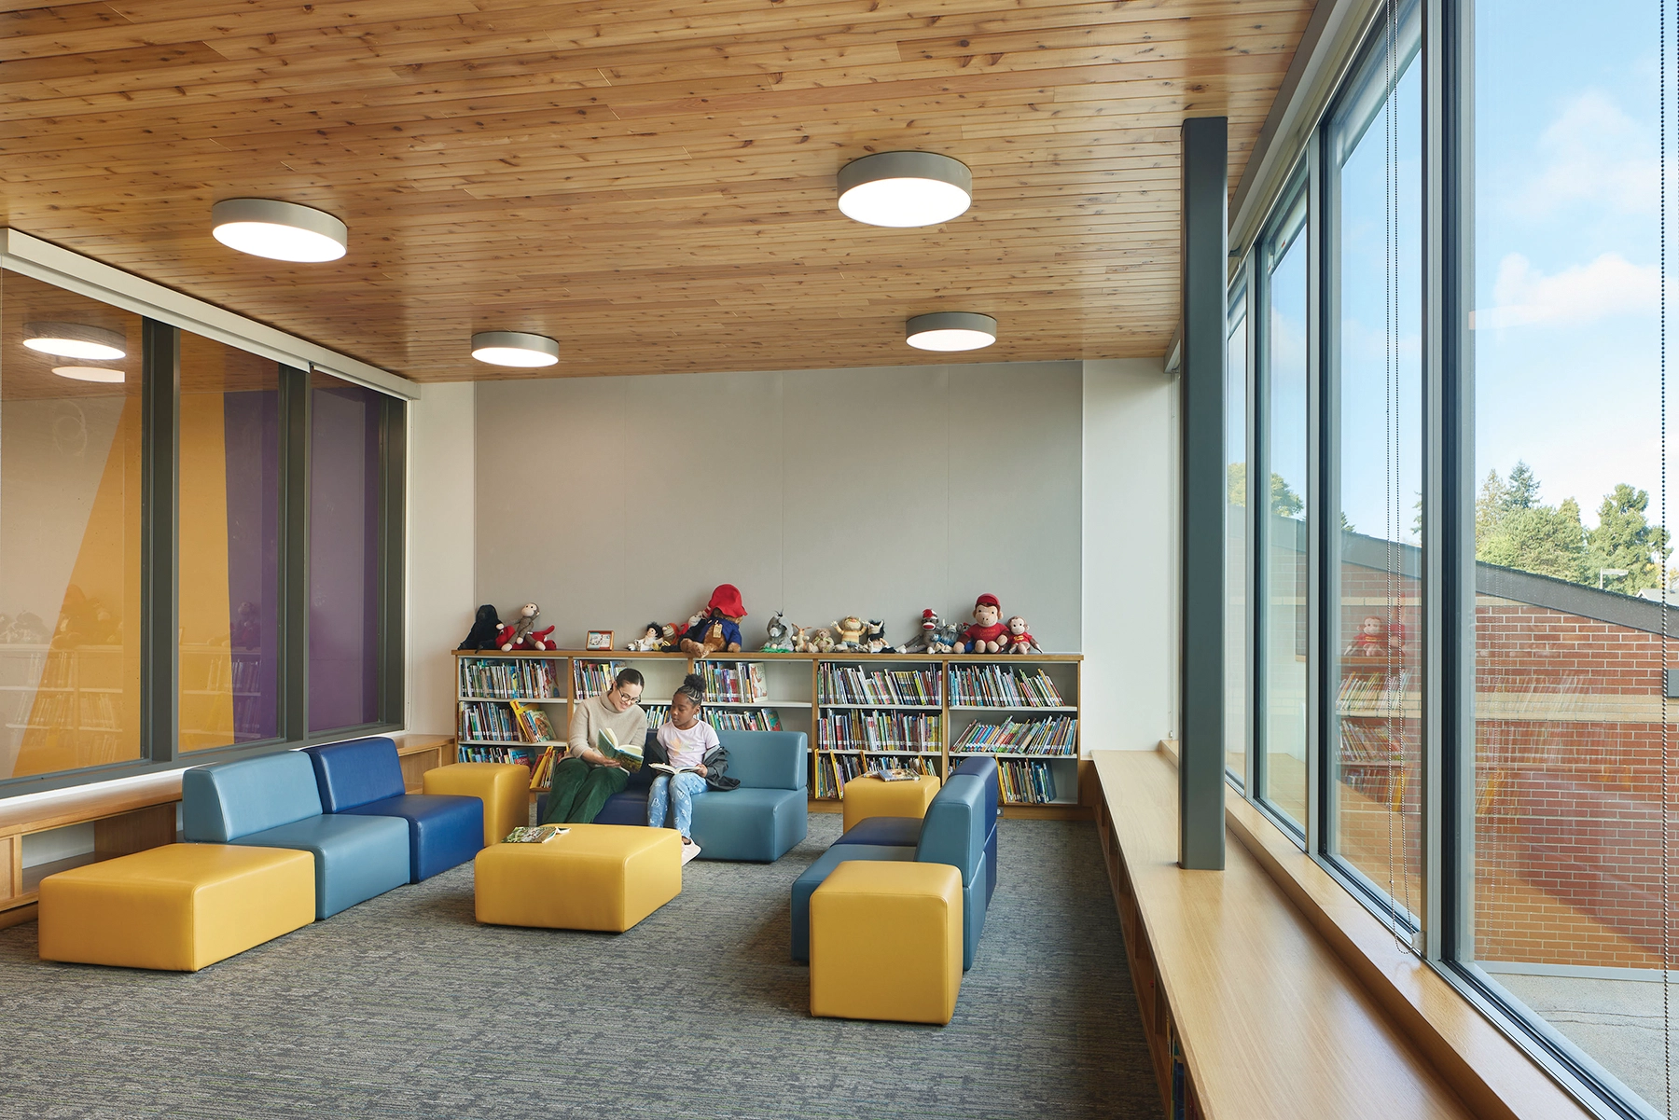
Miller Hayashi Architects worked directly with the educational team and with representatives from the student body and student families to identify school values and goals for the project. The re-organized and expanded building creates classroom communities for each grade level focused around daylit learning commons. A new secure entrance places family resources front and center with a new light-filled library at the heart of the school. A bold entrance canopy provides shelter and a focal point for community events.