Omaha, NE

Westview High School and YMCA

High School

New Construction

Entire Building

2024 Outstanding Project

This post was originally published on this site.

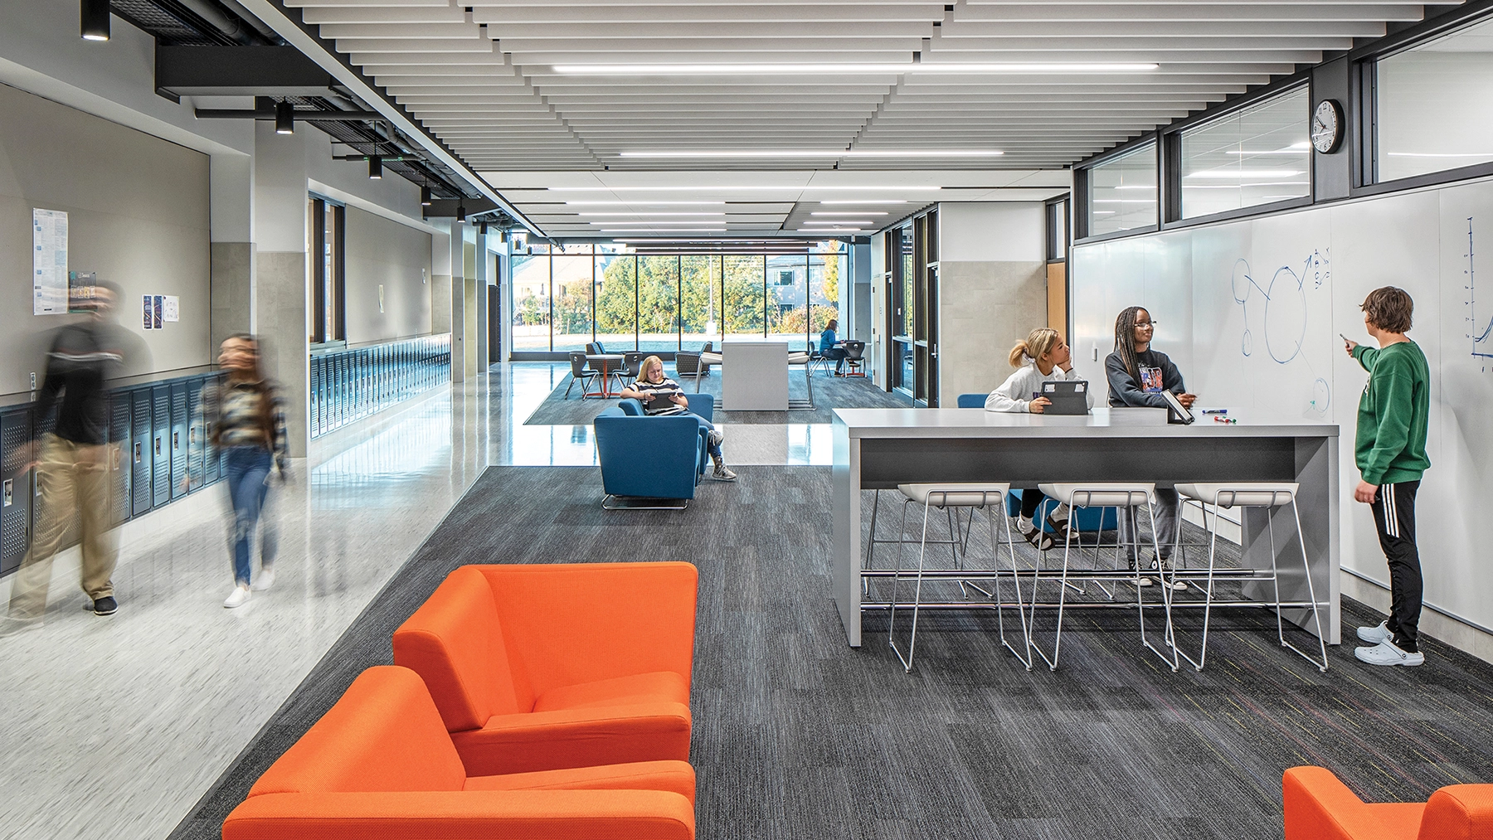
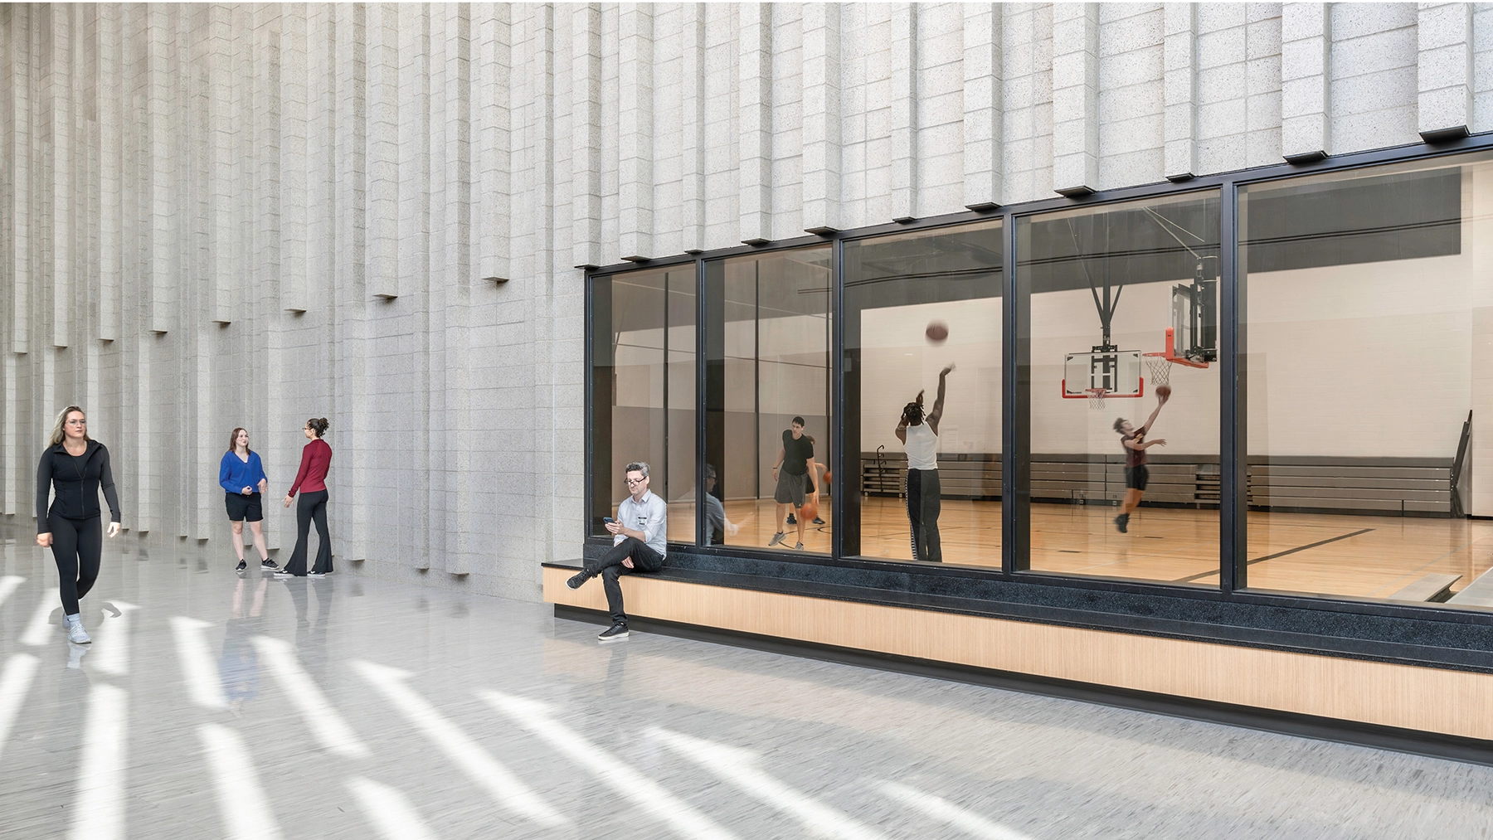
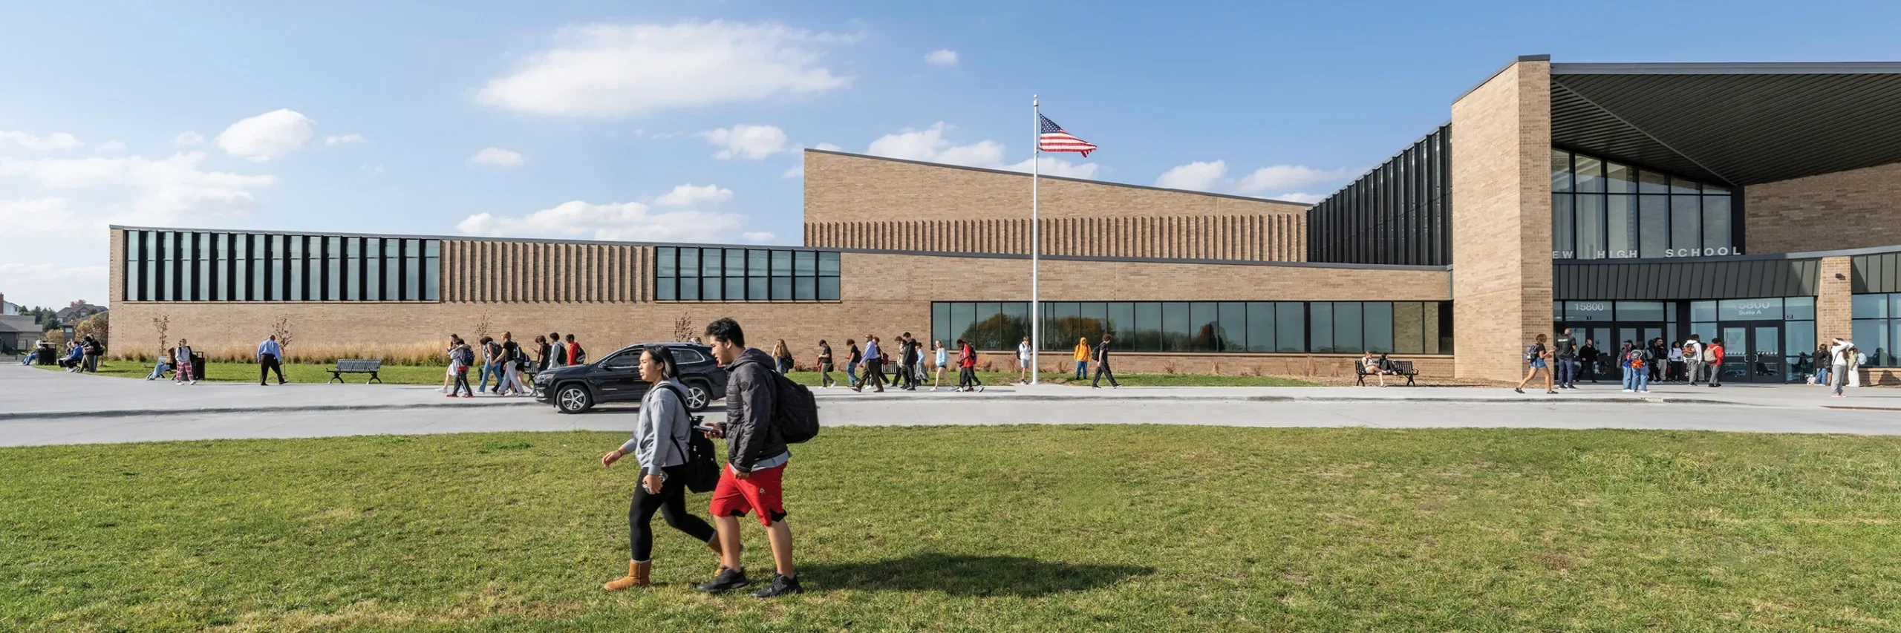
Situated in northwest Omaha, Westview High School takes its cues from the surrounding rolling prairie to create a singular cohesive building that folds into the landscape. The simple brick and zinc exterior palette draw inspiration from Omaha’s past while providing a result that is contemporary, honest, and durable. Unique in Omaha, Westview partnered with the local YMCA to create a joint-use facility used by the entire community. While students attend school in state-of-the-art learning environments, community members workout in a large fitness center. Deft planning allows shared after-hours use where the whole is greater than the sum of its parts.
Architect

Perkins&Will with BCDM

410 N. Michigan Ave., Ste. 1600
Chicago, IL 60611
perkinswill.com
Aimee Eckmann, FAIA, ALEP, LEED AP®, Firmwide K–12 Practice Leader, Principal
312-755-4651

Design Team

  • Jerry Johnson, Design Principal
  • Aimee Eckmann, Planning Principal
  • Steve Turckes, Managing Principal
  • Max Adams, Senior Project Designer

Owner/Client

Omaha Public Schools
Omaha, NE
Susan Christopherson, Chief Academic Officer

Key Stats

  • Grades Served: 9–12
  • Capacity of Students/Occupants: 1,500
  • Size of Site: 74 acres
  • Gross Area of Bldg./Space: 307,000 gsf
  • Space per Student: 205 sq. ft.
  • Cost per Student: $55,533
  • Square Foot Cost: $271
  • Project Cost: $83,300,000
  • Occupation Date: 6/1/2022

Award Issue

Fall 2024
— Outstanding Project

Photography

©James Steinkamp Photography; ©Tom Kessler