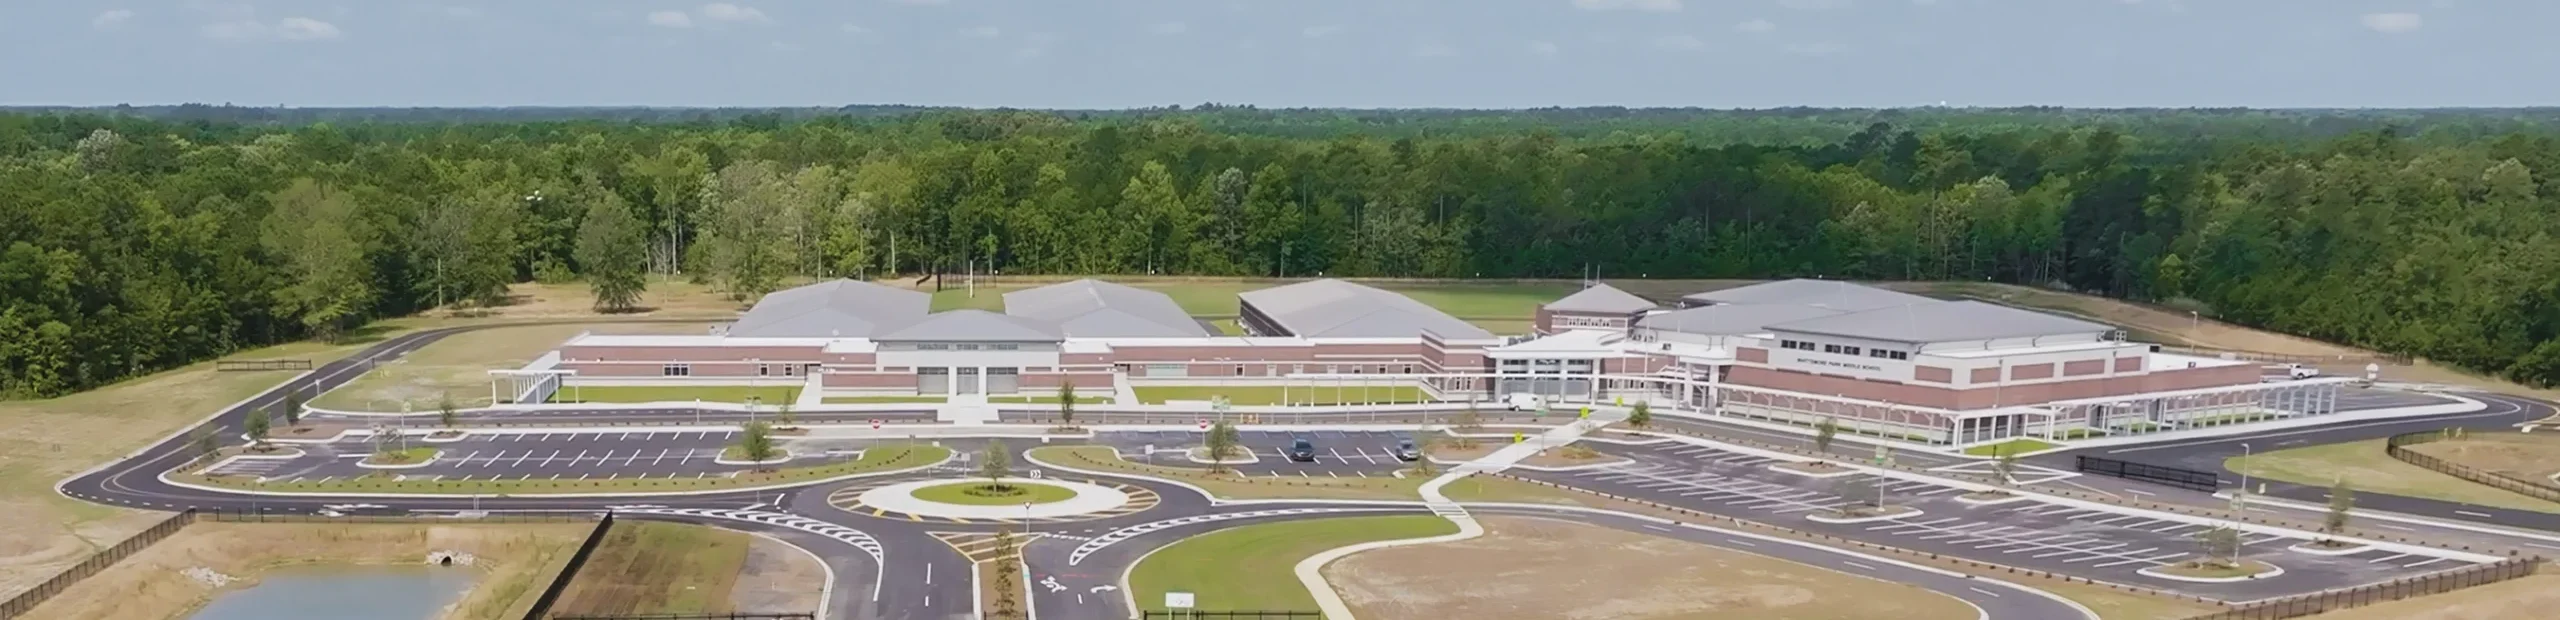
Whittemore Park Middle School is a replacement of the existing complex built in 1970; expanded and repurposed into a middle school in 1992. It serves a historically significant and diverse part of the community it represents.
The building was designed to celebrate the community’s history with a gallery/community room, to display memorated artifacts. An extensive search by residents was initiated in pursuit of historic elements. This resulted in a collage of historic photographs made into a custom wallpaper display that skirts the walls of the room, honoring the memories of many of the onlookers. This storybook of photographs has created the sharing of memories by the residents with students and faculty which will sustain the history of this community for many years to come.
The original design focused on student academics at the front of the building with extra-curricular activities to the rear. For better supervision, the new rendition of the building is juxtaposed to maintain all public access at the front of the building, controlled at the front desk. This new facility offers the students and faculty a place of positive education that supports its occupants in a safe and enlightening environment.