What is your background and your current role?
My professional journey has included 35 years of leading architectural firm K-12 practices, writing and teaching about planning and design of public schools, and serving as the global head of design for an international private school development company. This mix of experiences has given me a unique perspective on meaningful ways to address the intricacies of building school facilities while building consensus and alignment between facilities and programs.
How has your experience shaped your approach to 21st-century facility design?
My experience with various curriculum models, facility solutions, and best practices from around the world, overlaid with my strong interest in district-specific needs, creates a foundation for innovation. We work to create design solutions that exemplify community values alongside prioritizing student, teacher, and administrator empowerment. Approaching design for 21st-century school facilities moves districts from a one-size-fits-all model to providing a variety of settings, sizes, and technologies, enabling students to be more engaged in collaborative, project-based learning.
Tell us about a significant design approach you and JCJ made to inform 21st-century school planning, and what valuable advice would you offer to a district when building or renovating educational space?
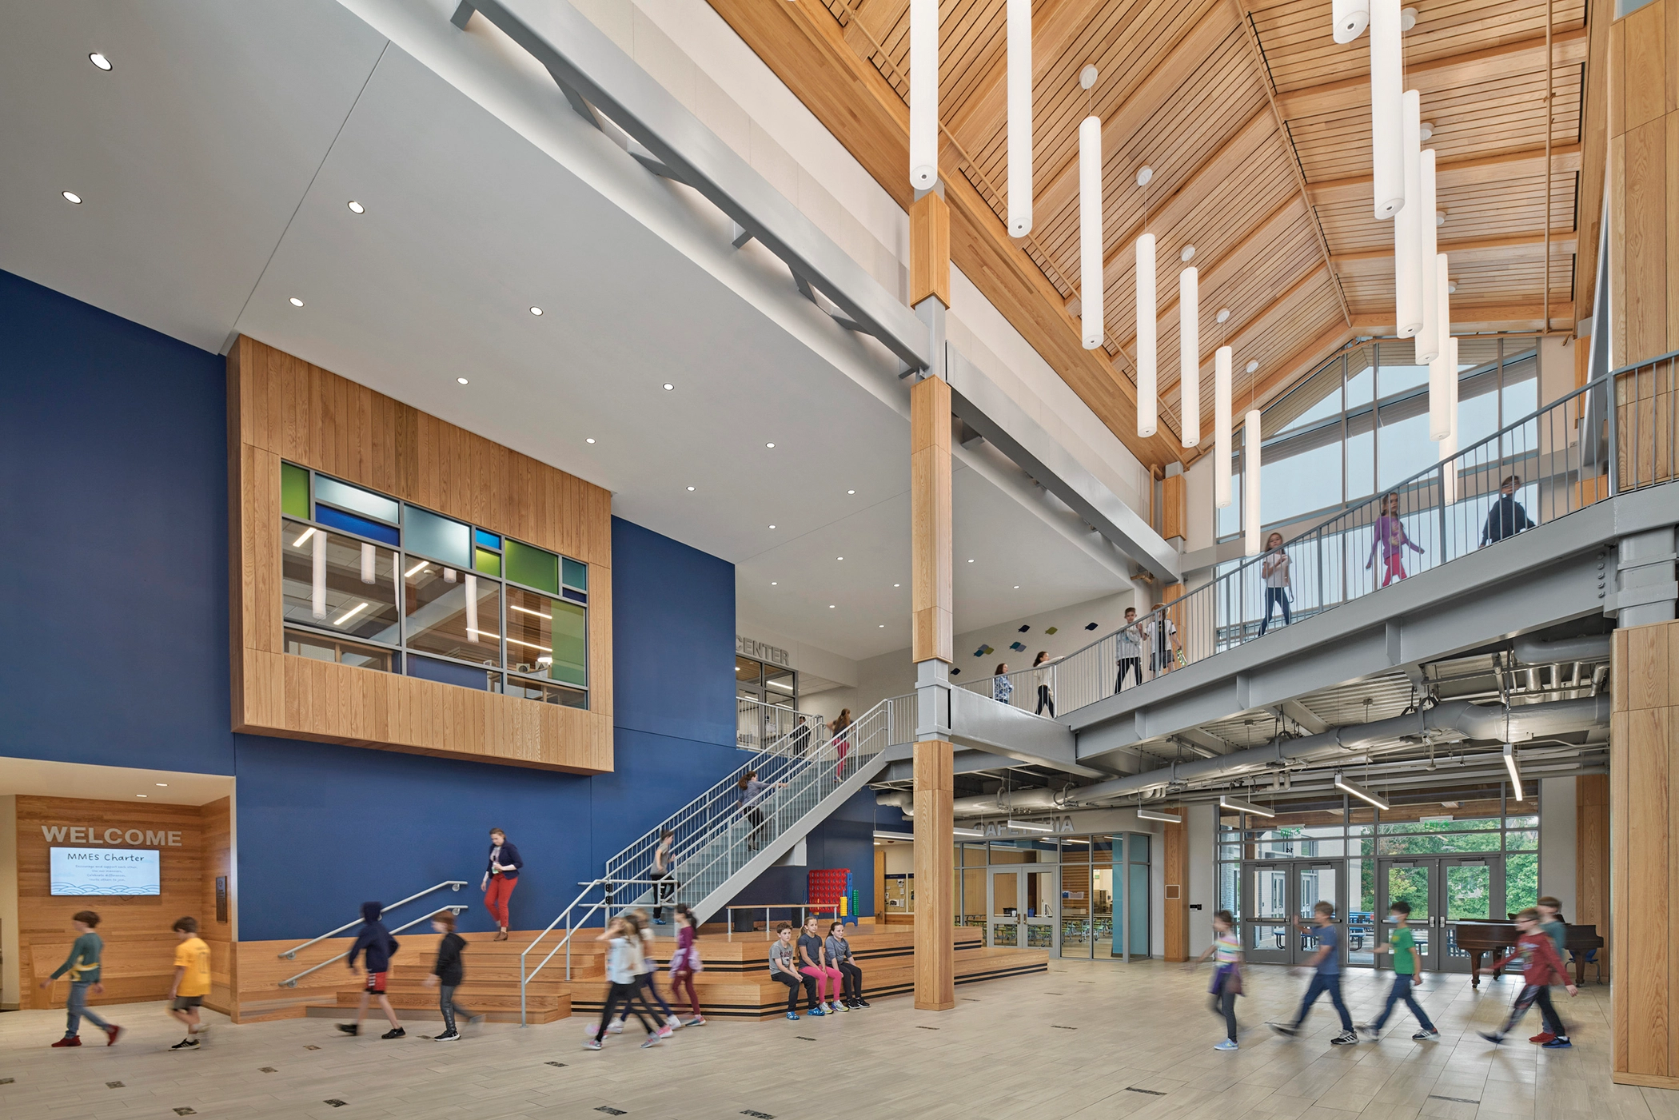
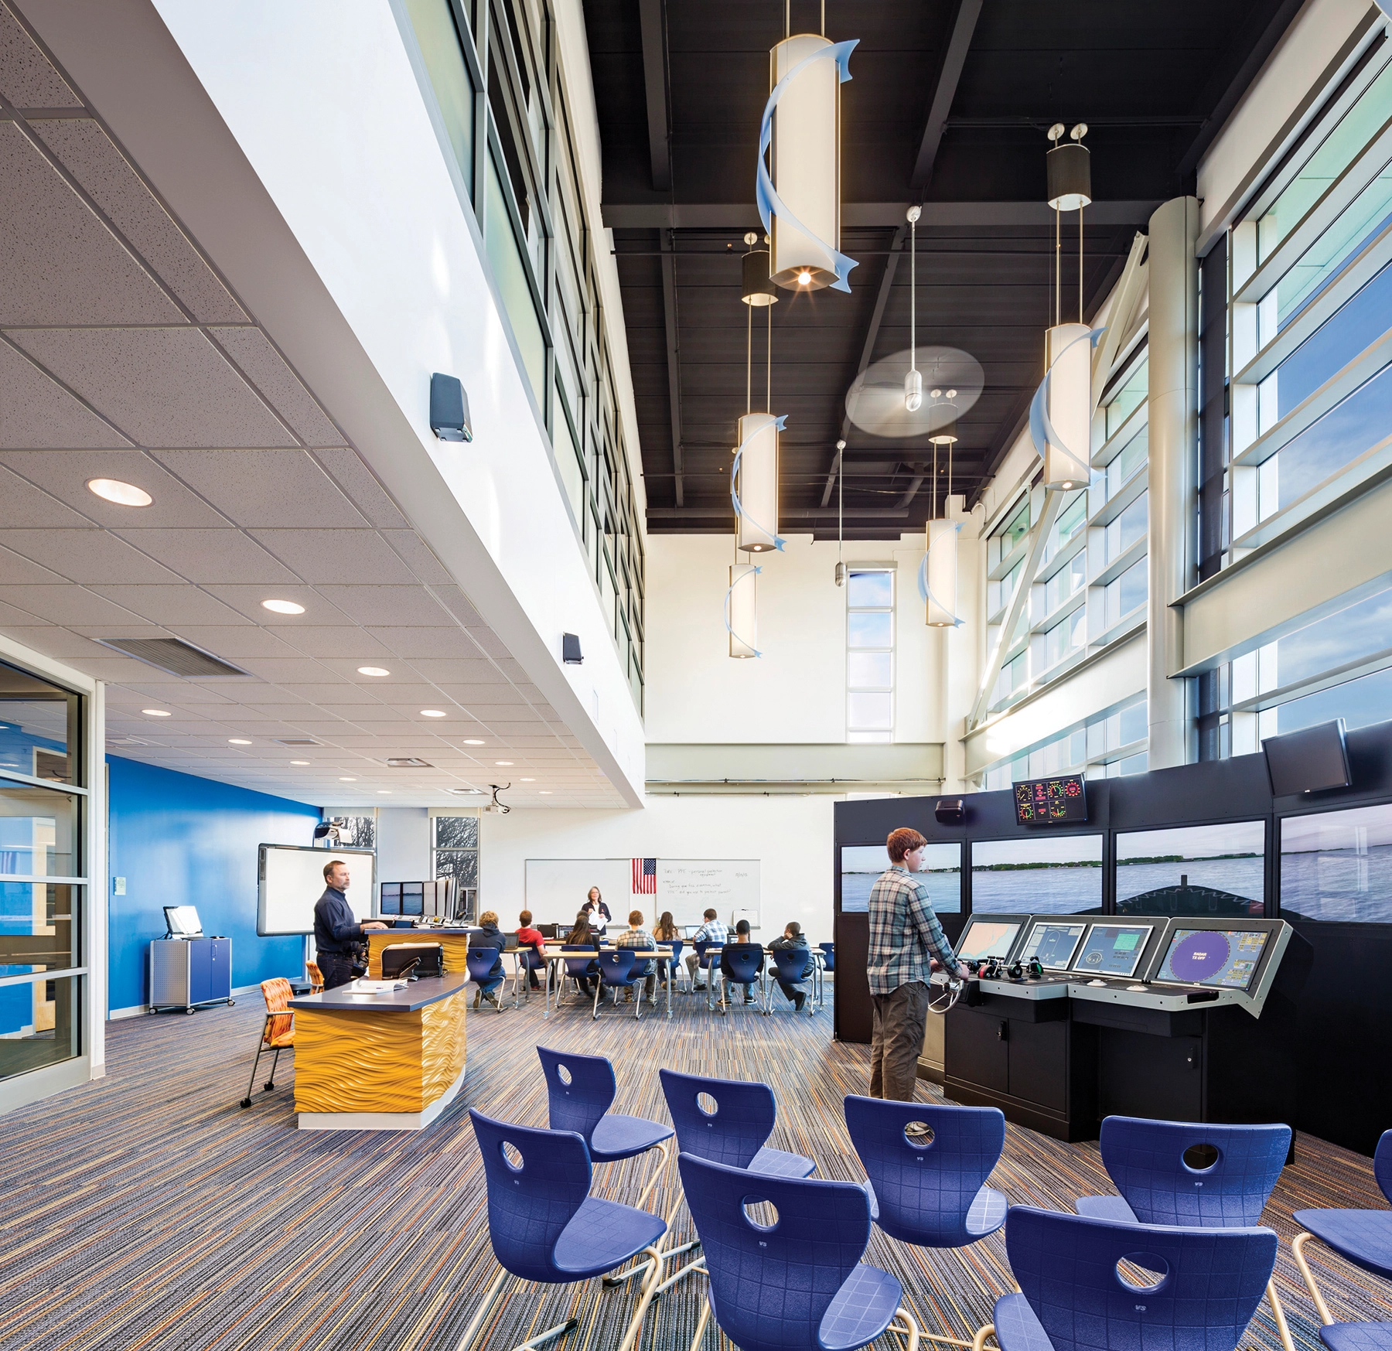
JCJ’s process combines acknowledged research-based design characteristics with planning strategies that integrate a variety of spatial typologies – from individual to variably sized group spaces – in support of the core classroom needs. Supporting these typologies, our buildings are characterized by the utilization of natural light, visual connections to the outdoors, proper acoustics, and energy-efficient systems. When combined, the results are an improved learning environment and enhanced user experience.
We recommend adopting resilient, change-ready facility solutions that provide program alignment today and adaptability for the future. One relevant strategy is to consolidate core elements, such as stairs, elevators, bathrooms, and mechanical space, to maximize the usable square footage for active educational use. This core and shell approach supports flexibility to realign a facility with the inevitable changes required in the future and extend the usable life of the building.