Issue and Proposed Solution:
New York City’s aging public-school infrastructure presents a significant accessibility challenge. With most school buildings constructed decades before modern accessibility standards, creating inclusive learning environments requires complex interventions within existing structures. Unlike new construction, accessibility upgrades must respond to limitations posed by floor layouts, circulation patterns, historic character, and constrained urban sites.
Our goal is to transform these facilities into fully accessible, welcoming environments while preserving their architectural integrity and supporting ongoing educational operations. By approaching accessibility as an opportunity rather than a requirement, we create solutions that improve equity, enhance user experience, and better serve students, staff, and visitors.
What was your approach to working toward a solution?
Our approach combined creative problem-solving, research, and continuous stakeholder engagement. Working on a historic four-story public high school in Brooklyn, we evaluated multiple strategies to introduce accessibility improvements while minimizing disruption to occupied spaces.
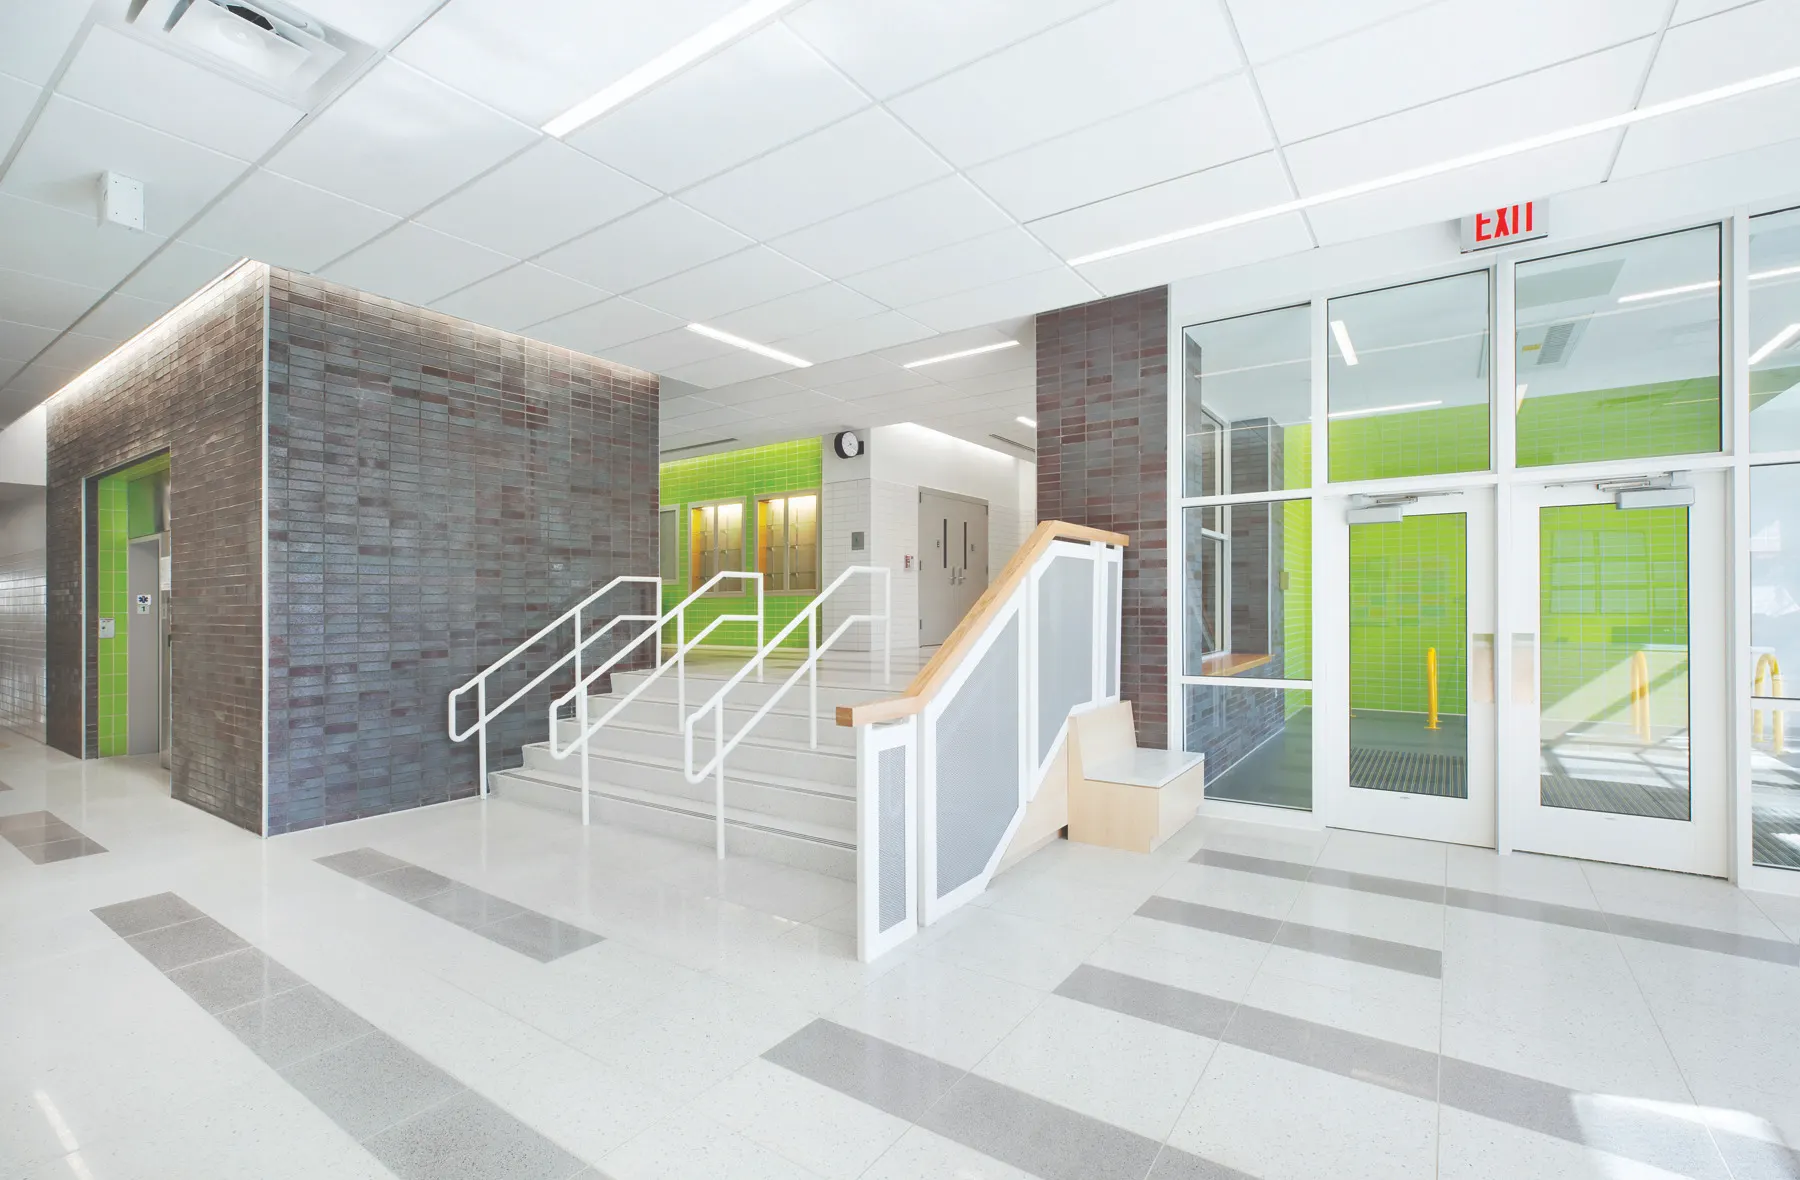
Through close coordination with the Principal, Department of Education, School Construction Authority, and preservation agencies, we identified solutions responsive to operational, preservation, and construction concerns. These included locating a new elevator shaft between existing structural grids to enable exterior construction access and designing an integrated wheelchair lift enclosure that complements the historic façade.
This collaborative process ensured accessibility became an integral component of the architectural design.
How were you able to resolve/minimize this challenge, and what was the overall impact?
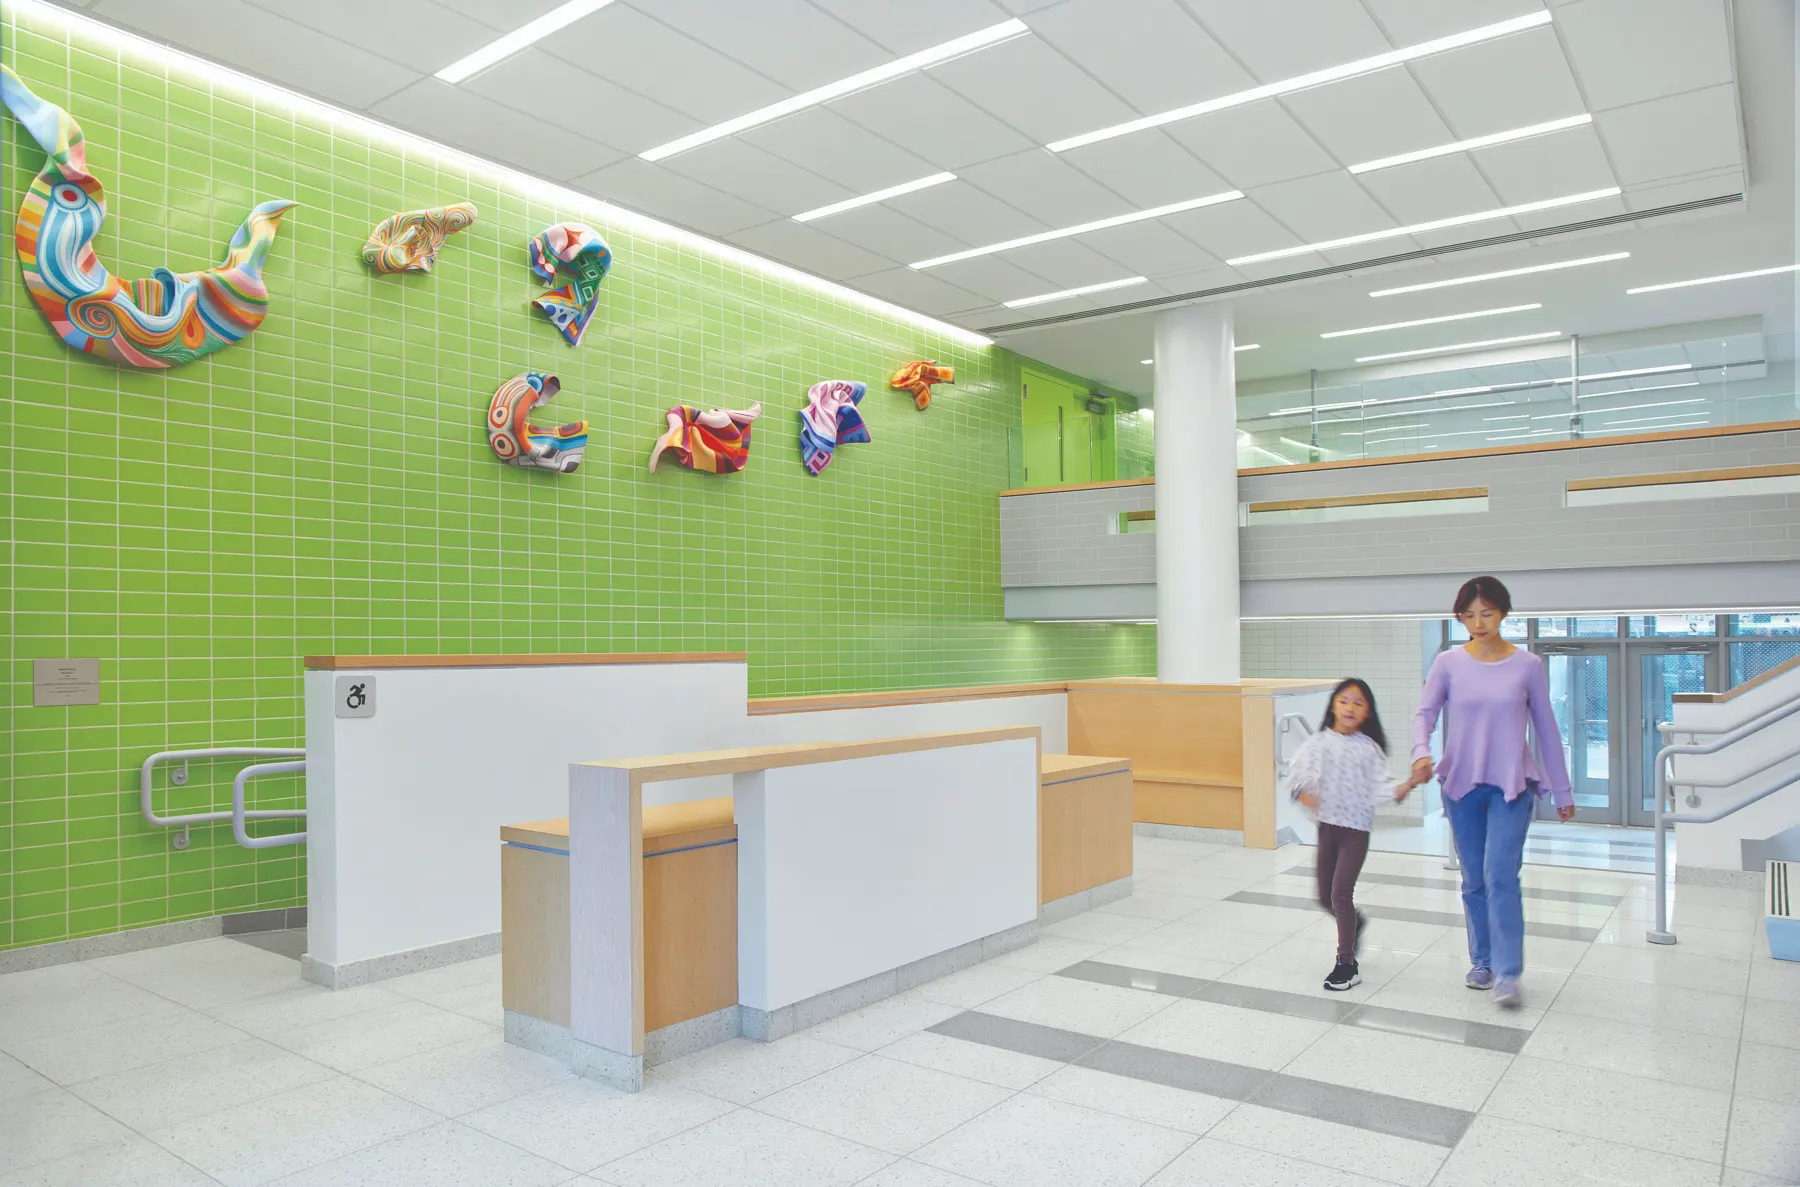
The project demonstrates how thoughtful design and collaboration can successfully balance accessibility, historic preservation, and ongoing school operations. By engaging stakeholders throughout the design process, we developed solutions tailored to the building’s unique conditions while minimizing disruption during construction. The resulting design transforms the school into a more inclusive and equitable learning environment without compromising its architectural character.
Beyond meeting accessibility requirements, the project improves circulation, enhances functionality, and creates a more welcoming experience for students, faculty, staff, and visitors. Most importantly, it shows how existing schools can be adapted to meet modern needs while preserving their identity and community value.