Issue and Proposed Solutions:
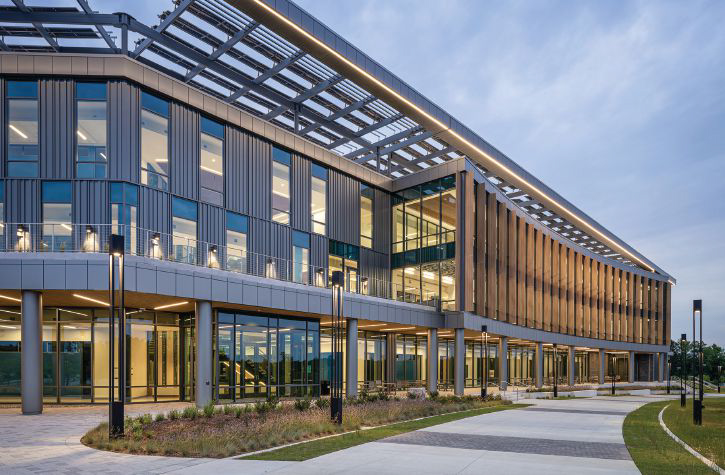
Wake Tech Community College serves a vibrant mix of students – spanning ages, backgrounds, and life experiences-that enrich the campus with diverse perspectives. Designing for this community means creating spaces that support varied learning styles, invite collaboration, and nurture belonging. Our goal was to create a central academic hub-welcoming and inclusive, with wellness at its core – where students and faculty feel supported, inspired, and connected.
What was your approach to working toward a solution?
Every project begins and ends with people—their experiences, needs, and aspirations—and always starts with understanding the “why.” Our design process opens with a visioning session that asks: Why does this project matter? What outcomes do we hope to achieve? What should it feel like? A highly collaborative process engages diverse users in design discussions throughout the project in different ways, and post-occupancy evaluations ensure the spaces fulfill the project’s aspirations.
How were you able to resolve/ minimize this challenge, and what was the overall impact?
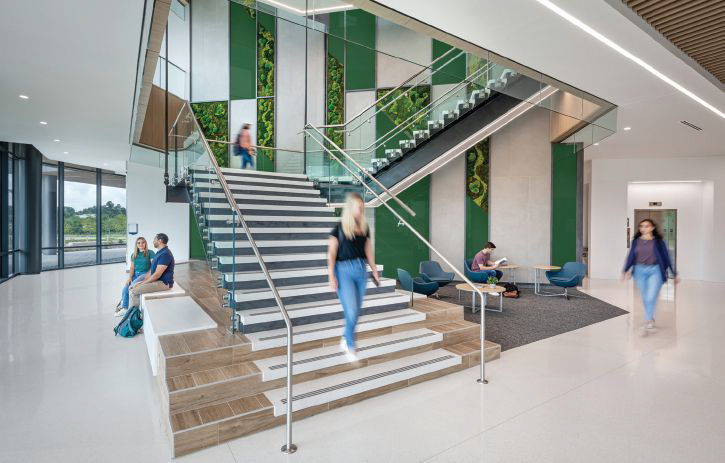
Designed with neurodiversity and sensory experiences in mind, the building offers adaptable spaces for all learning styles. Wellness is woven throughout – natural light, biophilia, healthy materials, and inviting stairs that encourage movement. The student services suite is both accessible and inclusive, offering a concierge-style experience and opening to a tranquil healing garden. Exterior corridors connect students visually to nature and campus life, fostering a sense of belonging to the greater community.