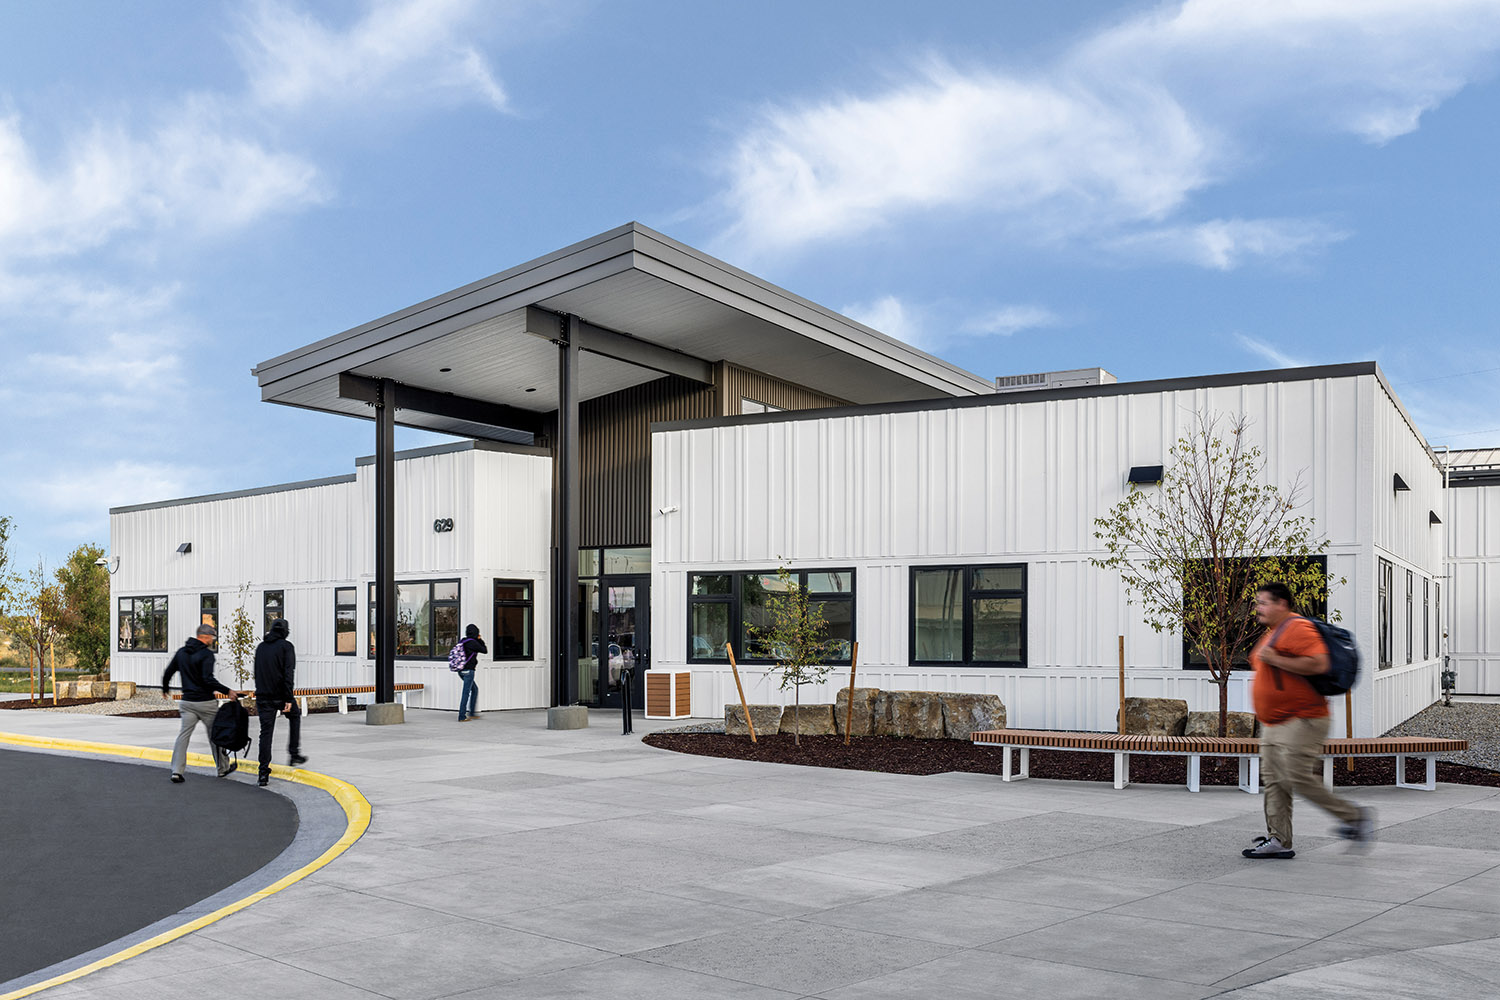
The Hardin School District set out to create a purpose-built facility for its alternative high school program, which had been operating out of a modular building across from the main high school. The design approach focused on bringing together three core groups—students, administration, and a health and wellness team—in one secure, supportive environment.
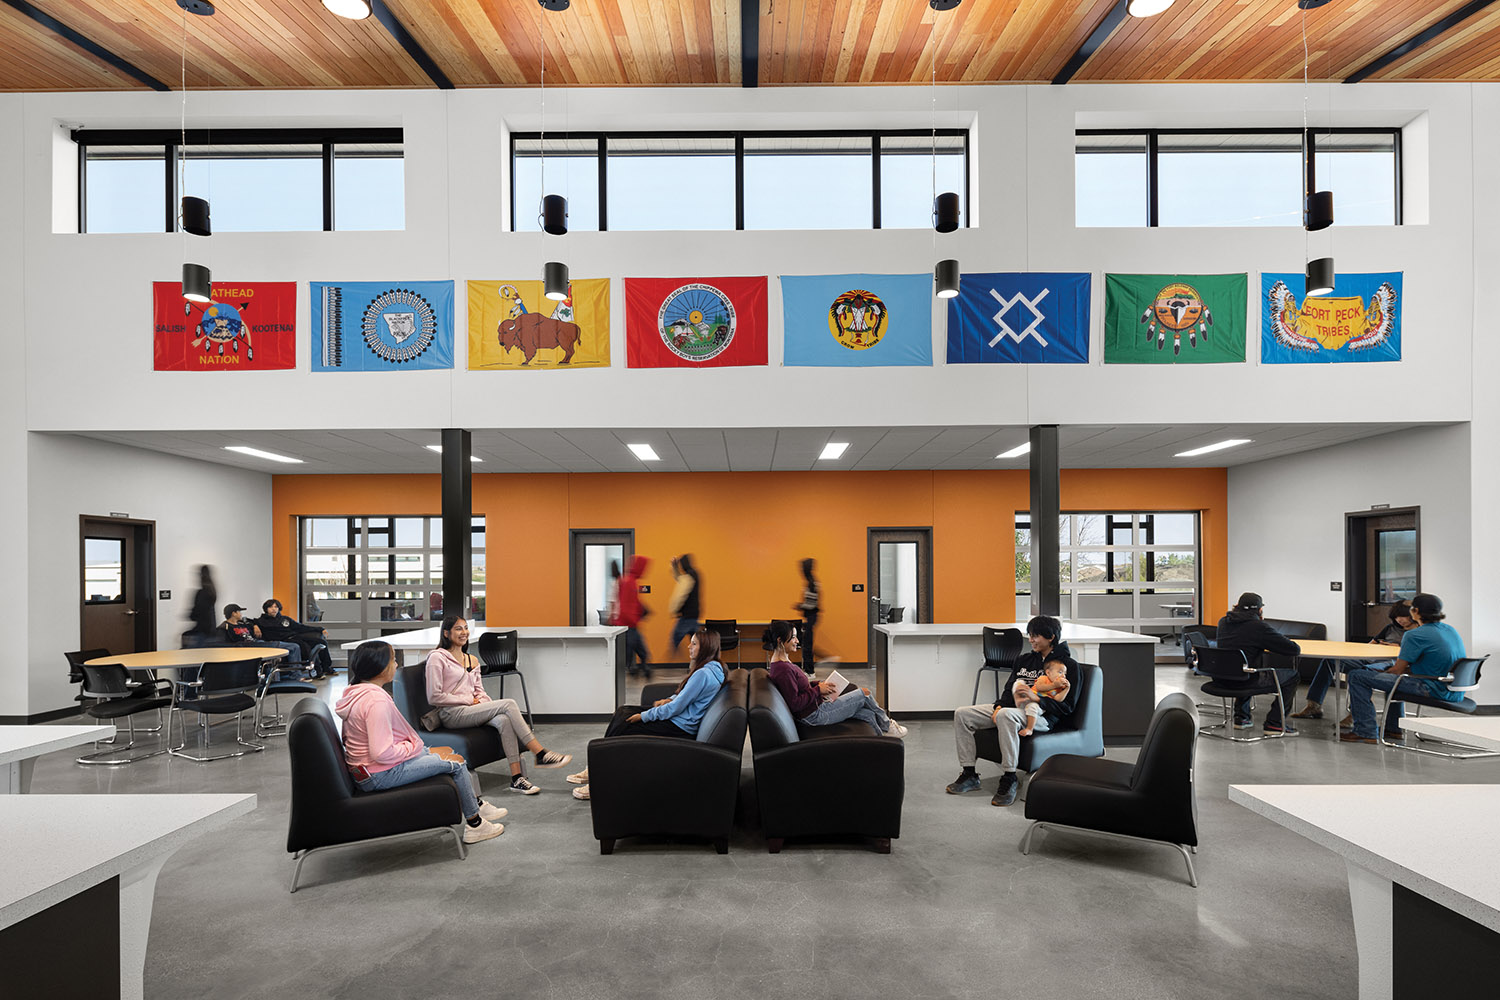
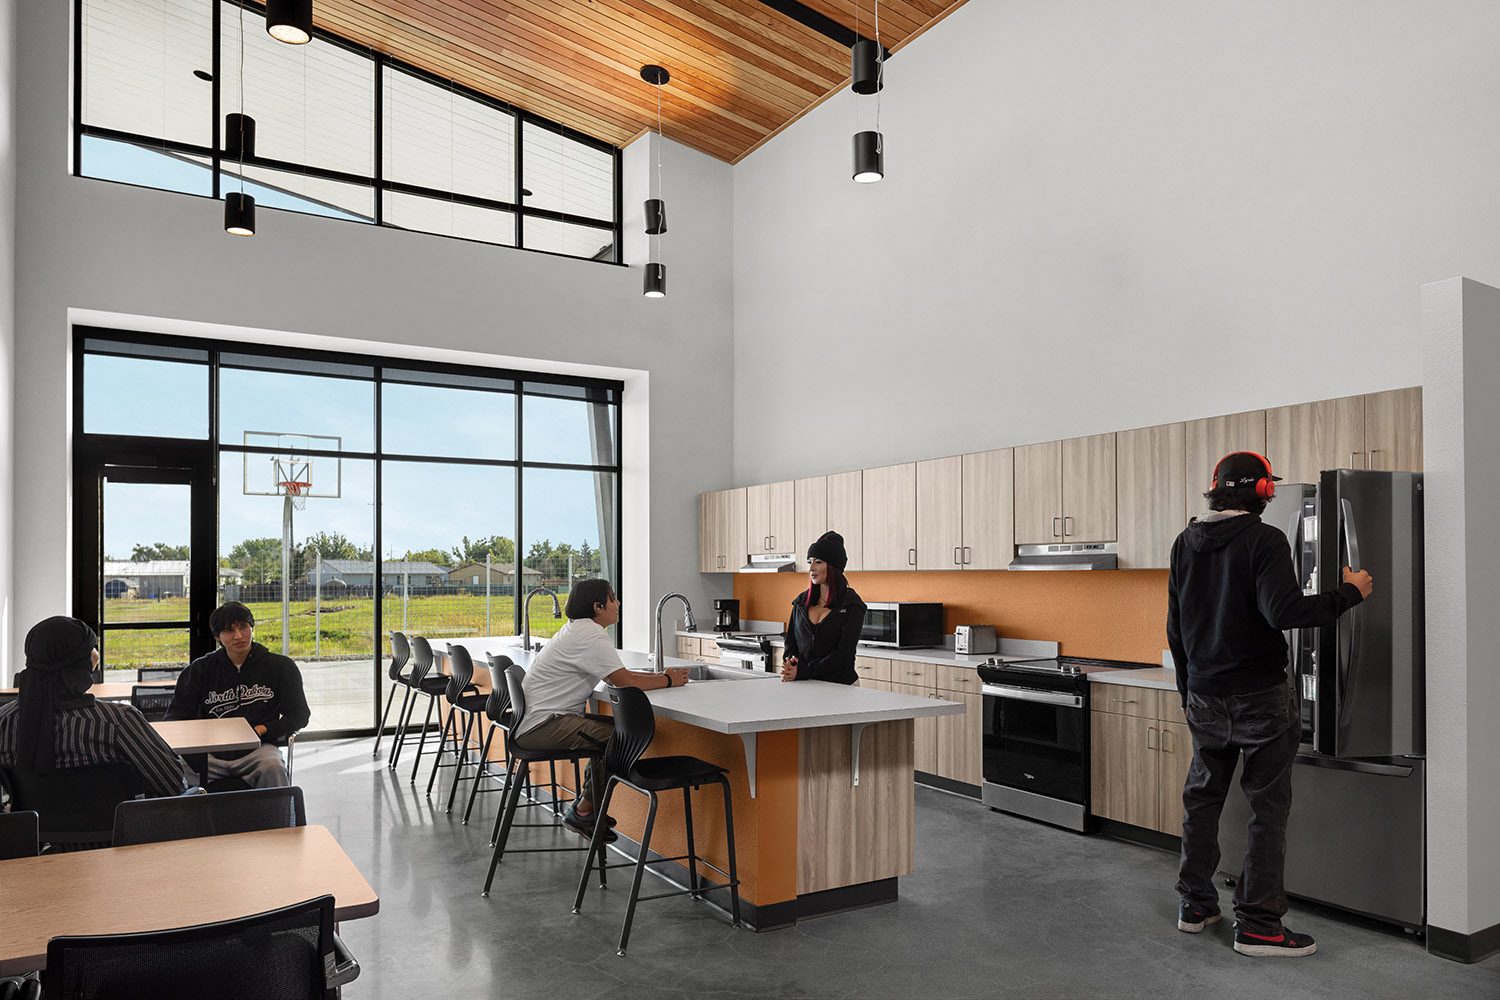
The program includes four learning centers, a mentor group, and a wellness center. The 12,000 sq. ft. building includes 10,400 sq. ft. of educational space and 1,600 sq. ft. dedicated to health services. Designed to reflect the spirit of a non-traditional high school, the facility emphasizes flexibility and student-centered learning. The plan is anchored by a central family room, which is surrounded by learning centers and adjacent to a student kitchen, presentation space, and small group rooms.
Natural light fills the interior through continuous ribbon windows. The exterior, clad in durable white fiber cement panels, symbolizes peace and purity in honor of local Native American culture. The design team collaborated closely with tribal representatives to ensure a culturally respectful design, resulting in thoughtful details such as orienting windows and entries to the cardinal directions, reflecting traditional tribal beliefs.