Bigfork, MT

Bigfork Public Library

Public Library/Community Center

Renovation/Addition

ADAPTIVE REUSE

2025 Adaptive Honor Award

This post was originally published on this site.

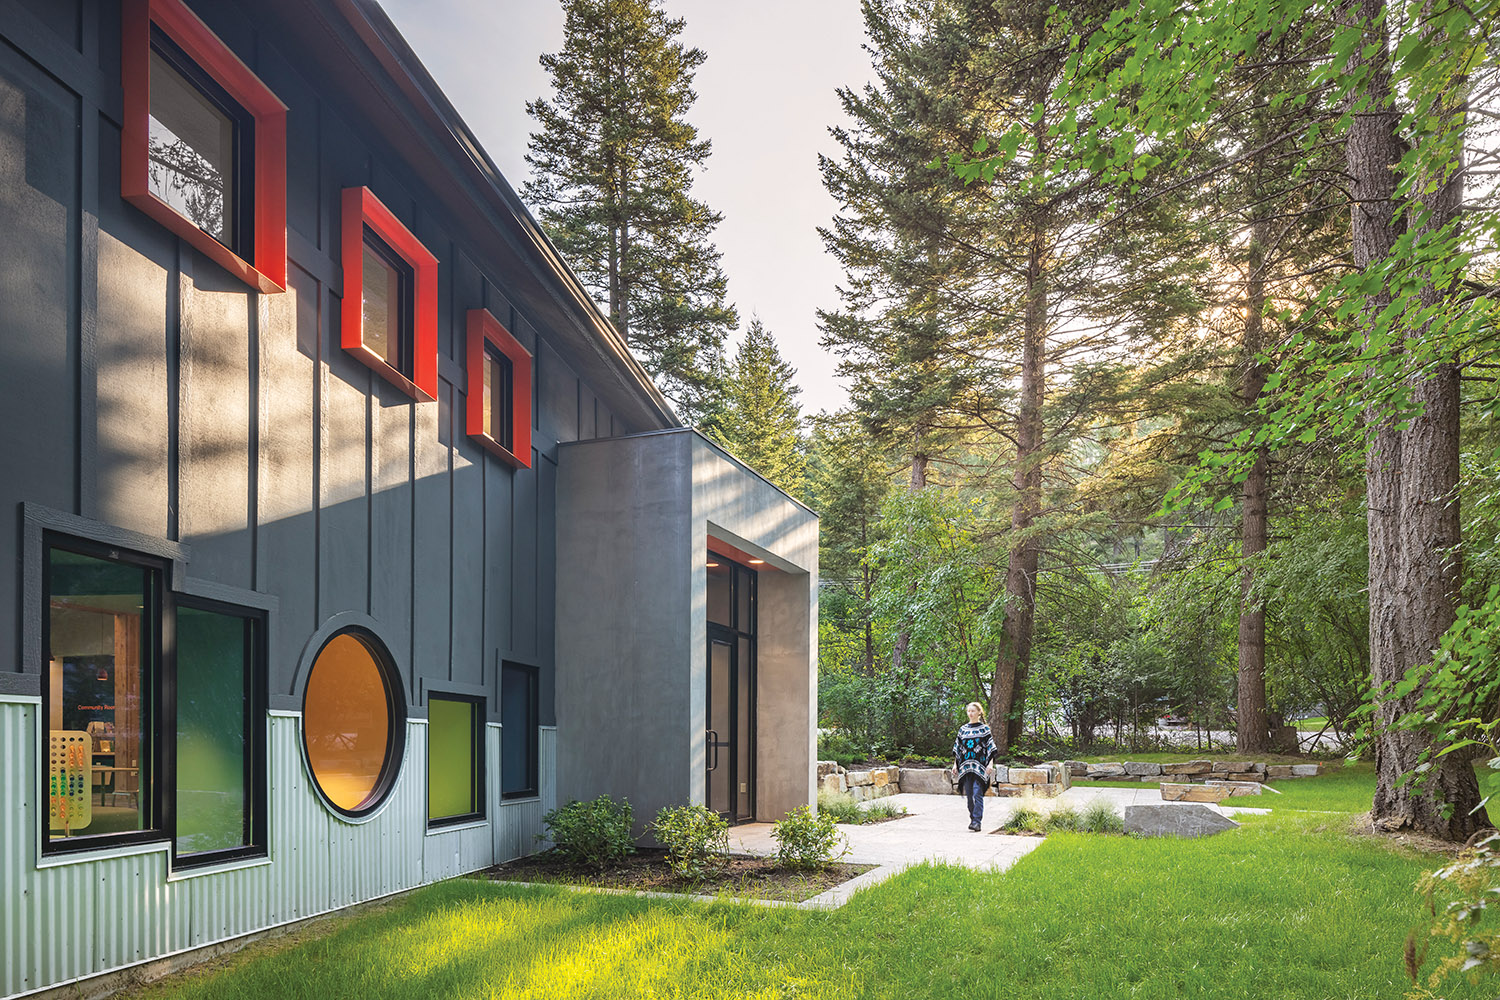
The Bigfork community outgrew its small, classroom-sized library, prompting the Flathead County Libraries Foundation to purchase a 6,000 sq. ft. church recreation hall near downtown. Although the building lacked character, its location offered a unique design opportunity.

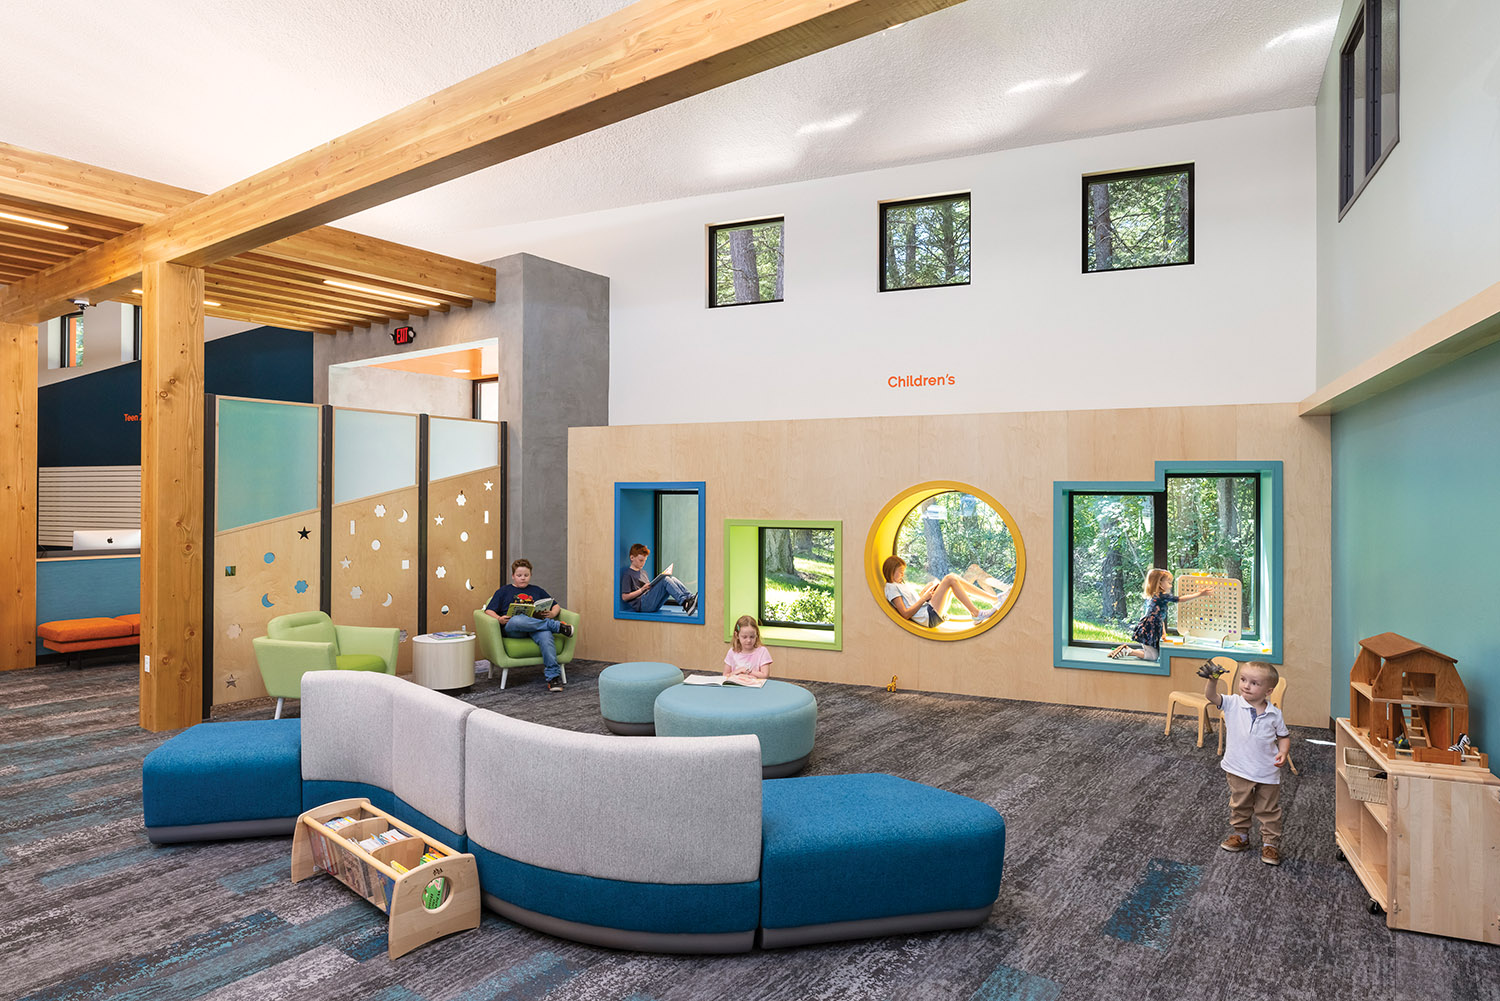
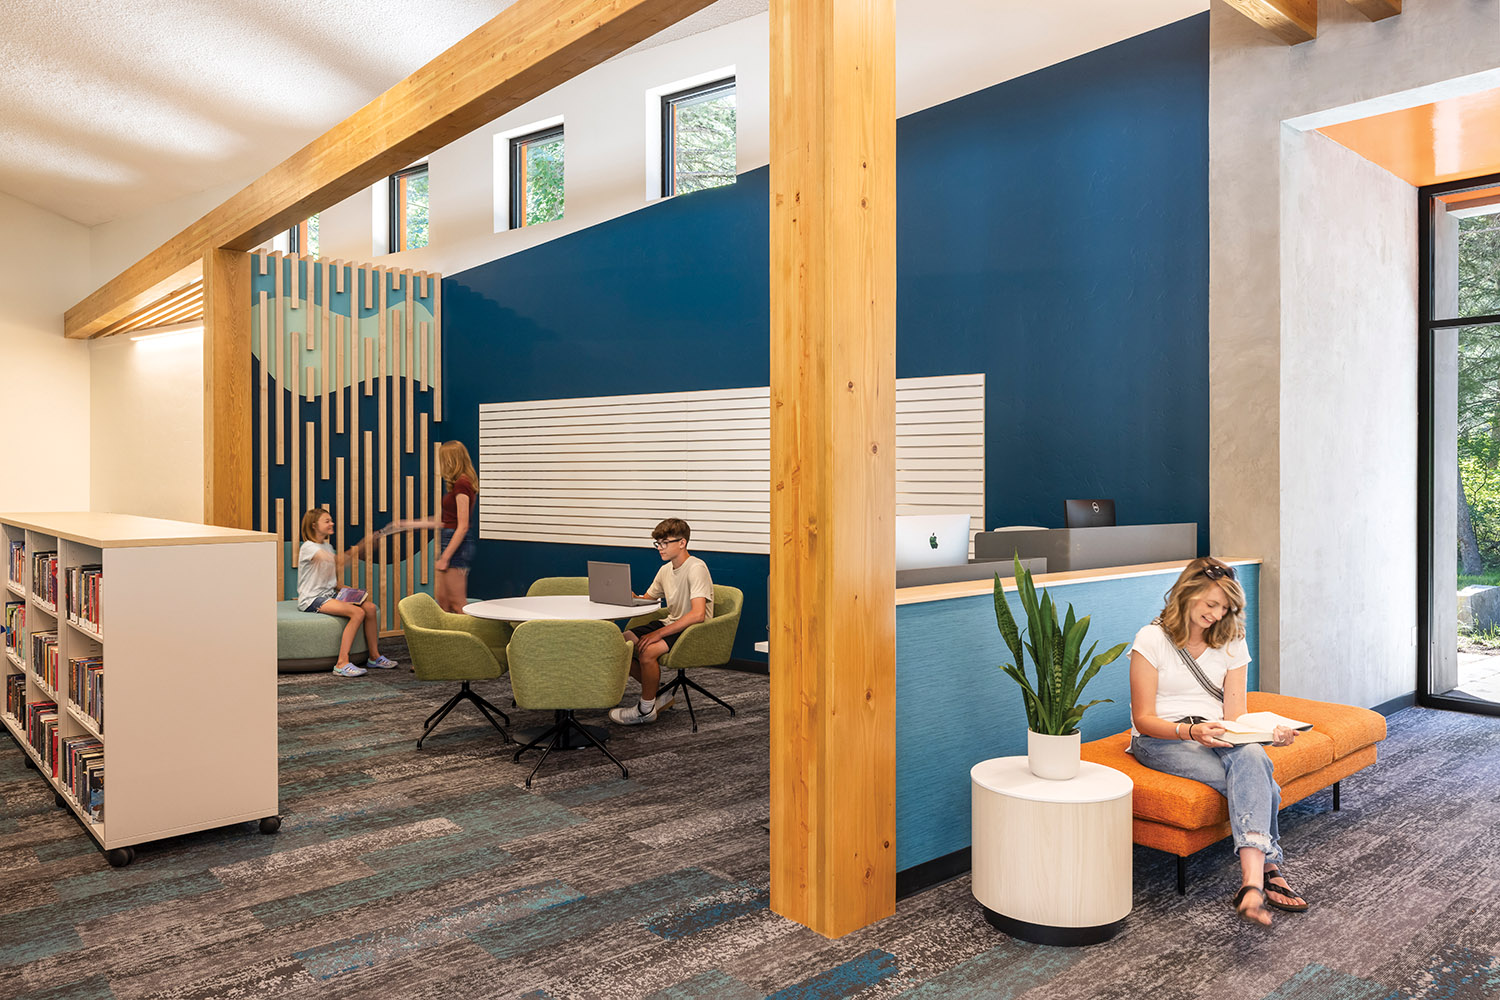
The goal was to create a 21st-century library tailored to Bigfork’s rural community. Working closely with stakeholders, the team emphasized flexible spaces for programs and strong connections to the outdoors. The design features dedicated areas for children, teens, adults, and community gatherings.

Adapting the nearly windowless building presented challenges. Spaces that didn’t require daylight, like computer and maker areas, were placed on the east side, where retaining walls blocked windows. Large new windows on the northwest side brighten the reading area. The building’s 13-degree retaining wall angle influenced the interior layout, encouraging diagonal pathways leading to a forested patio.

Since opening, the library has welcomed patrons of all ages and abilities, reflecting its inclusive design. As a pilot project for the global Design for Freedom initiative, it ensures ethically sourced materials, showing that small communities can make meaningful global impacts through thoughtful design.
Architect

Cushing Terrell

745 S Main St.
Kalispell, MT 59901
www.cushingterrell.com
Kate Gray, Marketing Manager
307-250-4552

Design Team

  • David Koel, Principal-in-Charge | Design Director
  • Jessica Murray, Interior Designer
  • Elizabeth Zachman, Project Architect
  • Shawn Pauly, Project Manager | Architect

Owner/Client

Flathead County Library
Bigfork, MT
Erica Wirtala, Board President

Key Stats

  • Grades Served: Local Community, All Ages
  • Capacity of Students/Occupants: 130
  • Size of Site: 0.83 acres
  • Gross Area of Bldg./Space: 6,000 gsf
  • Space per Student: 46.2 sq. ft.
  • Cost per Student: $15,385
  • Square Foot Cost: $333
  • Project Cost: $2,000,000
  • Occupation Date: 7/1/2024

Award Issue

Fall 2025
— Adaptive Reuse Award

Photography

@2024 CHUCK COLLIER SMITH PHOTOGRAPHY

Related Projects

2026 Outstanding Project

Outstanding Project

Health & Science Building

Cushing Terrell
2026 Outstanding Project

Outstanding Project

Agricultural Sciences Complex

Cushing Terrell
2025 Outstanding Project

Outstanding Project

Hardin Academy

Cushing Terrell
2024 Outstanding Project

Outstanding Project

Paul D. Wachholz College Center

Cushing Terrell