


• Acoustic Solution
  • Spring 2027 CFE

Nampa, ID

Agricultural Sciences Complex

Career Technical Education Facilities Program (CTEP)

New Construction

Agricultural Center

2026 Outstanding Project

This post was originally published on this site.

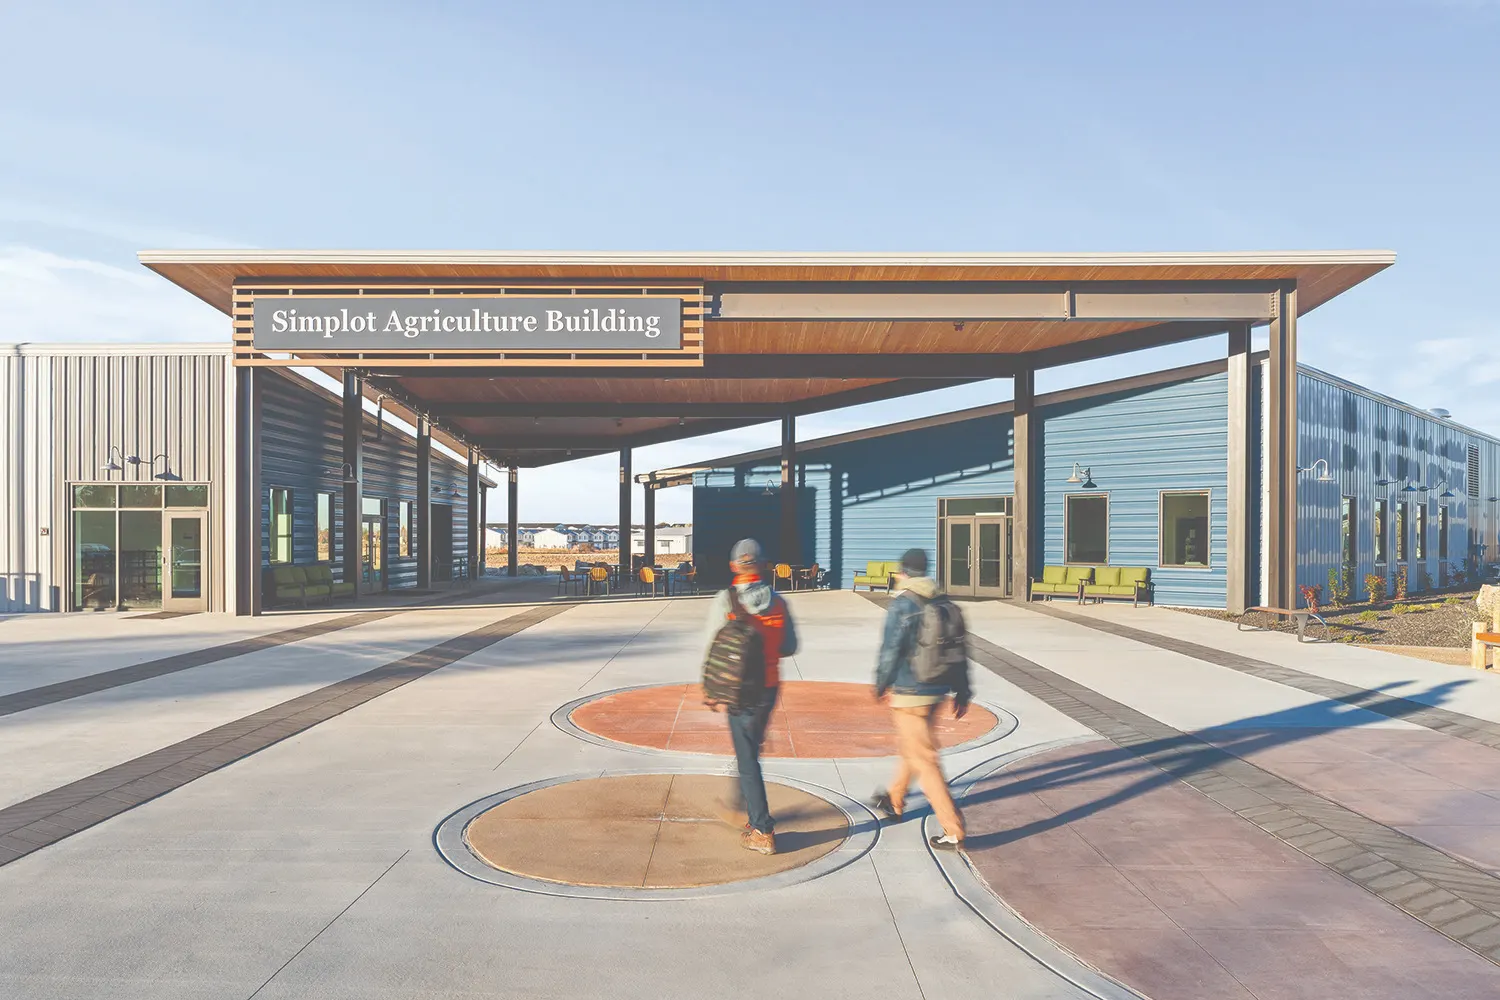
The College of Western Idaho’s Agricultural Sciences Complex is a 35-acre campus dedicated to hands-on education in horticulture, landscape design, floral science, and animal science. Located in Nampa, the site includes an animal science barn, horticulture greenhouse, shop, student-designed arboretum, and the Simplot Agriculture Building, which houses classrooms, labs, offices, and collaboration spaces.

Situated north of the main campus on former agricultural land, the site honors its history through landscape details such as tractor tread patterns and planting beds inspired by crop circles. The complex functions as part working farm, part classroom, and part food incubator, allowing students to experience the full cycle of agricultural education. A public-facing farm store lets students sell products and host farm-to-table events, connecting learning to real-world applications.

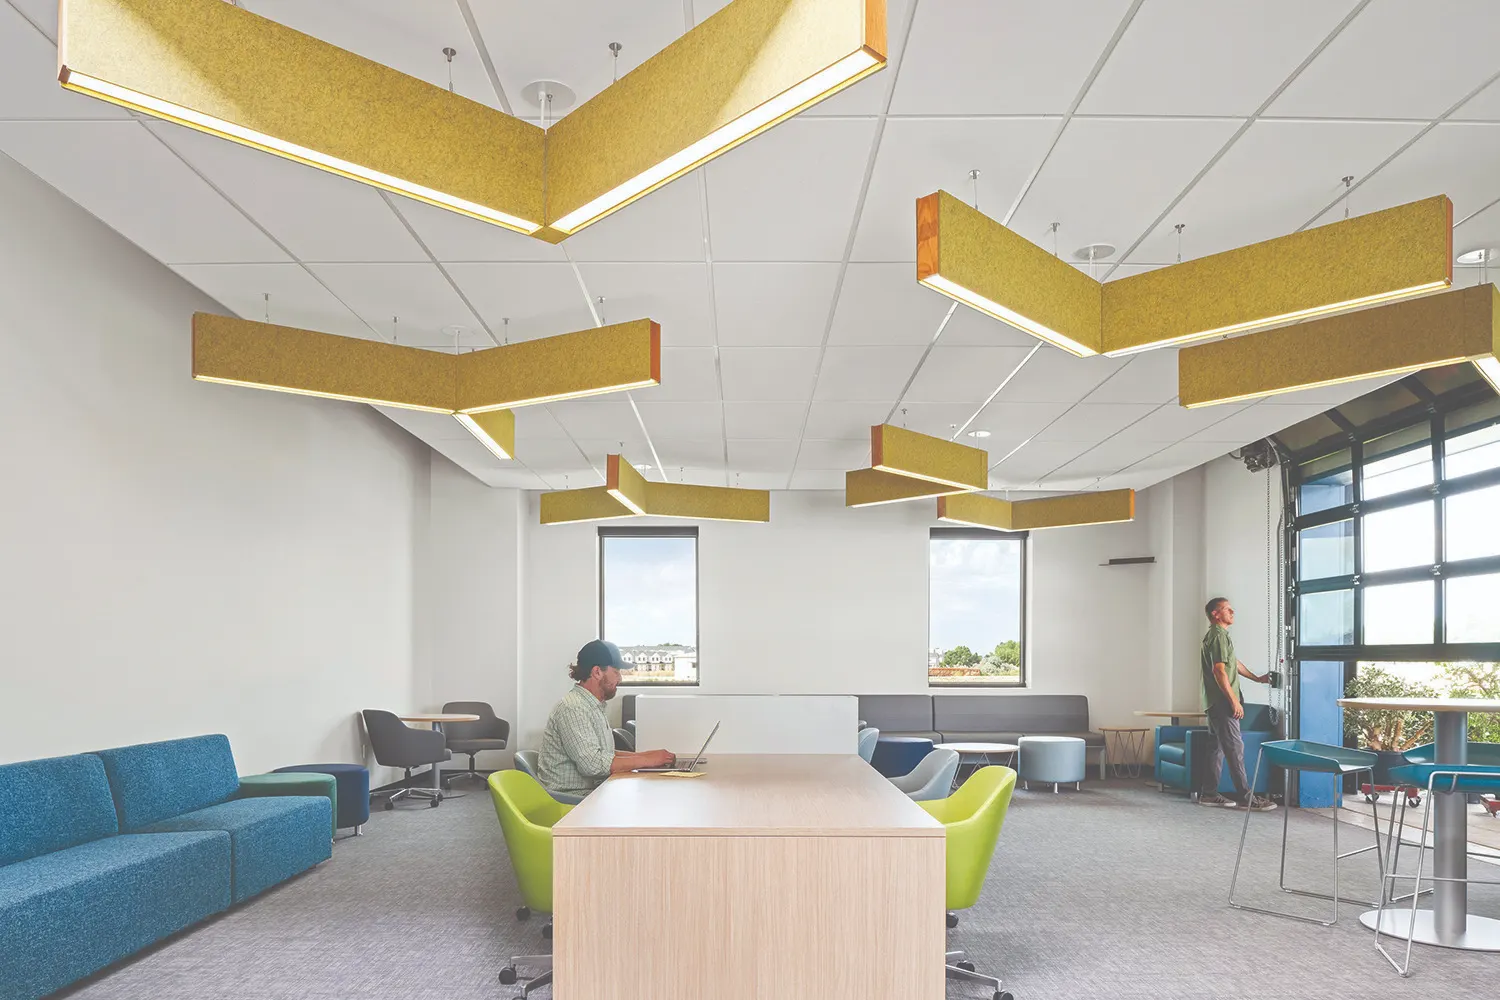
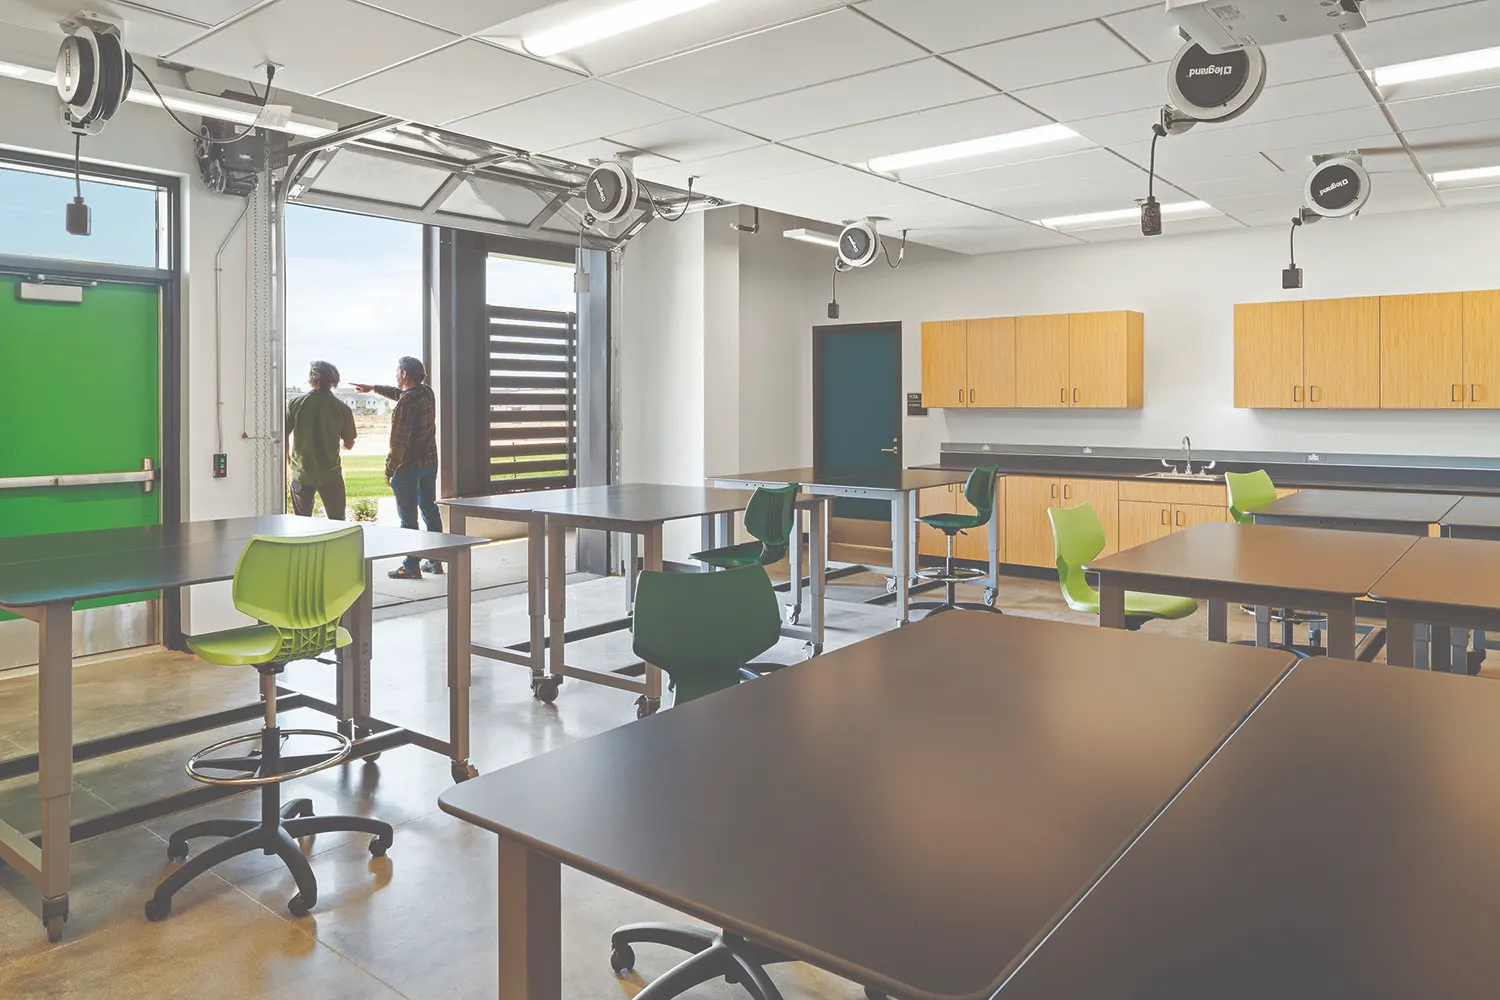
Flexible design supports evolving programs and student needs. Glass overhead doors open classrooms to the outdoors, movable partitions adjust space for different uses, and covered porches provide collaboration areas. Biophilic elements, including wood accents, seed-inspired lighting, and tree canopy-inspired baffles, reinforce connections to nature and support future experiential learning such as living walls and pollinator habitats.

The facility balances academic function with public engagement, integrating classrooms, labs, and community spaces into a cohesive agricultural learning environment.
Architect

Cushing Terrell

800 W. Main St., #800
Boise, ID 83702
cushingterrell.com
Corey Johnson, AIA, LEED AP, ALEP, Principal of Education Design
208-336-4900

Design Team

  • Corey Johnson, AIA, ALEP, LEED AP, Principal of Education Design
  • Randi Thomas, NCIDQ, ALEP, WELL AP, Senior Interior Designer, Educational Planner
  • Brad Paczak, AIA, LEED AP, NCARB, Project Architect
  • Josh Shiverick, NCARB, Project Manager

Owner/Client

College of Western Idaho
Nampa, ID
Aaron Whitman, Director of Planning and Construction

Key Stats

  • Grades Served: Post-Secondary
  • Capacity of Students/Occupants: 250
  • Size of Site: 35 acres
  • Gross Area of Bldg./Space: 15,000 gsf
  • Space per Student: 60 sq. ft.
  • Cost per Student: $68,000
  • Square Foot Cost: $1,133
  • Project Cost: $17,000,000
  • Occupation Date: 11/17/2025

Award Issue

Fall 2026

Outstanding Projects

Photography

©2026 Tobin Rogers Photography

Related Projects

2026 Outstanding Projects

Outstanding Projects

Health & Science Building

Cushing Terrell
2025 Outstanding Projects

Outstanding Projects

Hardin Academy

Cushing Terrell
2025 Honor Award

Honor Award

Bigfork Public Library

Cushing Terrell
2024 Outstanding Projects

Outstanding Projects

Paul D. Wachholz College Center

Cushing Terrell