Rocky River, OH

Lutheran West Academic Expansion

Combined-Level School

Renovation/Addition

Entire Building

2025 Outstanding Project

This post was originally published on this site.

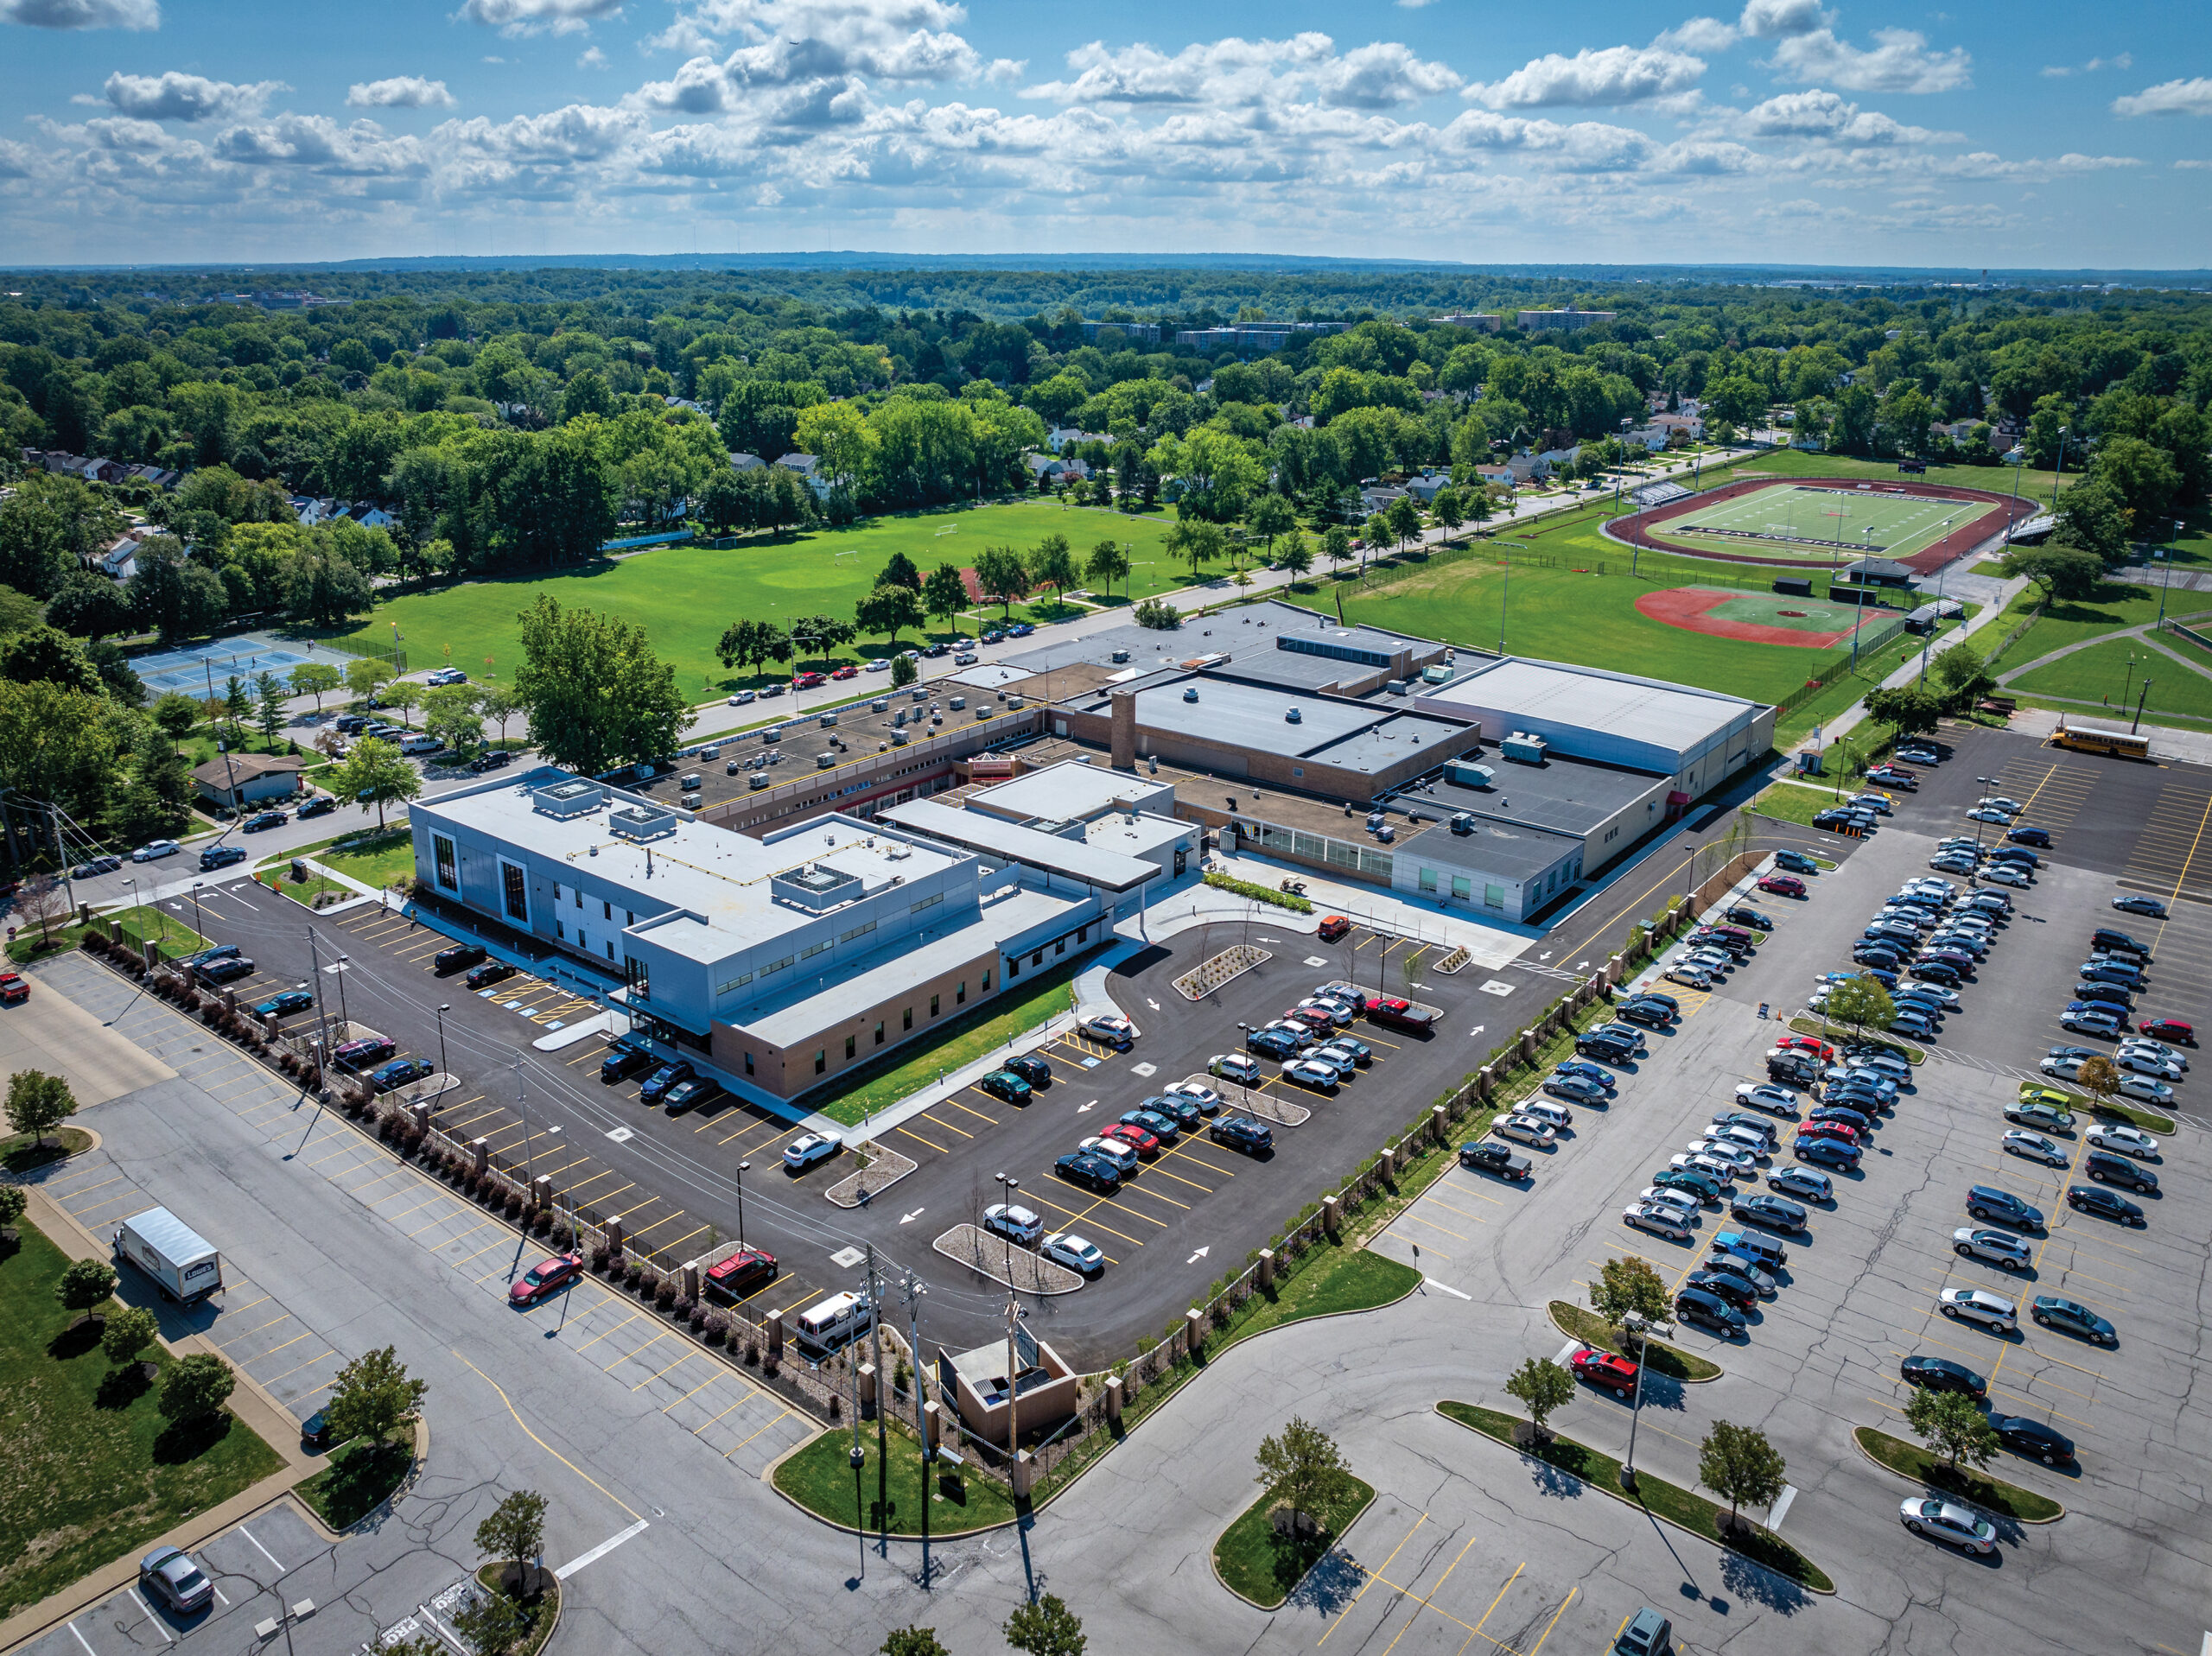
Lutheran West’s recent expansion represents a transformative step in the school’s continued growth and evolution. Through the “Forward in Faith” capital campaign, the project supports the transformation of the campus from a traditional high school to a dynamic academic environment serving grades 6–12. Rooted in the school’s Christian mission, the expansion was designed to enhance educational offerings, strengthen community, and create space for future growth.

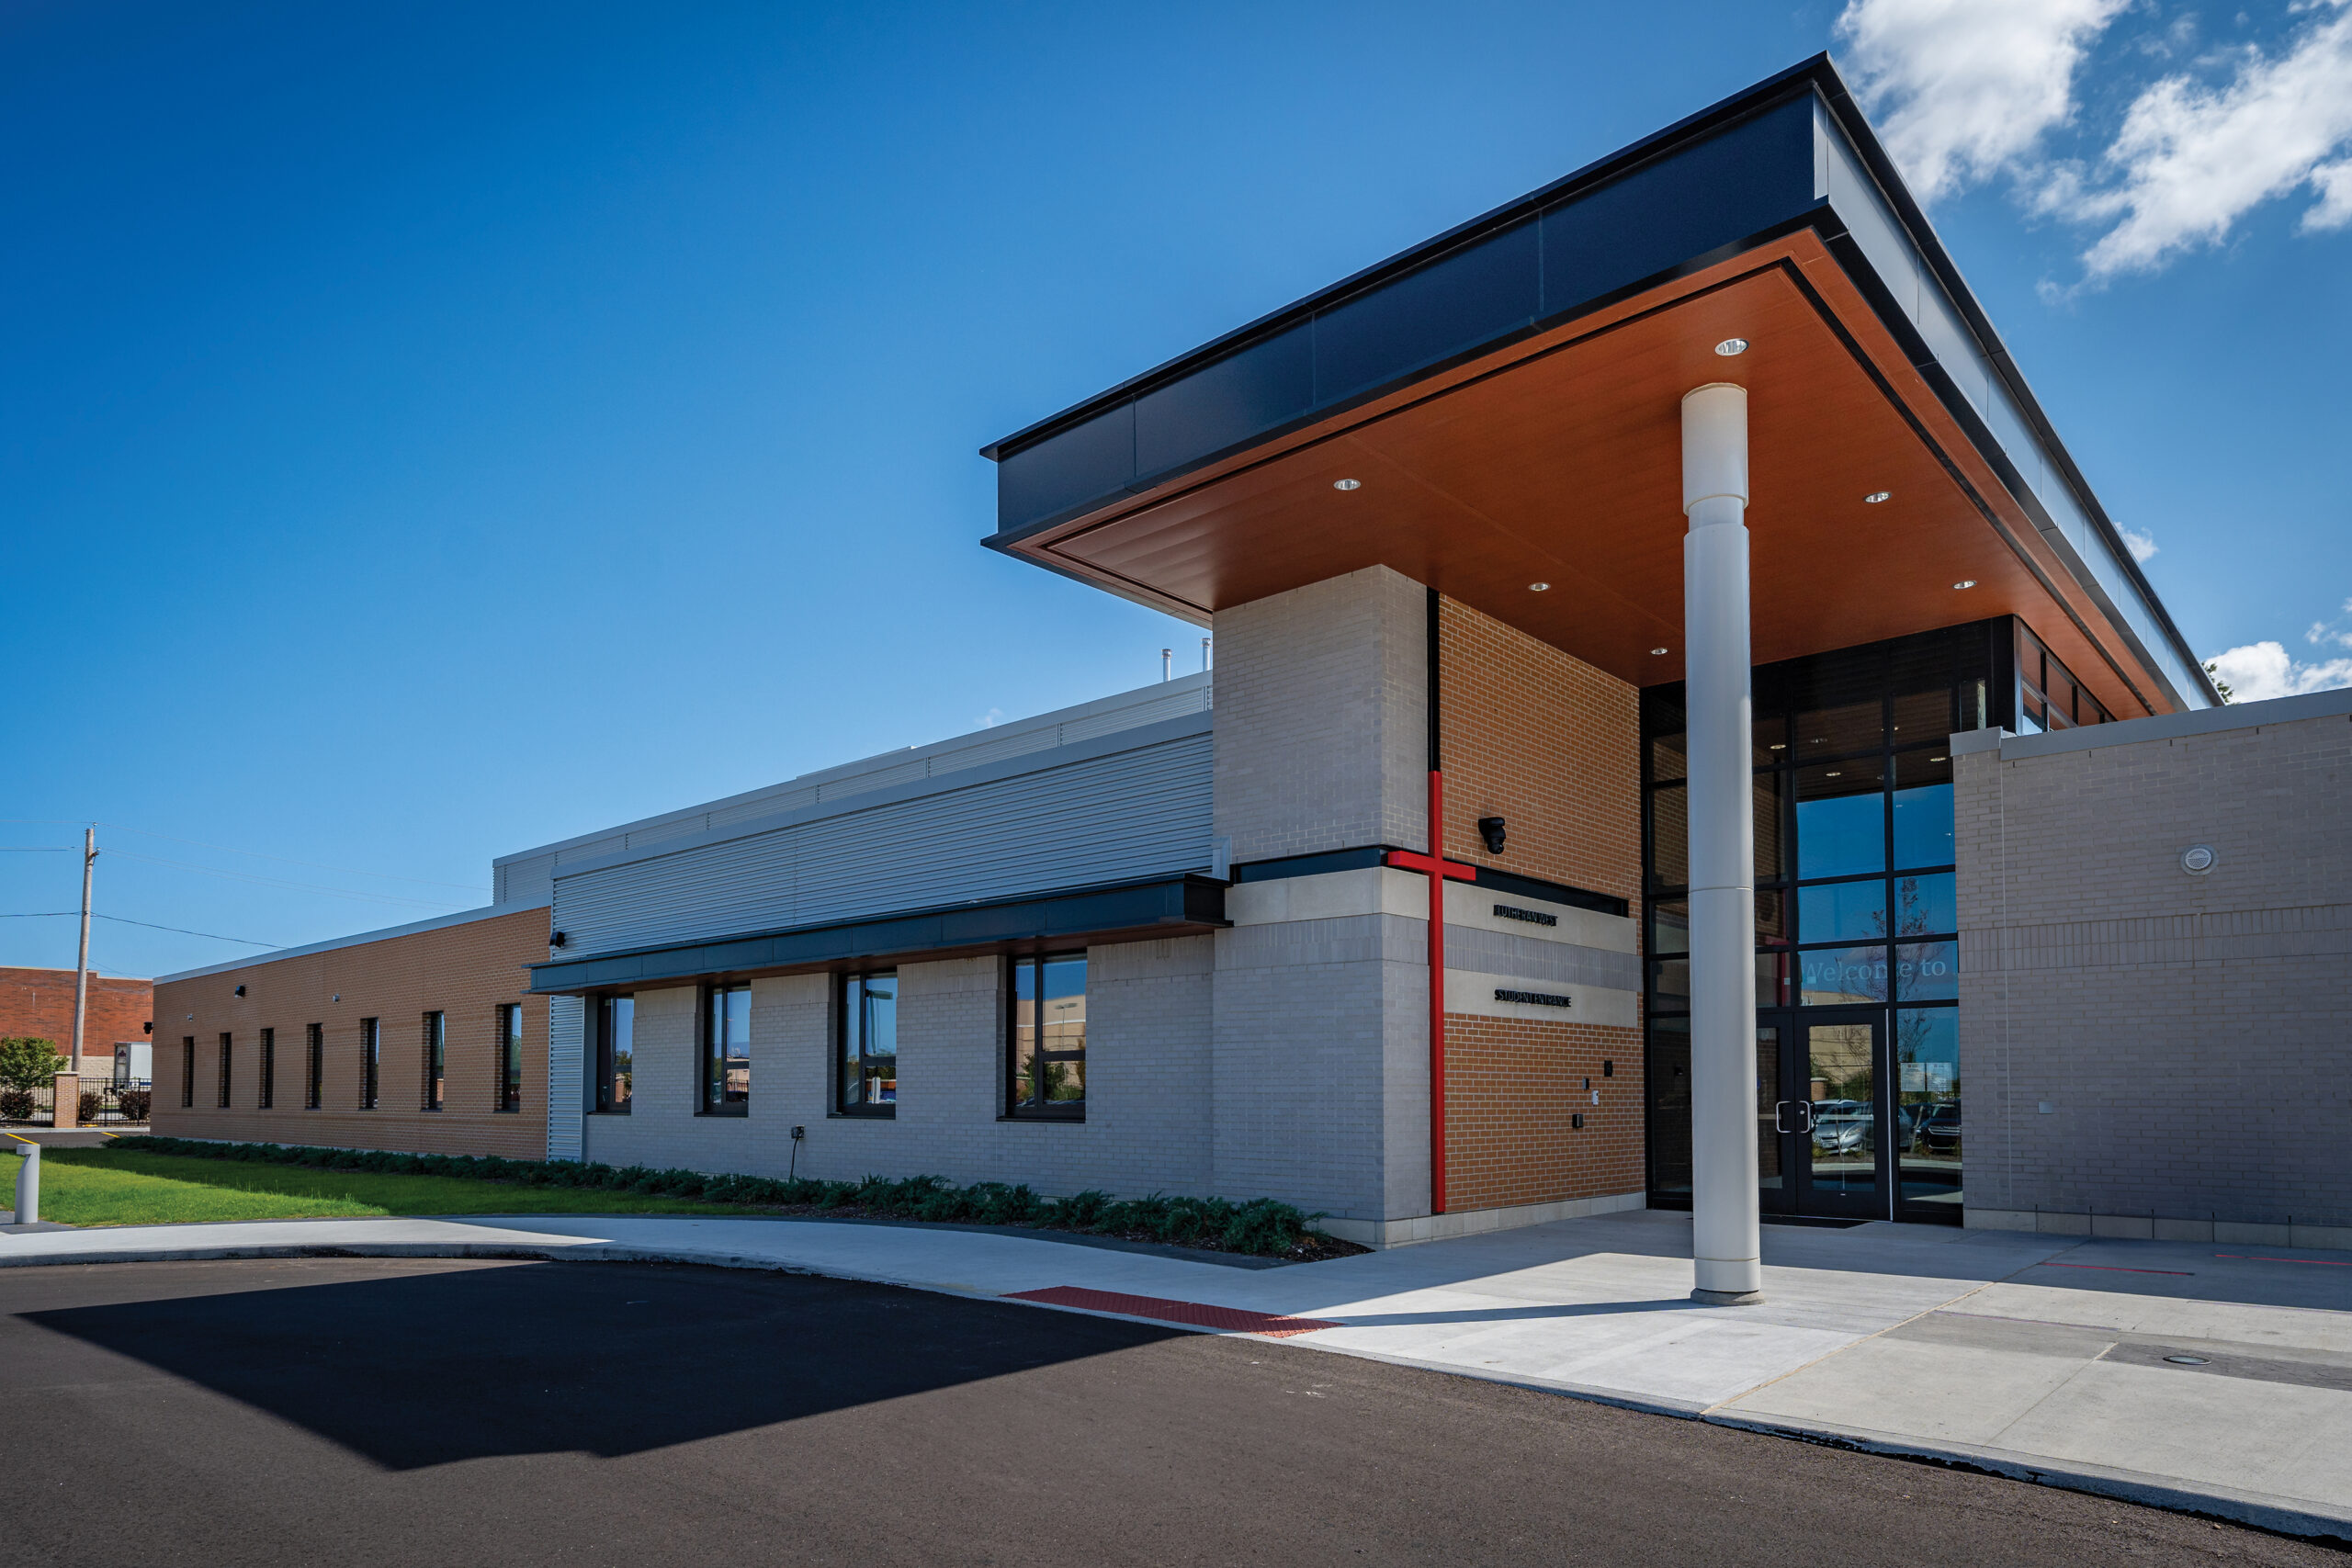

The new two-story addition connects seamlessly to the existing facility and introduces flexible learning spaces, administrative offices, and collaborative areas to support a modern educational experience. A central courtyard, designed as an outdoor classroom and gathering space, offers opportunities for environmental learning, social connection, and events throughout the school year.

Specialized spaces were also created to support Lutheran West’s “Centers for Excellence,” which provide students with focused pathways in areas such as STEM, Fine Arts, Business & Entrepreneurship, Athletics, and an Honors Academy. Purpose-built environments such as science labs, a music and band room, a video broadcasting studio, and a multipurpose chapel and assembly space bring these programs to life.

With enhanced security, accessibility, and capacity, the expansion creates a cohesive campus environment that reflects Lutheran West’s commitment to nurturing faith-driven leaders for the future.
 

Architect

ThenDesign Architecture (TDA)

4230 River St.
Willoughby, OH 44094
www.thendesign.com
Chris Smith, AIA, NCARB, LEED AP BD+C, President
440-269-2266

Design Team

  • Adam Parris, RA, Project Manager
  • Robert Orovets, RA, LEED AP, Project Architect and Construction Administrator
  • Nicole Monaco, IIDA, LEED Green Associate, Interior Designer
  • Alek Bosoy, Project Designer


Owner/Client

Lutheran West Middle School | High School
Rocky River, OH
Chris Steinmann, Superintendent and
CEO of the Cleveland Lutheran High School Association

Key Stats

  • Grades Served: 6–12
  • Capacity of Students/Occupants: 680
  • Size of Site: 17 acres
  • Gross Area of Bldg./Space: 36,244 gsf
  • Space per Student: 53.3 sq. ft.
  • Occupation Date: 8/4/2024

Award Issue

Fall 2025
— Outstanding Project

Photography

©2024 ThenDesign Architecture

Related Projects

2026 Outstanding Project

Outstanding Project

Beachwood City Schools, Bryden Elementary School

ThenDesign Architecture (TDA)
2025 Outstanding Project

Outstanding Project

Southway Elementary School

ThenDesign Architecture (TDA)
2024 Outstanding Project

Outstanding Project

Lexington 7–12 School

ThenDesign Architecture (TDA)
2024 Outstanding Project

Outstanding Project

The Campus of Wickliffe

ThenDesign Architecture (TDA)