Wickliffe, OH

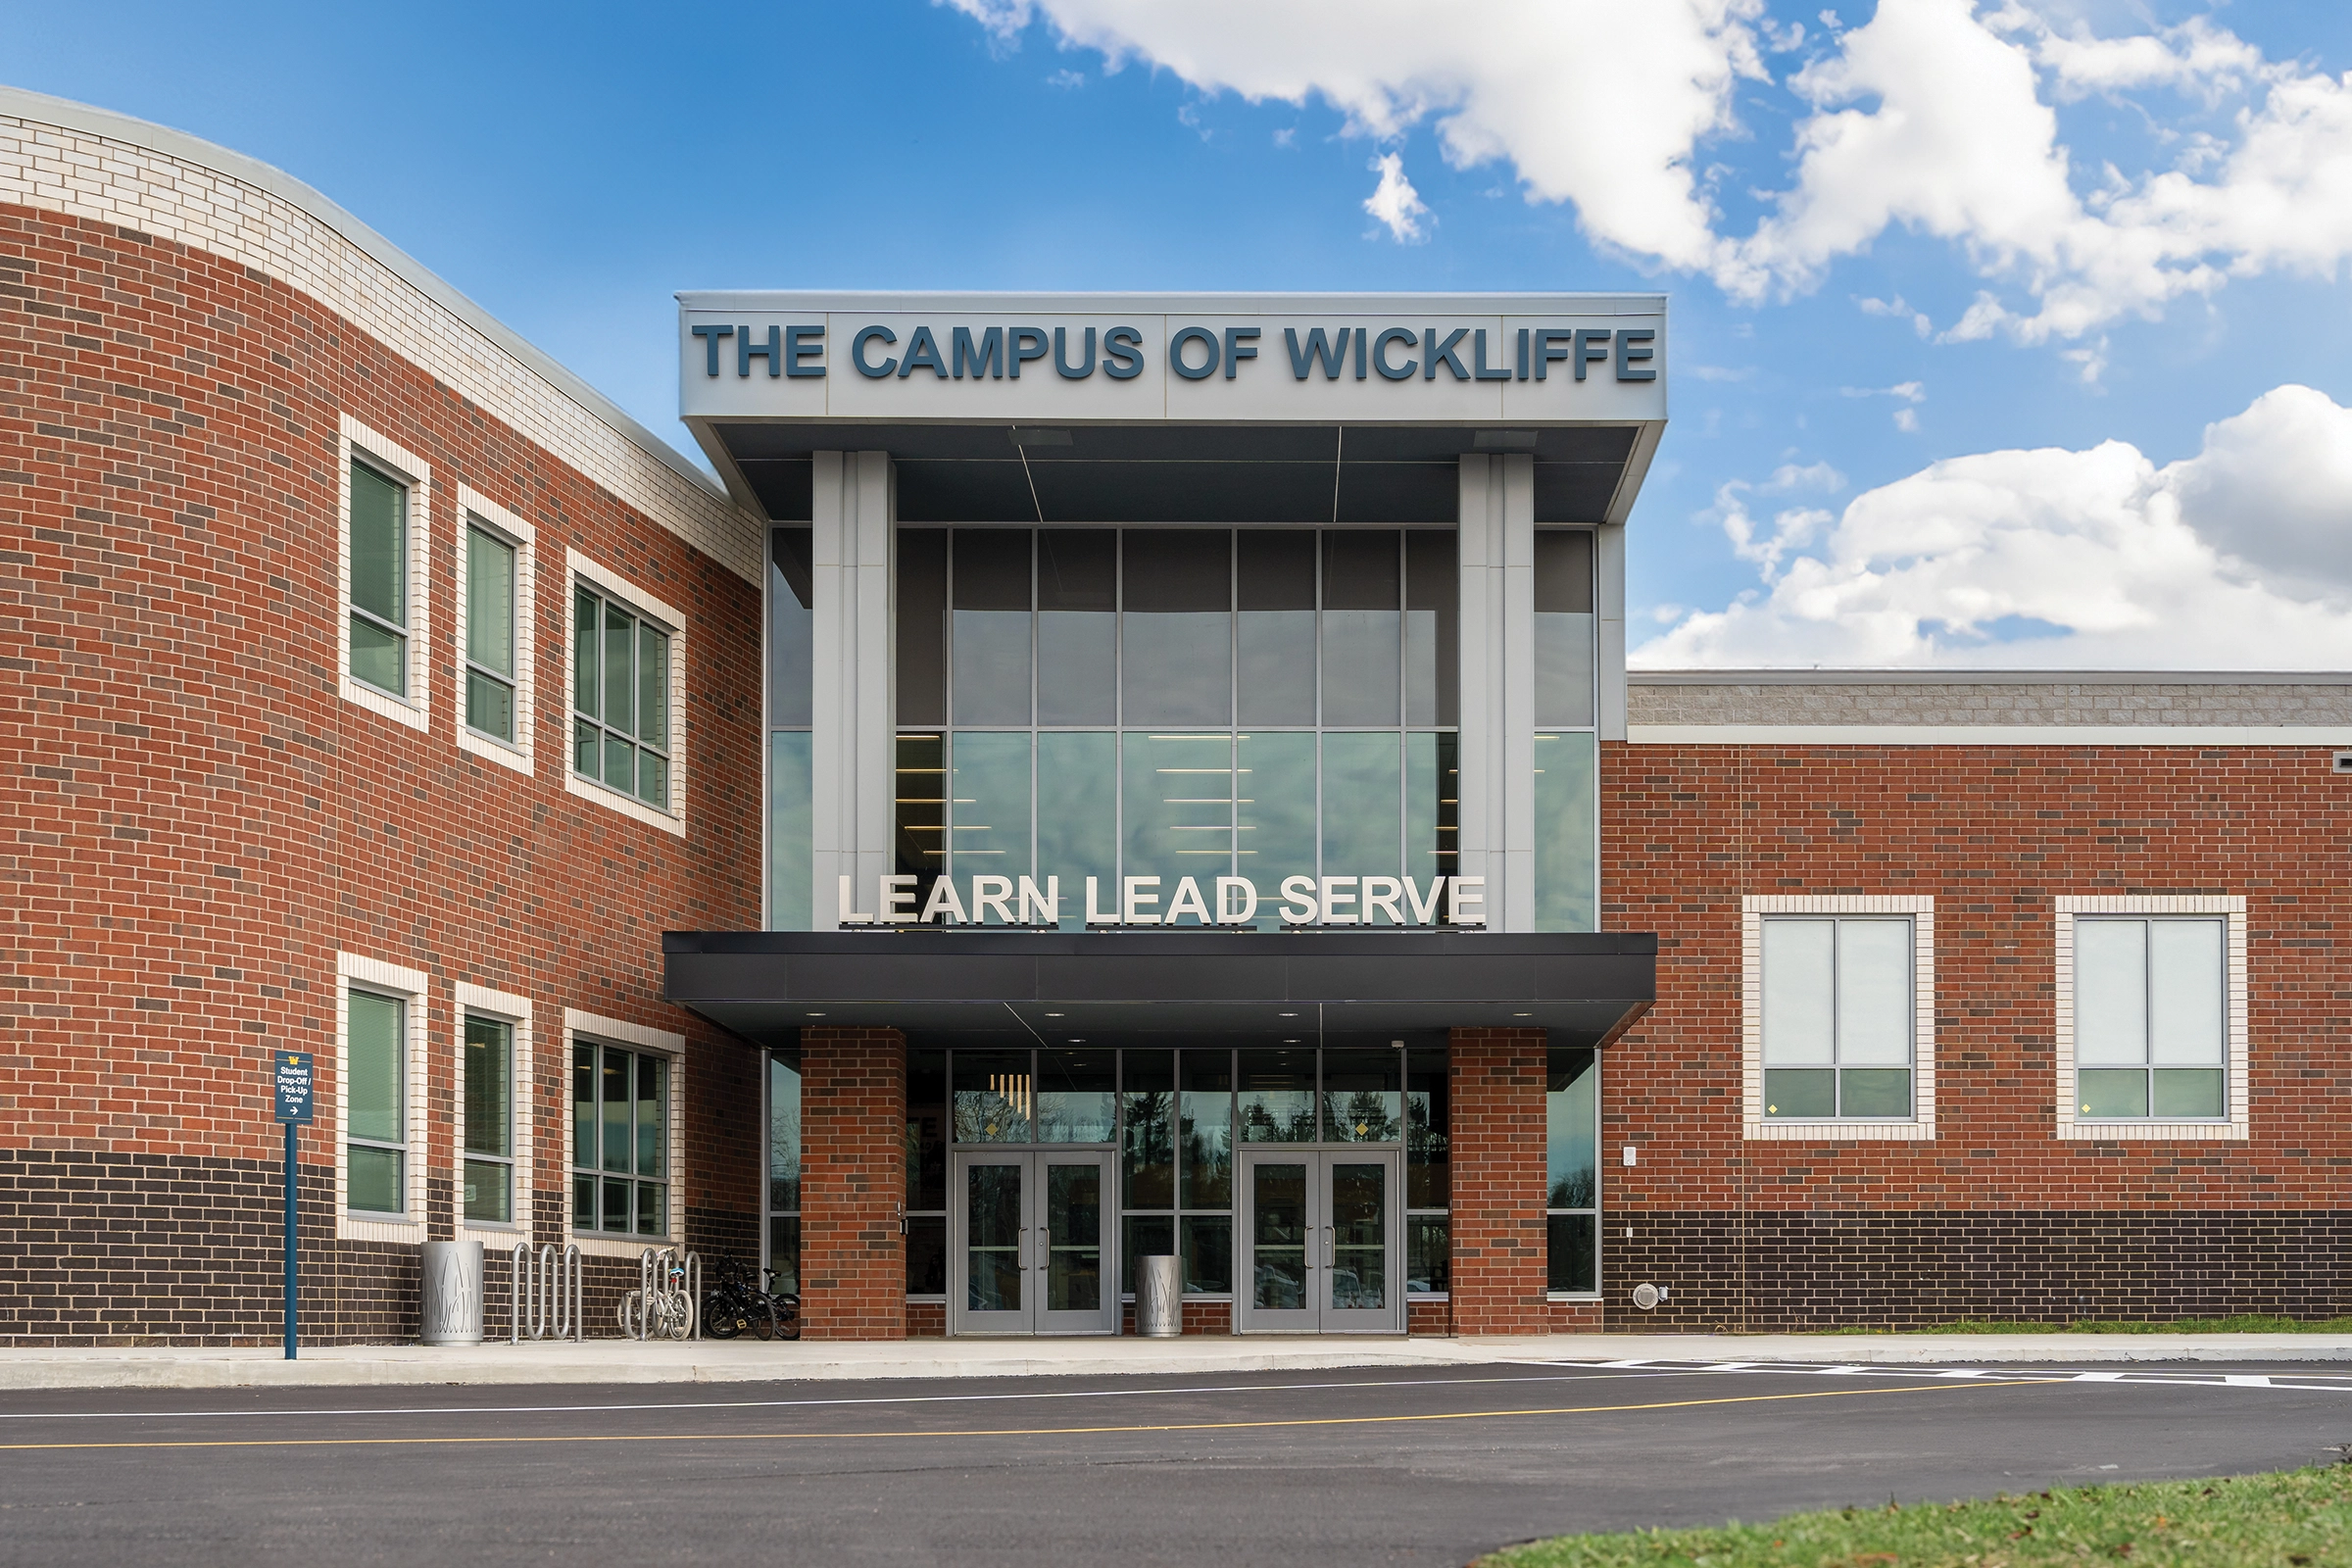
The Campus of Wickliffe

Combined-Level School

New Construction

Entire Building

2024 Outstanding Project

The Campus of Wickliffe is a two-story PreK–12 facility, and it is a transformational project for its community. The project consolidates three schools and the Wickliffe Family Resource Center into one facility and is a testament to the district’s commitment to providing educational opportunities to all learners, regardless of their post-high school plans. The building is a “Catalyst for Change” and creates new opportunities for students and staff to mix between all grade levels. 

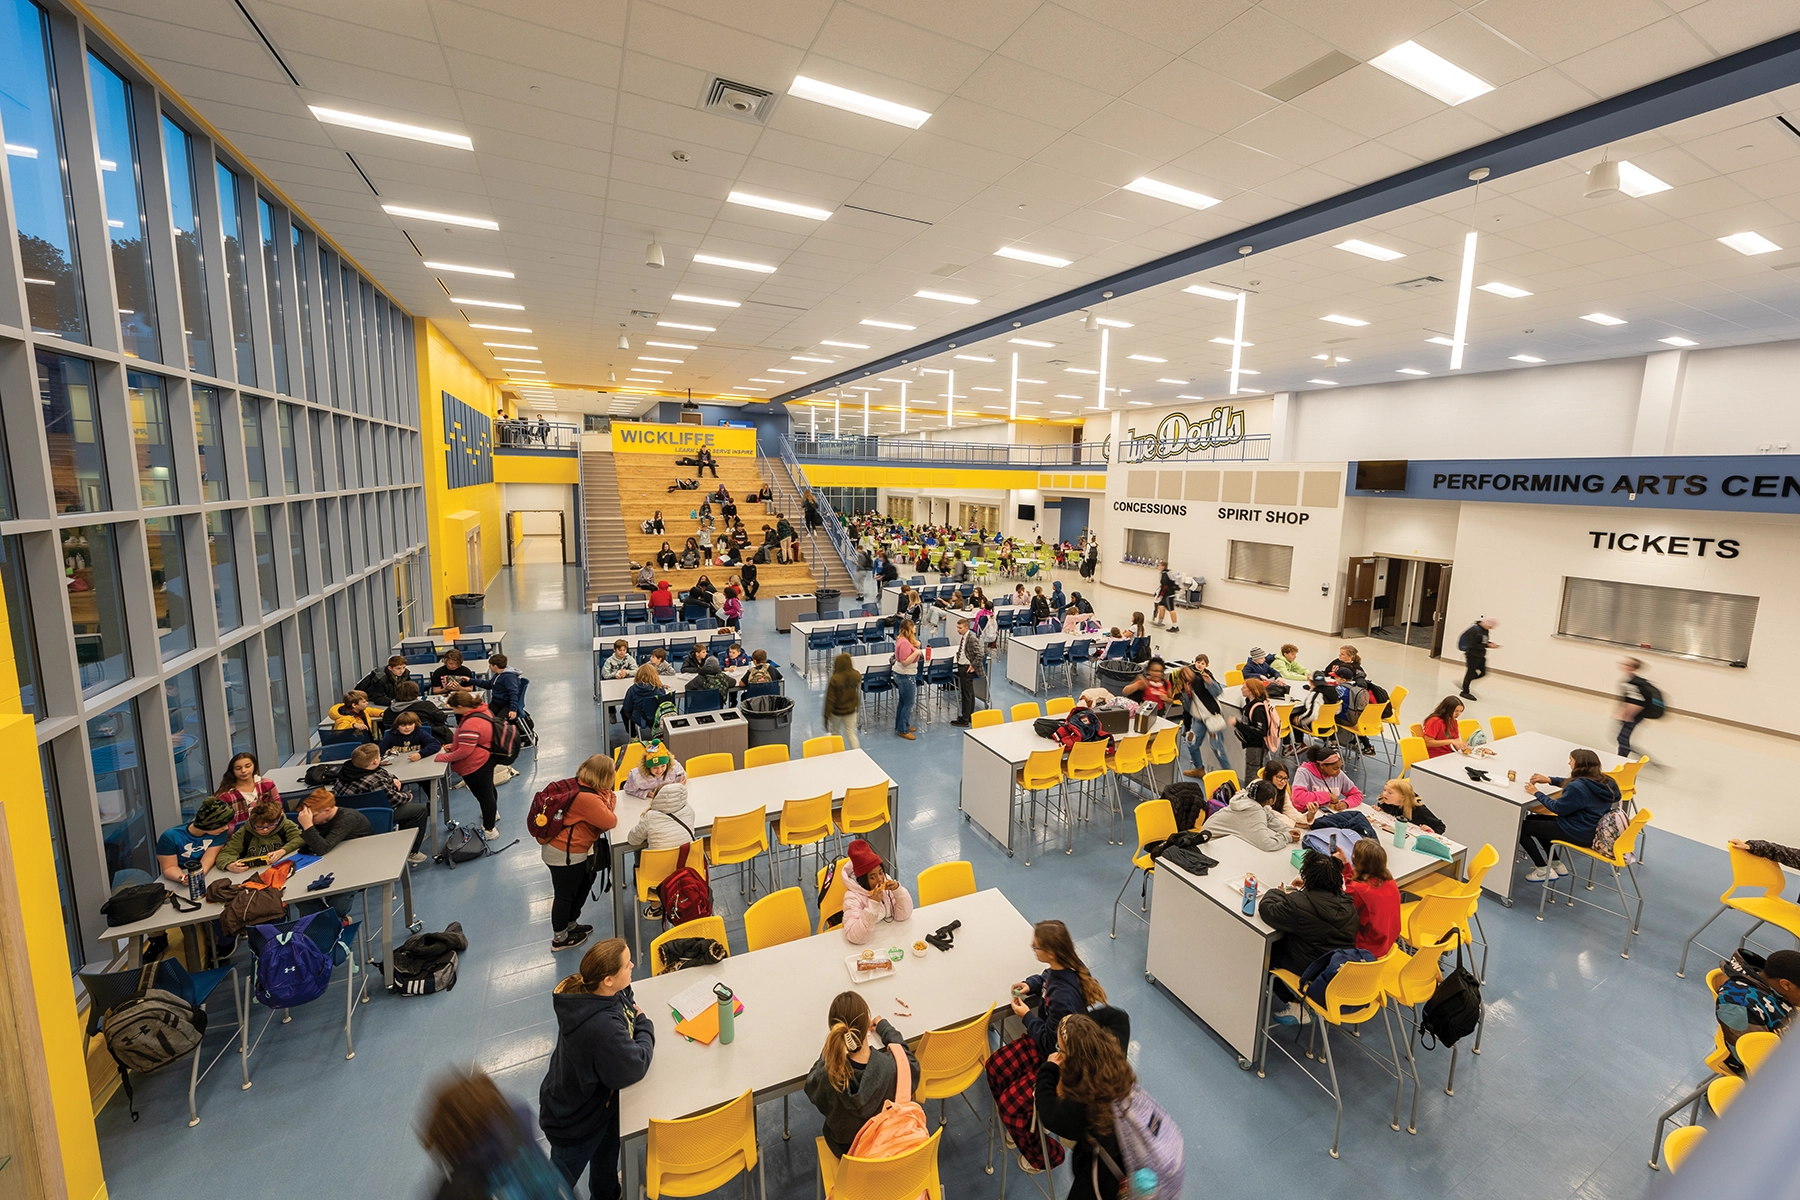
The campus design reflects a mutual partnership with the community. A performing arts center, two gymnasiums, and a cafeteria are integrated into a “Community Hub,” which is accessible for public events. The Wickliffe Family Resource Center is located within the school and provides essential services and resources for families across Lake County.

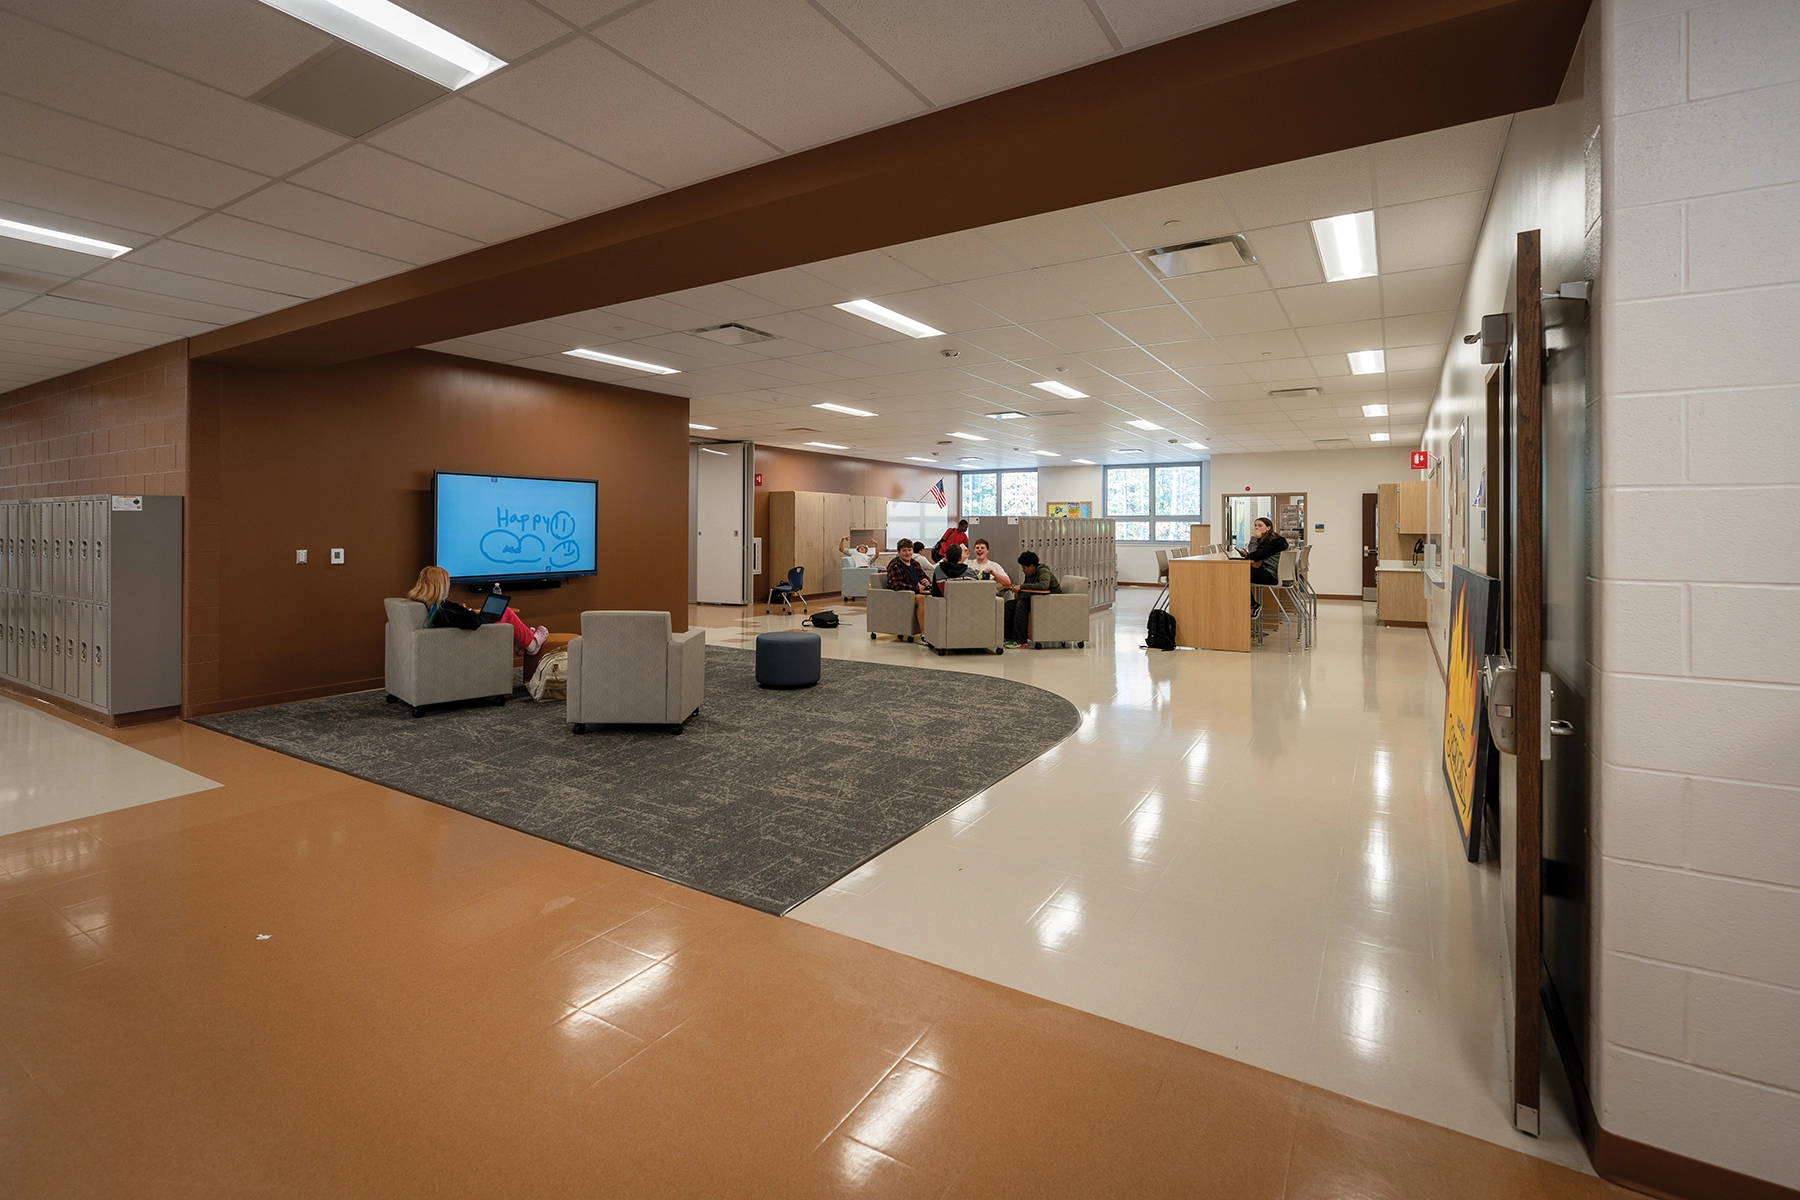
Flexibility was a key design component to better support the district’s new educational model. Each grade configuration was carefully planned to cater to the distinct needs and align with the appropriate curriculum. The design facilitates key district concepts of “Learning, Leading and Serving” by promoting teacher collaboration, academic advancement, and cross-curricular collaboration between grades.

The Campus of Wickliffe stands as a beacon of progress and possibility for the future, upholding the wonderful tradition of the Wickliffe community.
Architect

ThenDesign Architecture (TDA)

4230 River Street
Willoughby, OH 44094
thendesign.com
Chris Smith, AIA, NCARB, LEED AP BD+C, President
440-269-2266

Design Team

  • Claire Markwardt Bank, AIA, NCARB, Project Manager
  • Brad Gellert, AIA, NCARB, Project Architect
  • Daniel P. Clements, RA, Project Designer
  • Nicole Monaco, LEED Green Associate, Interior Design Lead

Owner/Client

Wickliffe City School District
Wickliffe, OH
Joseph Spiccia, Superintendent

Key Stats

  • Grades Served: PreK–12
  • Capacity of Students/Occupants: 1,352
  • Size of Site: 21.6 acres
  • Gross Area of Bldg./Space: 204,000 gsf
  • Space per Student: 151 sq. ft.
  • Cost per Student: $44,379
  • Square Foot Cost: $294
  • Project Cost: $60,000,000
  • Occupation Date: 8/28/2023
  • Sustainability Rating Status: LEED Silver Applied

Award Issue

Spring 2024
— Outstanding Project

Photography

@2023 Thendesign Architecture

Related Projects

2026 Outstanding Project

Outstanding Project

Beachwood City Schools, Bryden Elementary School

ThenDesign Architecture (TDA)
2025 Outstanding Project

Outstanding Project

Lutheran West Academic Expansion

ThenDesign Architecture (TDA)
2025 Outstanding Project

Outstanding Project

Southway Elementary School

ThenDesign Architecture (TDA)
2024 Outstanding Project

Outstanding Project

Lexington 7–12 School

ThenDesign Architecture (TDA)