

Originally constructed in 1974, the previous Albany High School was built to minimize costs, resulting in the removal of vocational-tech programs, a 30% reduction in student capacity, and an absence of adaptable educational space to support the delivery of high-quality instruction.
An extensive long-range planning process, facilitated by CSArch, involved faculty, administration, community members, and students to imagine and plan for the future of Albany High School. A series of studies, workshops, and visioning sessions resulted in a four-phased renovation and expansion, transforming the outdated school into a modern, future-ready campus.
The comprehensive project includes 300,400 sq. ft. of renovations and 242,600 sq. ft. of new construction, nearly doubling the building’s size to support a projected enrollment increase to 3,000 students.
Phase 1 constructed a three-story, 120,000 sq. ft. academic addition with three themed learning academies. Each academy features bright, flexible classrooms, breakout spaces, science labs, and dedicated student support suite.
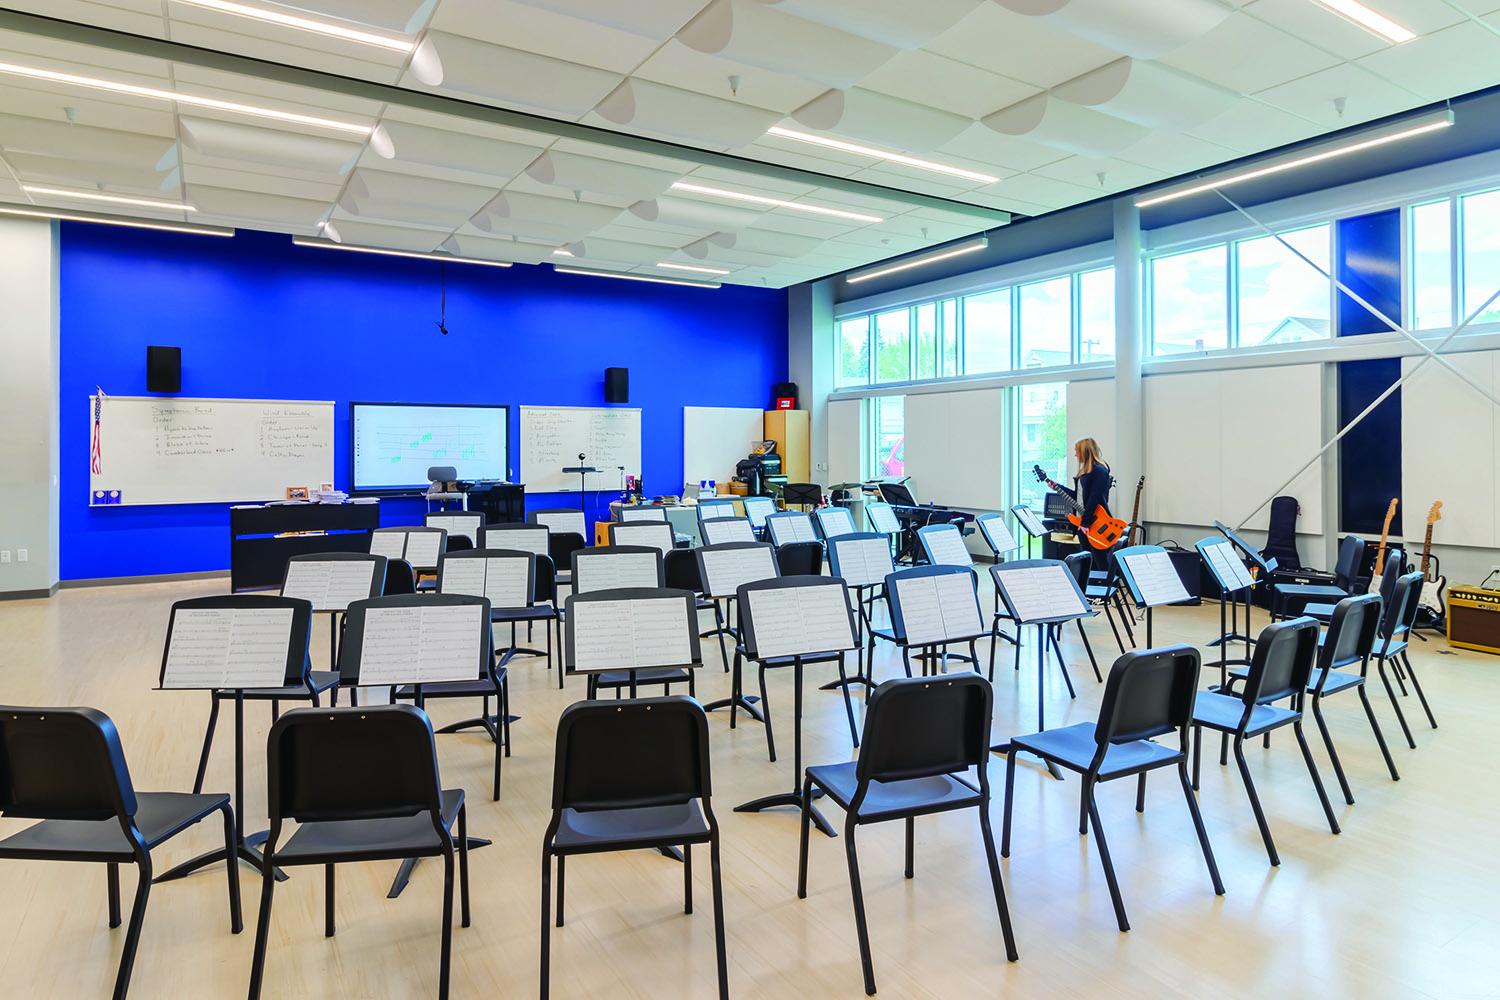
The two-story, 39,000 sq. ft. Phase 2 addition extends east from the auditorium and houses the art and music departments with expansive windows, generous daylighting, and technology-rich instructional and rehearsal spaces designed to foster creativity, enhance student wellbeing, and mirror a collegiate environment.
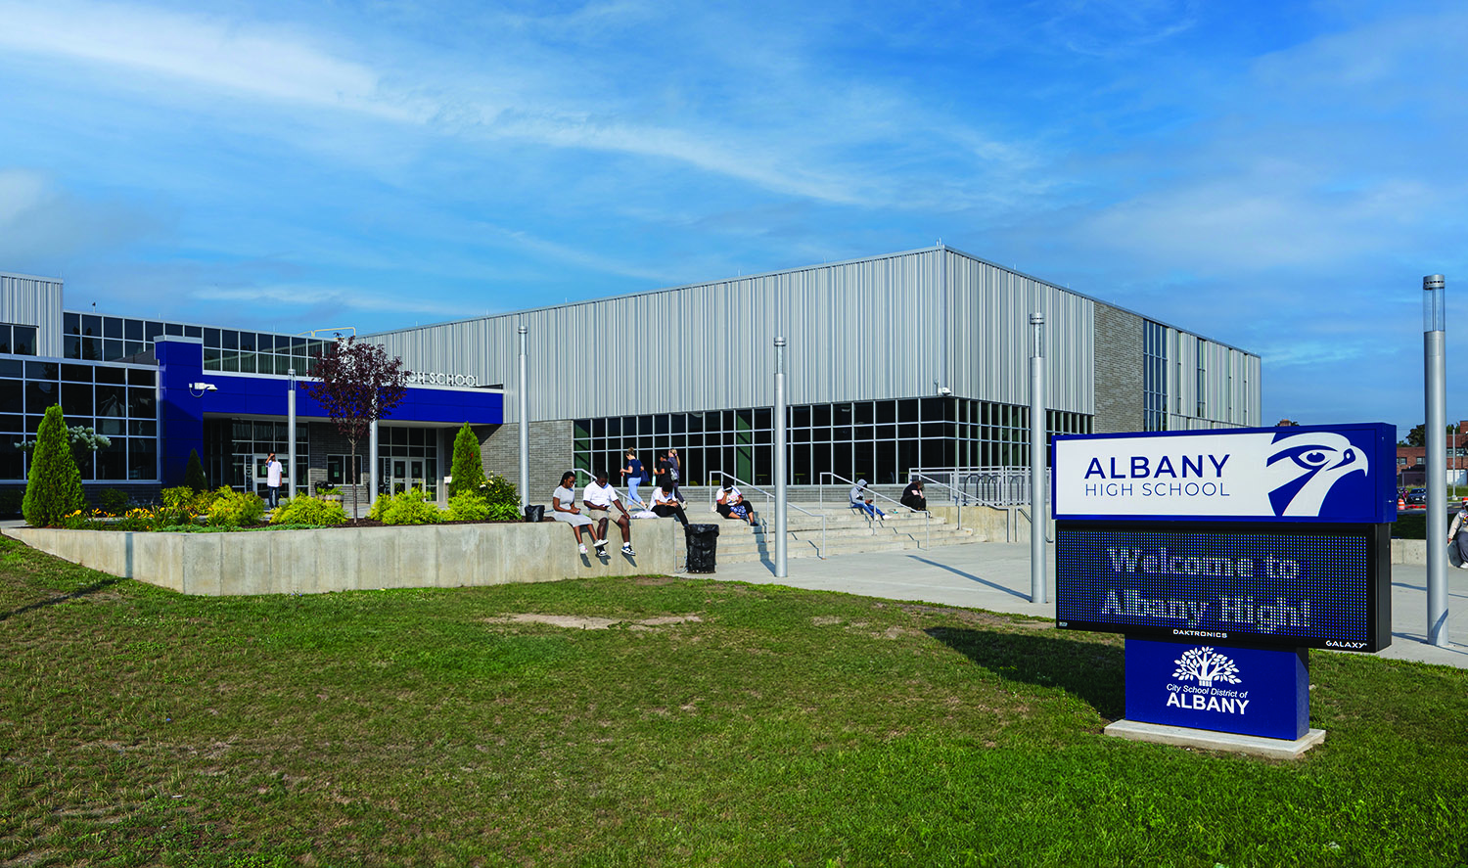
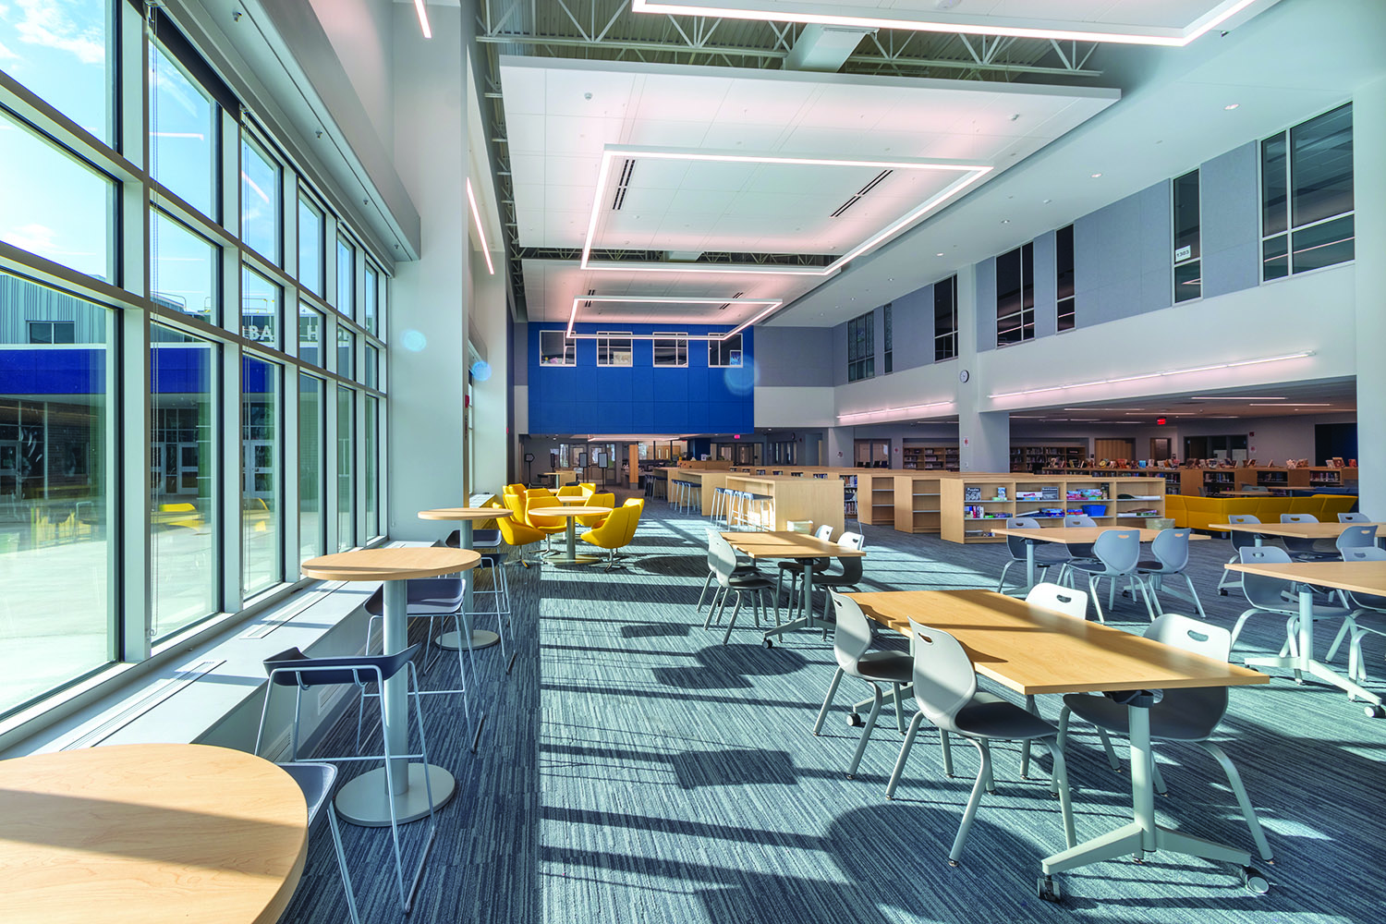
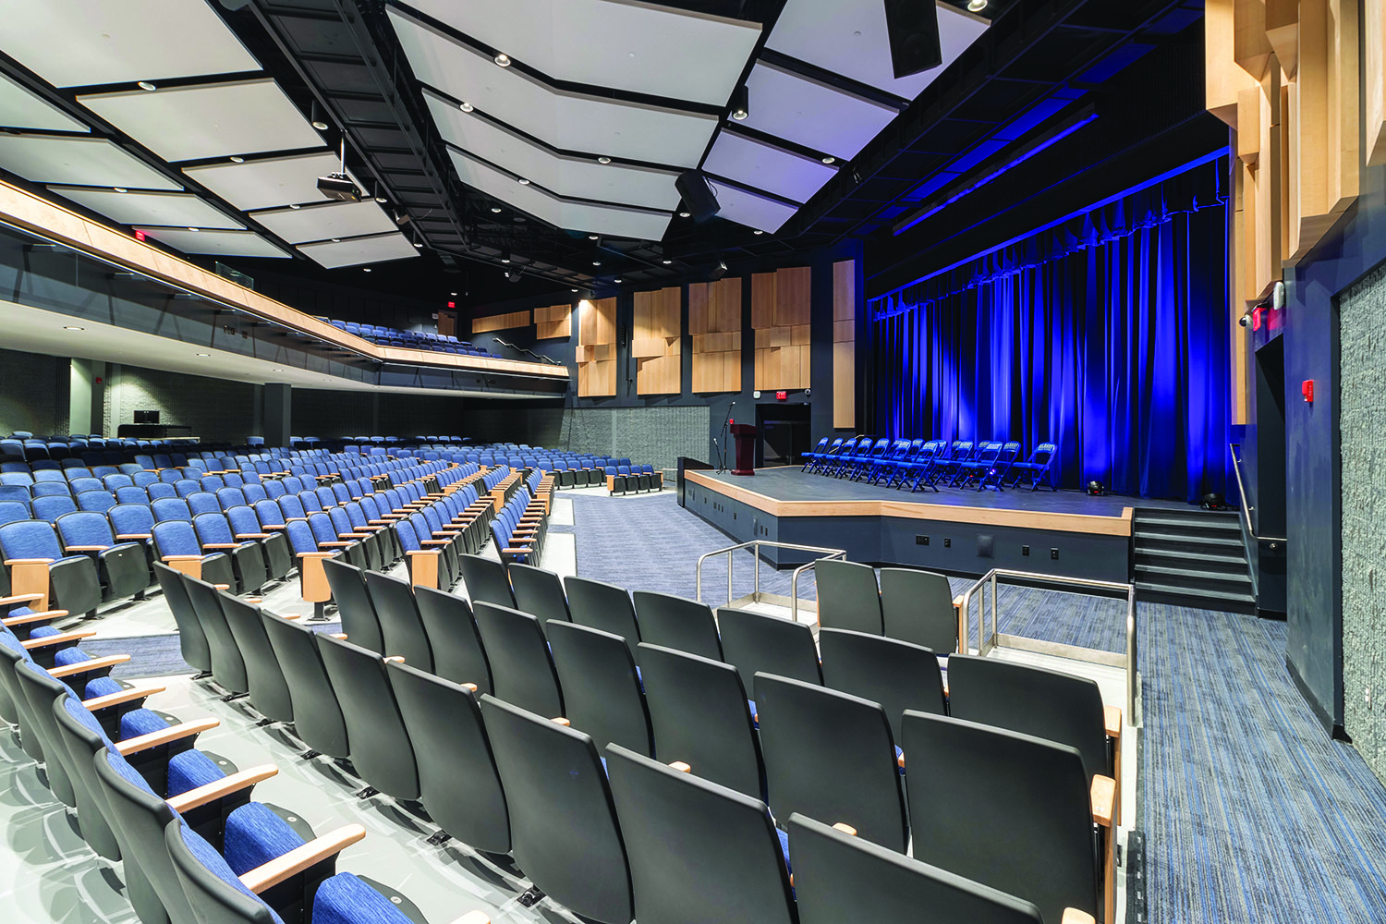
Phase 3 provided a new library/media center, modernized auditorium, and centralized CTE spaces. A reimagined main entrance—welcoming, secure, and visually striking—establishes a strong sense of identity. The media center, now a double-height hub at the front of the school, offers flexible seating and adjacent breakout areas for collaboration.
A major milestone was the return of CTE programs to the building. Occupying the first floor below the media center and part of the second floor, the CTE center includes spaces for cosmetology, barbering, automotive technology, building trades, culinary arts, and health science. Practical labs are distinct from classrooms to simulate real-world environments. The automotive lab, accessible from the parking lot, allows seamless vehicle and equipment movement.
Lastly, Phase 4, which is scheduled for completion in September 2025, focuses on modernizing core instructional spaces—renovating 19 existing classrooms and 4 science rooms—and introducing a new culinary lab, barbering Ste., and Project Lead the Way-focused maker space, tech labs, and computer science classroom.
The result will be a dynamic, light-filled, student-centered environment that integrates small learning communities, robust CTE programs, and support services—preparing students for college, career, and lifelong success.