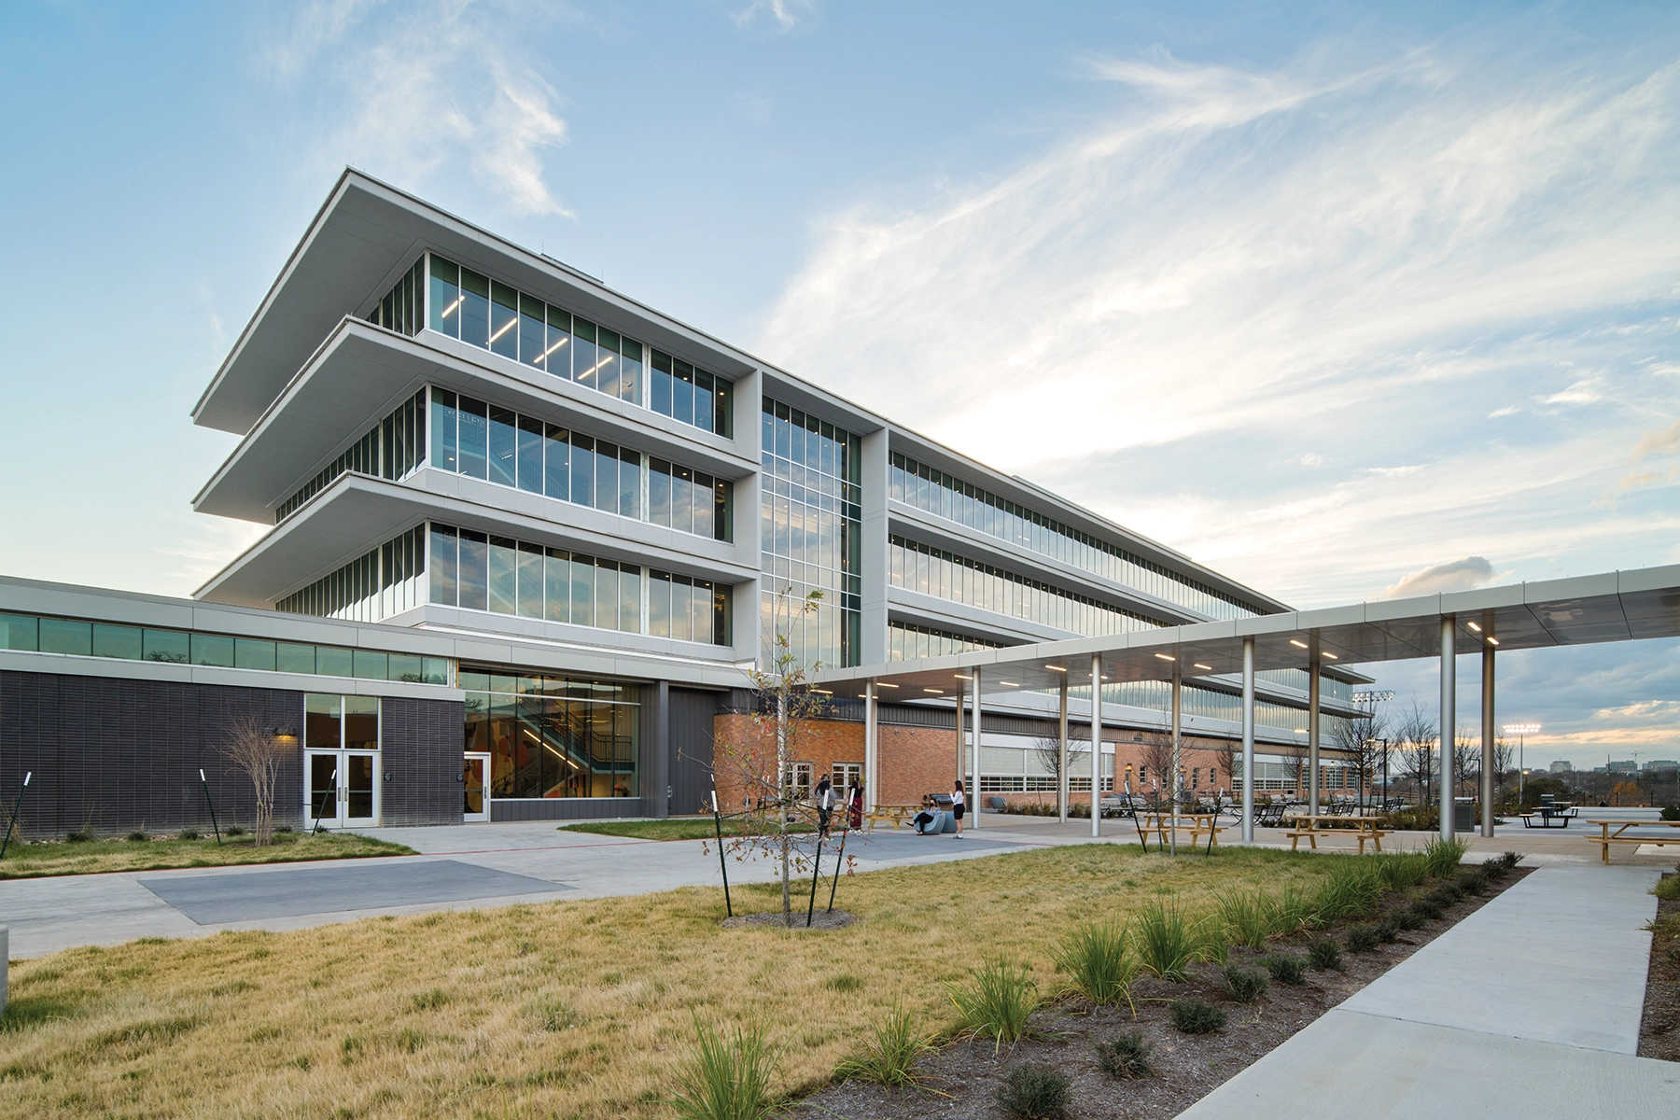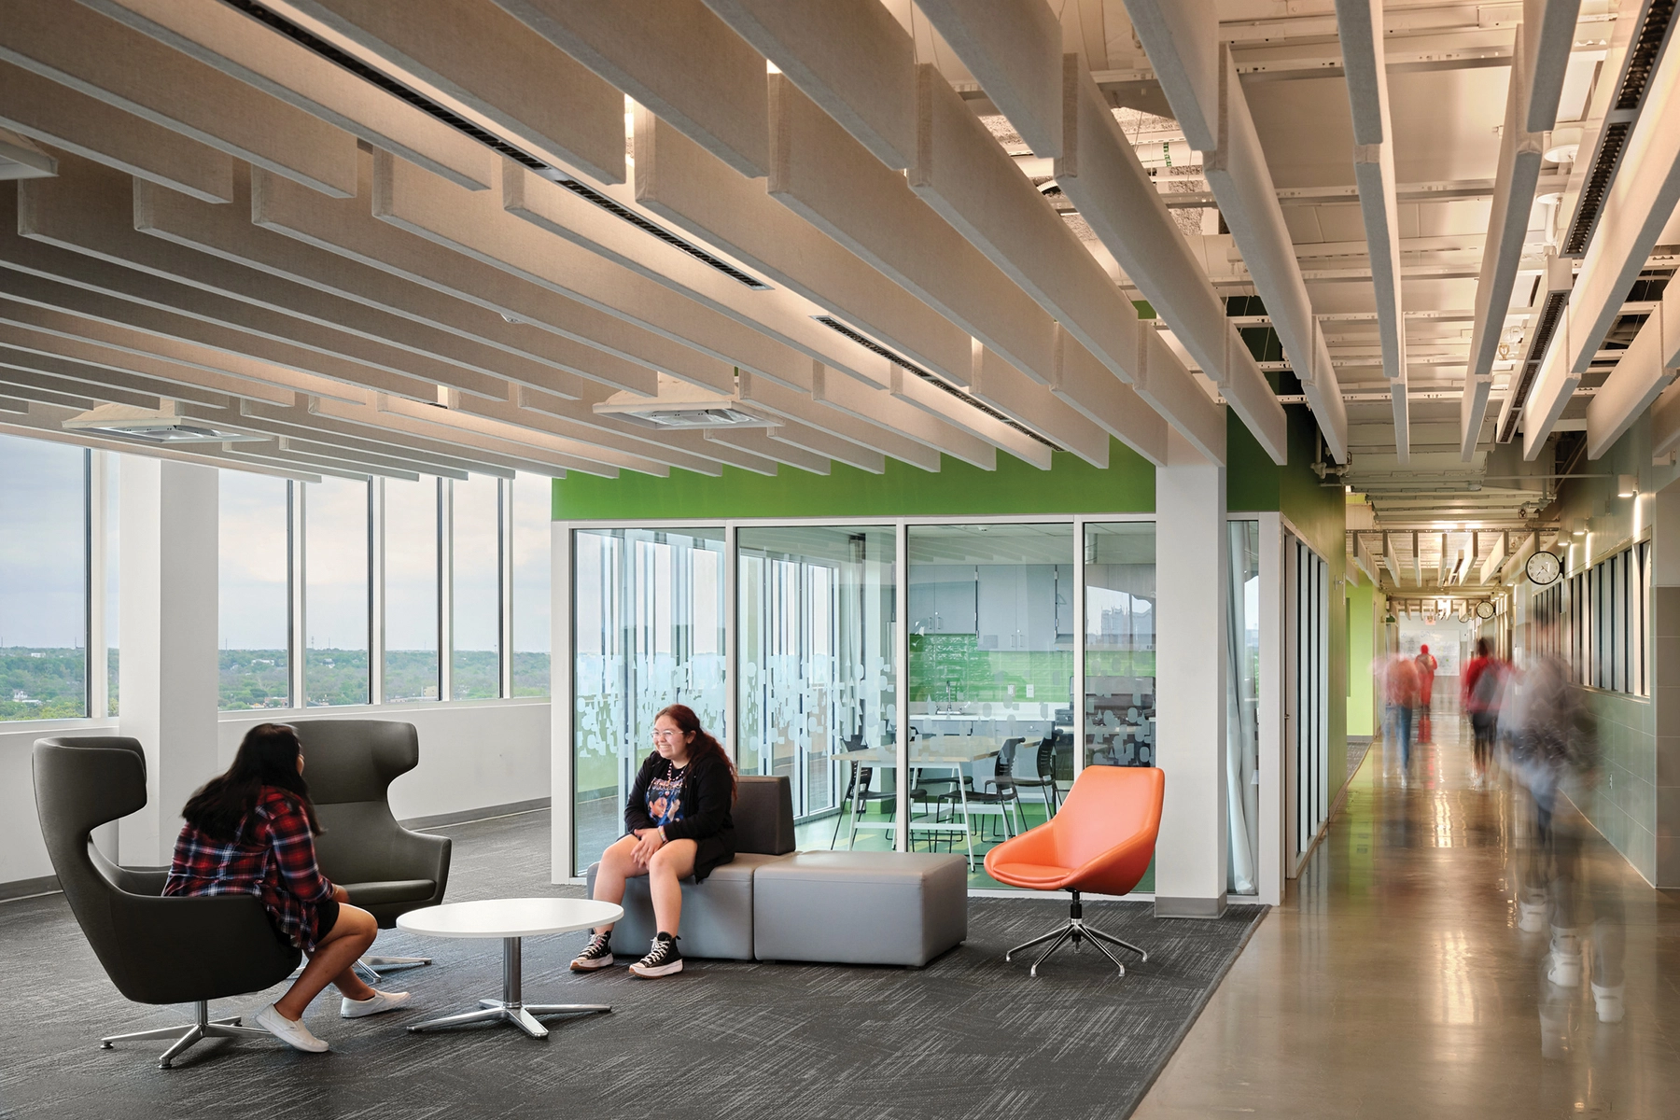



Through a strong vision of academic excellence, multiculturalism, and community connectivity, the new Eastside Early College High School is designed to honor the past, excel in the present, and positively impact the future. Key to this vision is the relocation of the school to the site of the Original L.C. Anderson High School, which had an 82-year history of serving the African American Community in East Austin with nationally known excellence in academics, fine arts, career preparation, and athletics.
In 1971, the Original Anderson High School was ordered to be closed by a federal court as part of desegregation, this shuttered the lifeblood of the community and scattered its students across the city. Sitting mostly vacant for decades, the school became structurally condemned, no longer symbolizing the hope of education. Instead, the campus came to represent the marginalization of the community.
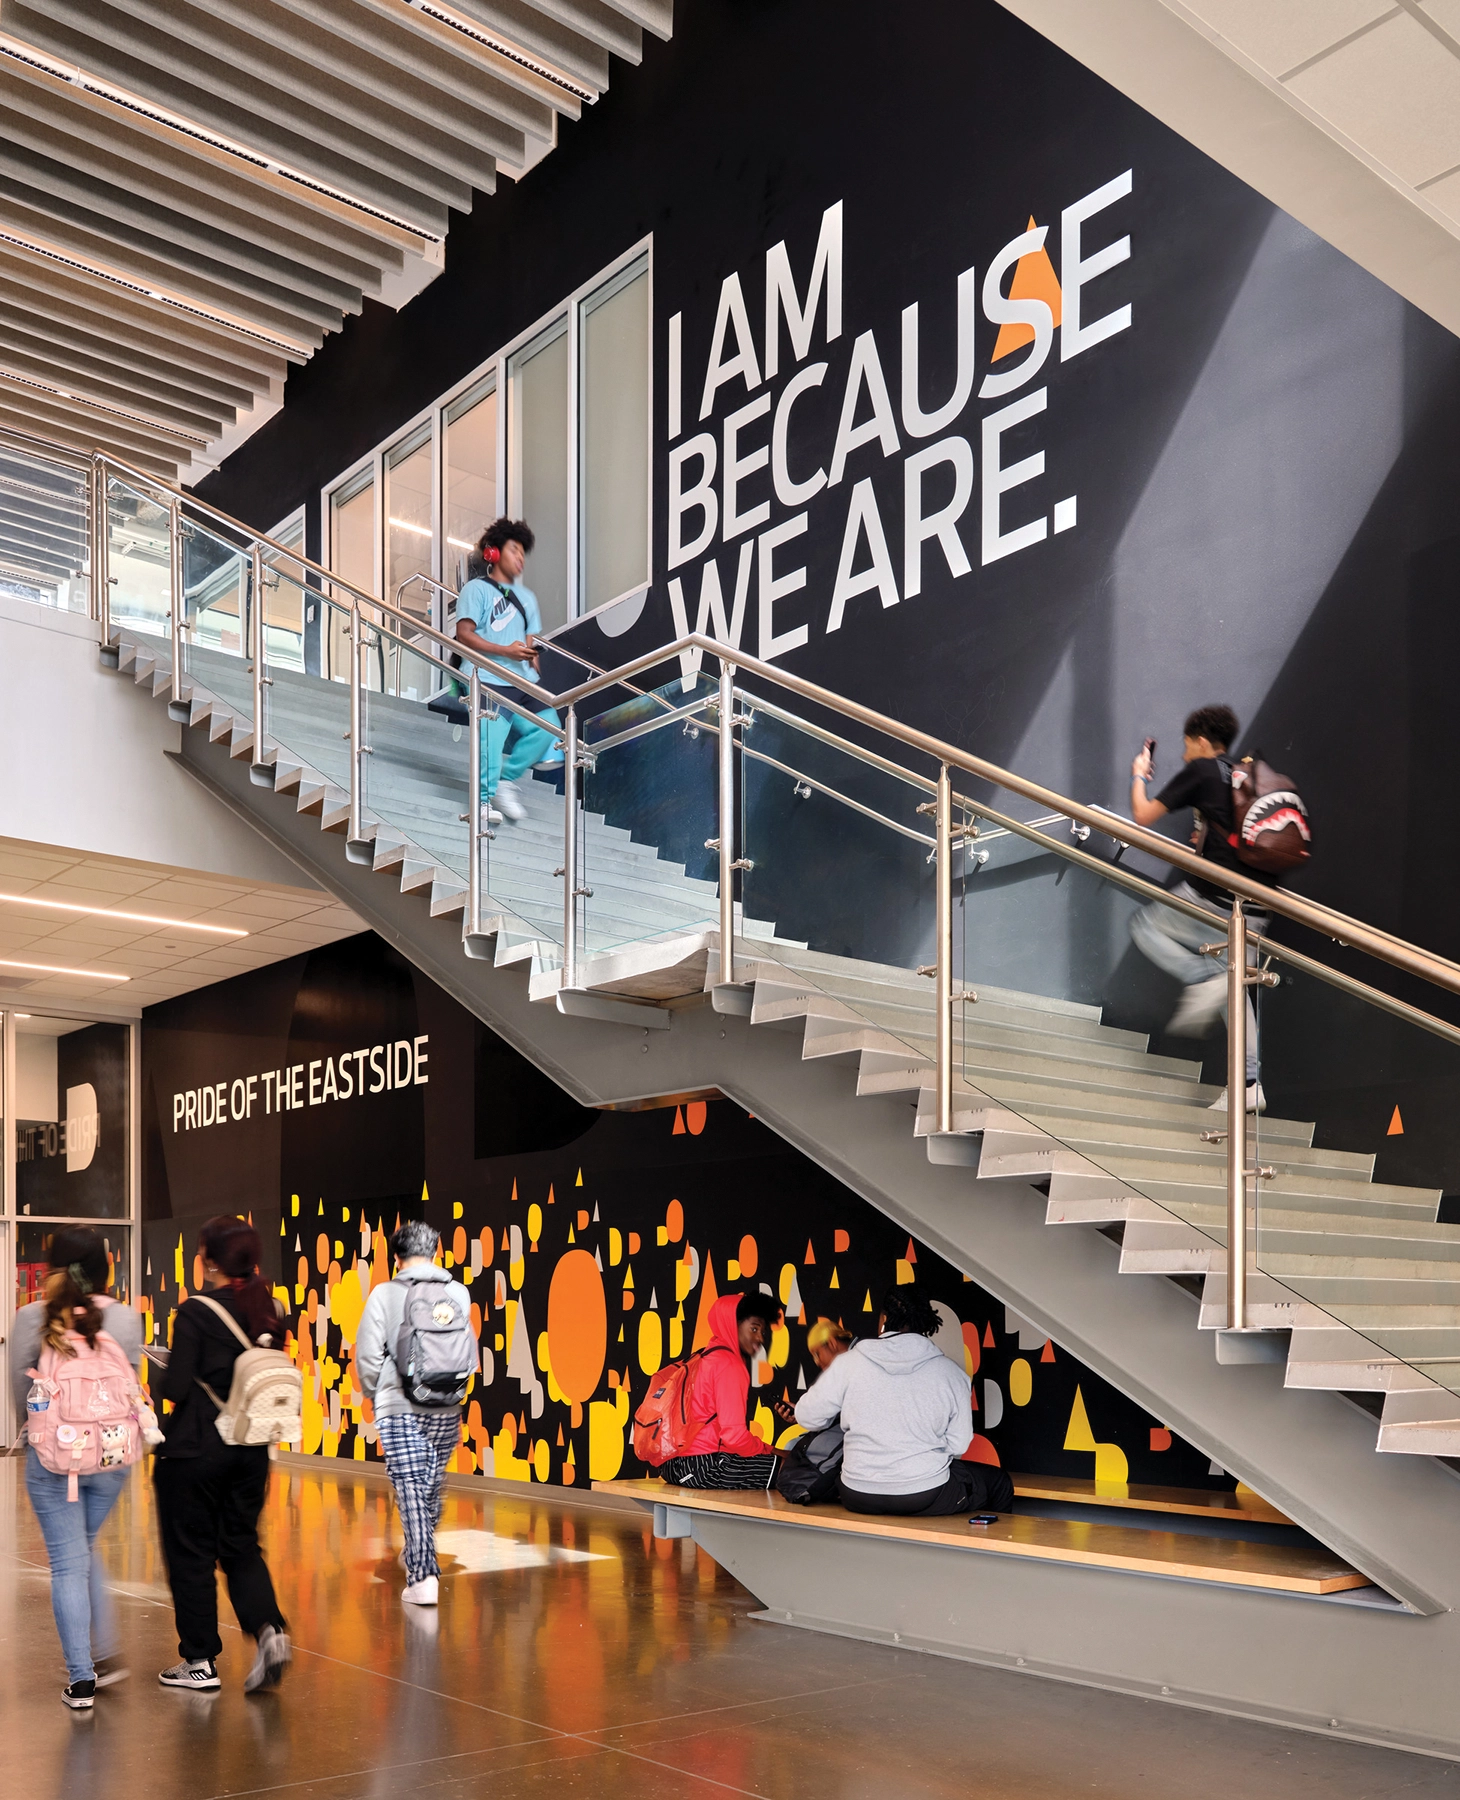
The new school rebuilds the Original Anderson legacy through historic reconstruction, alumni gallery, and graphic history walls. Out of the foundation of the past, the new campus rises upward to uplift the students at Eastside Early College High School to attend classes on eye level of the central business district with college connections and improved career opportunities.