The Nelson and Shell Renovation, designed by May Architecture, is a transformative interior modernization of a 1992 student residence hall located on the Georgia Institute of Technology’s Atlanta campus. The existing 136,800 sq. ft. building is a five-story brick, double-wing structure, originally designed for traditional double-occupancy student rooms for the 1996 Olympics, with minimal common space and outdated infrastructure.
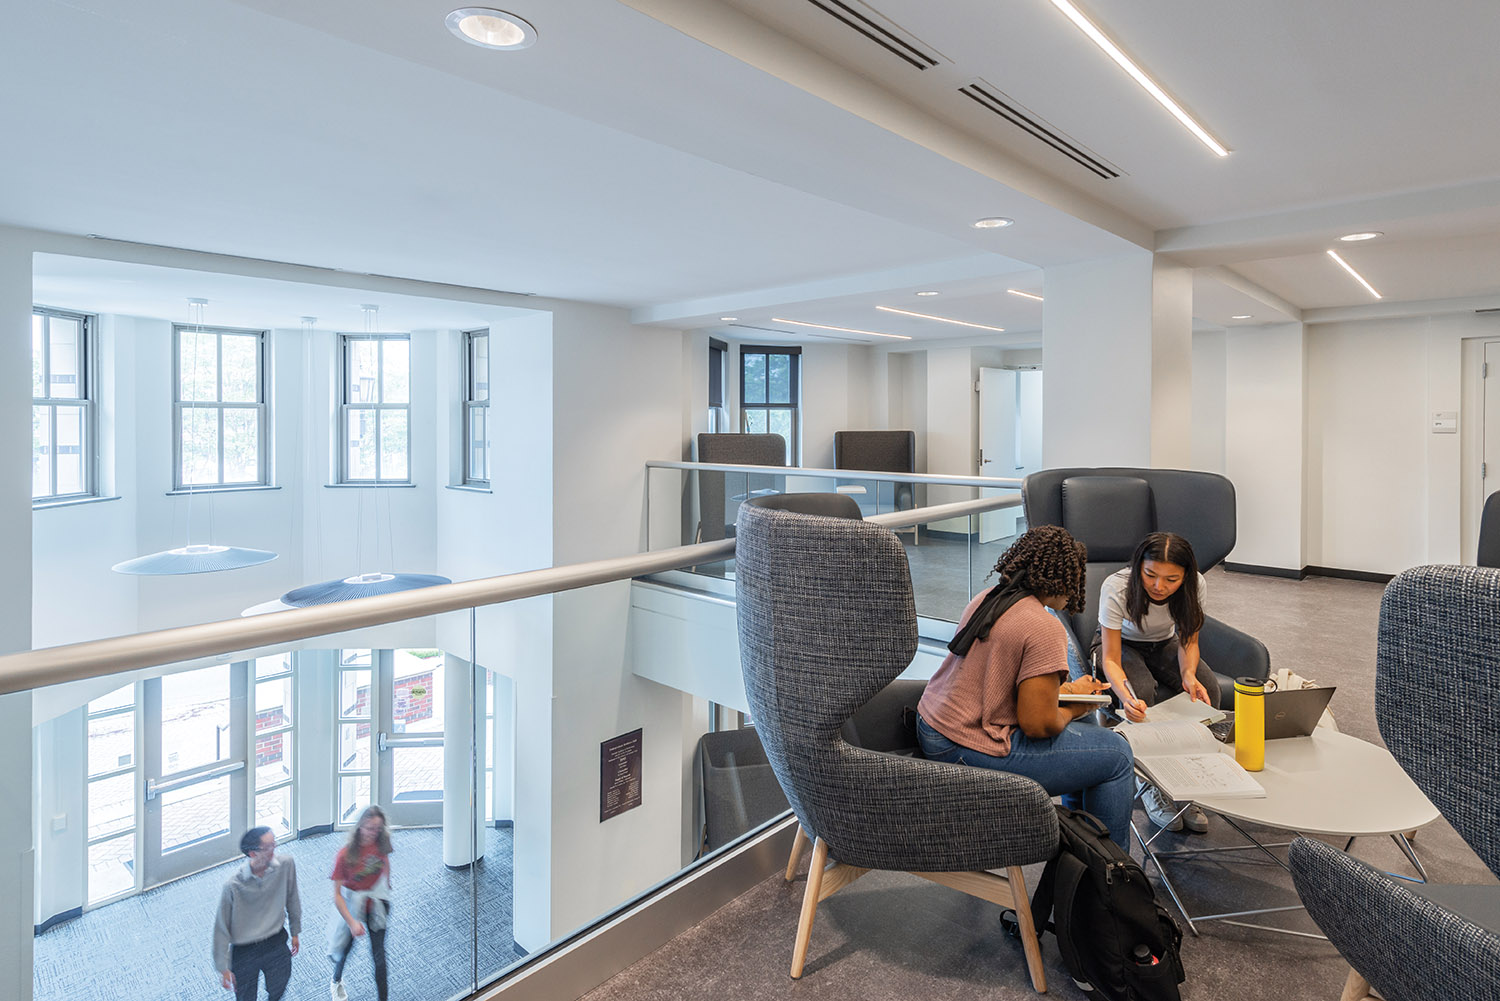
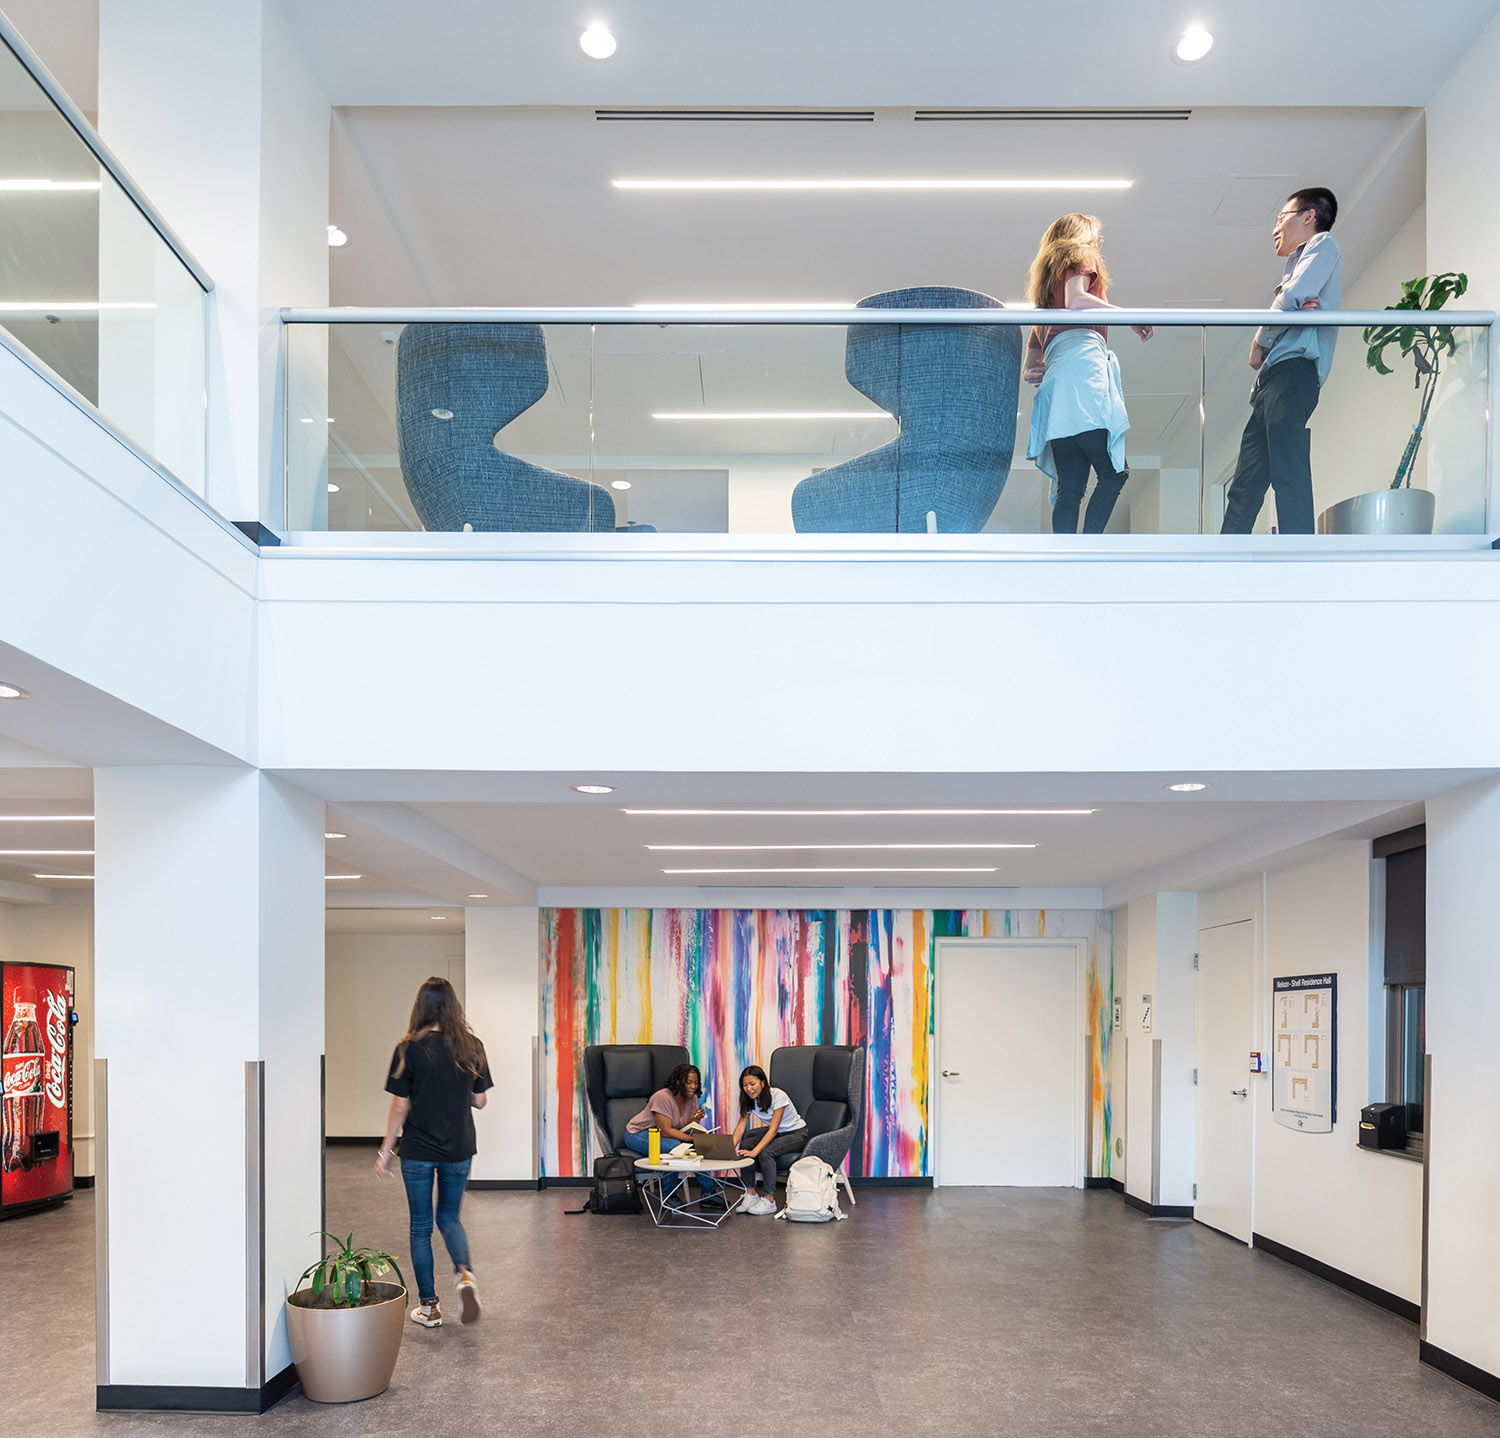
The renovation focused on the full interior refurbishment of both residential wings—Nelson and Shell—serving over 550 students. Each wing received a distinct identity through curated color palettes, lighting, finishes, and furnishings, creating a sense of place and improving wayfinding. The design enhances student life by introducing collaborative lounges, quiet study areas, and wellness-focused design elements in formerly underutilized circulation and lobby spaces.
The project was designed to meet the institution’s goals for increased student engagement, improved residential quality of life, and greater flexibility to support current and future campus housing needs. Emphasis was placed on encouraging interpersonal connections at key common areas to support the overall health and well-being of first year students.
This project demonstrates how thoughtful design within existing structural parameters can revitalize aging student housing and extend the lifecycle of valuable campus housing inventory.