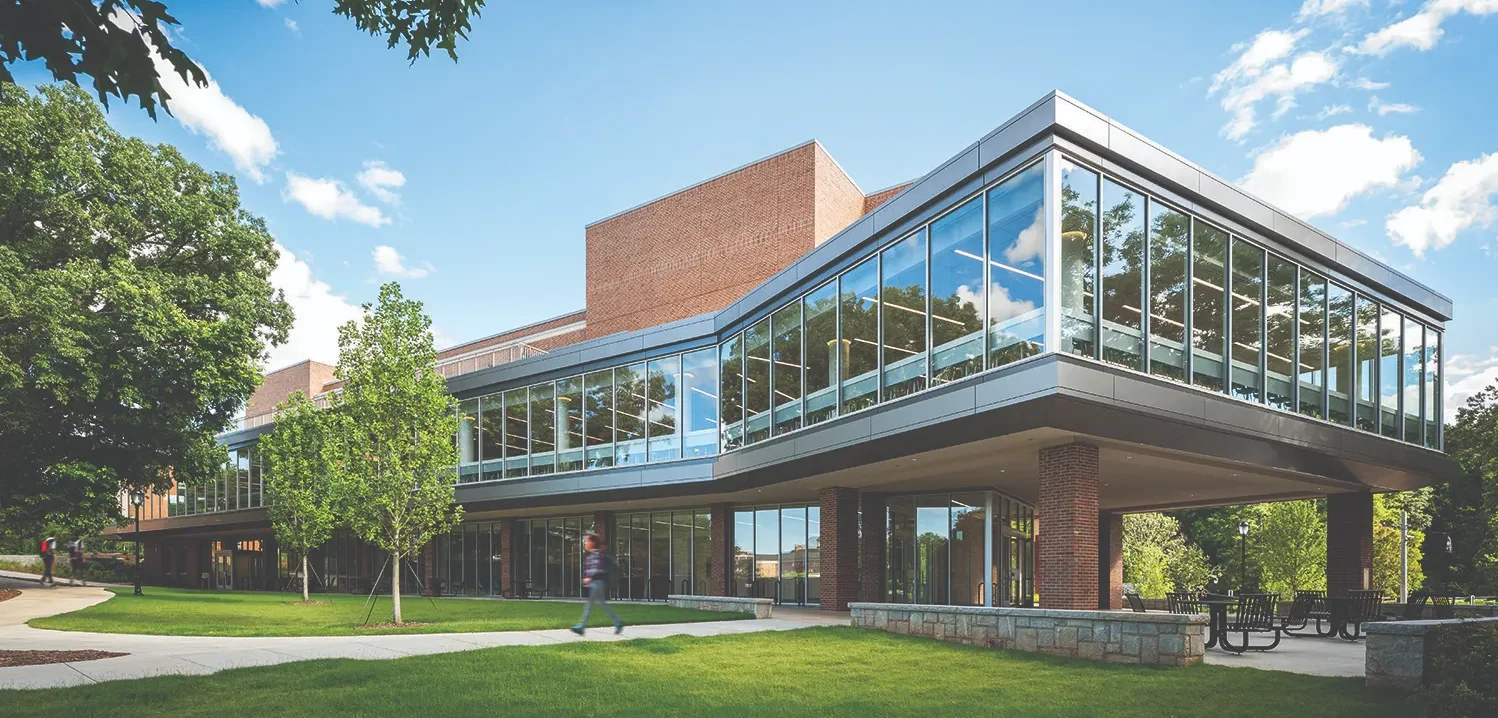
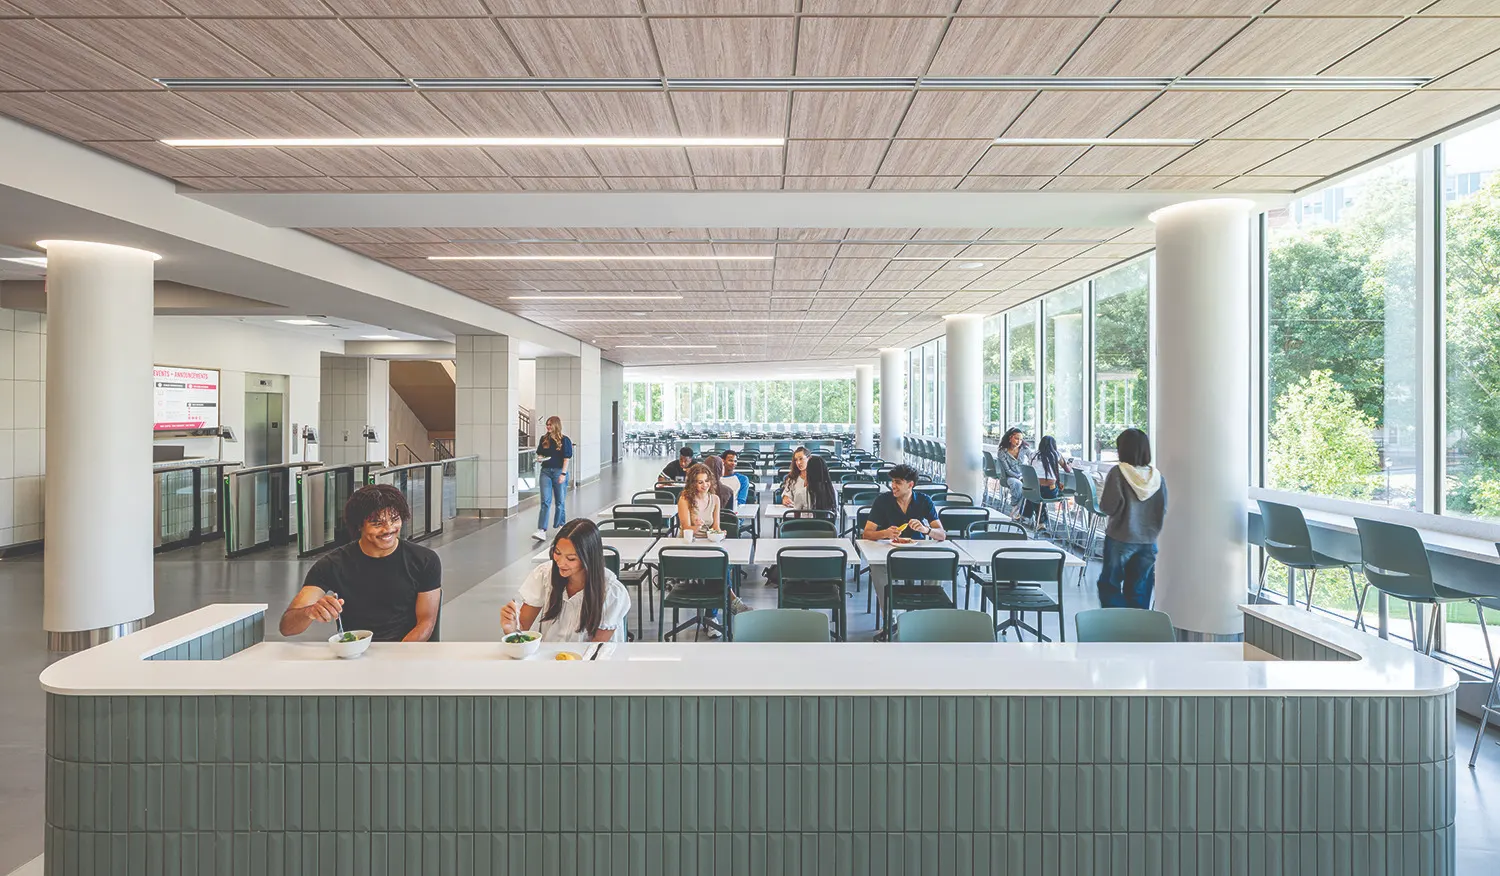
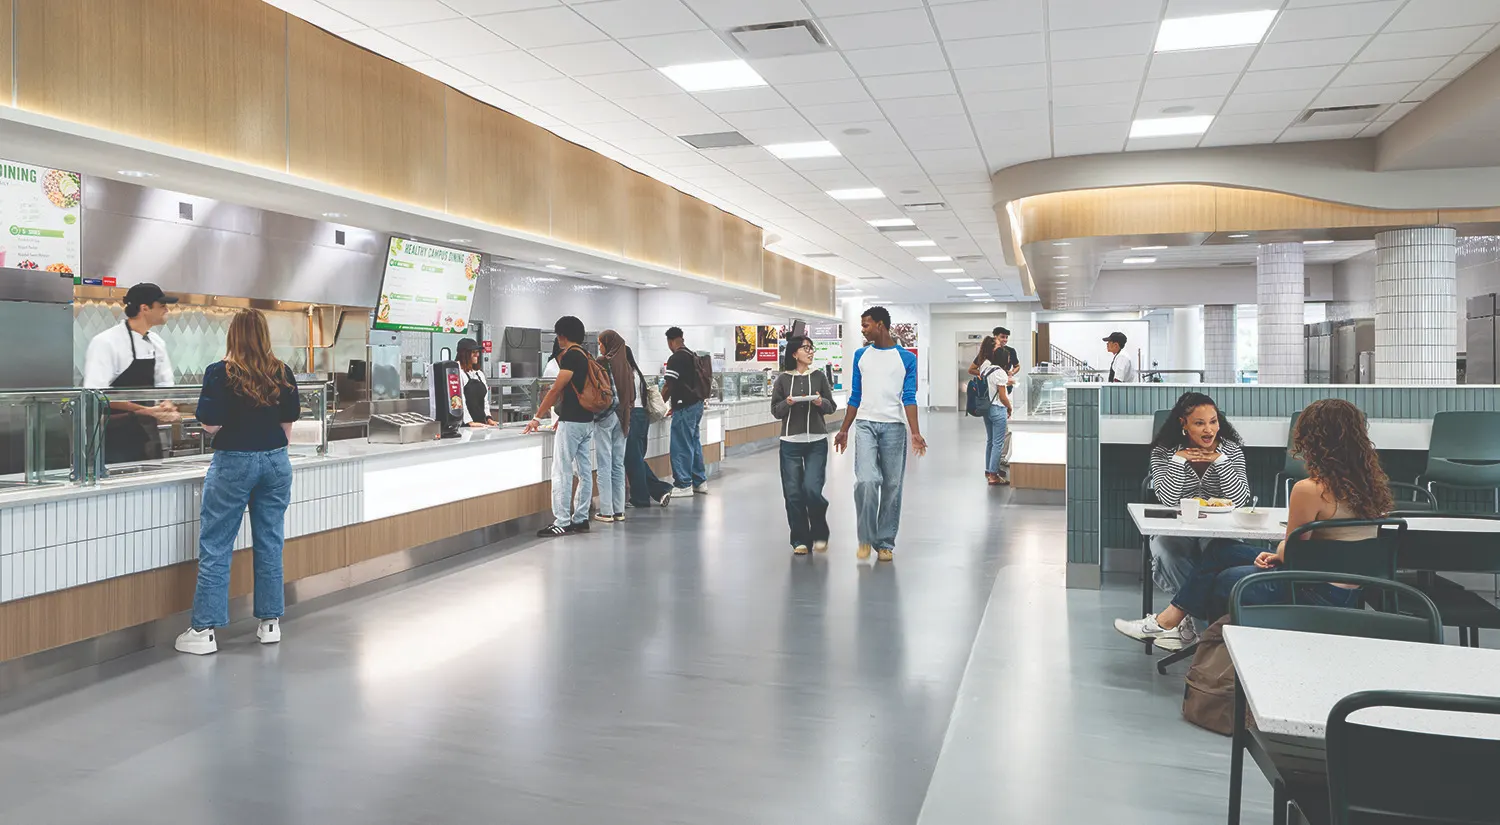
The University of Georgia envisioned more than a new dining commons—it sought to create a destination that supports student retention, well-being, and success. Serving approximately 5,000 first- and second-year students living in the West Campus residential precinct, the new Dining, Learning, and Well-being Center integrates dining, academics, healthcare, and community into a single hub designed to support the whole student.
Strategically located along one of the University’s busiest pedestrian corridors, the 68,000 sq. ft. facility combines active learning classrooms, an 800-seat dining commons, nutrition education, medical and mental health services, collaborative study environments, and flexible student organization spaces. By embedding these resources into students’ daily routines, the project reduces barriers to support while fostering learning, connection, and belonging.
The project is the result of a collaboration between May Architecture and Robert A.M. Stern Architects (RAMSA), combining May Architecture’s expertise in Georgia higher education and healthcare with RAMSA’s nationally recognized leadership in collegiate design. Together, the team created a new model for connected student life—one that advances UGA’s mission by integrating learning, well-being, and community into an environment designed to help students thrive.