


Massillon, OH

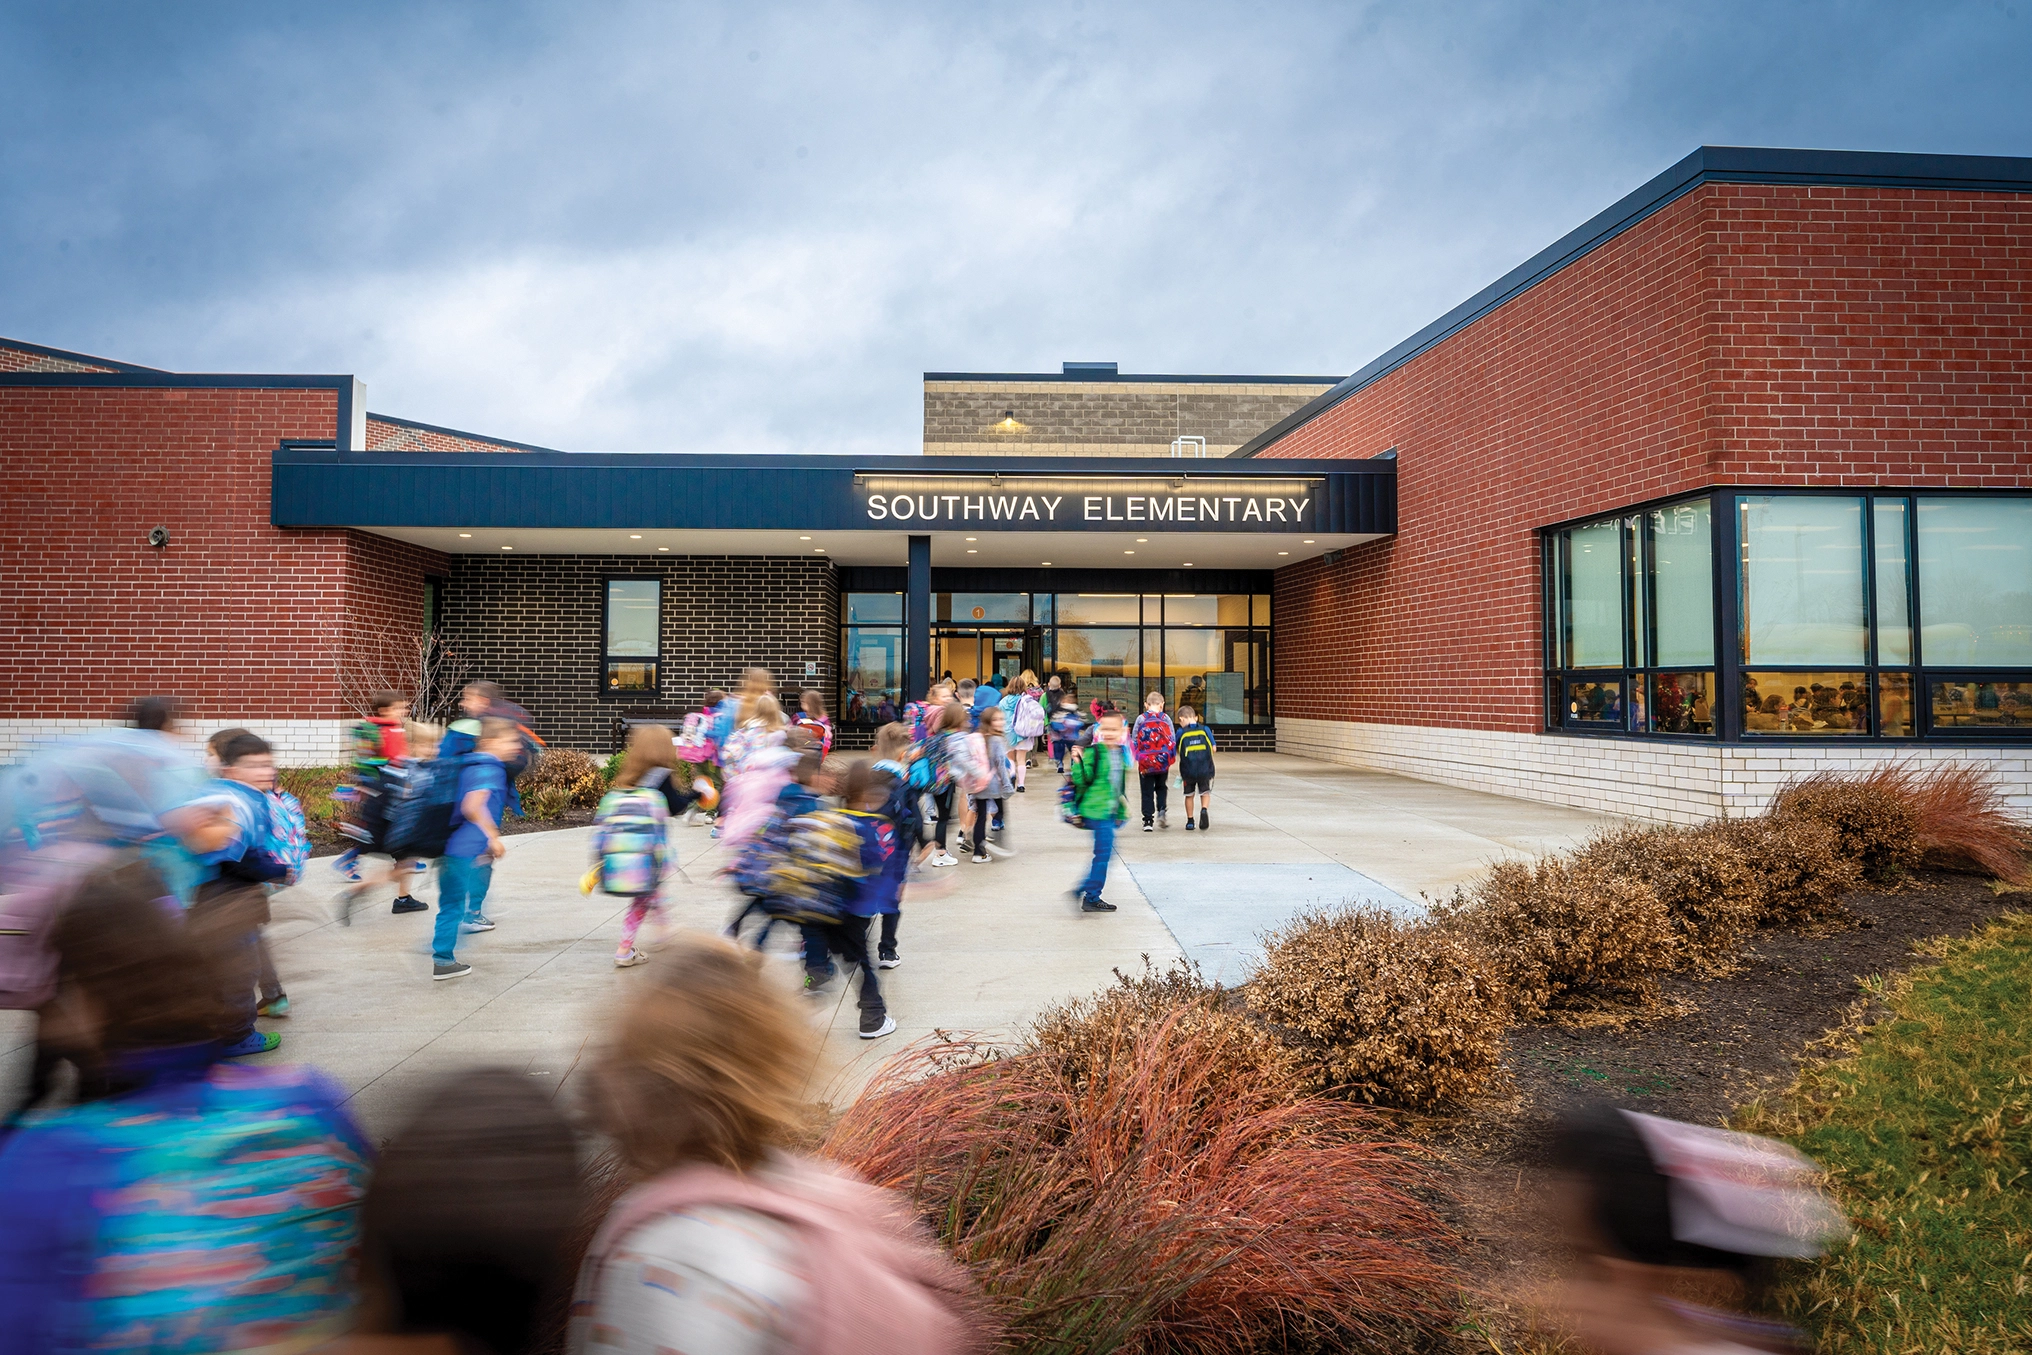
Southway Elementary School

Early Childhood School / Elementary School

New Construction

Entire Building

2025 Outstanding Project

Southway Elementary, alongside Lohr and Watson Elementary Schools, marks a significant development in Perry Local Schools’ initiative to enhance and consolidate its facilities, delivering modern, functional learning environments. Though each school is reminiscent of the other, they enjoy distinct themes to emulate the local culture. While Southway features an industry and railroad motif, Watson has a design concept of the arts, and Lohr highlights agriculture.

Southway’s industrial and railroad theme seamlessly integrates its exterior and interior design. The exterior masonry features a bridge cross-bracing pattern, honoring the structural strength of the railroad systems that shaped the region. Train-inspired elements, such as tracks on the corridor floors, further celebrate the community’s heritage.

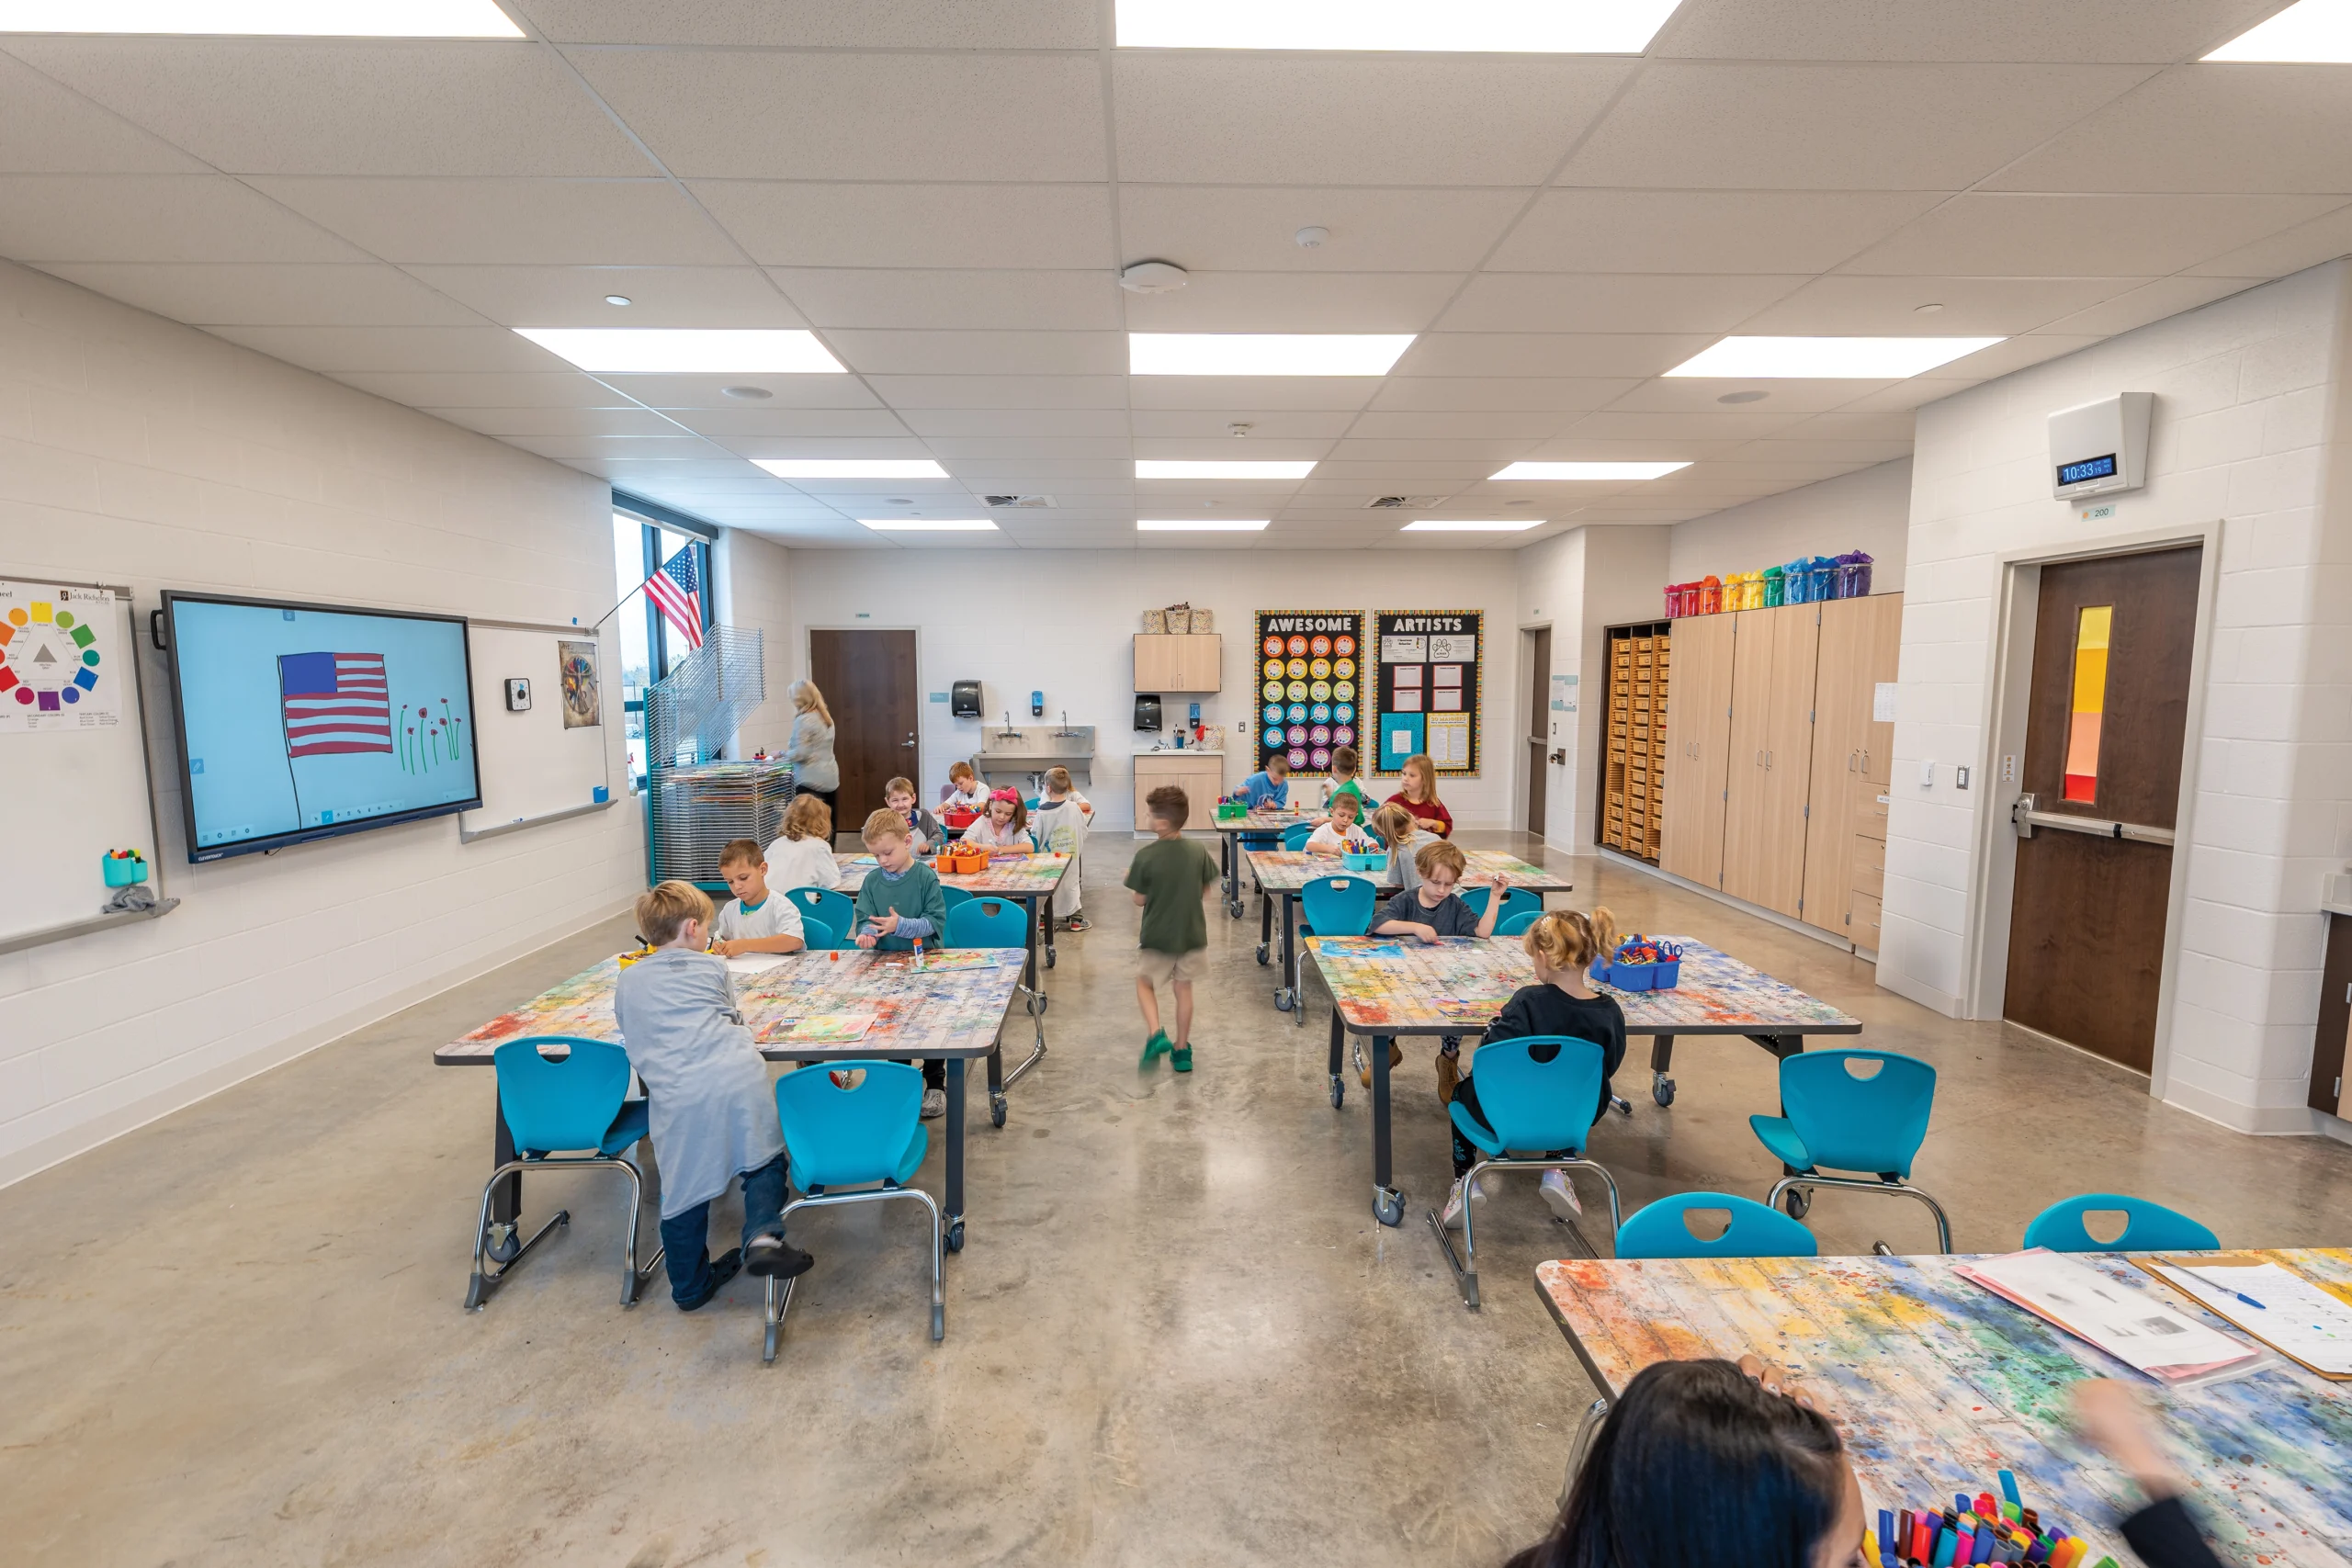
The school is thoughtfully organized into zones that address academic and community needs. The centrally located gymnasium, student dining, and media center are designed for easy access and dual functionality, supporting after-school programs and events. The academic wing houses tech-integrated, dynamic classrooms designed to foster creativity and innovation.

With its thoughtful design and strong ties to the local heritage, Southway Elementary—alongside Lohr and Watson Elementary Schools— stands as a testament to the district’s commitment to providing high-quality educational facilities for current and future generations.
Architect

ThenDesign Architecture (TDA)

4230 River St.
Willoughby, OH 44094
thendesign.com
Chris Smith, AIA, NCARB, LEED AP BD+C, President
440-269-2266

Design Team

  • Ryan Schmit, RA, NCARB, LEED AP, Project Manager
  • Mia Katz, Project Design & Documentation
  • Cynthia Haight, Interior Designer
  • Jim Quandt, RA, Construction Administrator

Owner/Client

Perry Local School District
Massillon, OH
Nathan Stutz, Superintendent

Key Stats

  • Grades Served: K–4
  • Capacity of Students/Occupants: 620
  • Size of Site: 41 acres
  • Gross Area of Bldg./Space: 69,088 gsf
  • Space per Student: 111 sq. ft.
  • Cost per Student: $43,823
  • Square Foot Cost: $393
  • Project Cost: $27,170,000
  • Occupation Date: 8/24/2024
  • Sustainability Rating Status: LEED Silver Applied

Award Issue

Spring 2025
— Outstanding Project

Photography

©2024 ThenDesign Architecture

Related Projects

2026 Outstanding Project

Outstanding Project

Beachwood City Schools, Bryden Elementary School

ThenDesign Architecture (TDA)
2025 Outstanding Project

Outstanding Project

Lutheran West Academic Expansion

ThenDesign Architecture (TDA)
2024 Outstanding Project

Outstanding Project

Lexington 7–12 School

ThenDesign Architecture (TDA)
2024 Outstanding Project

Outstanding Project

The Campus of Wickliffe

ThenDesign Architecture (TDA)

