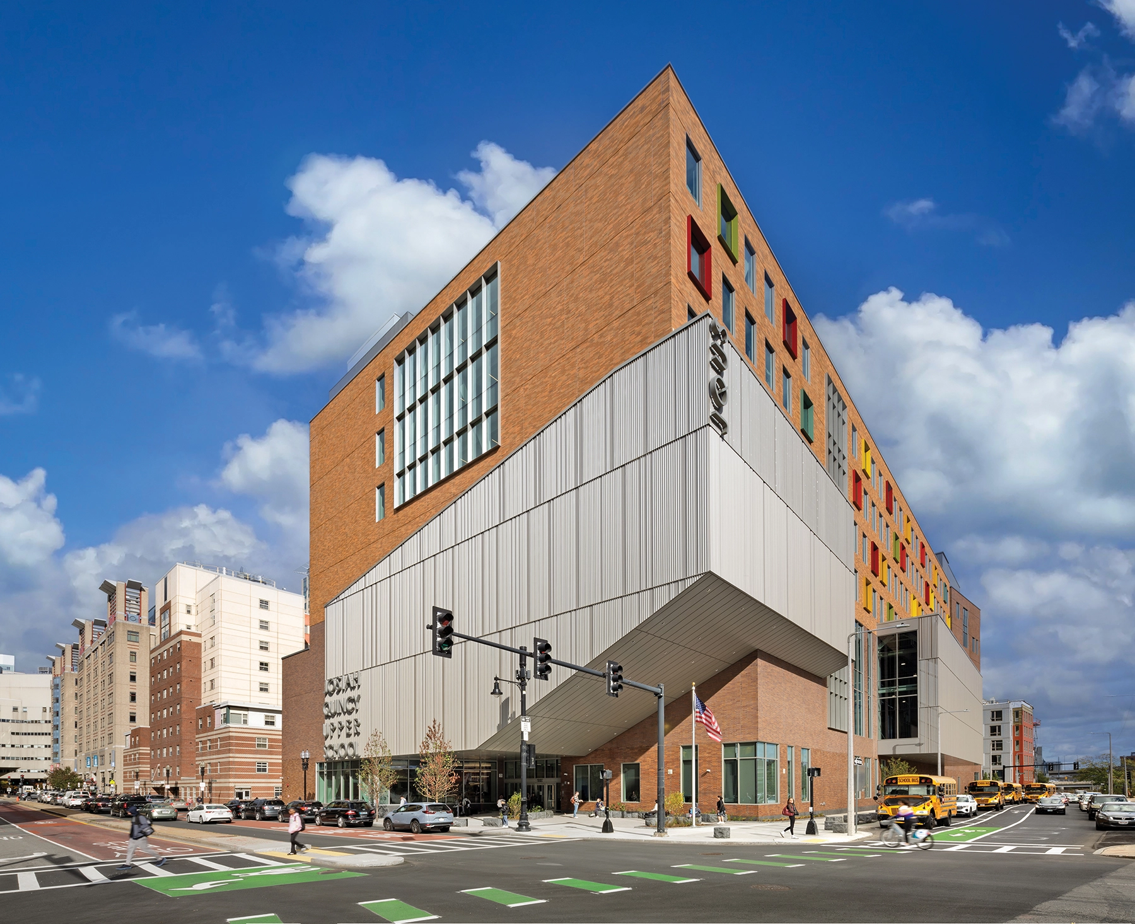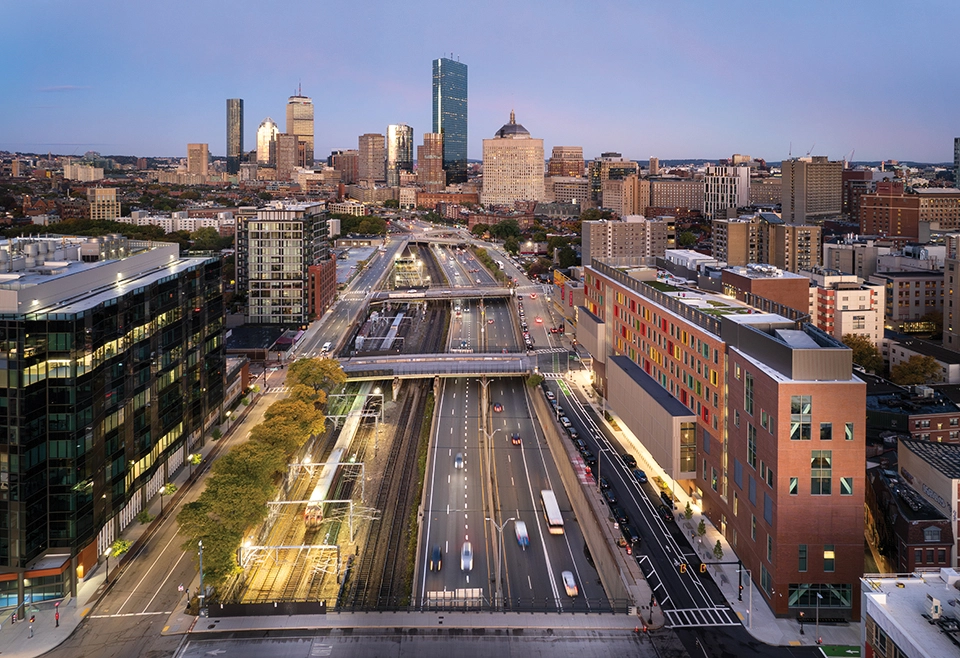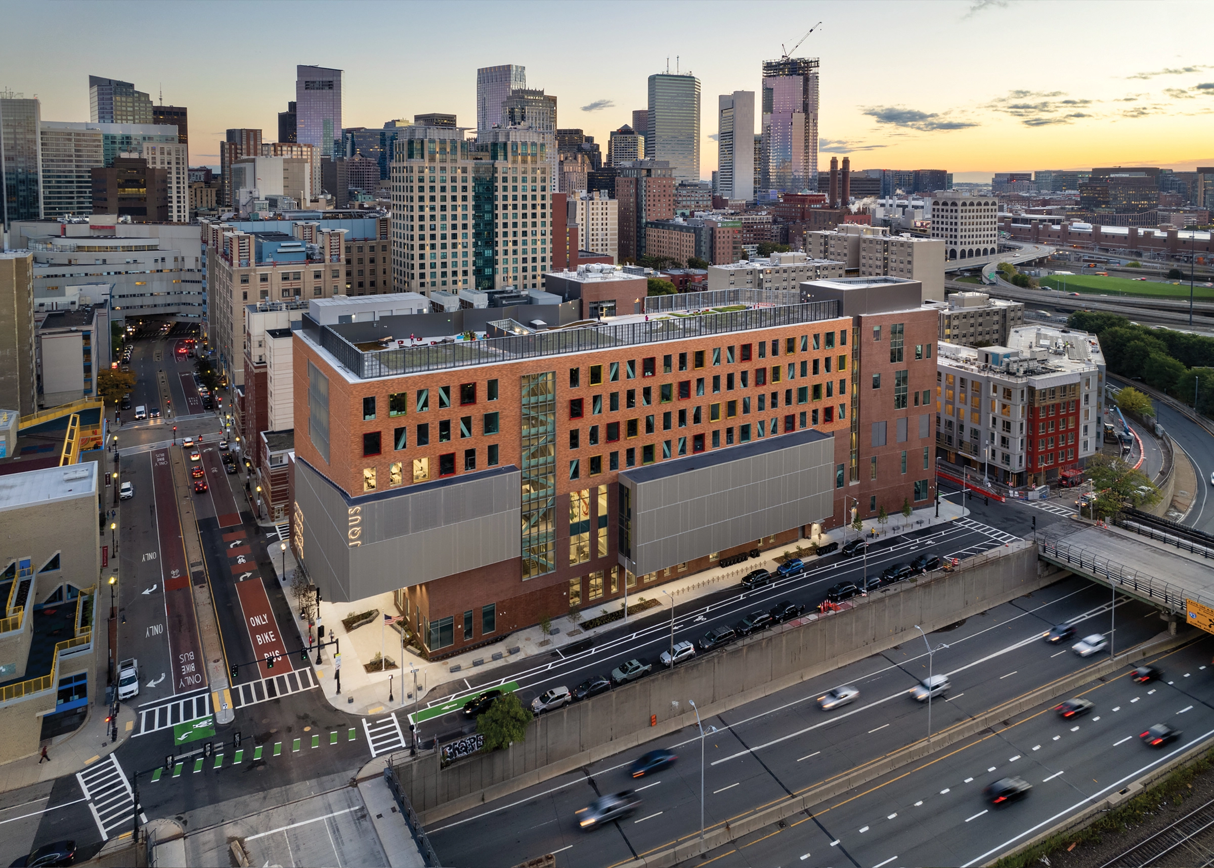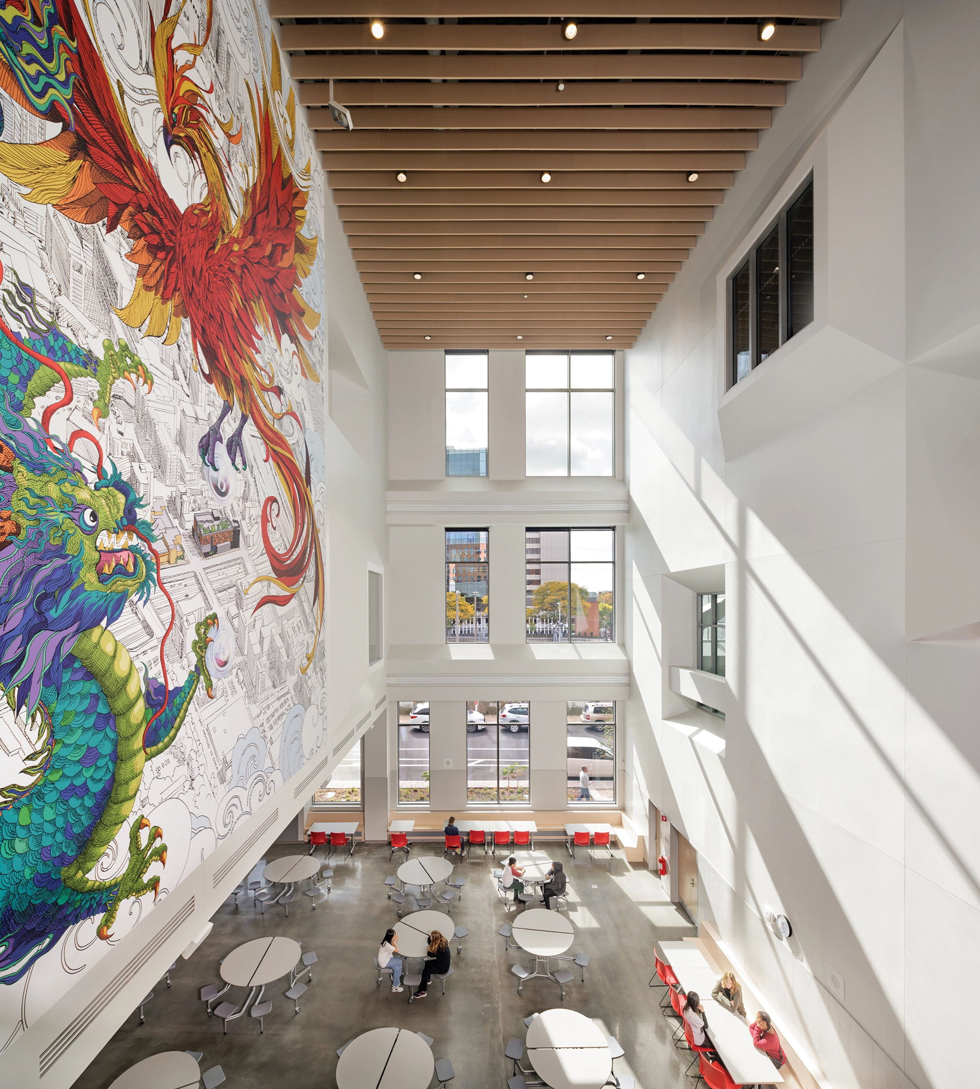


Sited at the threshold of Boston’s Chinatown neighborhood, the new Josiah Quincy Upper School is a showcase for equitable, community-focused, sustainable design as one of the first projects to open under the Green New Deal for Boston Public Schools initiative. The high-rise facility creates expanded opportunities for students and community members, with spacious, light-filled learning and common areas.
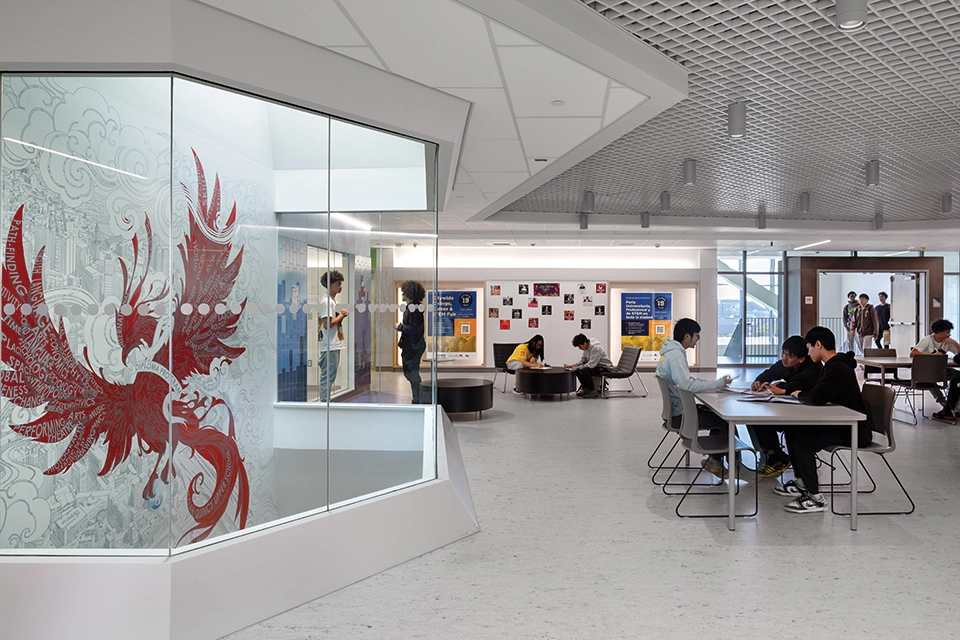
A welcoming vertical circulation core links the academic floors and public-facing spaces, including a cafeteria, media center, gym, auditorium, and black box theater. Classrooms line the southern façade with expansive windows for daylighting. Central collaborative project areas on each academic floor link classrooms, science labs, and breakout areas, accommodating various learning modes with flexible furniture. Dynamic custom graphics represent the spirit of the JQUS community.
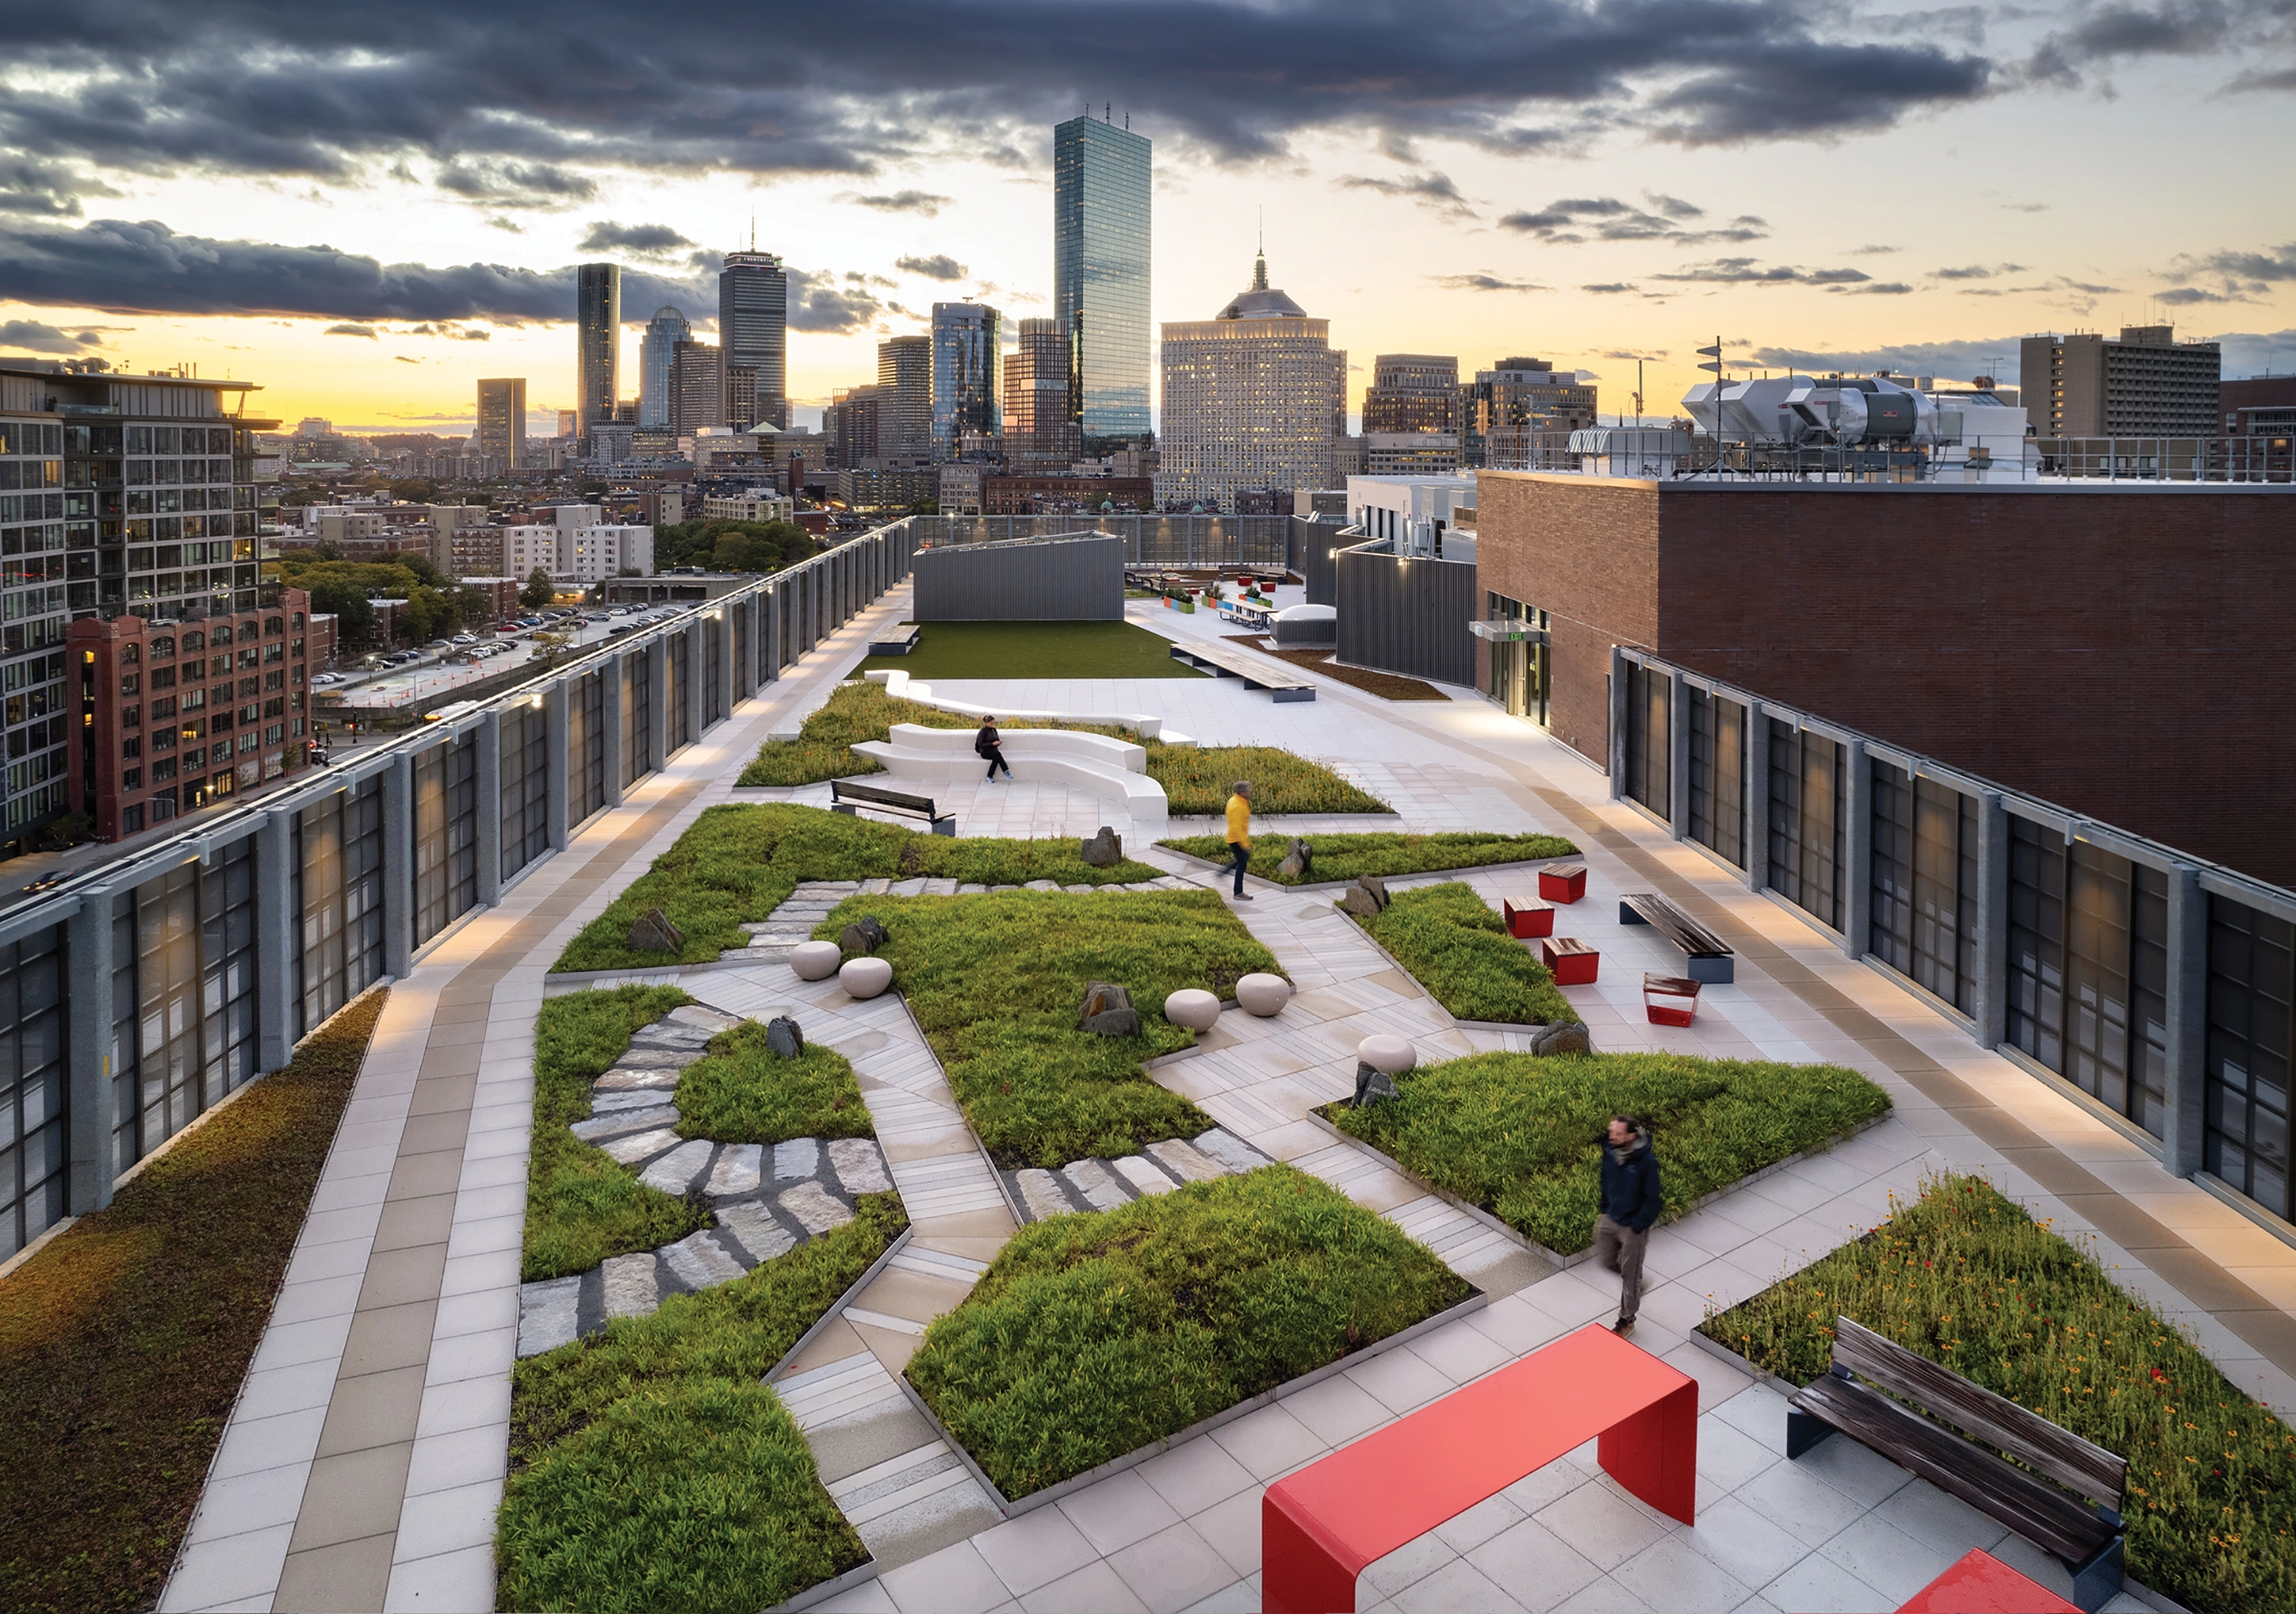
Despite the constraints of a one-acre urban site adjacent to two major highways, the design maintains a connection to nature via an accessible rooftop. Complete with an outdoor STEM classroom, gardens, and walking paths, the rooftop creates space for movement, hands-on project work, and mindful contemplation. An innovative HVAC system draws filtered air for classrooms to ensure a healthy interior environment. On track to achieve LEED Platinum, JQUS sets high standards for efficiency, resiliency, and environmental health.